
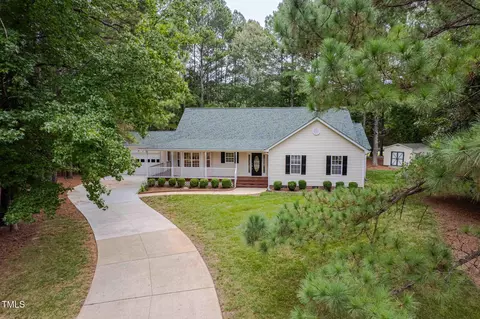
- $595,000
- 3Bd
- 3Ba
- 1,989 Sq Ft
SOLD 04/12/26


Last sold 04/14/2022 after 41 Days
bed
bath
Sqft ($200/Sqft)
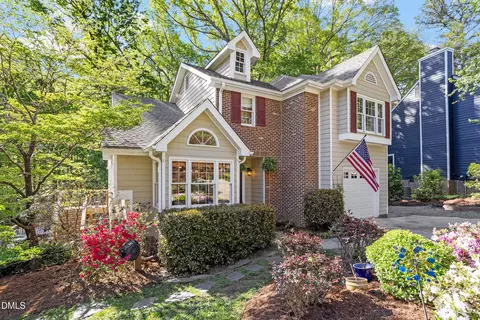
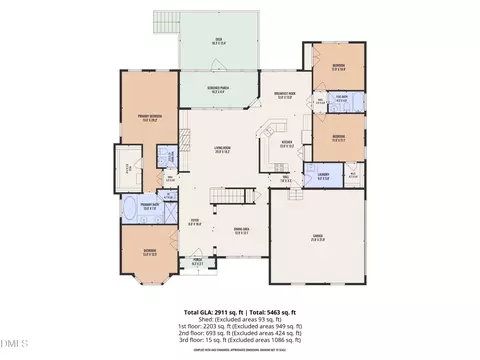
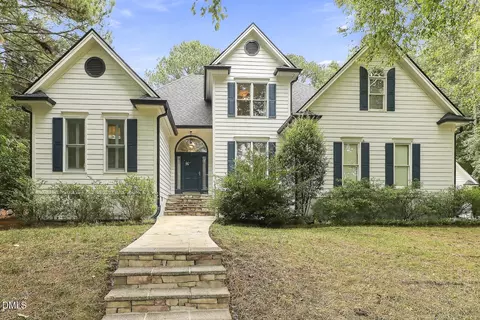
| Property type House | Year built 1984 | HOA fee $0/month | Lot size 0.92 Acre | Parking 4 garage spaces | Rental estimate |

| Overview | |
| Cooling/AC | Heat Pump |
| Heating | Electric, Heat Pump, Hot Water |
| Levels/Style | Two, Site Built, Cape Cod |
| Virtual Tour | N/A |
| MLS # | 2434708 |
| Type | Residential |
| Status | Closed |
| SubType | Single Family Residence |
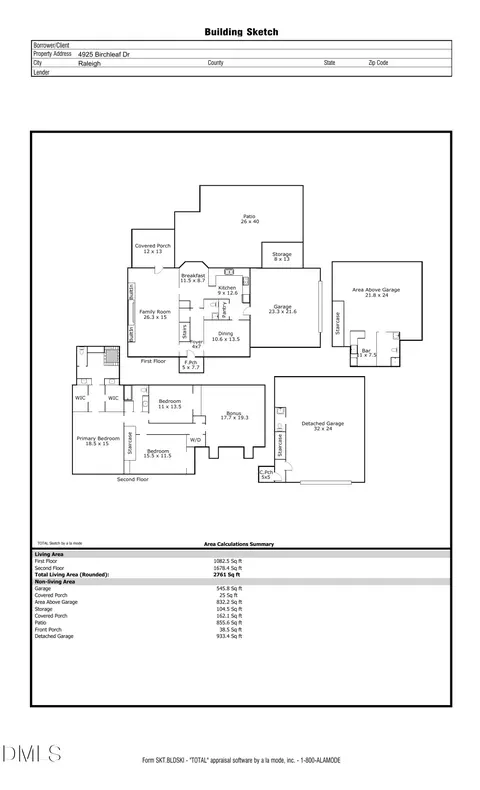
| Living Area | 2784 |
| Lot Size (SqFt) | 40075.2 |
| Lot Size (Acres) | 0.92 |
| Property Tax | 2564 |
| Year Built | 1984 |
| Interior | |
| # of Half Baths | 2 |
| Total # of Bathrooms | 5 |
| # of Full Baths | 3 |
| Total # of Bedrooms | 4 |
| Basement | Block, Concrete, Exterior Entry, Heated, Interior Entry, Partially Finished |
| Total # of Rooms | 11 |
| Laundry | Laundry Room, Main Level, Multiple Locations, Upper Level |
| Flooring | Carpet, Hardwood, Tile |
| Appliances | Dishwasher, Electric Range, Electric Water Heater, Microwave, Plumbed For Ice Maker, Water Purifier |
| Accessibility Features | Accessible Washer/Dryer |
| Interior Features | Ceiling Fan(s), Entrance Foyer, High Speed Internet, Pantry, Primary Downstairs, Smooth Ceilings, Storage, Tile Counters, Walk-In Closet(s), Walk-In Shower, Water Closet |
| Window Features | Insulated Windows |
| Exterior | |
| Construction | Aluminum Siding, Vinyl Siding |
| Parking | Attached, Basement, Carport, Detached, Driveway, Garage, Garage Faces Front, Garage Faces Side, Gravel, Workshop In Garage |
| # of Carport Spaces | 1 |
| Exterior Features | Rain Barrel/Cistern(s), Rain Gutters |
| Patio/Porch | Covered, Deck, Porch |
| Lot Features | Cul-De-Sac, Garden, Hardwood Trees, Landscaped |
| Other Structures | Workshop |
| Amenities / Utilities | |
| Green Features: Energy Efficiency | Thermostat |
| Utilities | Cable Available |
| Sewer/Septic | Septic Tank |
| Water Source | Well |
| Location | |
| County | Wake |
| Subdivision | Mill Creek West |
| Elementary School | Wake County Schools |
| Middle School | Wake County Schools |
| High School | Wake County Schools |
| Zoning | R-40W |
| Directions | From Lake Wheeler Rd, Turn Onto Penny Rd And Merge Onto Yates Mill Pond Rd, Turn Left Onto Shilling Ct. From Walnut St, Take Tryon Rd And Turn Right Onto Yates Mill Pond Rd, Turn Right Onto Shilling Ct. |
MLS # 2434708| Est. value | Bed/bath | Sqft | mi | |
|---|---|---|---|---|
| 4729 Shilling Ct, Raleigh, NC 27606 | $608,000 | 3/2 | 2,052 | 0.03 |
| 4705 Shilling Ct, Raleigh, NC 27606 | $573,000 | —/2 | 2,048 | 0.04 |
| 4720 Shilling Ct, Raleigh, NC 27606 | $437,000 | 3/2 | 1,586 | 0.04 |
| 4704 Shilling Ct, Raleigh, NC 27606 | $577,000 | 3/3 | 1,938 | 0.05 |
| 5103 Duntrune Ct, Raleigh, NC 27606 | $831,000 | 4/2 | 2,983 | 0.07 |
| 3913 Yates Mill Pond Rd, Raleigh, NC 27606 | $456,000 | —/2 | 1,625 | 0.08 |
| 1600 Penny Woods Ct, Raleigh, NC 27606 | $563,000 | —/2 | 2,141 | 0.08 |
| 5104 Duntrune Ct, Raleigh, NC 27606 | $809,000 | 3/2 | 2,474 | 0.09 |
Estimated values are based on public record data and automated valuation models. Values are not guaranteed and may not reflect current market conditions.


$489,900
$652,450
$389,900
$460,000
$585,000
$570,218
$350,000
$332,490
$458,990
$530,000
$694,000
$450,000
$786,000
$389,995
$587,390
$689,000
$397,000
$587,500
$569,900
$389,990
$695,000
$1,288,888
$325,000
$523,900
$749,900
$467,500
$424,500
$450,000