

- $275,000
- 2Bd
- 2Ba
- 1,736 Sq Ft
SOLD 03/26/26

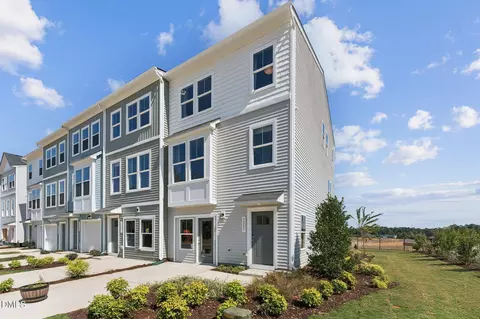


Last sold 04/17/2026 after 99 Days
bed
bath
Sqft ($169/Sqft)
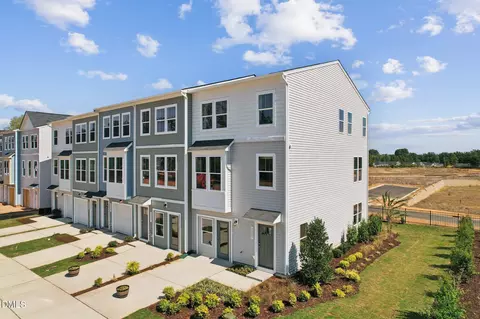
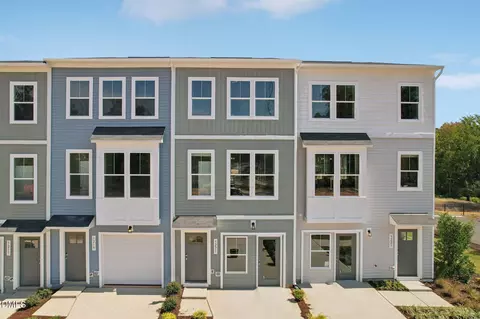
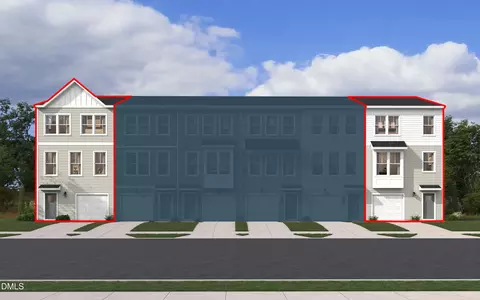
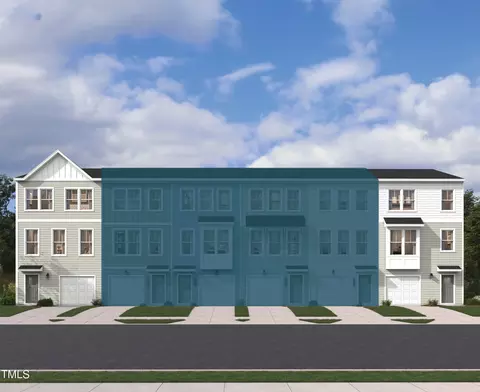
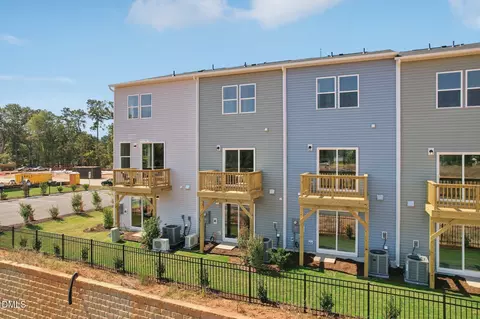
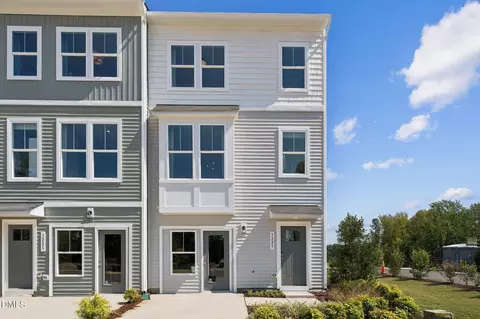
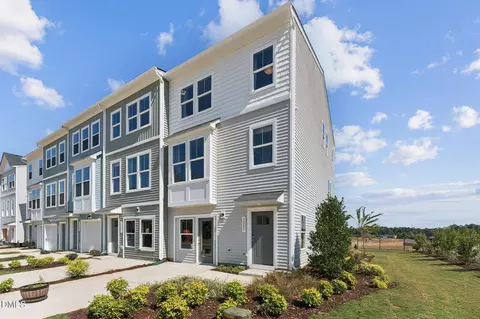
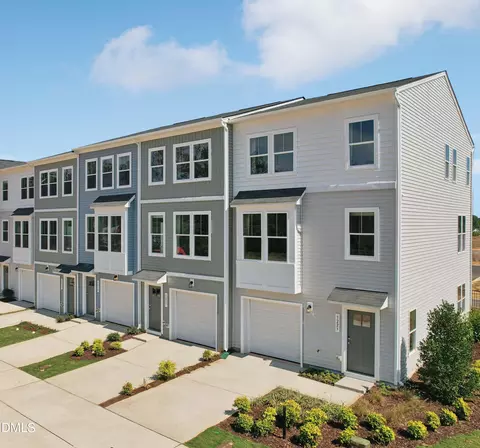
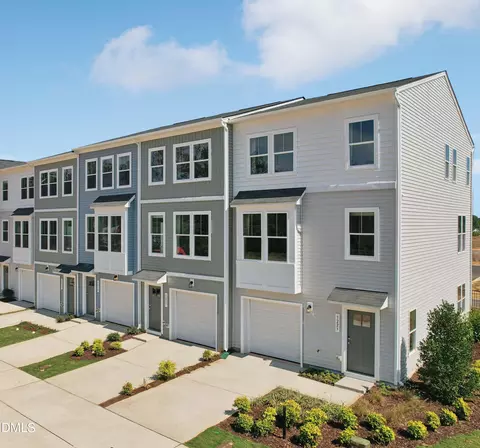
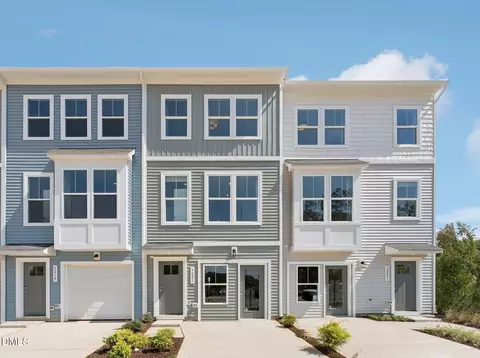
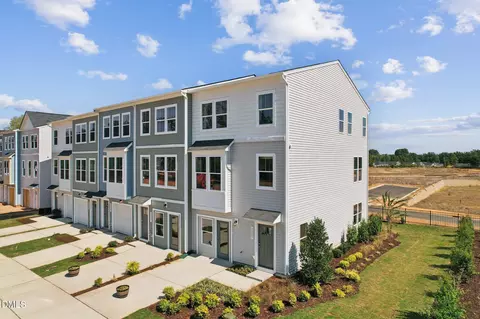
| Property type Townhouse | Neighborhood | Year built 2025 | HOA fee $185/month | Lot size 2,178 Sqft | Parking 1 garage spaces | Rental estimate |

| Overview | |
| Cooling/AC | Central Air, Zoned |
| Heating | Forced Air, Heat Pump, Zoned |
| Levels/Style | Three Or More, Site Built, Transitional, 3 |
| Virtual Tour | N/A |
| MLS # | 10140057 |
| Type | Residential |
| Status | Closed |
| SubType | Townhouse |
| Living Area | 2125 |
| Lot Size (SqFt) | 2178 |
| Lot Size (Acres) | 0.05 |
| Year Built | 2025 |
| HOA Fee | Monthly, 185 |
| Interior | |
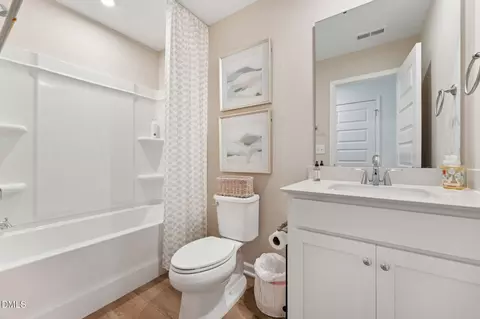
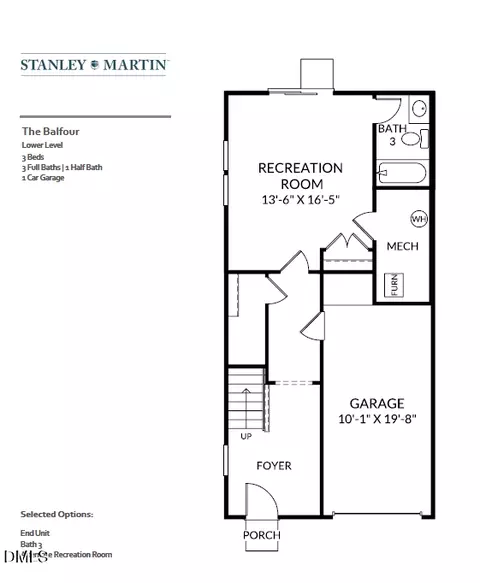
| # of Half Baths | 1 |
| Total # of Bathrooms | 3 |
| # of Full Baths | 2 |
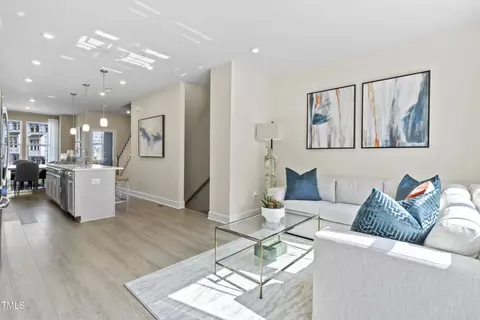
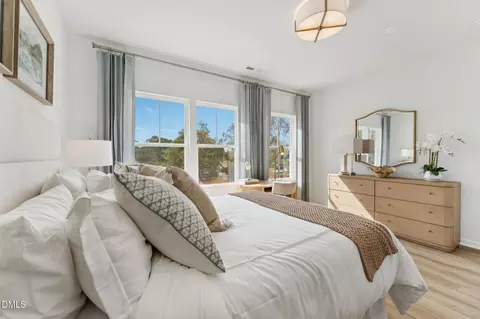
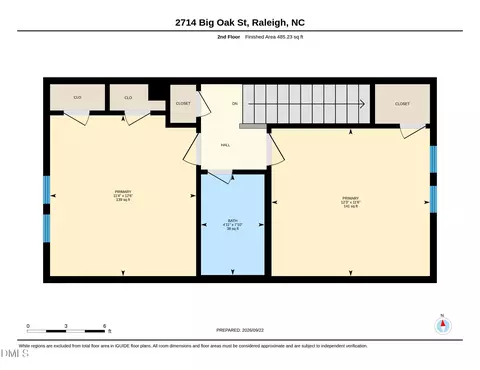
| Total # of Bedrooms | 3 |
| Total # of Rooms | 7 |
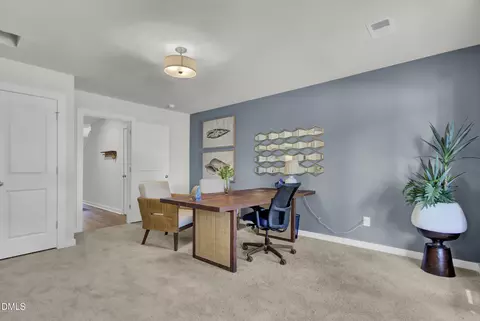
| Flooring | Carpet, Vinyl |
| Appliances | Dishwasher, Electric Water Heater, ENERGY STAR Qualified Appliances, Gas Range, Microwave, Oven, Plumbed For Ice Maker, Propane Cooktop |
| Accessibility Features | Accessible Electrical And Environmental Controls |
| Common Walls | 1 Common Wall, End Unit |
| Exterior | |
| Foundation | Slab |
| Roof | Shingle |
| Construction | Brick, Fiber Cement, Low VOC Paint/Sealant/Varnish |
| # of Open Parking Spaces | 1 |
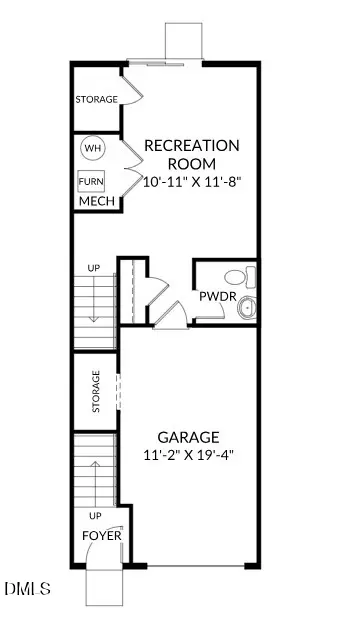
| Parking | Additional Parking, Deck, Garage |
| # of Parking Spaces | 2 |
| Amenities / Utilities | |
| Green Features: Energy Efficiency | Lighting, Thermostat |
| Sewer/Septic | Public Sewer |
| Green Features: Water Conservation | Water-Smart Landscaping |
| Water Source | Public |
| HOA Fee Includes | Maintenance Grounds, Maintenance Structure, Road Maintenance, Sewer |
| HOA Amenities | Clubhouse, Landscaping, Maintenance Grounds, Maintenance Structure, Pool, Trail(s) |
| Location | |
| County | Wake |
| Community Features | Clubhouse, Pool, Sidewalks, Street Lights |
| Subdivision | Haddonstone |
| Elementary School | Wake - Middle Creek |
| Middle School | Wake - Holly Ridge |
| High School | Wake - Middle Creek |
| APN | 1712032529 |
MLS # 10140057 MLS # 71aefdbcfc368328
| Est. value | Bed/bath | Sqft | mi | |
|---|---|---|---|---|
| 3128 Garner Rd, Raleigh, NC 27610 | $295,000 | —/— | 1,488 | 0.05 |
| 3126 Garner Rd, Raleigh, NC 27610 | $302,000 | —/— | 1,544 | 0.05 |
| 3120 Garner Rd, Raleigh, NC 27610 | $295,000 | 3/2 | 1,488 | 0.06 |
| 3118 Garner Rd, Raleigh, NC 27610 | $295,000 | 3/2 | 1,488 | 0.06 |
| 585 Hacksaw Trl, Raleigh, NC 27610 | $288,000 | 3/2 | 1,392 | 0.07 |
| 584 Hacksaw Trl, Raleigh, NC 27610 | $288,000 | —/— | 1,392 | 0.07 |
| 583 Hacksaw Trl, Raleigh, NC 27610 | $275,000 | —/— | 1,312 | 0.08 |
| 582 Hacksaw Trl, Raleigh, NC 27610 | $286,000 | —/— | 1,392 | 0.08 |
Estimated values are based on public record data and automated valuation models. Values are not guaranteed and may not reflect current market conditions.
$489,900
$389,900
$350,000
$652,450
$422,500
$460,000
$427,400
$366,527
$570,218
$455,000
$389,990
$397,000
$694,000
$587,390
$450,000
$689,000
$435,000
$479,000
$587,500
$659,000
$523,900
$1,288,888
$564,500
$325,000
$695,000
$330,000
$600,000
$467,500