

- $810,000
- 5Bd
- 4Ba
- 2,802 Sq Ft
SOLD

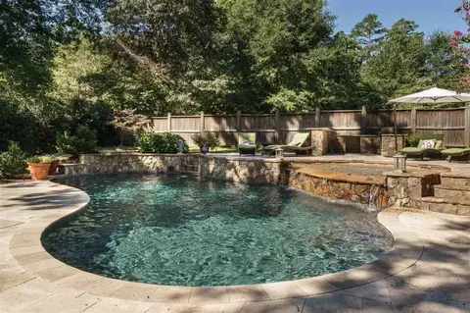
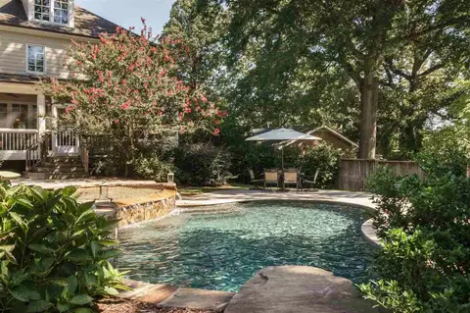
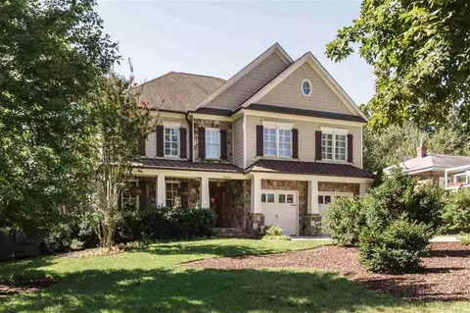
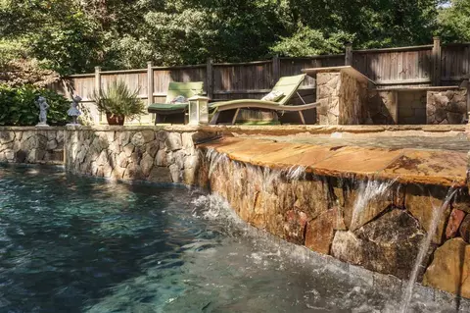
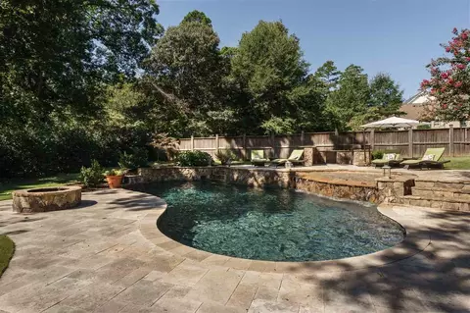
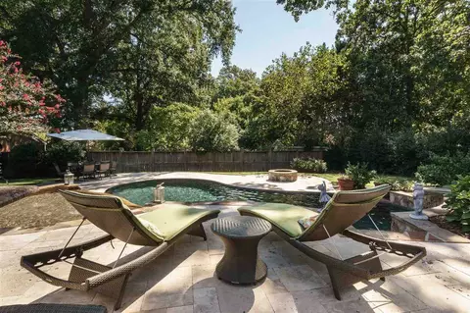
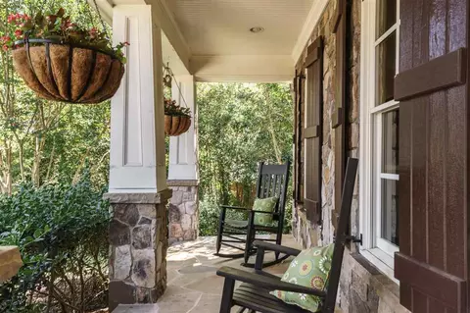
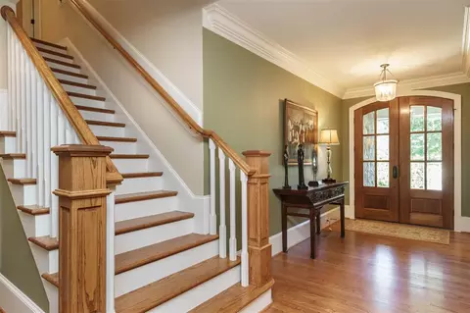
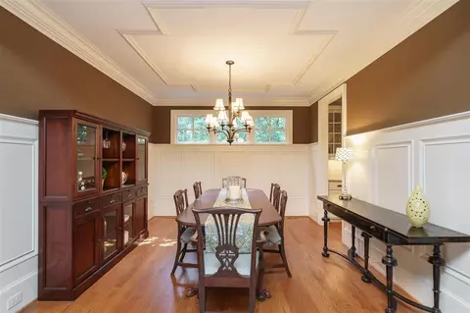
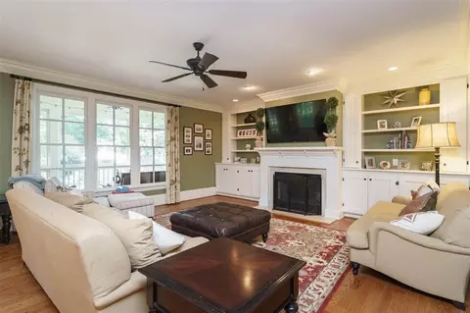
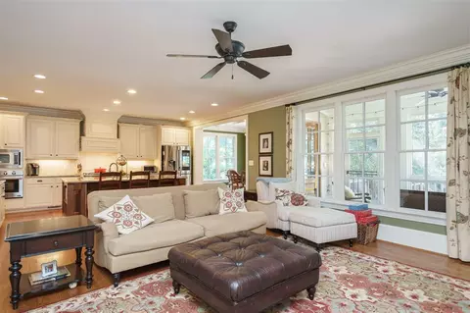
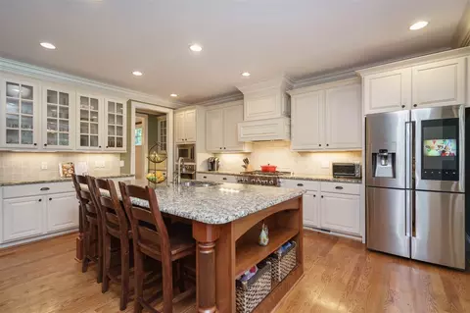
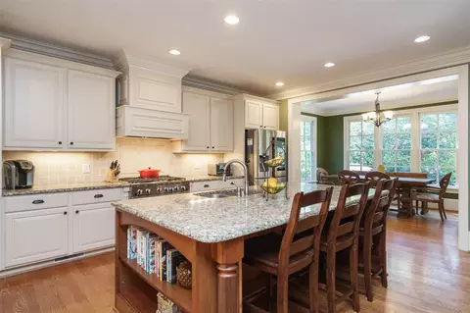
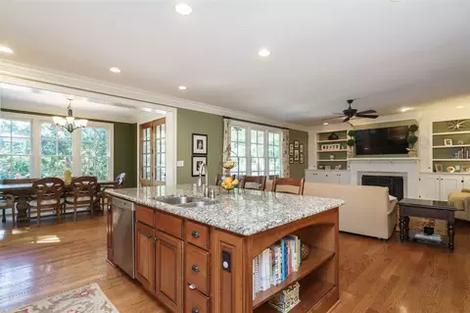
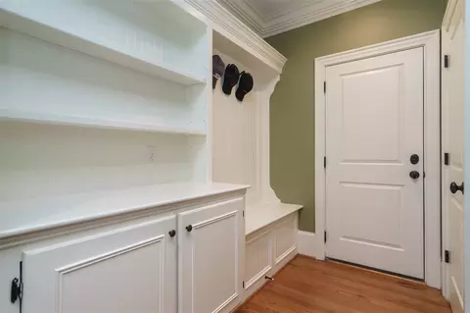
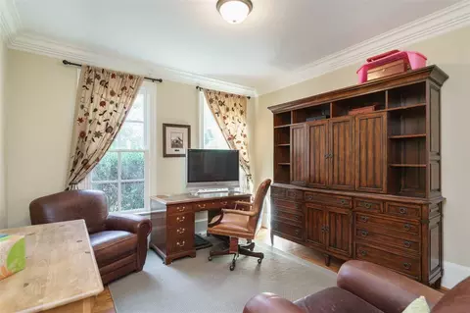
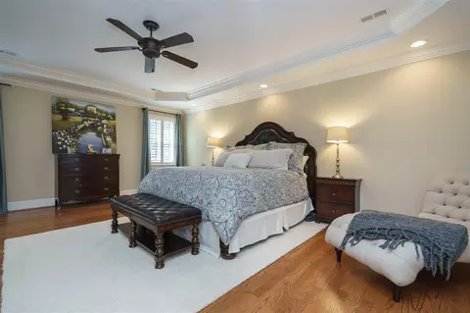
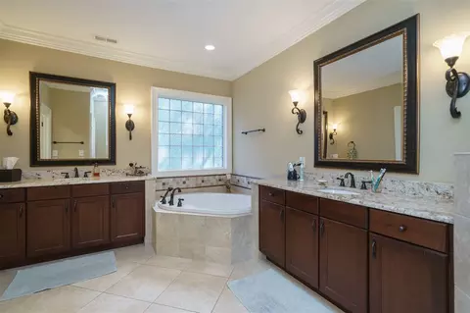
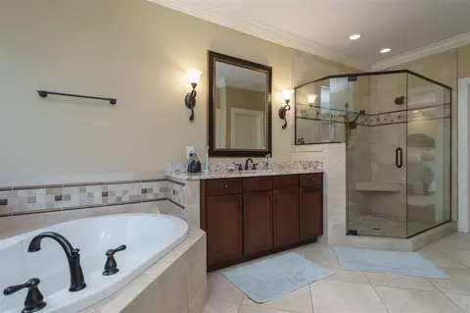
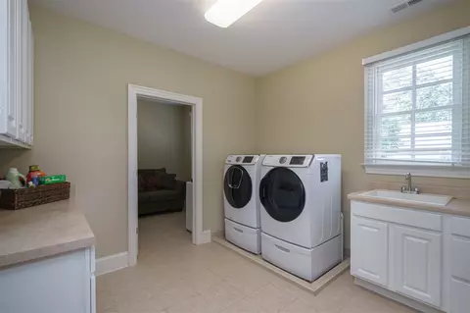
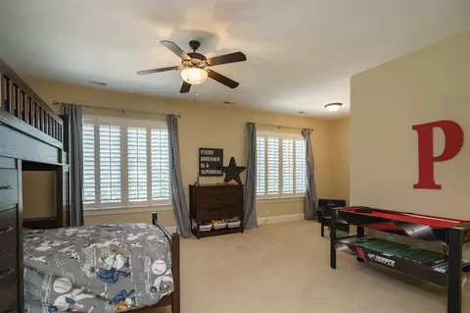
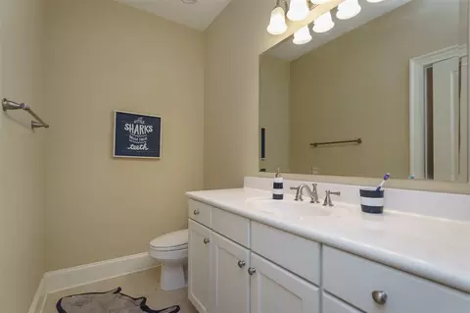
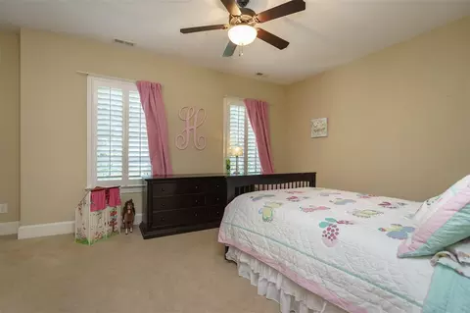

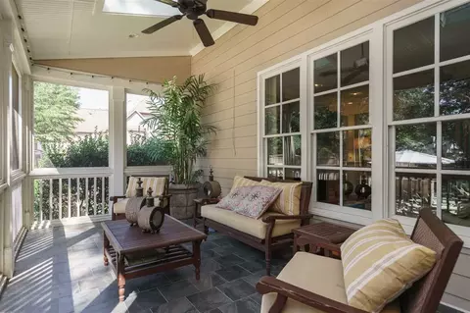
Last sold 11/08/2017 after 61 Days
bed
bath
Sqft ($231/Sqft)
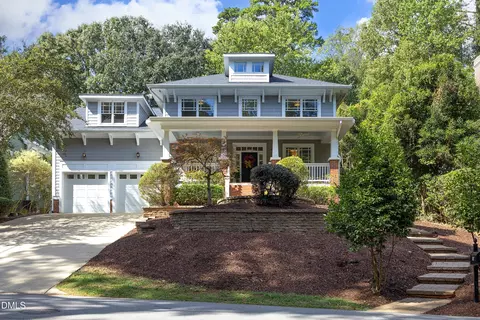
| Property type House | Neighborhood | Year built 2009 | HOA fee $0/month | Lot size 0.38 Acre | Parking 2 garage spaces | Rental estimate |

| Overview | |
| Cooling/AC | Attic Fan, Central Air, Zoned |
| Heating | Forced Air, Natural Gas, Zoned |
| Levels/Style | Two, Site Built, Bungalow, Traditional, Transitional |
| Virtual Tour | N/A |
| MLS # | 2150254 |
| Type | Residential |
| Status | Closed |
| SubType | Single Family Residence |
| Living Area | 4355, Square Feet |
| Lot Size (SqFt) | 16552.8 |
| Lot Size (Acres) | 0.38 |
| Year Built | 2009 |
| Interior | |
| # Half Baths | 1 |
| Total # of Bathrooms | 5 |
| # Full Baths | 4 |
| # Bedrooms | 4 |
| Basement | Crawl Space |
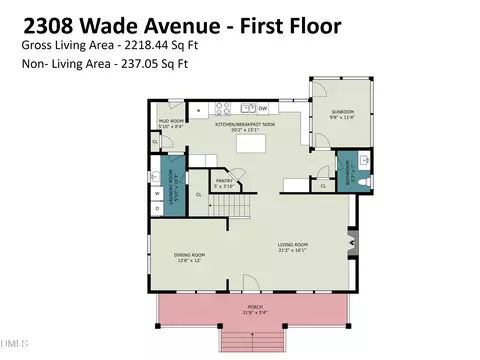
| Total # of Rooms | 12 |
| Laundry | Laundry Room, Upper Level |
| Flooring | Carpet, Ceramic Tile, Hardwood |
| # Fireplaces | 1 |
| Appliances | Dishwasher, Double Oven, Gas Range, Indoor Grill, Microwave, Plumbed For Ice Maker, Range Hood, Tankless Water Heater, Oven |
| Interior Features | Bathtub/Shower Combination, Bookcases, Pantry, Ceiling Fan(s), Eat-in Kitchen, Entrance Foyer, Granite Counters, High Ceilings, Separate Shower, Smooth Ceilings, Tray Ceiling(s), Walk-In Closet(s), Whirlpool Tub |
| Fireplace | Family Room, Gas Log |
| Window Features | Insulated Windows, Skylight(s) |
| Exterior | |
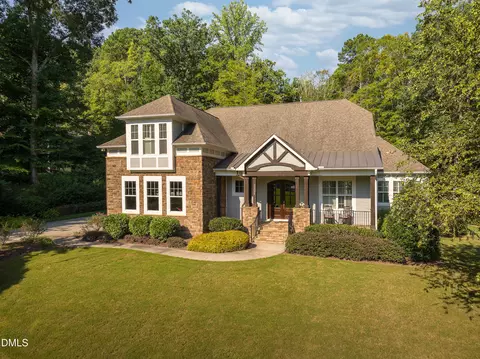
| Construction | Fiber Cement, Stone |
| Parking Desc | Concrete, Driveway, Garage, Garage Door Opener |
| # Garage Spaces | 2 |
| Exterior Features | Fenced Yard, Gas Grill, Rain Gutters |
| Patio/ Porch | Covered, Deck, Patio, Porch, Screened |
| Lot Desc | Hardwood Trees |
| Amenities / Utilities | |
| Utilities | Cable Available |
| Sewer/ Septic | Public Sewer |
| Water Source | Public |
| HOA Fee Includes | Unknown |
| Pool Desc | In Ground |
| Location | |
| County | Wake |
| Subdivision | Sunset Hills |
| Elementary School | Wake - Lacy |
| Middle School | Wake - Martin |
| High School | Wake - Broughton |
| Zoning | R-10 |
| Directions | From 440 Beltline, Wade Avenue Towards Downtown, (L) On Dixie Trail, (R) On Farrior, House Down On (R) |
MLS # 2150254| Est. value | Bed/bath | Sqft | mi | |
|---|---|---|---|---|
| 3027 Farrior Rd, Raleigh, NC 27607 | $1,478,000 | 5/4 | 3,257 | 0.02 |
| 3025 Farrior Rd, Raleigh, NC 27607 | $1,395,000 | 4/4 | 2,898 | 0.02 |
| 3039 Farrior Rd, Raleigh, NC 27607 | $1,677,000 | 4/3 | 3,954 | 0.03 |
| 3026 Churchill Rd, Raleigh, NC 27607 | $2,167,000 | 3/2 | 6,139 | 0.04 |
| 3030 Churchill Rd, Raleigh, NC 27607 | $906,000 | —/— | 2,057 | 0.04 |
| 3034 Churchill Rd, Raleigh, NC 27607 | $598,000 | —/2 | 2,057 | 0.04 |
| 3022 Churchill Rd, Raleigh, NC 27607 | $773,000 | 3/1 | 1,654 | 0.04 |
| 3041 Farrior Rd, Raleigh, NC 27607 | $1,654,000 | —/— | 3,648 | 0.04 |
Estimated values are based on public record data and automated valuation models. Values are not guaranteed and may not reflect current market conditions.
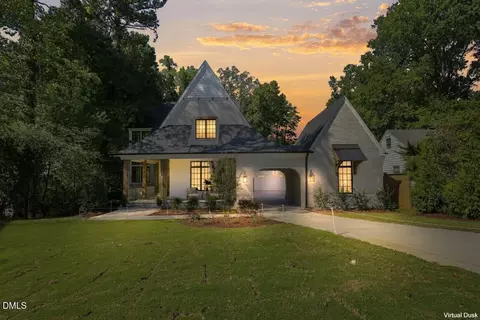
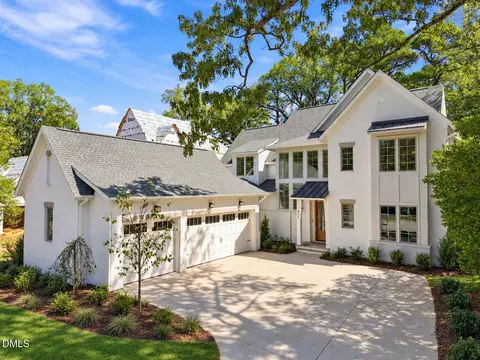
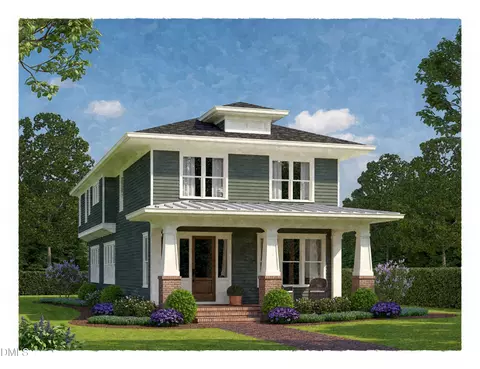
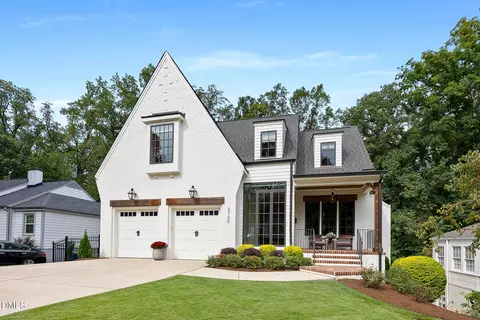
$489,900
$652,450
$460,000
$389,900
$570,218
$350,000
$585,000
$422,500
$455,000
$525,000
$694,000
$587,390
$587,500
$689,000
$397,000
$389,995
$389,990
$450,000
$569,000
$743,750
$1,288,888
$450,000
$695,000
$325,000
$999,000
$523,900
$775,000
$749,900
$645,000