

- $1,633,000
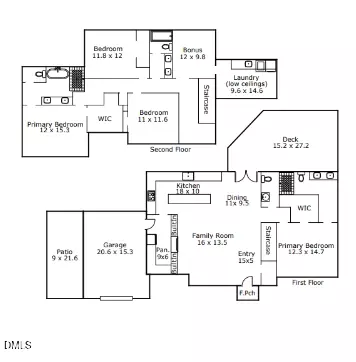
- 4Bd
- 4Ba
- 3,462 Sq Ft
SOLD

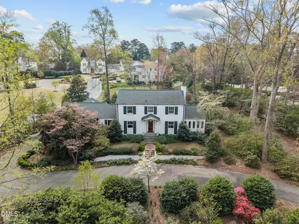
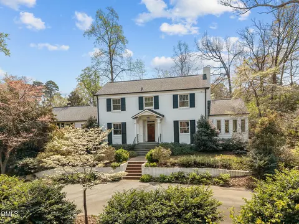
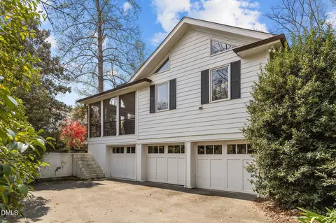
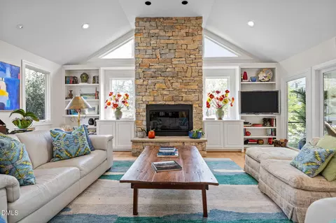
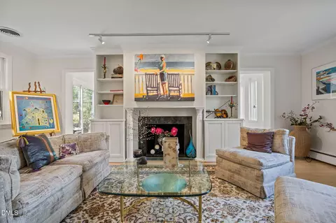
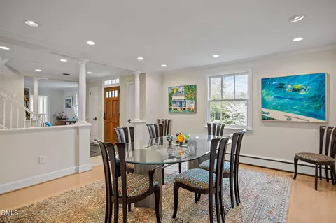
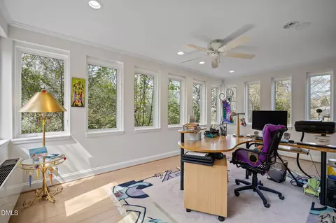
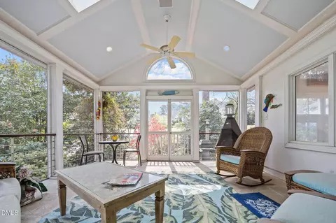
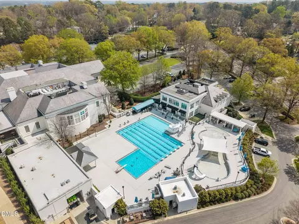
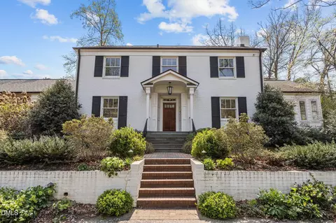
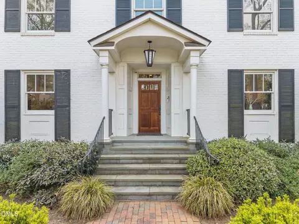
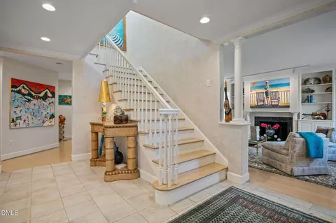
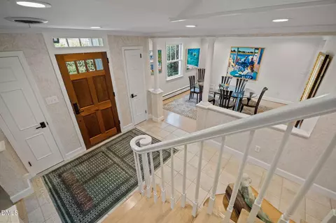
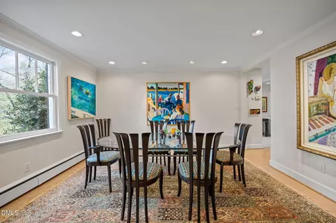
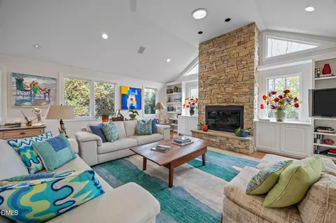
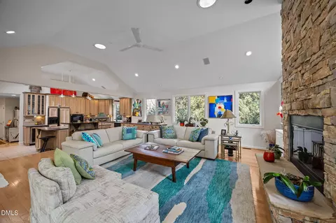
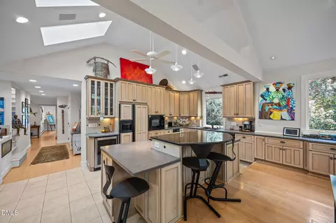
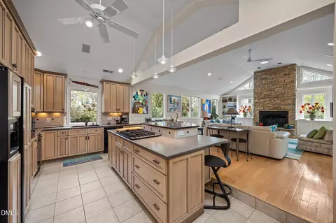
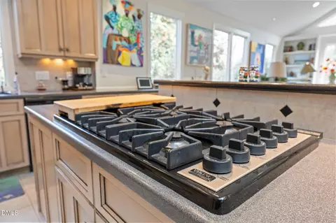
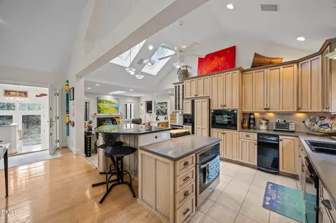
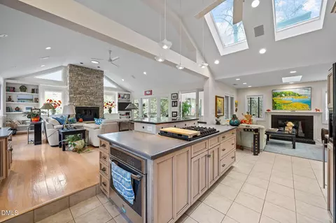
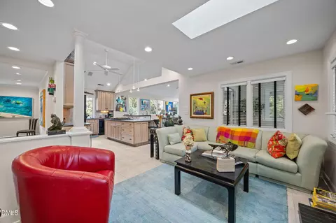
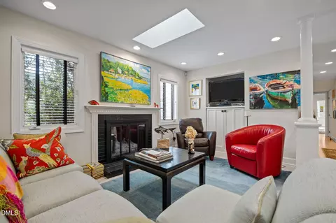
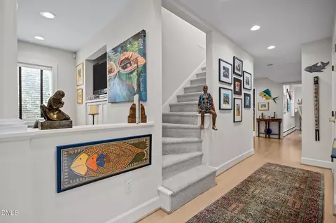
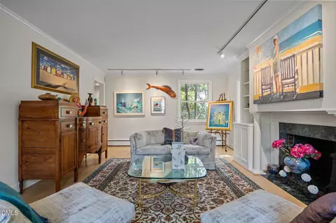
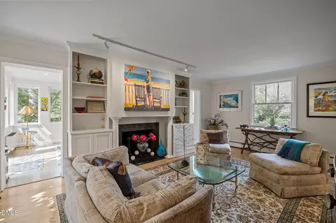
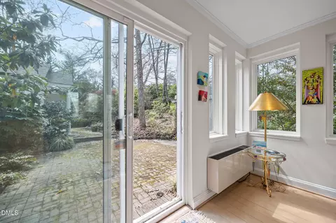
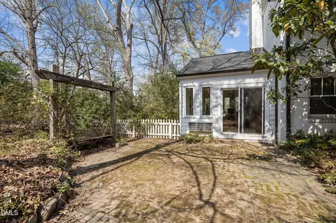
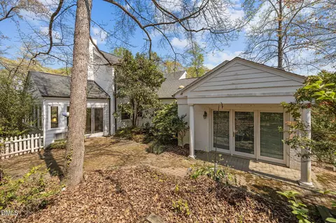
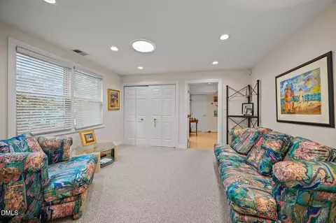
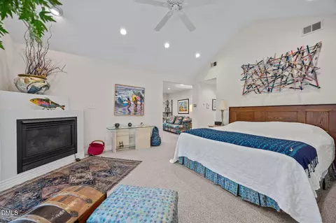
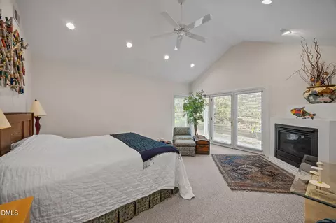
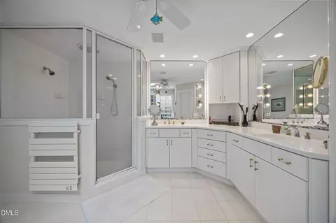
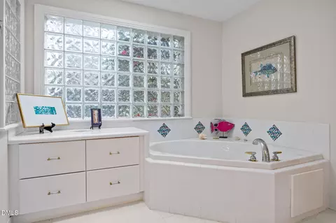
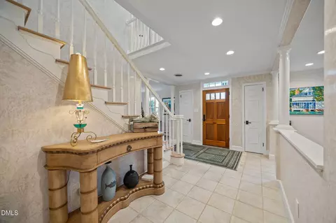
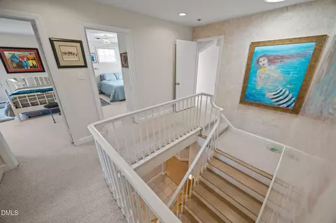
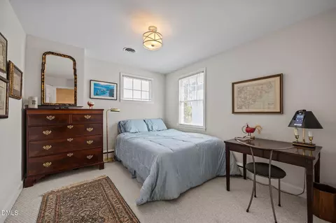
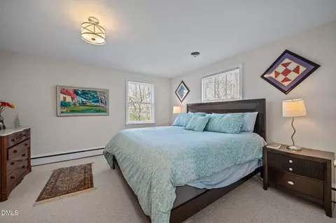
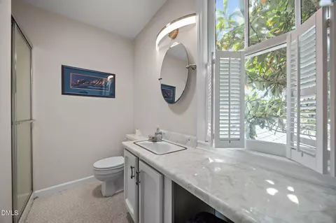
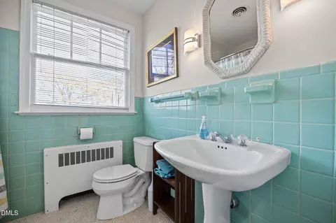
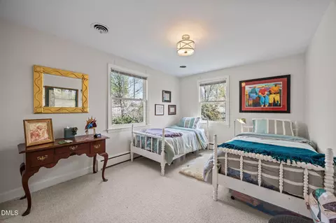
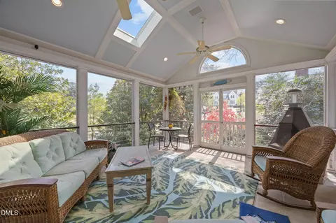
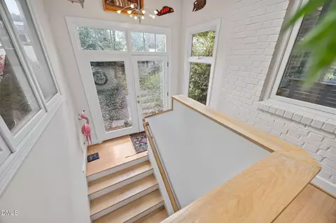
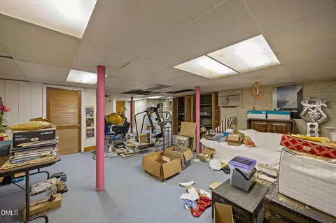
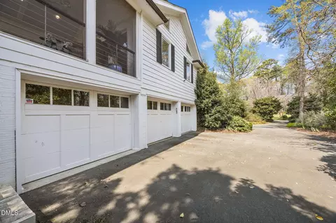
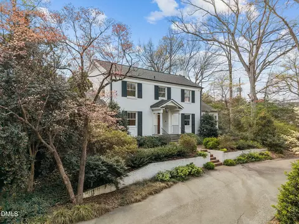
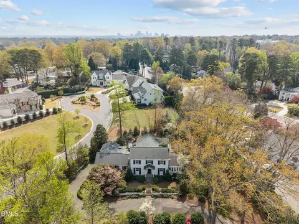
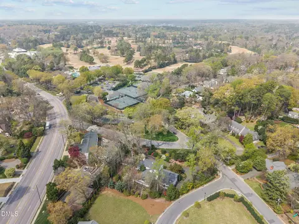
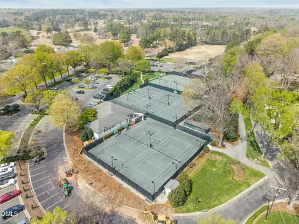
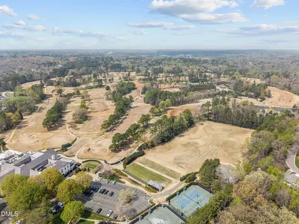
Last sold 09/18/2026 after 178 Days
bed
bath
Sqft ($486/Sqft)
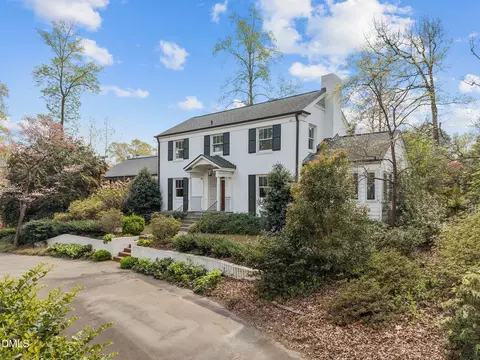
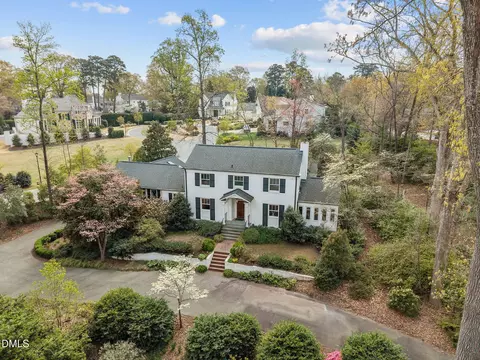
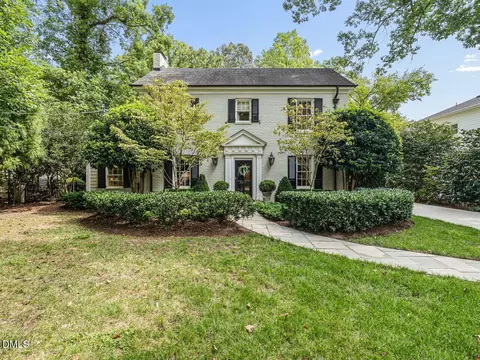
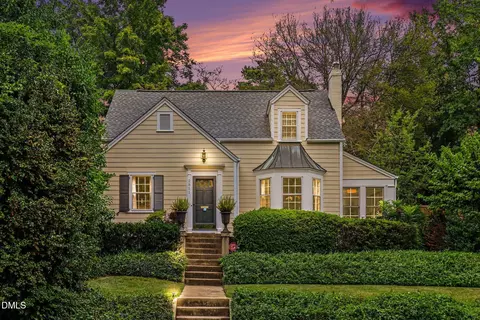
| Property type House | Neighborhood | Year built 1954 | HOA fee $0/month | Lot size 0.71 Acre | Movoto estimate | Parking 3 garage spaces |

| Overview | |
| Cooling/AC | Ceiling Fan(s), Central Air, Electric, Multi Units |
| Heating | Electric, Fireplace(s), Forced Air, Heat Pump, Hot Water, Natural Gas, Radiant Floor, Steam, Wall Furnace |
| Levels/Style | Three Or More, Site Built, Colonial, Traditional, 2 |
| MLS # | 10154969 |
| Type | Residential |
| Status | Closed |
| SubType | Single Family Residence |
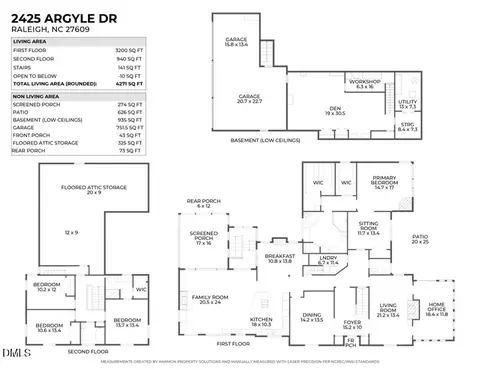
| Living Area | 4271 |
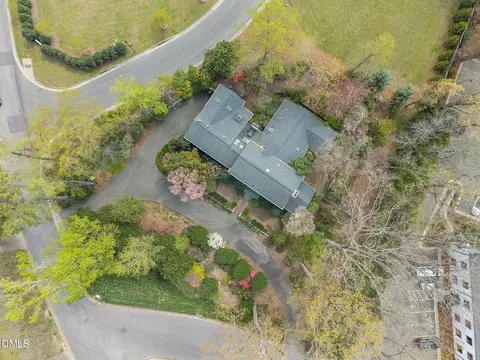
| Lot Size (SqFt) | 30927 |
| Lot Size (Acres) | 0.71 |
| Property Tax | 20872.41 |
| Year Built | 1954 |
| Interior | |
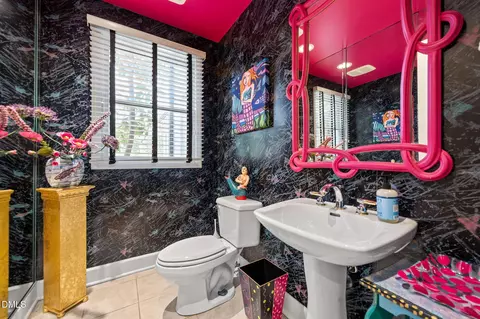
| # of Half Baths | 1 |
| Total # of Bathrooms | 4 |
| # of Full Baths | 3 |
| Total # of Bedrooms | 4 |
| Basement | Daylight, Finished, Heated, Interior Entry, Partial, Walk-Out Access, Workshop |
| Total # of Rooms | 16 |
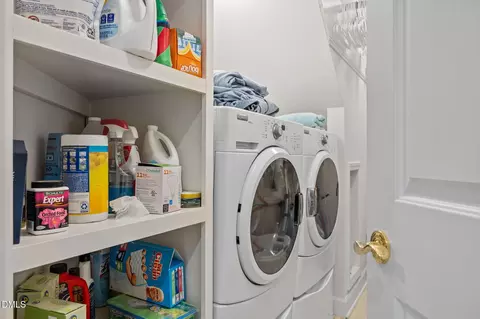
| Laundry | Laundry Room, Main Level |
| Flooring | Carpet, Hardwood, Tile |
| Appliances | Bar Fridge, Built-In Refrigerator, Disposal, Freezer, Gas Cooktop, Ice Maker, Microwave, Plumbed For Ice Maker, Trash Compactor, Washer/Dryer, Water Heater |
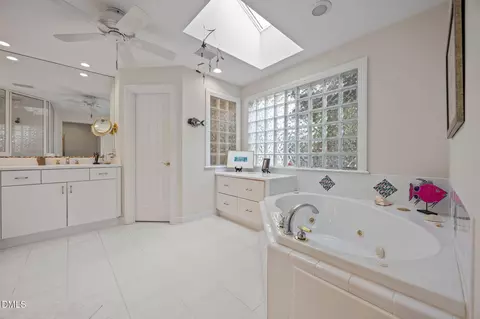
| Interior Features | Bookcases, Built-in Features, Ceiling Fan(s), Dual Closets, Eat-in Kitchen, Entrance Foyer, High Ceilings, High Speed Internet, Kitchen Island, Recessed Lighting, Separate Shower, Smart Camera(s)/Recording, Smooth Ceilings, Soaking Tub, Solar Tube(s), Track Lighting, Vaulted Ceiling(s), Walk-In Closet(s), Walk-In Shower, Water Closet, Wired For Sound |
| Exterior | |
| Foundation | Brick/Mortar, Slab |
| Roof | Architectural Shingle, Membrane |
| Construction | Brick, Fiber Cement |
| # of Open Parking Spaces | 10 |
| # of Covered Spaces | 3 |
| Parking | Attached, Basement, Circular Driveway, Driveway, Garage, Garage Door Opener, Garage Faces Side, Inside Entrance, On Street, Paved |
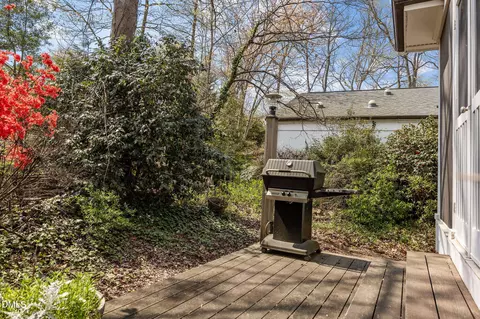
| Exterior Features | Gas Grill, Lighting, Private Yard, Rain Gutters |
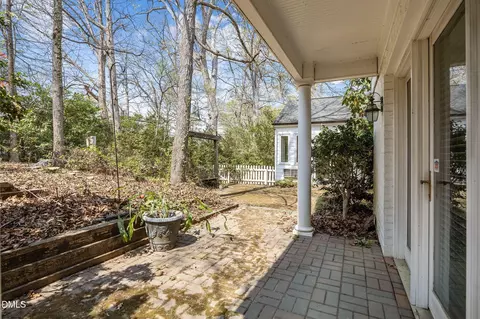
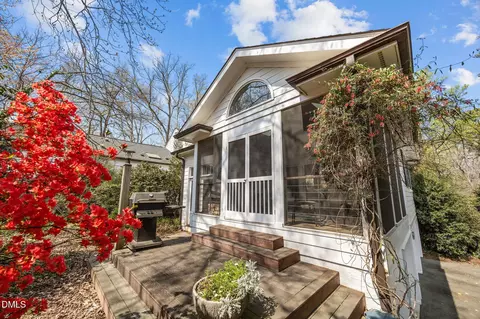
| Patio/Porch | Covered, Deck, Front Porch, Patio, Rear Porch, Screened |
| Lot Features | Back Yard, Front Yard, Landscaped, Native Plants, Near Golf Course, Secluded, Sprinklers In Front |
| Amenities / Utilities | |
| Utilities | Cable Available, Electricity Connected, Natural Gas Connected, Sewer Connected, Water Connected |
| Sewer/Septic | Public Sewer |
| Water Source | Public |
| Location | |
| County | Wake |
| Subdivision | Lakeview Ridge |
| Elementary School | Wake - Root Elementary |
| Middle School | Wake - Oberlin Middle |
| High School | Wake - Needham Broughton High |
| Zoning | R-6 |
| APN | 170518320020000 45731 |
| Lot/ Land Details | |
| Road Surface | Asphalt |
| Road Responsibility | Public Maintained Road |
MLS # 10154969| Est. value | Bed/bath | Sqft | mi | |
|---|---|---|---|---|
| 2905 Montpelier Ct, Raleigh, NC 27609 | $1,628,000 | 4/3 | 3,974 | 0.04 |
| 2604 Lakeview Dr, Raleigh, NC 27609 | $1,633,000 | —/— | 3,374 | 0.05 |
| 2904 Montpelier Ct, Raleigh, NC 27609 | $2,035,000 | —/— | 4,817 | 0.05 |
| 2901 Montpelier Ct, Raleigh, NC 27609 | $1,652,000 | 3/3 | 4,001 | 0.05 |
| 2610 Lakeview Dr, Raleigh, NC 27609 | $2,064,000 | —/— | 3,729 | 0.06 |
| 2612 Lakeview Dr, Raleigh, NC 27609 | $4,864,000 | —/— | 8,877 | 0.06 |
| 2900 Montpelier Ct, Raleigh, NC 27609 | $1,567,000 | 4/3 | 3,645 | 0.06 |
| 2607 Saint Marys St, Raleigh, NC 27609 | $1,646,000 | 4/3 | 4,428 | 0.06 |
Estimated values are based on public record data and automated valuation models. Values are not guaranteed and may not reflect current market conditions.



$489,900
$652,450
$460,000
$389,900
$350,000
$570,218
$455,000
$422,500
$585,000
$366,527
$587,390
$397,000
$389,990
$689,000
$694,000
$587,500
$389,995
$479,000
$750,000
$444,150
$1,197,500
$1,288,888
$750,000
$737,500
$523,900
$2,000,000
$695,000
$450,000
$347,500