
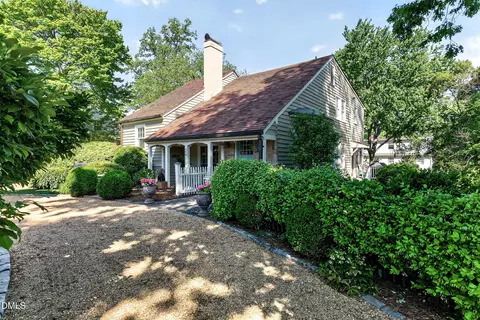
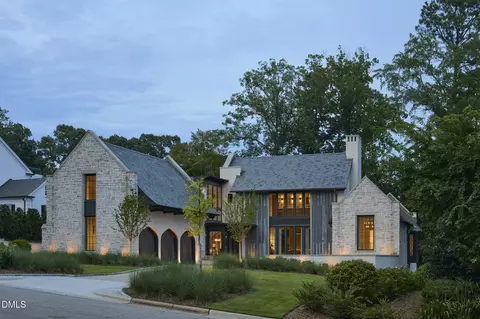
- $1,650,000
- 4Bd
- 3Ba
- 4,121 Sq Ft
SOLD 06/15/26

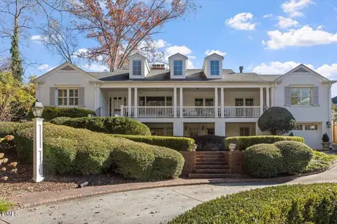
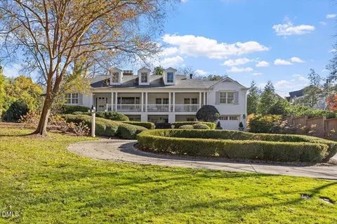
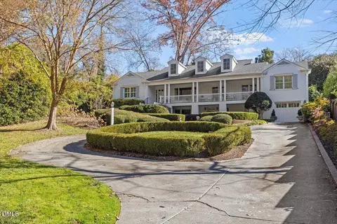
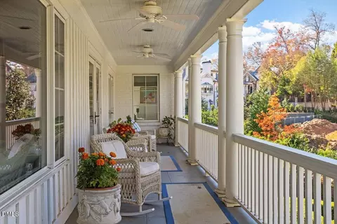
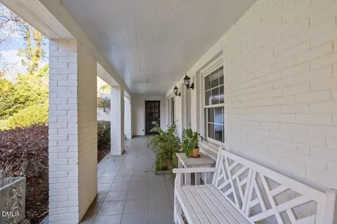
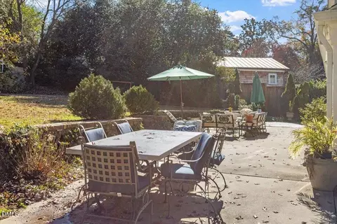
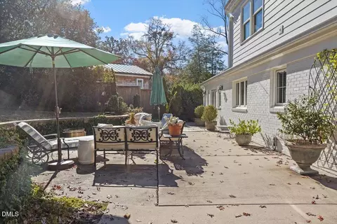
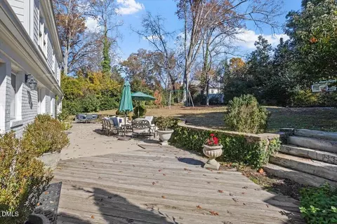
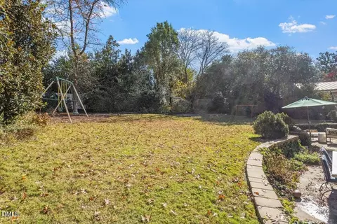
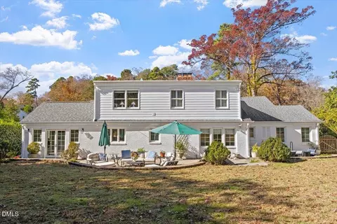
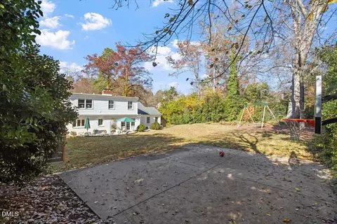
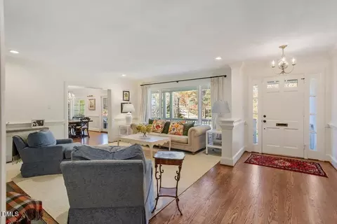
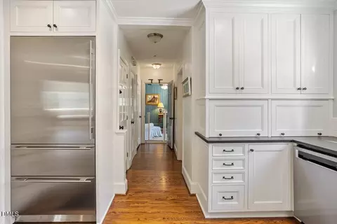
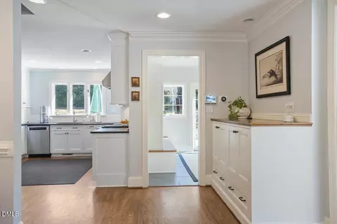
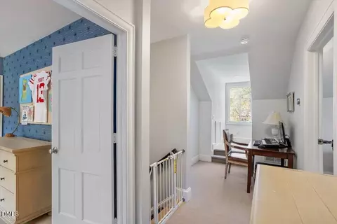
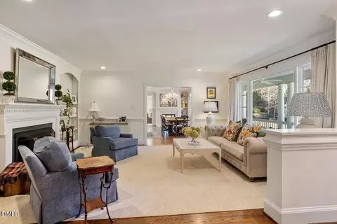
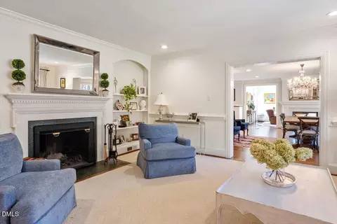
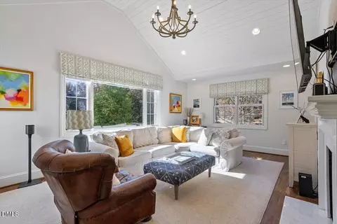
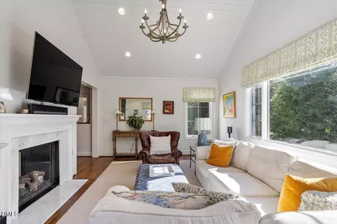
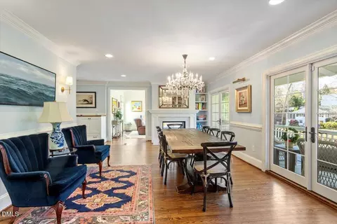
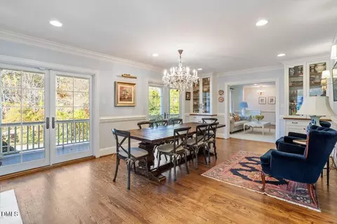
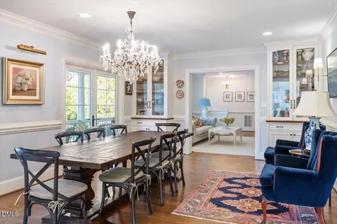
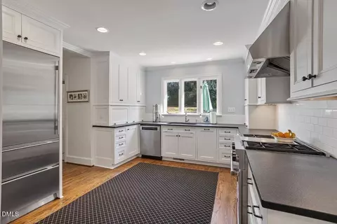
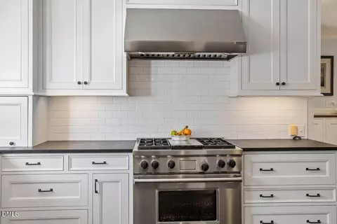
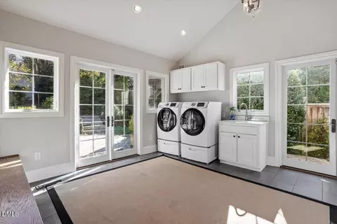
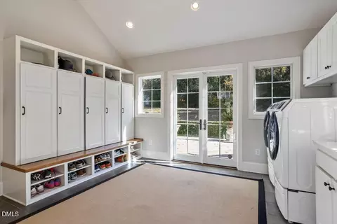
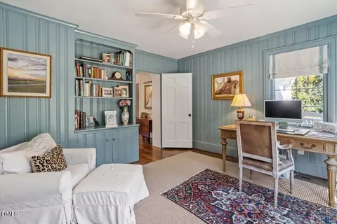
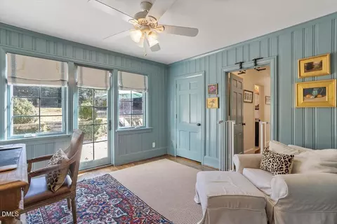
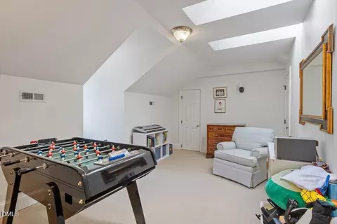
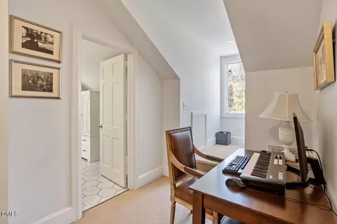
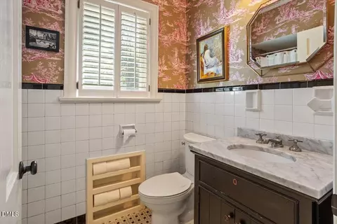
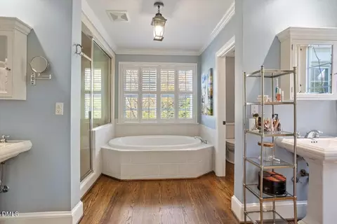
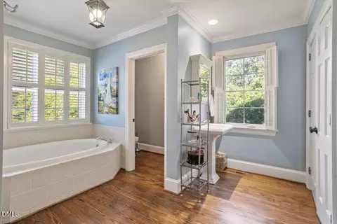
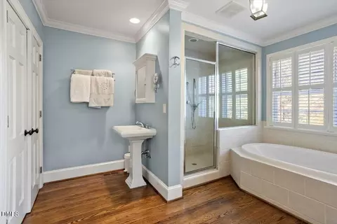
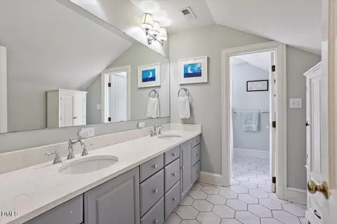
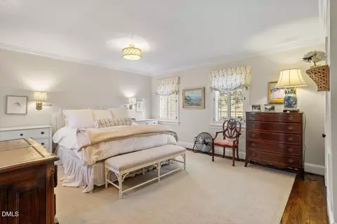
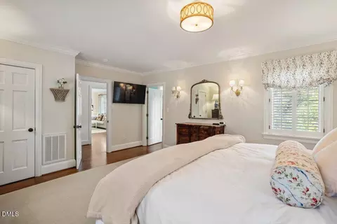
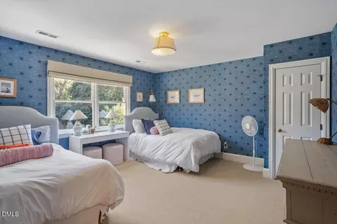
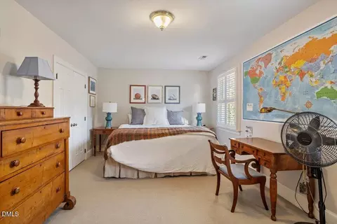
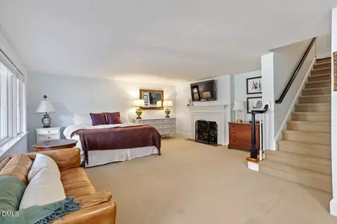
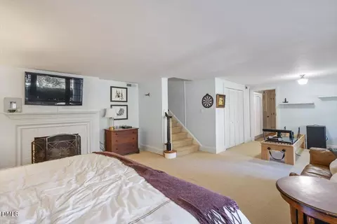
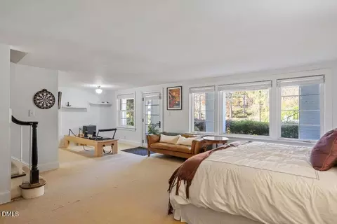
Last sold 06/23/2026 after 113 Days
bed
bath
Sqft ($420/Sqft)
| Property type House | Neighborhood | Year built 1951 | HOA fee $0/month | Lot size 0.51 Acre | Movoto estimate | Parking 1 garage spaces |

| Overview | |
| Cooling/AC | Central Air |
| Heating | Central, Electric, Floor Furnace, Forced Air, Heat Pump, Natural Gas |
| Levels/Style | Three Or More, House, Site Built, Transitional |
| MLS # | 10149801 |
| Type | Residential |
| Status | Closed |
| SubType | Single Family Residence |
| Living Area | 4289.5 |
| Lot Size (SqFt) | 22215.6 |
| Lot Size (Acres) | 0.51 |
| Property Tax | 10020.41 |
| Year Built | 1951 |
| Interior | |
| Total # of Bathrooms | 4 |
| # of Full Baths | 4 |
| Total # of Bedrooms | 5 |
| Basement | Crawl Space, Exterior Entry, Interior Entry, Partial, Storage Space, Unfinished, Workshop |
| Total # of Rooms | 10 |
| Laundry | Inside, Laundry Room, Main Level, Sink |
| Flooring | Carpet, Hardwood, Tile |
| Appliances | Dishwasher, Disposal, Gas Range, Gas Water Heater, Plumbed For Ice Maker, Range Hood, Stainless Steel Appliance(s), Tankless Water Heater, Water Heater |
| Interior Features | Bathtub/Shower Combination, Bookcases, Built-in Features, Ceiling Fan(s), Crown Molding, Double Vanity, Dual Closets, Granite Counters, High Ceilings, Open Floorplan, Master Downstairs, Recessed Lighting, Smooth Ceilings, Soaking Tub, Storage, Walk-In Closet(s), Walk-In Shower, Water Closet |
| Exterior | |
| Foundation | Slab |
| Roof | Shingle |
| Construction | Board & Batten Siding, Brick, Masonite |
| Parking | Attached, Basement, Circular Driveway, Concrete, Driveway, Garage, Garage Faces Front, Inside Entrance |
| Exterior Features | Fenced Yard, Garden, Rain Gutters |
| Patio/Porch | Deck, Front Porch, Patio, Porch |
| Lot Features | Back Yard, Front Yard, Garden, Landscaped |
| Fencing | Back Yard, Fenced, Full, Privacy, Wood |
| Amenities / Utilities | |
| Sewer/Septic | Public Sewer |
| Water Source | Public |
| Pool | None |
| Location | |
| County | Wake |
| Subdivision | Anderson Heights |
| Elementary School | Wake - Root Elementary |
| Middle School | Wake - Oberlin Middle |
| High School | Wake - Needham Broughton High |
| Zoning | R-2 |
| APN | 170519511794000 5035 |
| Directions | Glenwood->North On St. Marys Street-> Right On Lake, To E Lake Drive |
MLS # 10149801 MLS # 1832521
| Est. value | Bed/bath | Sqft | mi | |
|---|---|---|---|---|
| 2420 E Lake Dr, Raleigh, NC 27609 | $1,278,000 | —/3 | 2,933 | 0.02 |
| 2419 Anderson Dr, Raleigh, NC 27608 | $3,605,000 | 6/6 | 7,399 | 0.04 |
| 2424 E Lake Dr, Raleigh, NC 27609 | $1,671,000 | 3/3 | 4,534 | 0.04 |
| 2415 Anderson Dr, Raleigh, NC 27608 | $2,919,000 | 5/4 | 6,424 | 0.05 |
| 2401 White Oak Rd, Raleigh, NC 27609 | $1,424,000 | 4/3 | 3,331 | 0.05 |
| 2403 White Oak Rd, Raleigh, NC 27609 | $2,630,000 | 4/3 | 5,260 | 0.05 |
| 2405 White Oak Rd, Raleigh, NC 27609 | $2,220,000 | 6/5 | 7,484 | 0.06 |
| 2426 E Lake Dr, Raleigh, NC 27609 | $1,591,000 | 4/3 | 3,554 | 0.06 |
Estimated values are based on public record data and automated valuation models. Values are not guaranteed and may not reflect current market conditions.
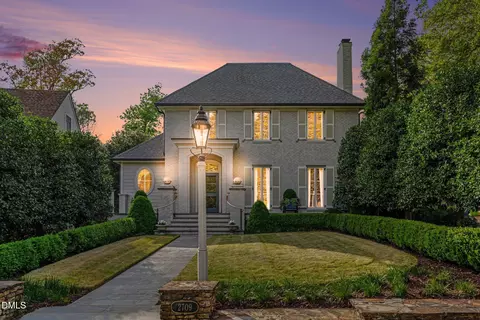

$489,900
$652,450
$460,000
$389,900
$350,000
$570,218
$455,000
$422,500
$585,000
$366,527
$587,390
$397,000
$389,990
$689,000
$694,000
$587,500
$389,995
$479,000
$750,000
$444,150
$1,197,500
$1,288,888
$750,000
$737,500
$523,900
$2,000,000
$695,000
$450,000
$347,500