
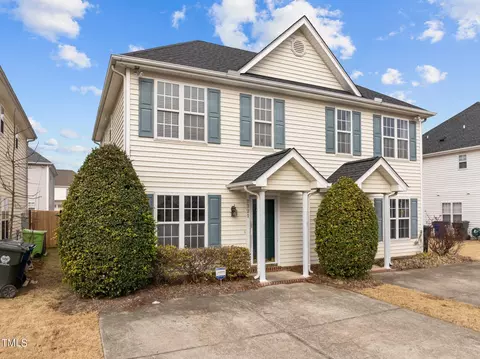
- $207,000
- 2Bd
- 3Ba
- 1,091 Sq Ft
SOLD

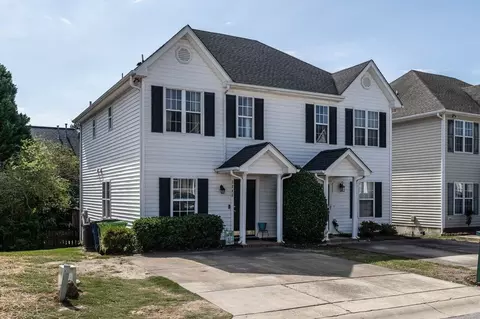
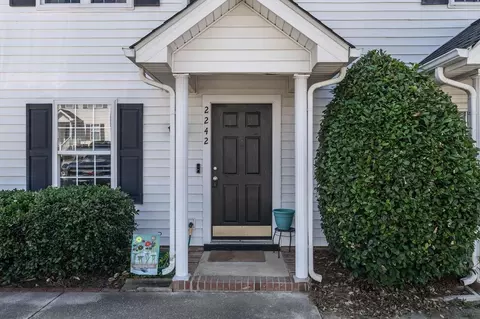
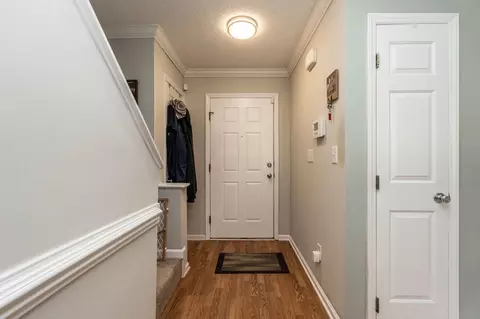
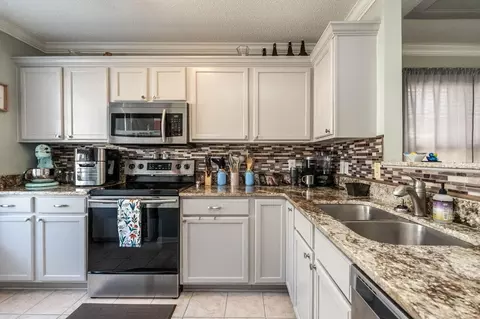
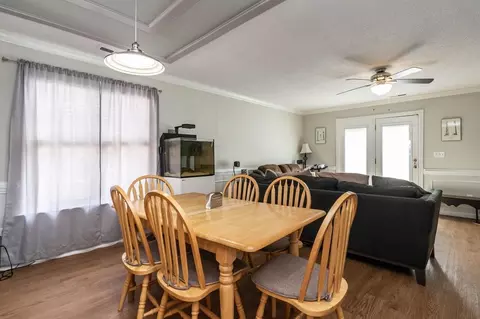
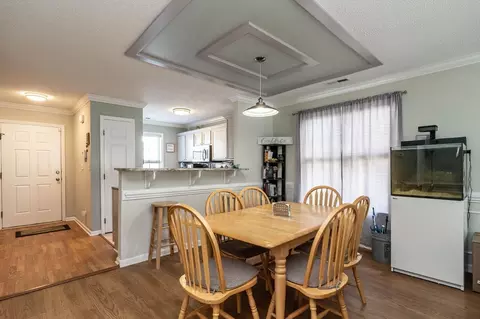
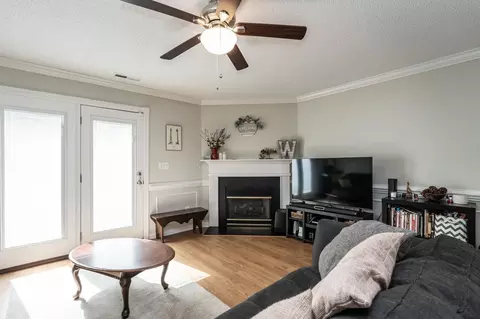
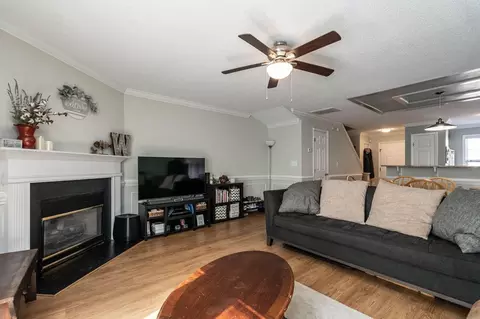
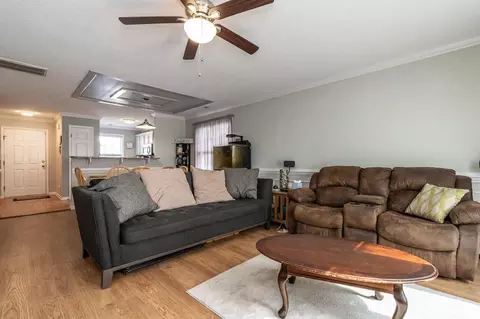
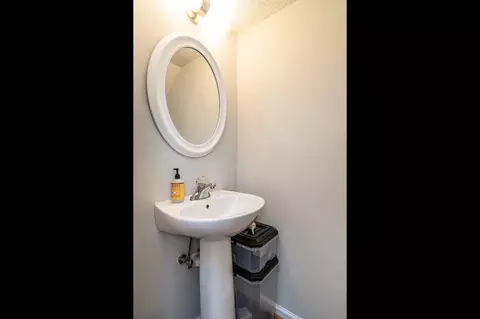
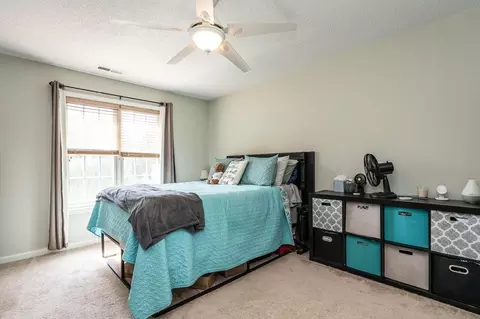
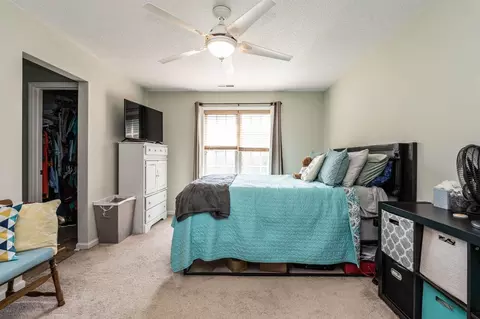
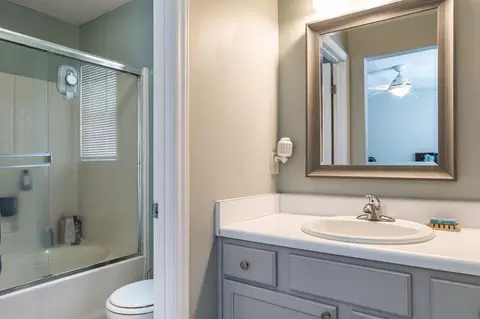
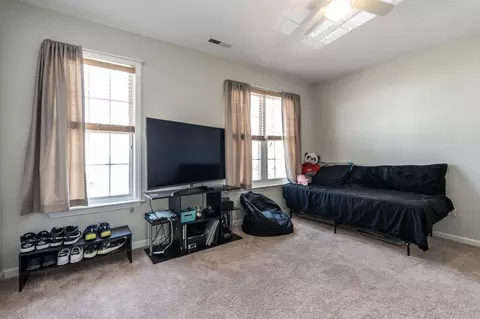
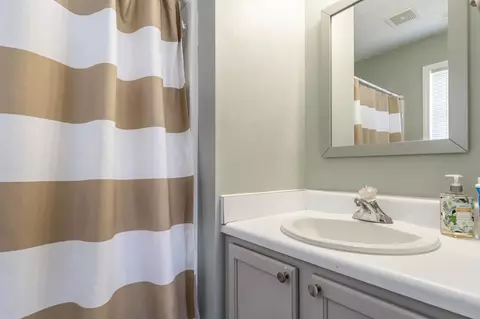
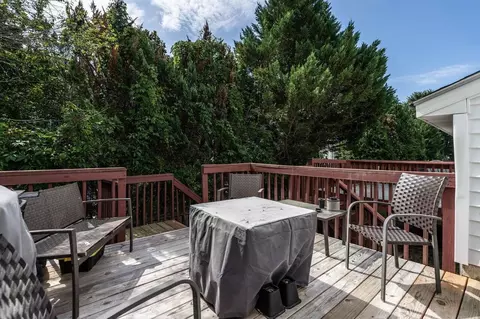

Last sold 08/07/2023 for $260K
bed
bath
Sqft ($214/Sqft)
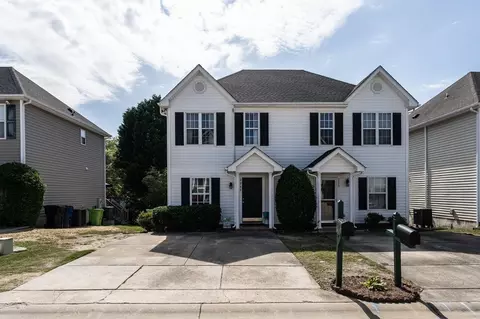
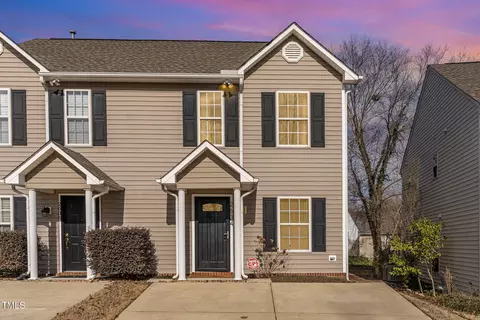
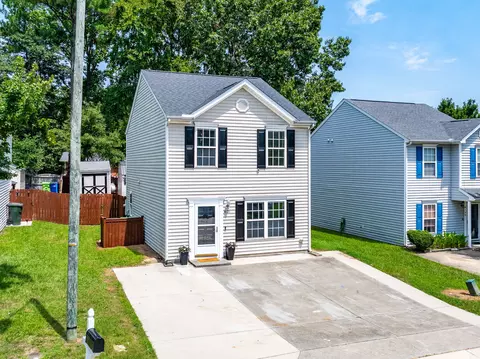
| Property type Townhouse | Neighborhood | Year built 1998 | HOA fee $131/month | Lot size 2,178 Sqft | Movoto estimate | Rental estimate |

| Overview | |
| Cooling/AC | Central Air, Heat Pump |
| Heating | Electric, Forced Air, Heat Pump |
| Levels/Style | Two, Site Built, Traditional |
| MLS # | 2516154 |
| Type | Residential |
| Status | Closed |
| SubType | Townhouse |
| Living Area | 1213, Square Feet |
| Lot Size (SqFt) | 2178 |
| Lot Size (Acres) | 0.05 |
| Property Tax | 1513 |
| Year Built | 1998 |
| HOA Fee | Monthly, 130.5 |
| Interior | |
| # Half Baths | 1 |
| Total # of Bathrooms | 3 |
| # Full Baths | 2 |
| # Bedrooms | 2 |
| Total # of Rooms | 6 |
| Laundry | Upper Level |
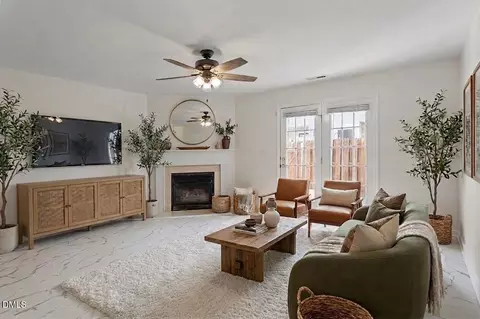
| Flooring | Carpet, Hardwood, Vinyl, Tile |
| # Fireplaces | 1 |
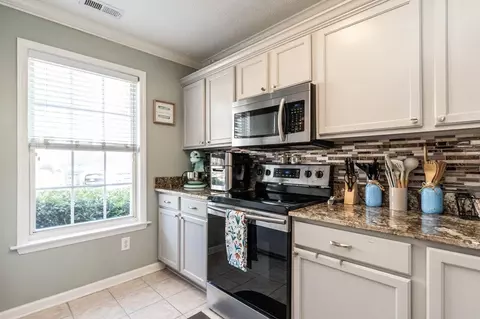
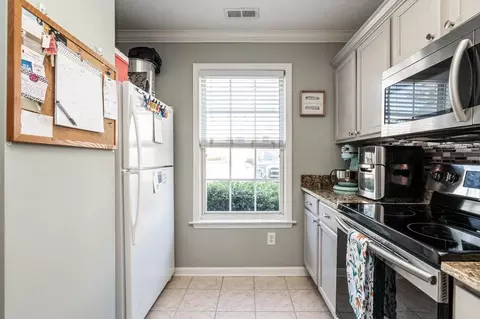
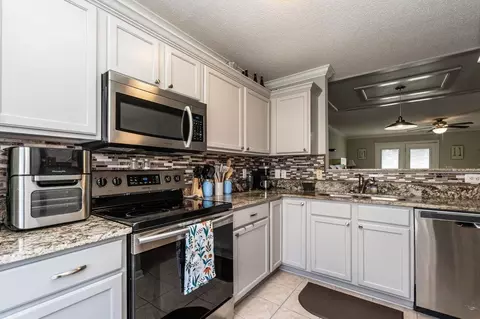
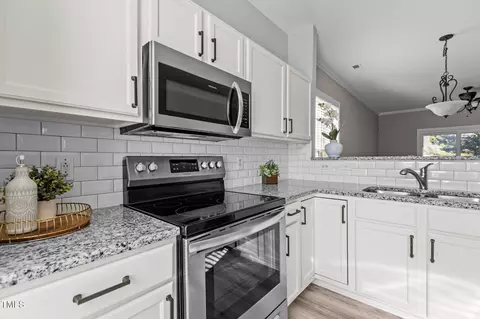
| Appliances | Dishwasher, Electric Range, Electric Water Heater, Microwave, Plumbed For Ice Maker, Refrigerator |
| Interior Features | Bathtub/Shower Combination, Ceiling Fan(s), Granite Counters, Pantry, Shower Only, Storage, Walk-In Closet(s) |
| Fireplace | Family Room, Gas Log |
| Window Features | Insulated Windows |
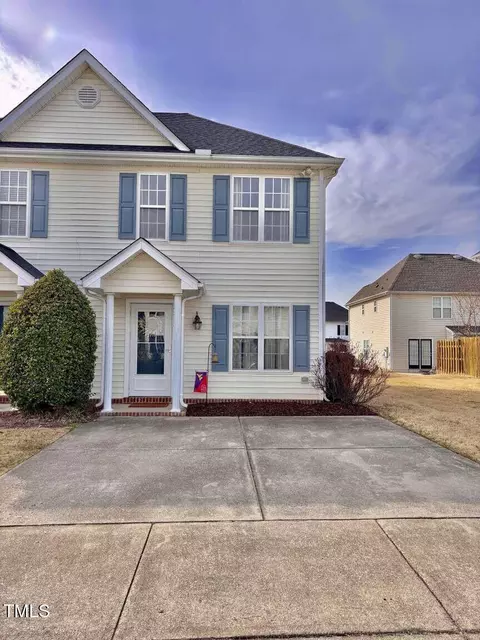
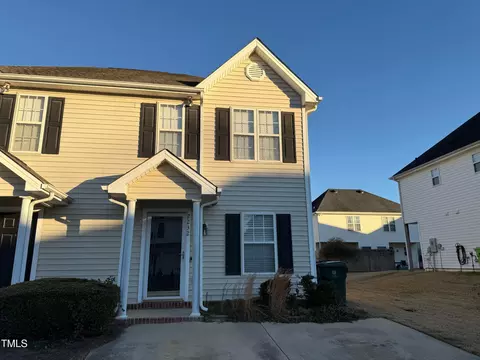
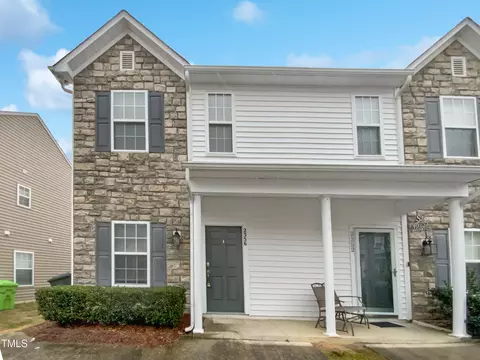
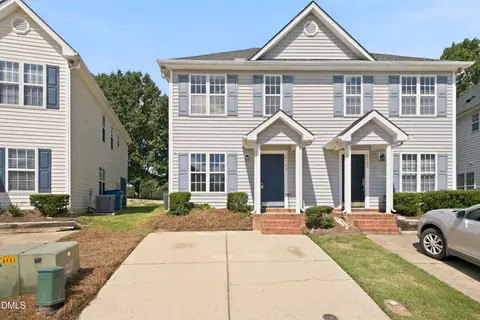
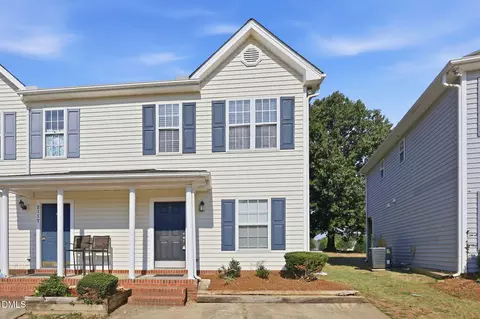
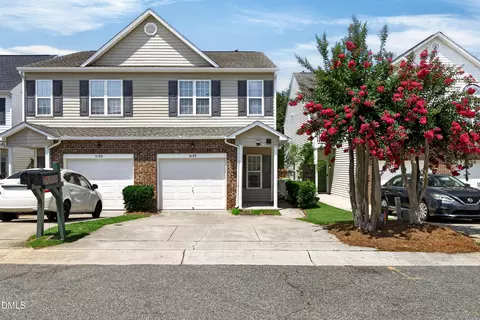
| Common Walls | End Unit |
| Exterior | |
| Foundation | Stem Walls |
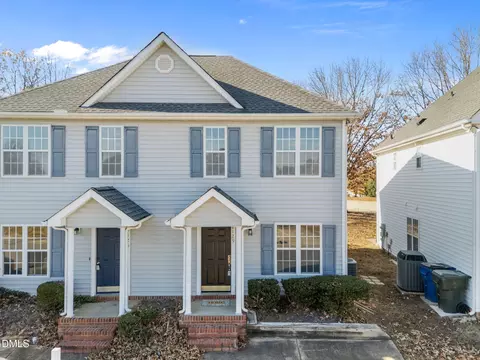
| Construction | Vinyl Siding |
| Parking Desc | Concrete, Driveway, Parking Pad |
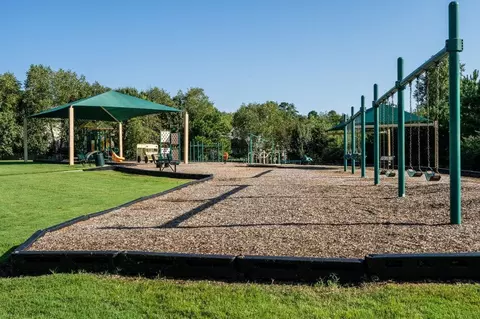
| Exterior Features | Playground, Tennis Court(s) |
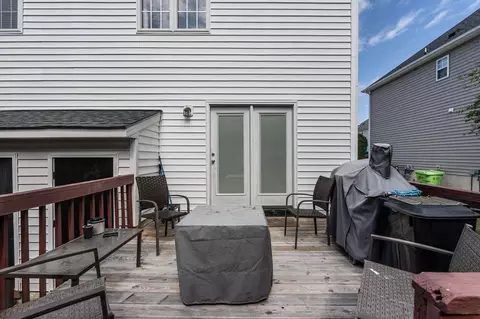
| Patio/ Porch | Covered, Deck, Porch |
| Lot Desc | Landscaped |
| Amenities / Utilities | |
| Utilities | Cable Available |
| Sewer/ Septic | Public Sewer |
| Water Source | Public |
| HOA Fee Includes | Maintenance Structure |
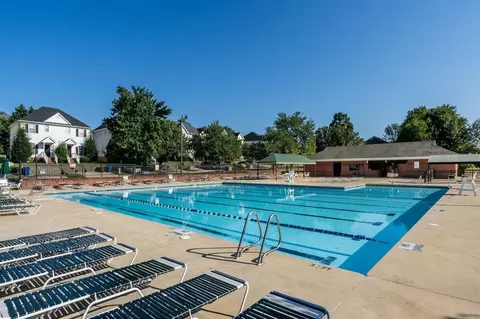
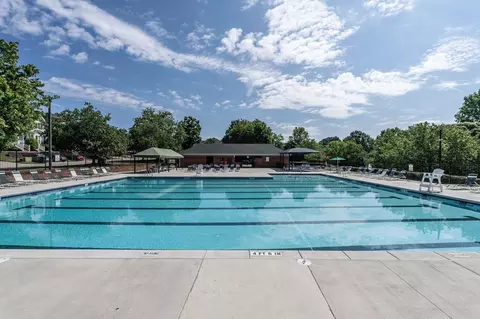
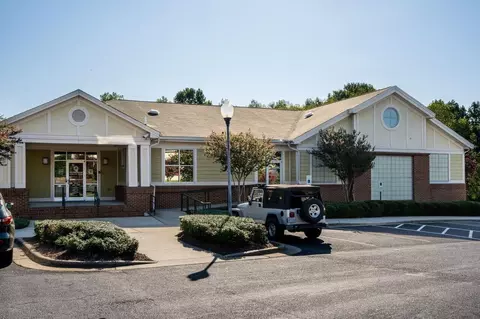
| HOA Amenities | Clubhouse, Pool, Tennis Court(s), Trail(s) |
| Location | |
| County | Wake |
| Community Features | Pool |
| Subdivision | Hedingham |
| Elementary School | Wake - Beaverdam |
| Middle School | Wake - River Bend |
| High School | Wake - Knightdale |
| Directions | I-440 To New Bern Avenue (Business 64) Toward Knightdale. Left On Hedingham Blvd. Left On Southall Road. Right On Eagle Trace Drive. Right Onto Grand Traverse Drive. Left On Turtle Point Drive The Townhome Will Be On Your Right. |
MLS # 2516154
MLS # 2174255| Est. value | Bed/bath | Sqft | mi | |
|---|---|---|---|---|
| 2240 Turtle Point Dr, Raleigh, NC 27604 | $238,000 | 2/2 | 1,116 | 0 |
| 2246 Turtle Point Dr, Raleigh, NC 27604 | $224,000 | 2/1 | 952 | 0.01 |
| 2238 Turtle Point Dr, Raleigh, NC 27604 | $231,000 | —/— | 1,020 | 0.01 |
| 2248 Turtle Point Dr, Raleigh, NC 27604 | $217,000 | 2/— | 952 | 0.01 |
| 2236 Turtle Point Dr, Raleigh, NC 27604 | $227,000 | —/— | 1,000 | 0.01 |
| 2232 Turtle Point Dr, Raleigh, NC 27604 | $228,000 | 2/1 | 1,008 | 0.02 |
| 2300 Turtle Point Dr, Raleigh, NC 27604 | $235,000 | 2/2 | 1,156 | 0.02 |
| 2230 Turtle Point Dr, Raleigh, NC 27604 | $227,000 | 2/1 | 1,008 | 0.02 |
Estimated values are based on public record data and automated valuation models. Values are not guaranteed and may not reflect current market conditions.
$489,900
$652,450
$460,000
$389,900
$350,000
$422,500
$455,000
$570,218
$427,400
$366,527
$397,000
$389,995
$587,390
$694,000
$743,750
$689,000
$479,000
$587,500
$450,000
$750,000
$1,288,888
$523,900
$330,000
$355,000
$347,500
$695,000
$325,000
$564,500
$2,000,000