


- $1,830,000
- 4Bd
- 5Ba
- 4,500 Sq Ft
SOLD 05/28/26


Last sold date unavailable
bed
bath
Sqft ($435/Sqft)
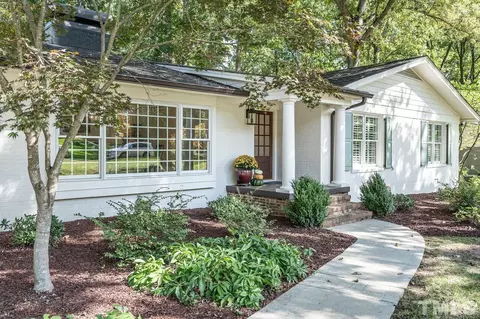
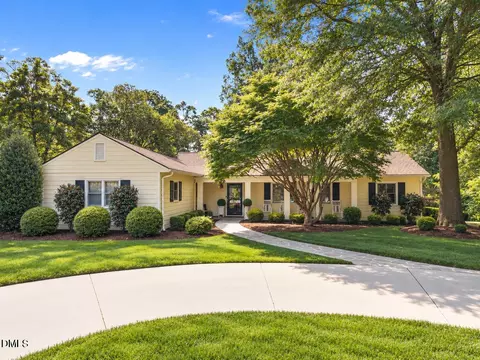
| Property type House | Neighborhood | Year built 1956 | HOA fee $0/month | Lot size 0.48 Acre | Movoto estimate | Parking 2 garage spaces | Rental estimate |
| Overview | |
| Cooling/AC | 3 Zone, Central Air, A/C Age 6+ Years |
| Heating | 3 Zone, Forced Air, Heat Age 6+ Yrs, Natural Gas |
| Levels/Style | One, 1, House, Site Built, Ranch, Traditional |
| MLS # | 2535422 |
| Type | Residential |
| Status | ACTIVE |
| SubType | Detached |
| Living Area | 4019, Square Feet |
| Lot Size (SqFt) | 20908.8 |
| Lot Size (Acres) | 0.48 |
| Property Tax | 9916 |
| Year Built | 1956 |
| Interior | |
| # Half Baths | 1 |
| Total # of Bathrooms | 5 |
| # Full Baths | 4 |
| Bathrooms | Bath/Shower, Fiberglass Bath, Double Vanity, Walk In Shower |
| # Bedrooms | 4 |
| Basement | Crawl Space |
| Total # of Rooms | 10 |
| Laundry | 1st Floor, Utility Room WD |
| Dining Room | Breakfast Room, Separate Dining Room |
| Flooring | Carpet, Hardwood, Tile |
| # Fireplaces | 2 |
| Appliances | Gas Water Heater, Dishwasher, Disposal, Ice Maker Connection, Microwave, Refrigerator |
| Interior Features | 1st Floor Bedroom, 1st Floor Master Bedroom, Bonus Room/Finish, Entrance Foyer, Family Room, Room Over Garage, Separate Living Room, Utility Room, Bookcases, Granite Counters, Kitchen Island, Solid Surface Counter Top, Walk-In Closet(s), Smooth Ceilings, Vaulted Ceiling(s) |
| Fireplace | Gas Log, Masonry, Gas |
| Window Features | Insulated Windows |
| Exterior | |
| Foundation | Brick/Mortar |
| Roof | Roof Age 11+ Years, Architectural Shingles, Shingle |
| Construction | Fiber Cement, Partial Brick, Shake |
| # Covered Spaces | 2 |
| Parking Desc | Attached, DW/Concrete, Garage, Garage Door Opener |
| # Garage Spaces | 2 |
| Exterior Features | Rain Gutters |
| Patio/ Porch | Covered Porch, Patio, Porch |
| Lot Desc | Hardwood Trees, Landscaped |
| Fencing | Fenced Yard |
| Amenities / Utilities | |
| Sewer/ Septic | City Sewer |
| Gas | Natural Gas |
| Water Source | City Water |
| Location | |
| County | Wake |
| Subdivision | Coley Forest |
| Elementary School | Wake - Lacy |
| Middle School | Wake - Martin |
| High School | Wake - Broughton |
| Zoning | R-4 |
| Directions | From Glenwood Avenue - Turn Left Onto Glen Eden, Turn Left Onto Sussex, Turn Right Onto Westwood, Then Turn Left Onto Whitman. The House Will Be On Your Left. |
| Est. value | Bed/bath | Sqft | mi | |
|---|---|---|---|---|
| 2226 Whitman Rd, Raleigh, NC 27607 | $1,605,000 | 4/2 | 4,829 | 0.02 |
| 2218 Whitman Rd, Raleigh, NC 27607 | $845,000 | —/2 | 2,183 | 0.02 |
| 2230 Whitman Rd, Raleigh, NC 27607 | $1,334,000 | —/2 | 2,976 | 0.04 |
| 3227 Sussex Rd, Raleigh, NC 27607 | $1,845,000 | 4/3 | 4,521 | 0.04 |
| 2214 Whitman Rd, Raleigh, NC 27607 | $1,963,000 | —/— | 4,656 | 0.04 |
| 3223 Sussex Rd, Raleigh, NC 27607 | $903,000 | —/2 | 1,812 | 0.04 |
| 3231 Sussex Rd, Raleigh, NC 27607 | $1,835,000 | 3/2 | 2,620 | 0.05 |
| 2221 Whitman Rd, Raleigh, NC 27607 | $4,258,000 | —/— | 8,782 | 0.05 |
Estimated values are based on public record data and automated valuation models. Values are not guaranteed and may not reflect current market conditions.

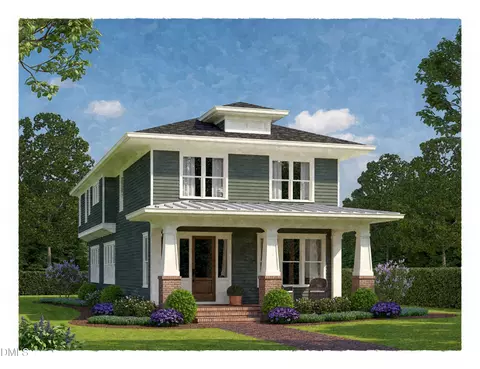
$489,900
$652,450
$460,000
$389,900
$570,218
$350,000
$585,000
$422,500
$455,000
$525,000
$694,000
$587,390
$587,500
$689,000
$397,000
$389,995
$389,990
$450,000
$569,000
$743,750
$1,288,888
$450,000
$695,000
$325,000
$999,000
$523,900
$775,000
$749,900
$645,000