
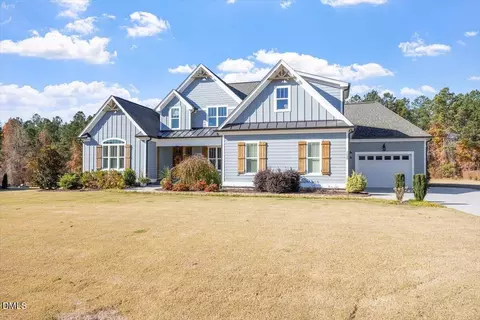
- $1,075,000
- 4Bd
- 4Ba
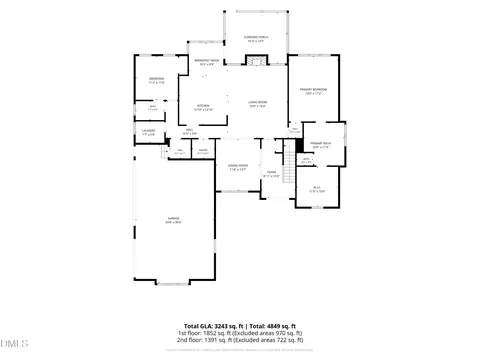
- 4,007 Sq Ft
SOLD

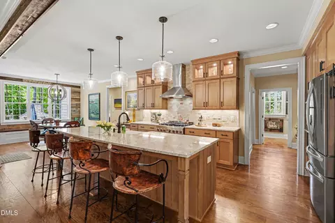
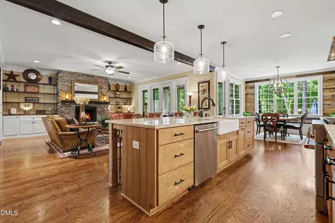
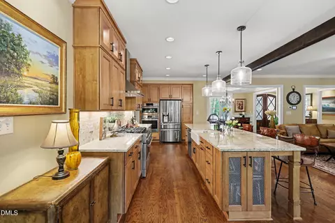
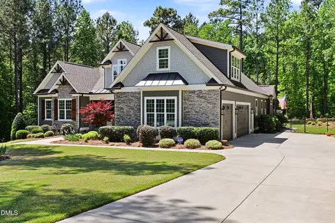
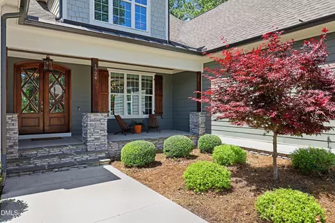
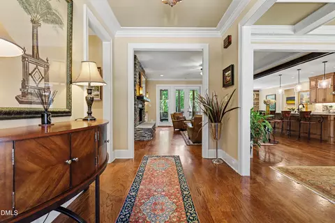
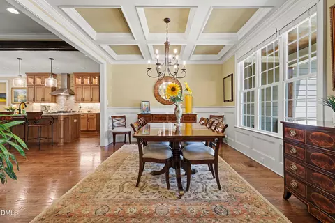
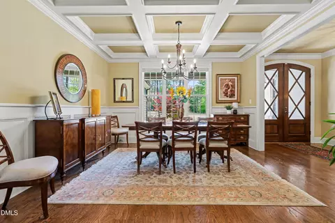
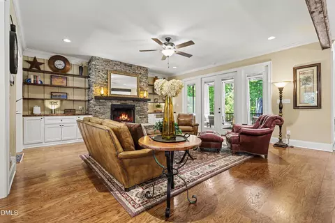
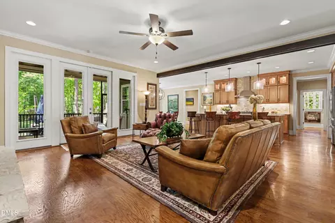
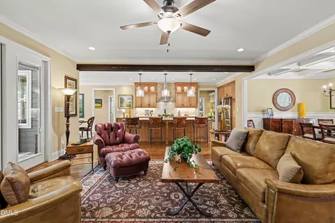
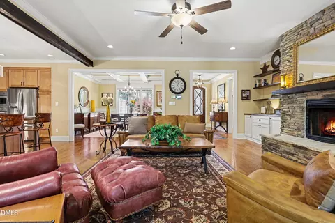
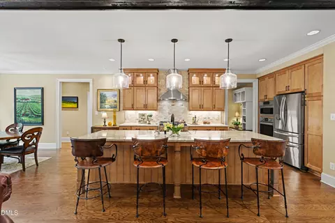
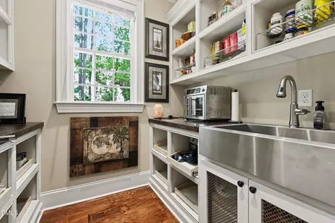
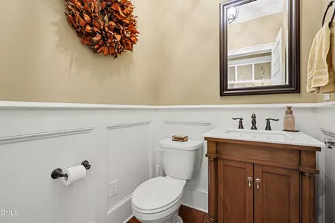
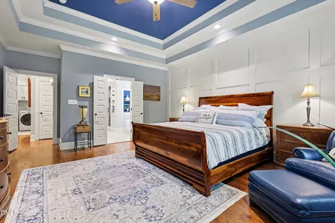
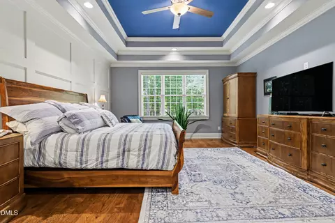
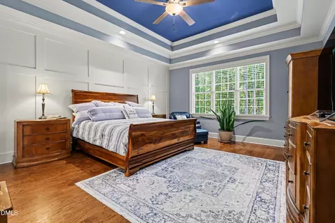
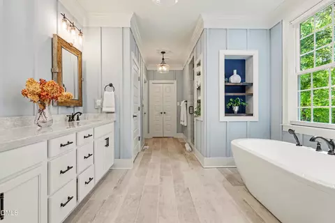
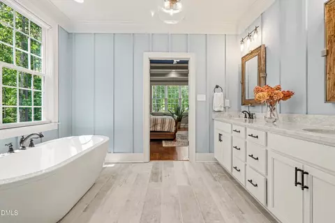
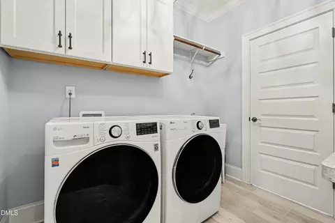
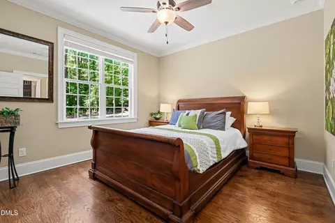
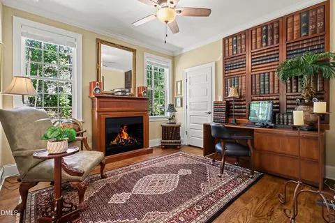
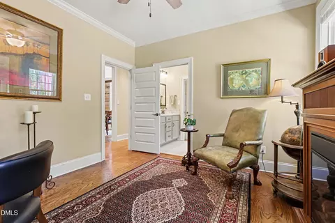
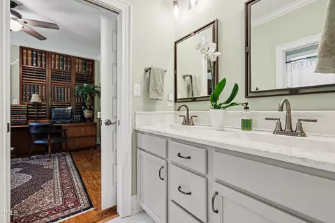
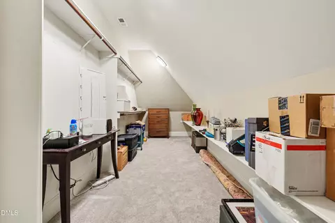
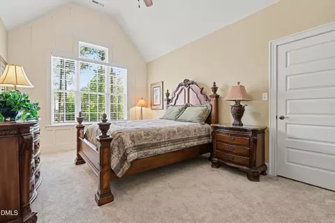
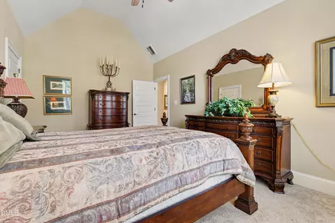
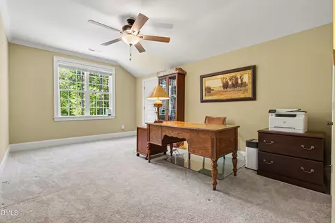
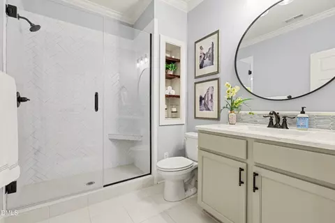
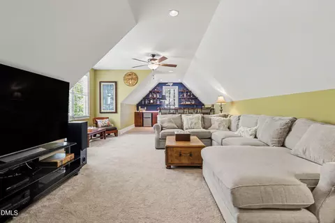
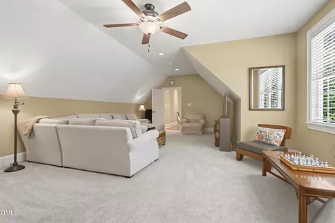
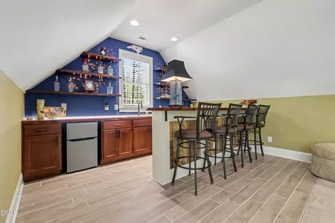
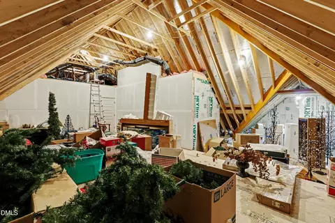
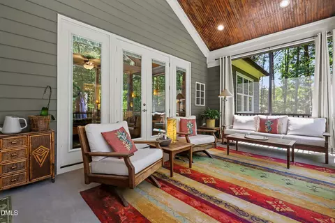
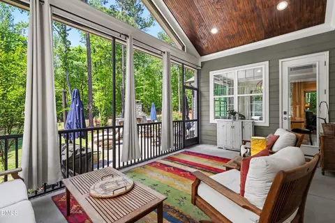
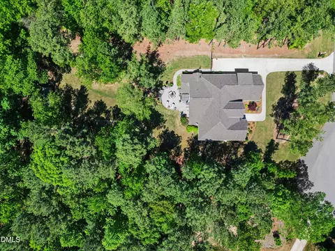
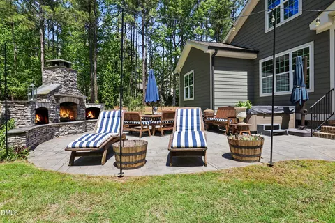
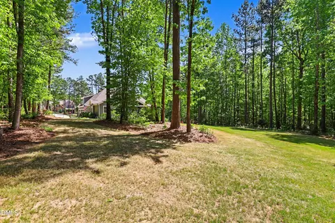
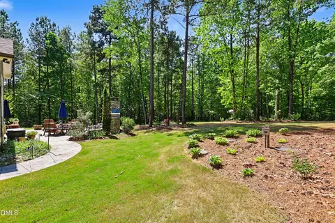
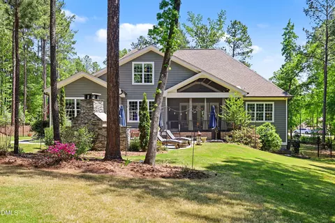
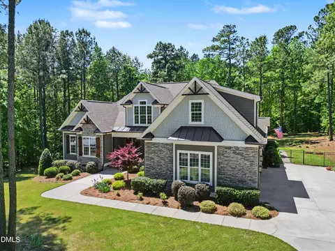
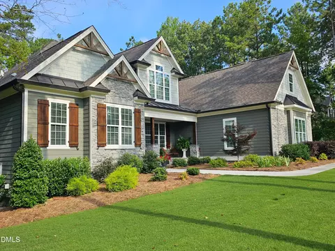
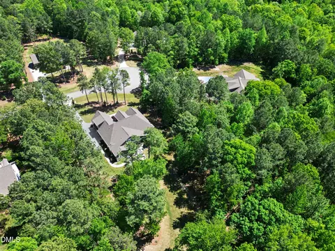
Last sold 09/01/2026 after 132 Days
bed
bath
Sqft ($272/Sqft)
| Property type House | Year built 2021 | HOA fee $0/month | Lot size 1.9 Acre | Movoto estimate | Parking 3 garage spaces | Rental estimate |

| Overview | |
| Cooling/AC | Ceiling Fan(s), Central Air, Dual, Electric, Heat Pump |
| Heating | Electric, Fireplace Insert, Fireplace(s), Propane |
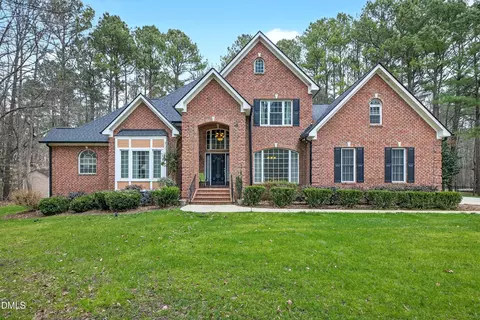
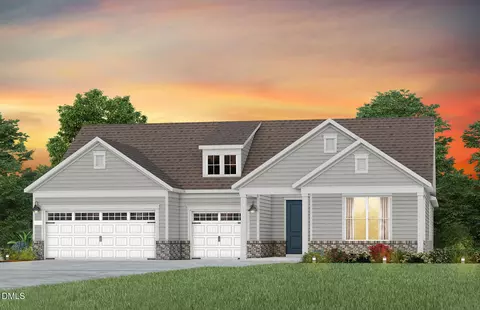
| Levels/Style | Two, House, Site Built, Craftsman, 1 |
| MLS # | 10161655 |
| Type | Residential |
| Status | Closed |
| SubType | Single Family Residence |
| Living Area | 4042 |
| Lot Size (SqFt) | 82764 |
| Lot Size (Acres) | 1.9 |
| Property Tax | 5927.12 |
| Builder Name | Satterwhite Construction |
| Year Built | 2021 |
| HOA | Sweetwater HOA |
| HOA Fee | One Time, 0 |
| Interior | |
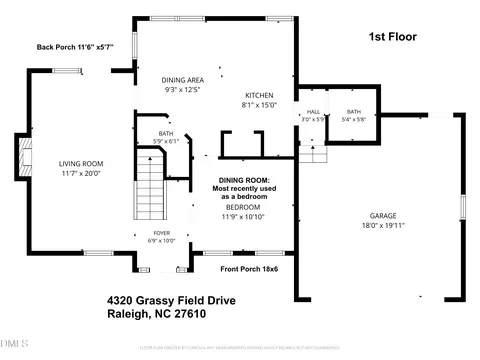
| # of Half Baths | 1 |
| Total # of Bathrooms | 4 |
| # of Full Baths | 3 |
| Total # of Bedrooms | 4 |
| Total # of Rooms | 11 |
| Laundry | Electric Dryer Hookup, Laundry Room, Main Level, Sink |
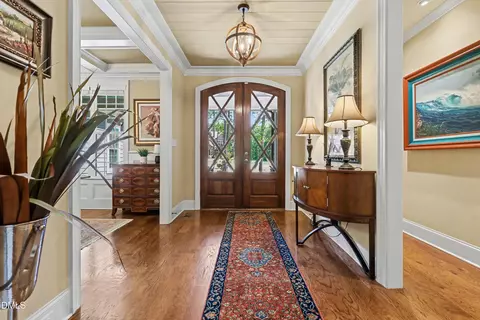
| Flooring | Carpet, Ceramic Tile, Hardwood, Tile |
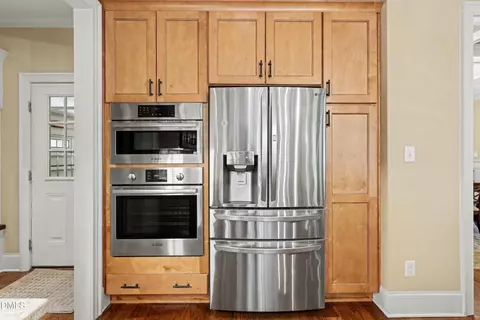
| Appliances | Bar Fridge, Built-In Electric Oven, Built-In Gas Range, Built-In Refrigerator, Convection Oven, Dishwasher, Double Oven, Electric Oven, Humidifier, Microwave, Range, Range Hood, Self Cleaning Oven, Stainless Steel Appliance(s), Wall Oven, Water Heater, Water Purifier Owned |
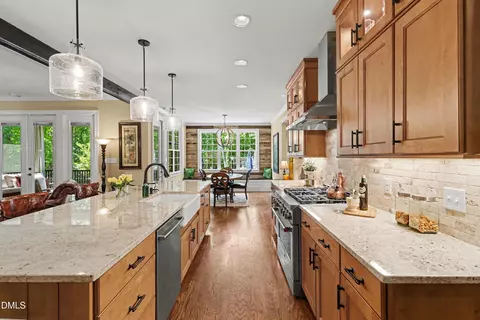
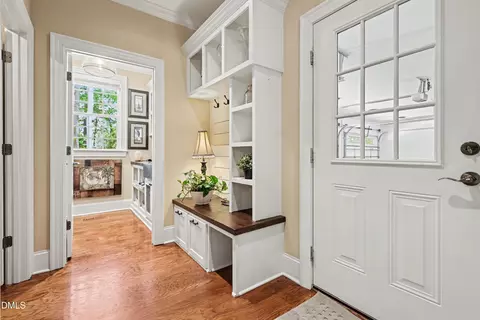
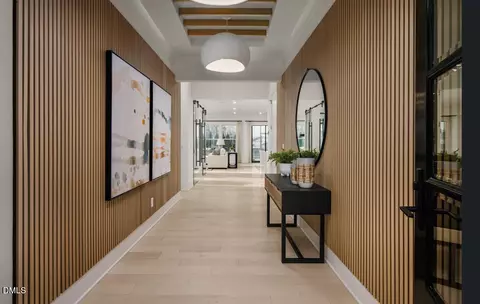
| Interior Features | Bar, Bathtub Only, Bathtub/Shower Combination, Beamed Ceilings, Bidet, Bookcases, Breakfast Bar, Built-in Features, Butler's Pantry, Ceiling Fan(s), Chandelier, Coffered Ceiling(s), Crown Molding, Double Vanity, Eat-in Kitchen, Entrance Foyer, Granite Counters, High Ceilings, Kitchen Island, Open Floorplan, Pantry, Primary Downstairs, Room Over Garage, Separate Shower, Shower Only, Smart Camera(s)/Recording, Smooth Ceilings, Soaking Tub, Storage, Tray Ceiling(s), Vaulted Ceiling(s), Walk-In Closet(s), Walk-In Shower, Water Closet, Wet Bar |
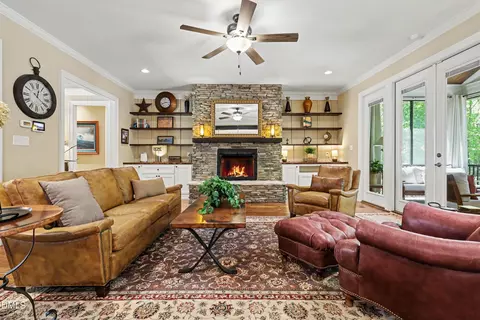
| Fireplace | Blower Fan, Dining Room, Gas, Gas Log, Living Room, Outside, Raised Hearth |
| Door Features | French Doors, Sliding Doors |
| Window Features | Blinds, Double Pane Windows, Screens, Shutters |
| Exterior | |
| Foundation | Crawlspace |
| Roof | Architectural Shingle, Shingle |
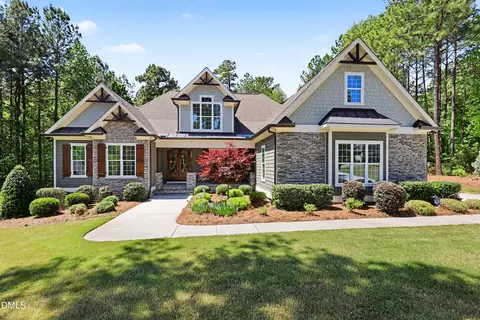
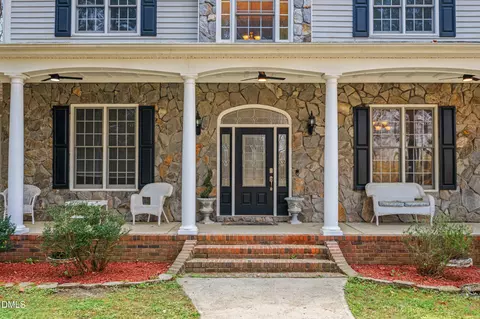
| Construction | HardiPlank Type, Stone Veneer |
| Parking | Driveway, Garage, Garage Door Opener, Garage Faces Side, Parking Pad, Side By Side |
| # of Parking Spaces | 6 |
| Exterior Features | Fenced Yard, Garden, Lighting, Private Yard, Rain Gutters, Smart Irrigation, Smart Lock(s), Storage |
| Patio/Porch | Enclosed, Front Porch, Patio, Screened |
| Lot Features | Back Yard, Cul-De-Sac, Front Yard, Garden, Hardwood Trees, Landscaped, Level, Many Trees, Sprinklers In Front, Sprinklers In Rear, Wooded |
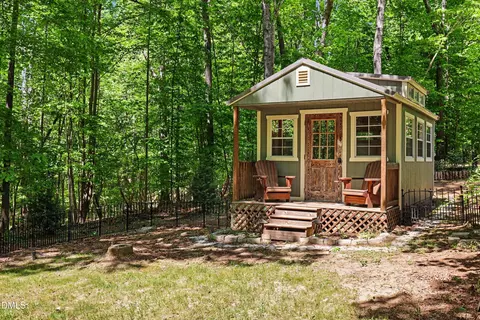
| Other Structures | Outbuilding, Shed(s) |
| Fencing | Back Yard, Fenced, Other |
| Amenities / Utilities | |
| Utilities | Electricity Connected, Septic Connected, Water Connected, Propane, Underground Utilities |
| Sewer/Septic | Septic Tank |
| Water Source | Community Water |
| HOA Fee Includes | None |
| HOA Amenities | None |
| Pool | None |
| Location | |
| View | Neighborhood, Trees/Woods |
| County | Wake |
| Community Features | None |
| Subdivision | Sweetwater |
| Elementary School | Wake - Barwell Road Elementary |
| Middle School | Wake - Neuse River Middle |
| High School | Wake - Knightdale High |
| Zoning | R-30 |
| APN | 174204909493 |
| Directions | I-87S Towards Wendell, Exit Hodge Rd Turn Right. Turn Left On Poole Rd, Turn Right On Grasshopper Rd. Turn Right On Auburn Knightdale Rd. Turn Left On Sweetwater, Turn Left On River Bend, Home Is On The Right In Culdesac. |
| Lot/ Land Details | |
| Road Responsibility | Public Maintained Road |
MLS # 10161655| Est. value | Bed/bath | Sqft | mi | |
|---|---|---|---|---|
| 1720 River Bend Ln, Raleigh, NC 27610 | $970,000 | 4/3 | 3,240 | 0.03 |
| 1728 River Bend Ln, Raleigh, NC 27610 | $1,072,000 | —/— | 3,924 | 0.04 |
| 1725 River Bend Ln, Raleigh, NC 27610 | $995,000 | —/— | 3,616 | 0.05 |
| 1721 River Bend Ln, Raleigh, NC 27610 | $906,000 | —/3 | 2,831 | 0.06 |
| 1716 River Bend Ln, Raleigh, NC 27610 | $958,000 | 4/3 | 3,496 | 0.06 |
| 1729 River Bend Ln, Raleigh, NC 27610 | $996,000 | —/— | 3,636 | 0.06 |
| 1717 River Bend Ln, Raleigh, NC 27610 | $998,000 | —/— | 3,673 | 0.08 |
| 1712 River Bend Ln, Raleigh, NC 27610 | $1,073,000 | —/— | 4,074 | 0.1 |
Estimated values are based on public record data and automated valuation models. Values are not guaranteed and may not reflect current market conditions.

$489,900
$389,900
$350,000
$652,450
$422,500
$460,000
$427,400
$366,527
$570,218
$455,000
$389,990
$397,000
$694,000
$587,390
$450,000
$689,000
$435,000
$479,000
$587,500
$659,000
$523,900
$1,288,888
$564,500
$325,000
$695,000
$330,000
$600,000
$467,500