

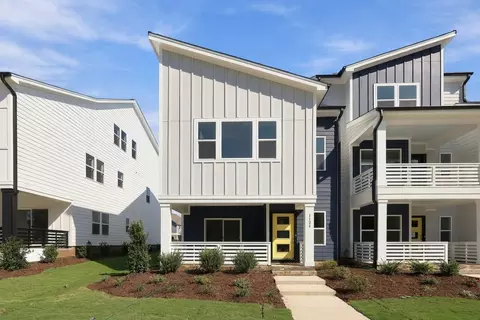
- $428,600
- 4Bd
- 4Ba
- 2,472 Sq Ft
New 4 Days

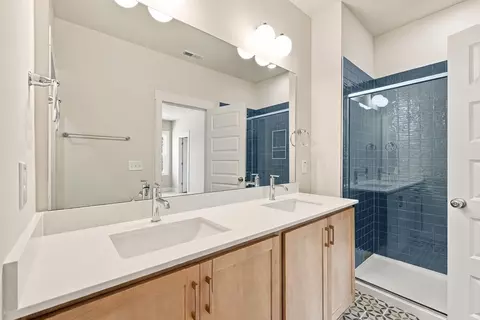
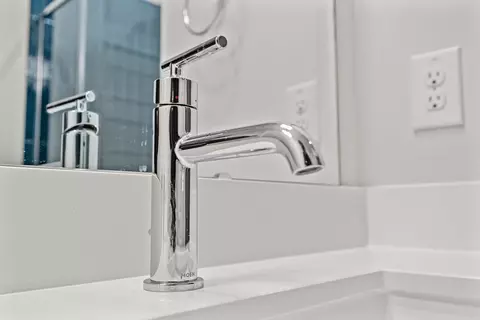
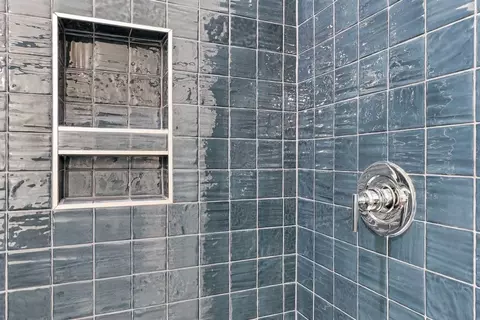
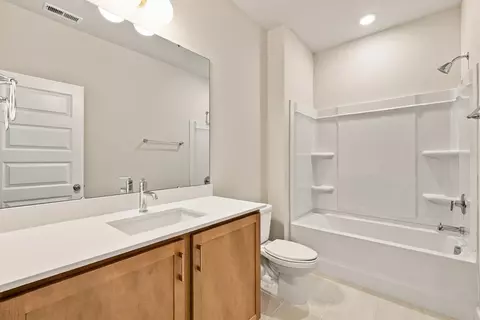
bed
bath
Sqft ($177/Sqft)
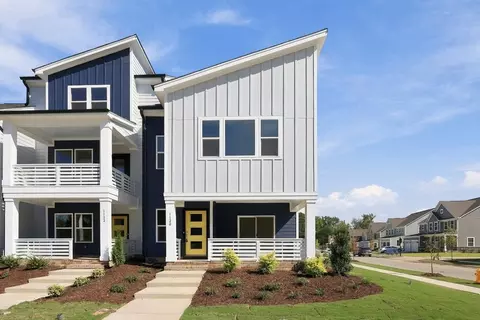
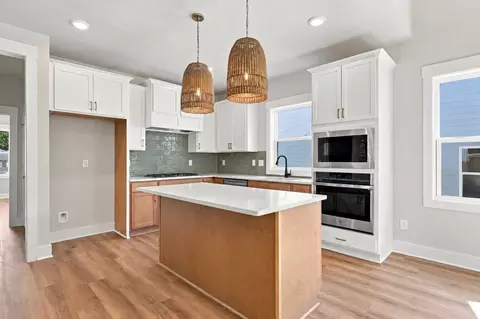
| Property type Townhouse | Move-in ready? Yes | HOA fee $0/month | Movoto estimate | Parking 2 garage spaces | Rental estimate |

| Interior | |
| Levels/Style | 3 |
| # Half Bathrooms | 1 |
| # Total Bathrooms | 4 |
| # Full Bathrooms | 3 |
| # Total Bedrooms | 4 |
| Plan Information | |
| Subdivision Website | External Link |
| SalesOffice Hours | Mon: 10:00am-5:00pm; Tue: 10:00am-5:00pm; Wed: 1:00pm-5:00pm; Thu: 10:00am-5:00pm; Fri: 10:00am-5:00 |
| SalesOffice Agent Phone | (984) 217-3220 |
| Status | Active |
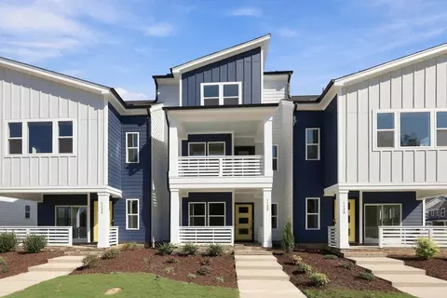
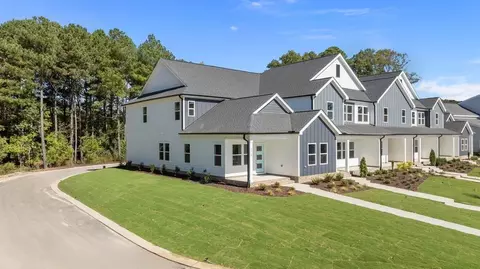
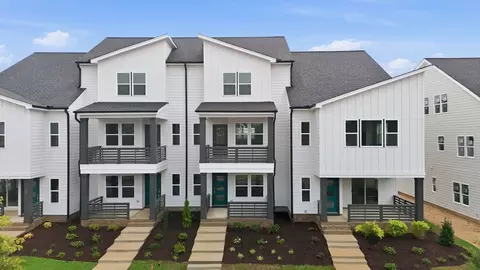
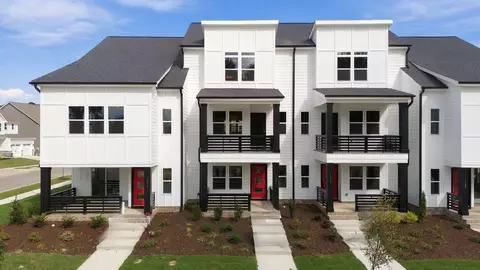
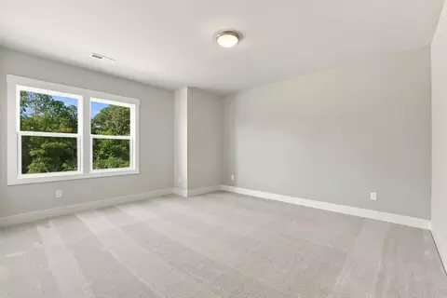
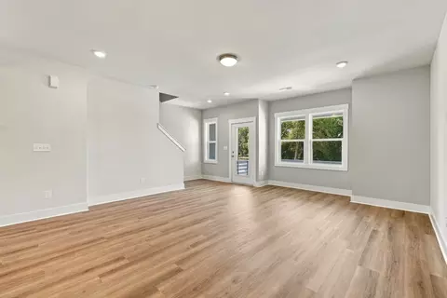
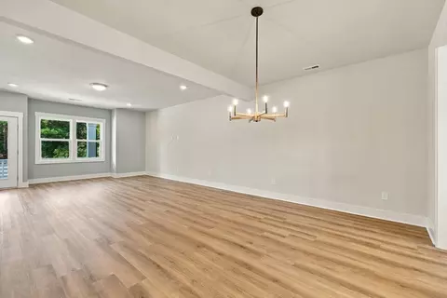
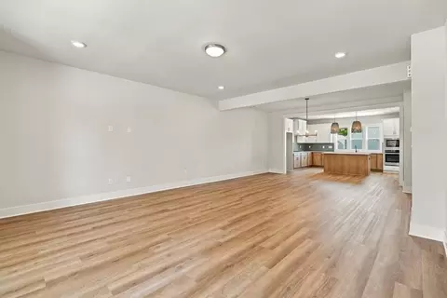
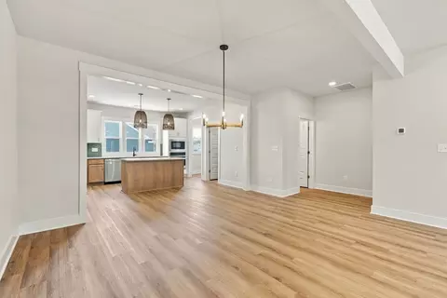
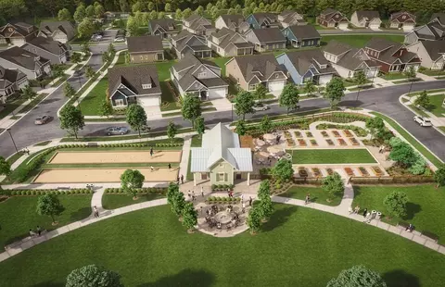
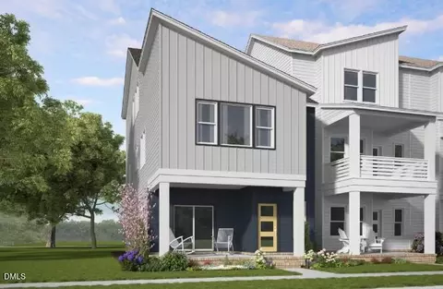
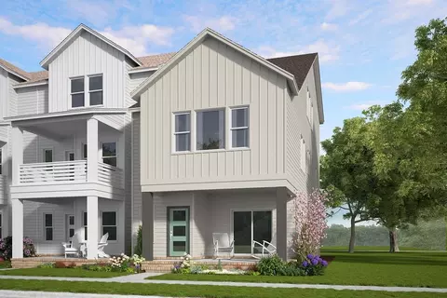
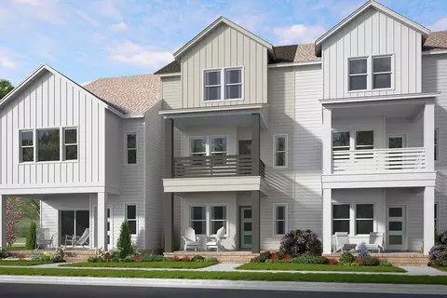
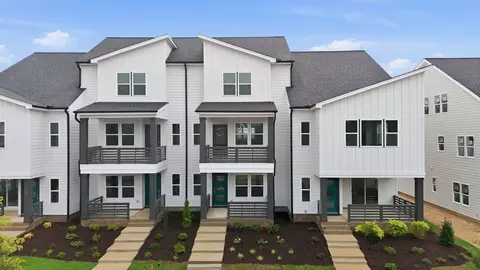
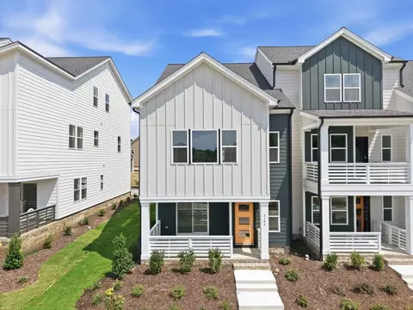
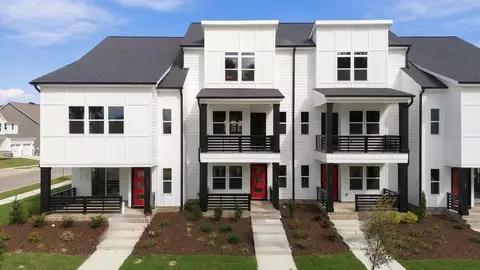
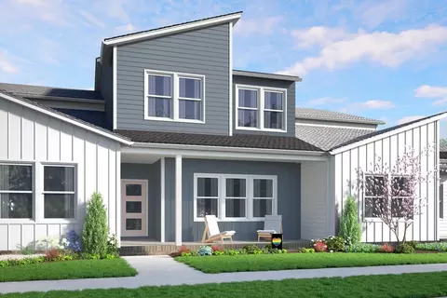
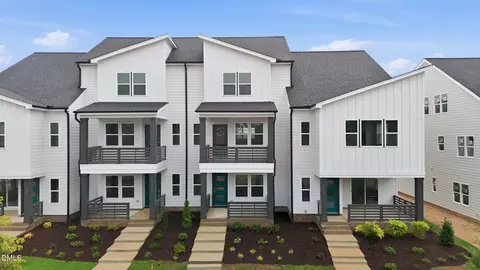
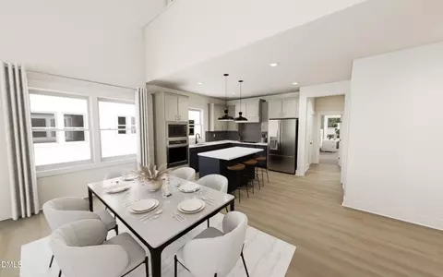
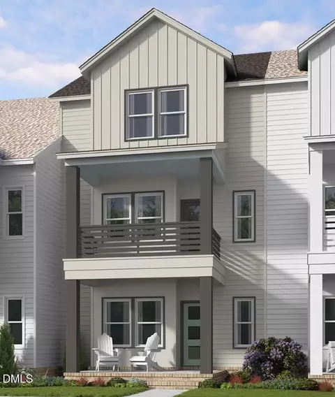
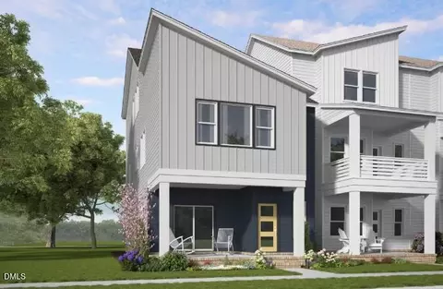
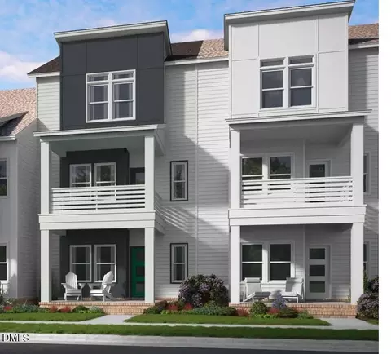
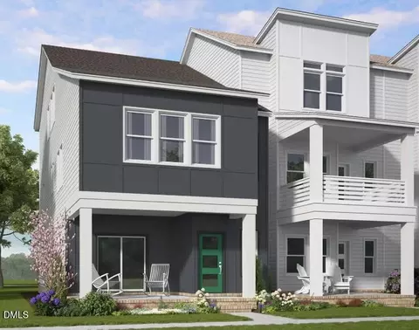
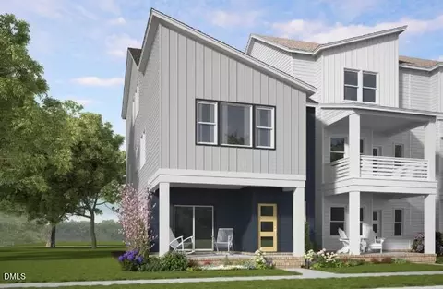
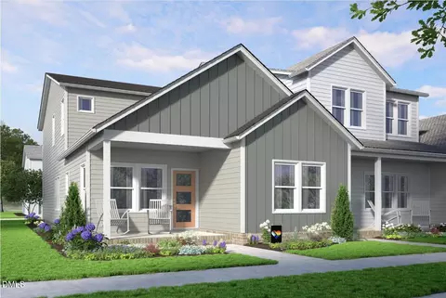
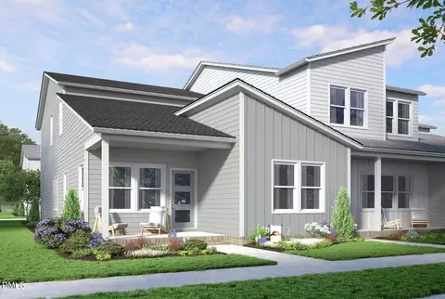
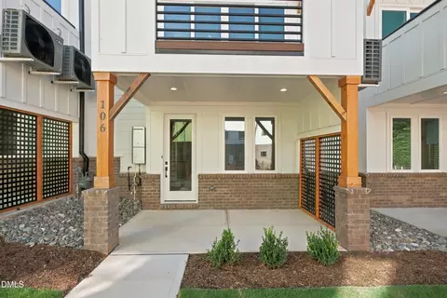
| Home Details | Welcome To Allen Park By Garman Homes, A New Home Community Just Outside The Excitement Of Raleigh, Yet Near The Heart Of Vibrant Knightdale, NC. With A Raleigh, NC Address And Deep Knightdale Roots, Allen Park Offers The Perfect Blend Of Urban Energy And Small-town Soul - Where The Lifestyle Comes Built-in, And Every Day Is A Chance For A Fresh Start. At Garman Homes, We Believe In Building More Than Just Houses - We Build Places Where Life's Best Stories Begin. Allen Park Reflects That Mission. Inspired By The Entrepreneurial Spirit And Colorful Community Of The Area, Garman Homes Created Three Exclusive Home Collections Designed To Meet You Where You Are: The Duets Collection, The Archetype Collection & The Venues Collection. These Homes Are Filled With Personality And Purpose, Designed To Honor The Memories That Shape Us - Like Hearing Our Favorite Band In An Iconic Concert Venue, Or Honoring How We May Show Up In The World. Life At Allen Park By Garman Homes Invites You To Live Boldly. Be The Pickleball Dominator, The Community Gardener, The Neighbor Who Always Brings The Good Vibes. This Is A Place For New Beginnings, Change-makers, Creatives, And Those Writing Their Own Script. The Home Is Just The Beginning. You Build The Life. You Create The Stories. Joyfully Built. Meaningfully Different. |
| Plan Name | Bluebird |
| BasePrice | 378500 |
| Living Area | 2402 |
| # Garage Spaces | 2 |
| BaseSqft | 2402 |
| Primary Bedroom Location | Up |
| Price | 424990 |
| Community Information | |
| Price Range (Low) | 346000 |
| Price Range (High) | 441000 |
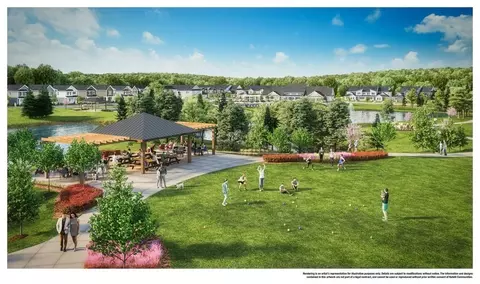
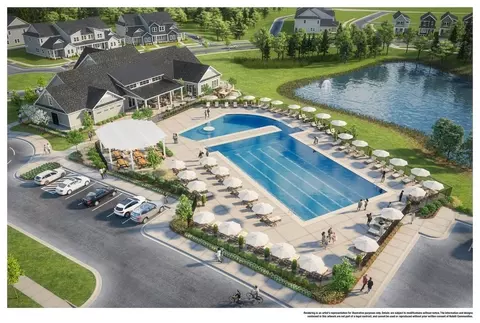
| Subdivision Amenities | Clubhouse, CommunityCenter, Park, Playground, Pond, Pool, Trails, Bocce Ball Court, Pickleball Courts, HOA: 85 |
| Has Garage(Y/N) | Yes |
| Has Pond(Y/N) | Yes |
| Has Basement(Y/N) | No |
| Has Pool(Y/N) | Yes |
| Has View(Y/N) | No |
| Subdivision | Allen Park |
| Building Amenities | |
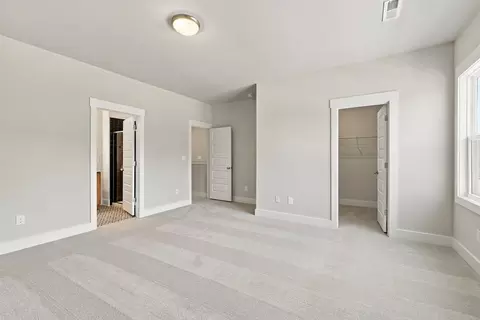
| Plan Amenities | Large Closets |

$489,900
$652,450
$460,000
$389,900
$350,000
$422,500
$455,000
$570,218
$427,400
$366,527
$397,000
$389,995
$587,390
$694,000
$743,750
$689,000
$479,000
$587,500
$450,000
$750,000
$1,288,888
$523,900
$330,000
$355,000
$347,500
$695,000
$325,000
$564,500
$2,000,000