
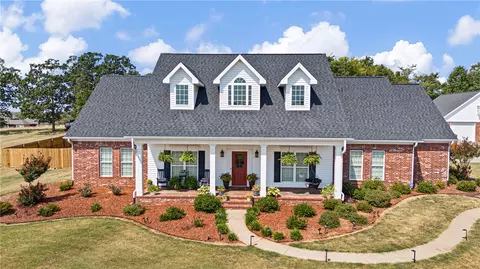
- $585,000
- 3Bd
- 3Ba
- 3,090 Sq Ft
SOLD 07/10/26

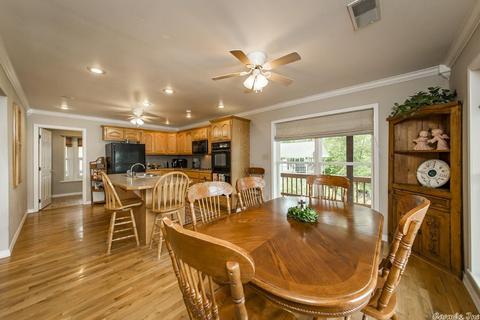
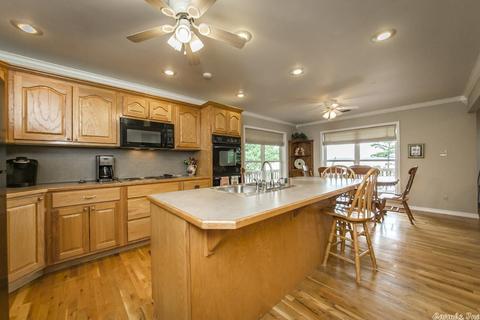
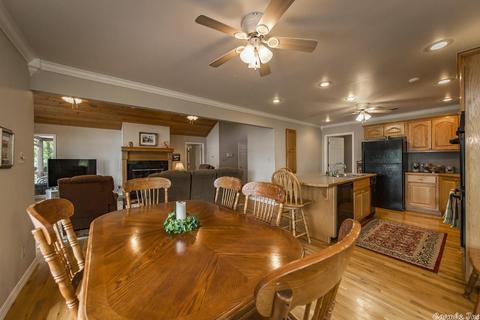
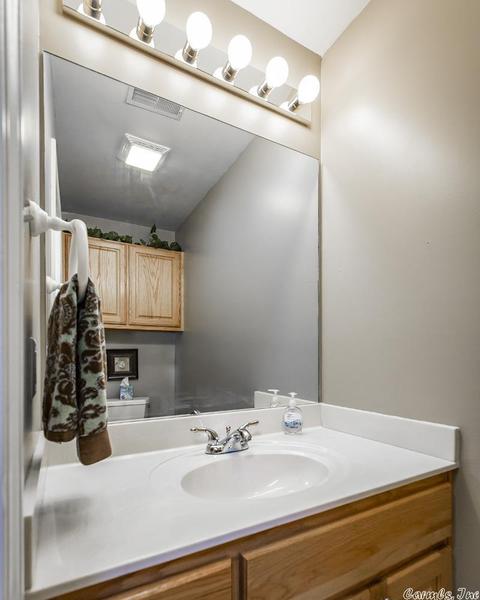
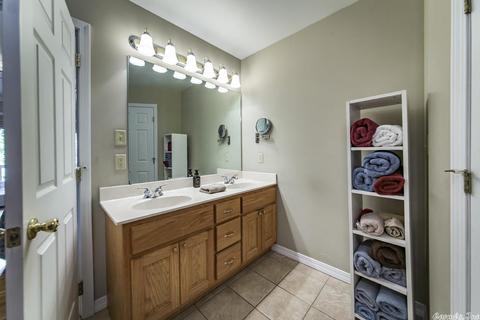
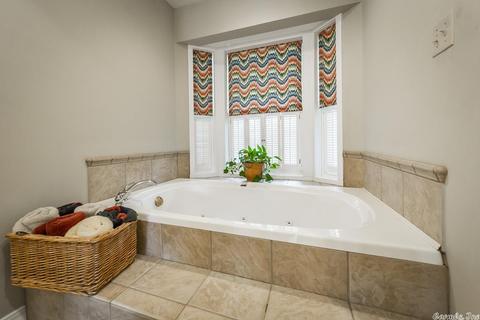
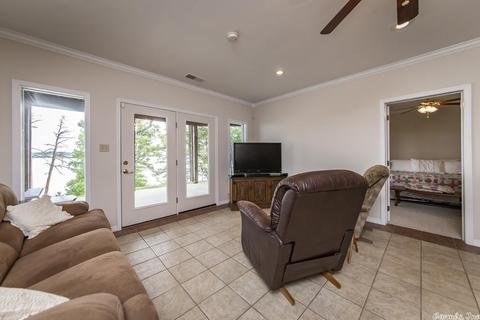
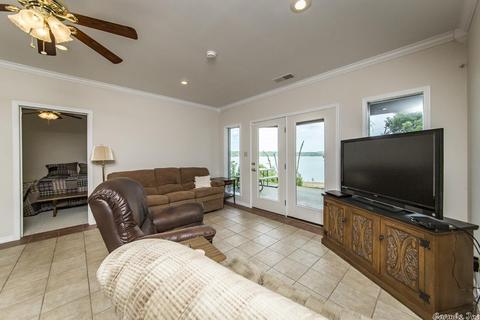
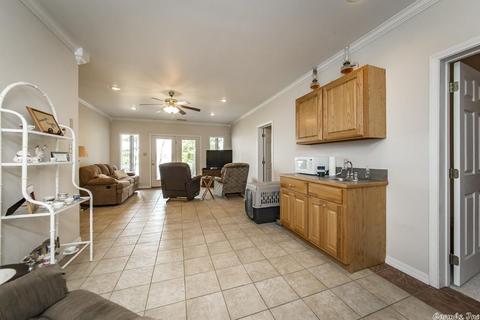
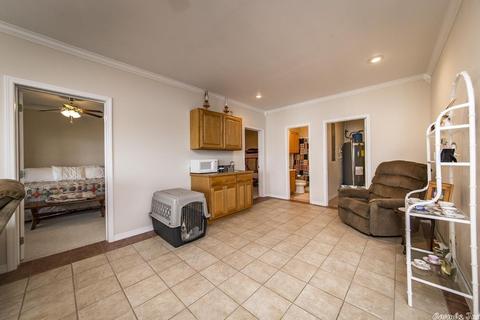
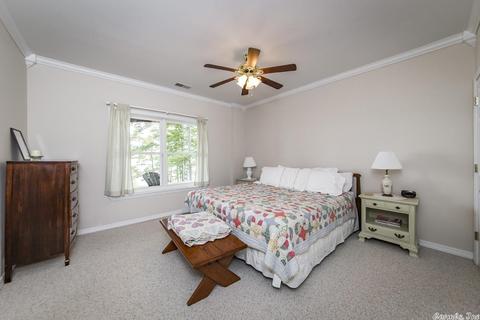
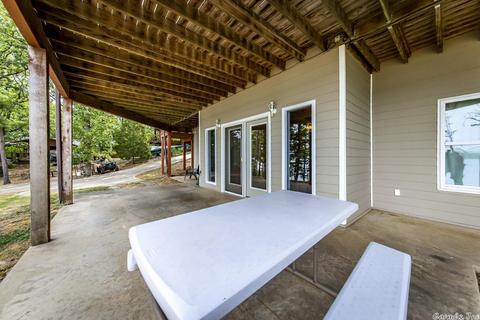
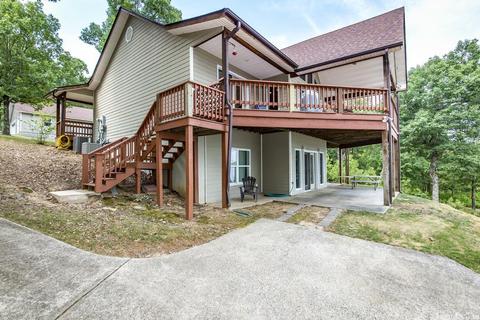
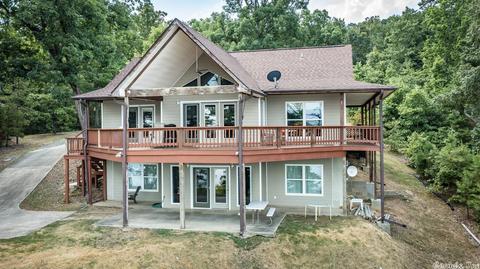
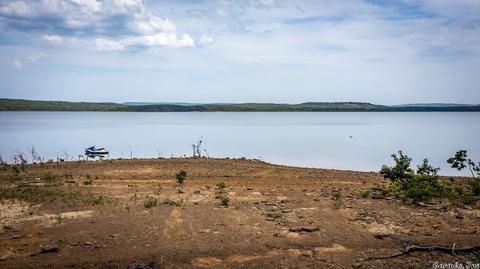
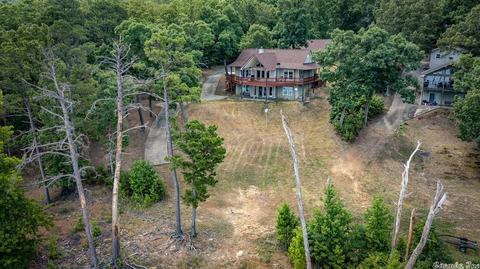
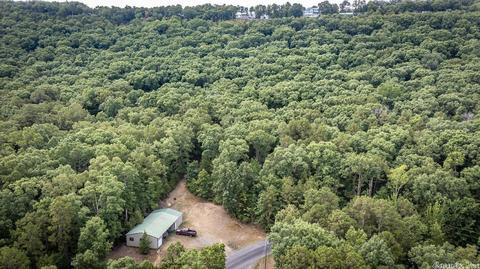
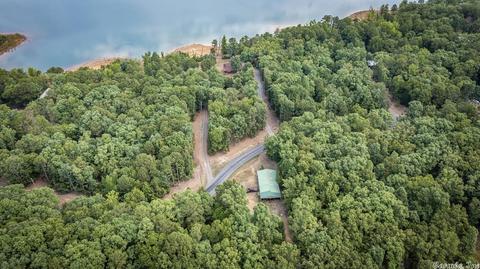
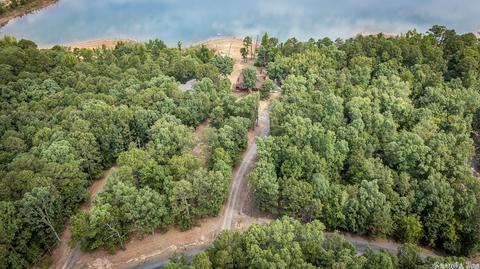
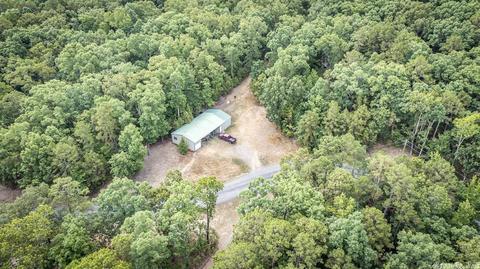
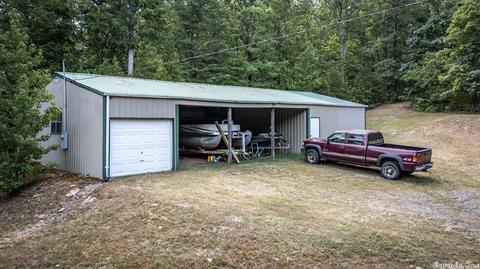
Last sold 09/07/2022
bed
bath
Sqft ($255/Sqft)
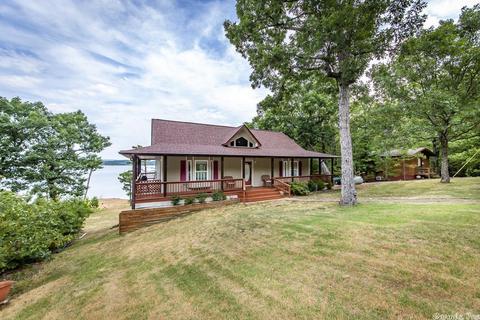
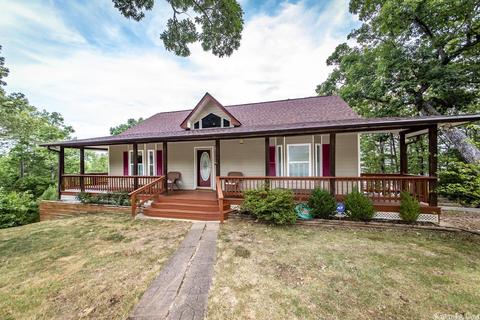
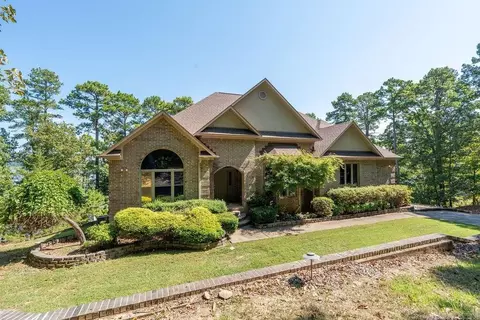
| Property type House | Neighborhood | Year built 2002 | HOA fee $0/month | Lot size 4.89 Acre |

| Overview | |
| Cooling/AC | Central Cool-Electric, Central Heat-Electric, Heat Pump |
| Levels/Style | Traditional |
| Status | Sold |
| SqFt | 2740 |
| Type | Residential |
| SubType | Detached |
| MLS # | 22025691 |
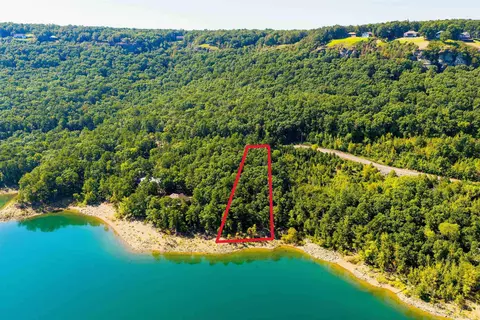
| Lot Size (Acres) | 4.89 |
| Annual Taxes | 1285 |
| Listing Agent Contact | Missy@cbhhrealtor.com, 870-514-8203 |
| Listing Office Contact | 501-825-7500, Missy@cbhhrealtor.com |
| Listing Office | Coldwell Banker Heritage Homes |
| New Construction? | No |
| HOA Fee | None |
| Year Built | 2002 |
| Listing Agent | Missy, Jenkins |
| Interior | |
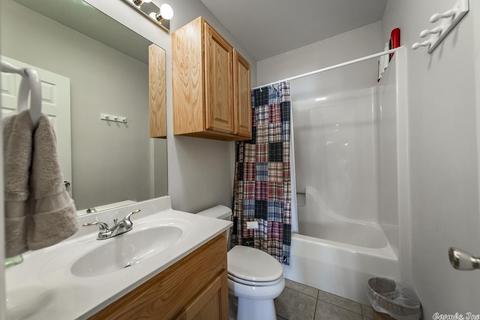
| # Full Baths | 2 |
| # Half Baths | 1 |
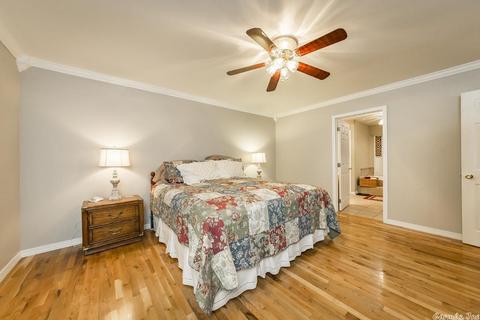
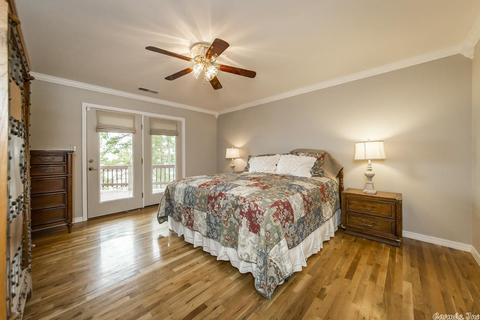
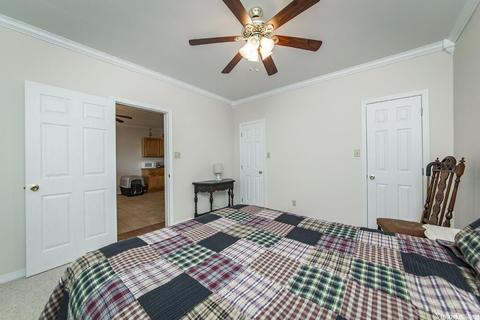
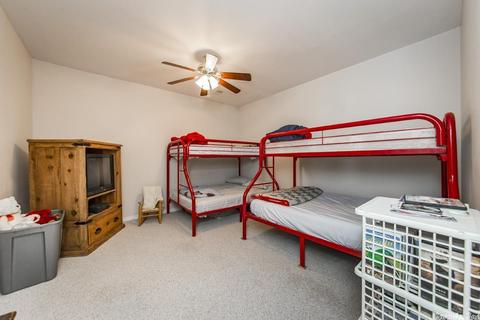
| Bedrooms | Primary Bedroom/Main Lv, Primary Bedroom Apart, 3 Bedrooms Same Level |
| Total # of Bedrooms | 4 |
| Kitchen | Double Oven, Microwave, Electric Range, Surface Range, Dishwasher, Disposal, Trash Compactor, Refrigerator-Stays, Ice Maker Connection, Wall Oven |
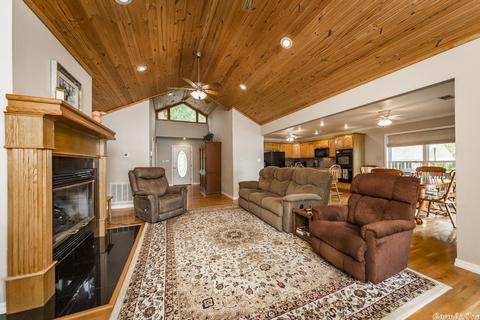
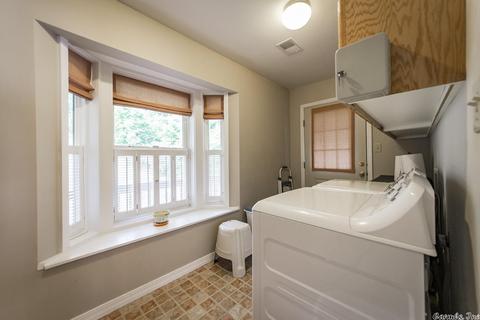
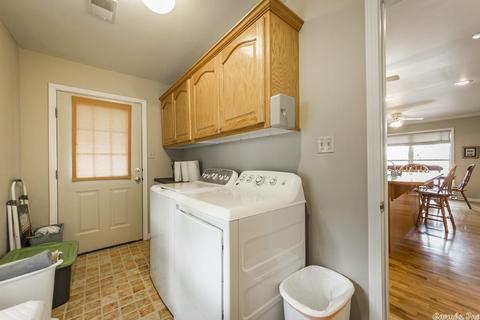
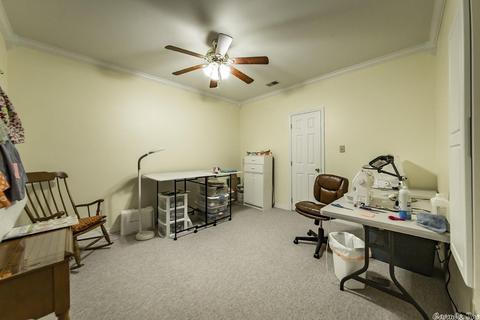
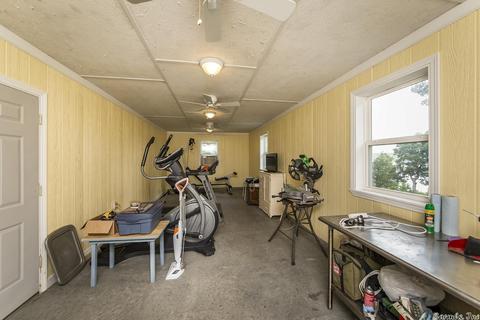
| Other Room(s) | Den/Family Room, Workshop/Craft, Laundry, Basement |
| Basement | Full, Finished, Inside Access, Outside Access/Walk-Out, Heated, Cooled |
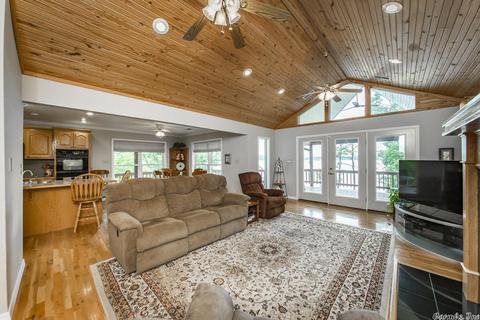
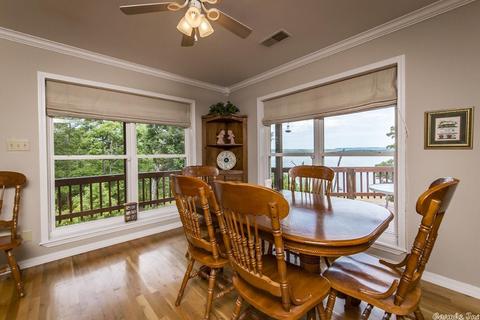
| Dining | Kitchen/Dining Combo, Breakfast Bar |
| Flooring | Carpet, Wood, Tile |
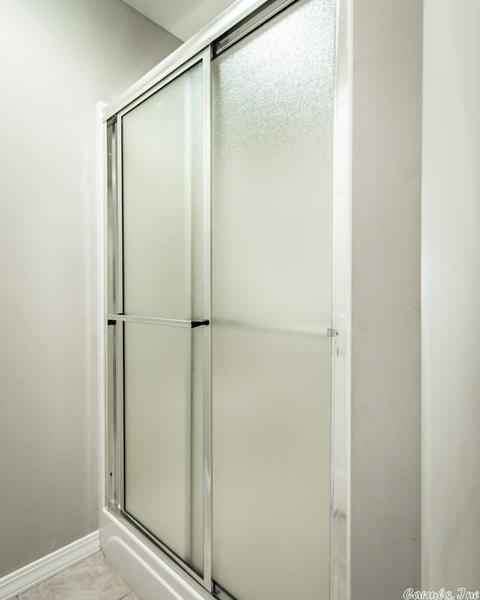
| Interior Features | Wet Bar, Washer Connection, Washer-Stays, Dryer Connection-Electric, Dryer-Stays, Water Heater-Electric, Smoke Detector(s), Security System, Window Treatments, Walk-In Closet(s), Ceiling Fan(s), Walk-in Shower, Breakfast Bar, Furnished, Kit Counter-Formica |
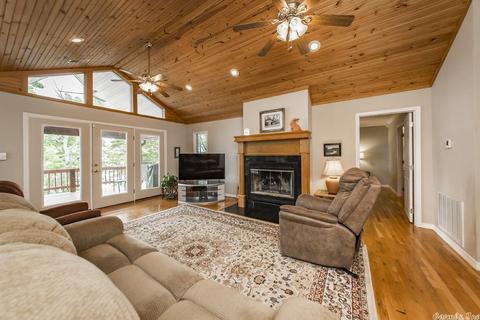
| Fireplace | Woodburning-Site-Built, Gas Starter, Gas Logs Present, Blowers, Glass Doors |
| Walls/ Ceilings | Sheet Rock, Sheet Rock Ceiling, Vault Ceiling, Wood Ceiling |
| Exterior | |
| Exterior | Other (see Remarks) |
| Foundation | Slab |
| Roofing | Architectural Shingle |
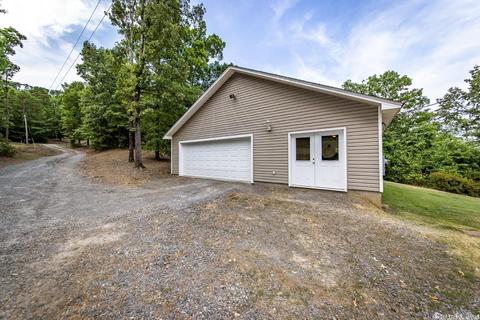
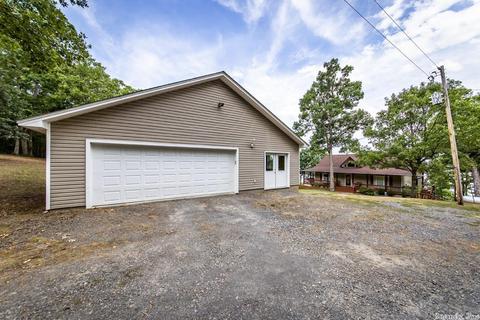
| Parking | Garage, Two Car, Detached, Auto Door Opener |
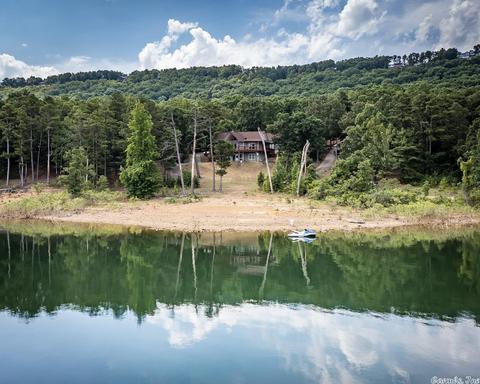
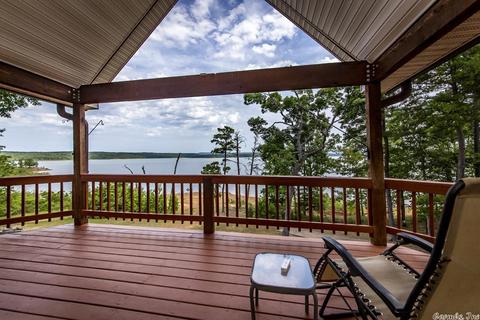
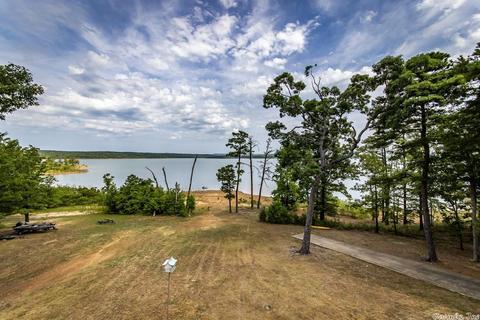
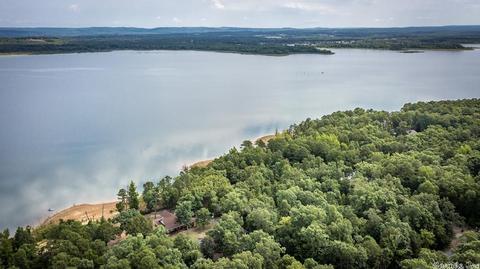
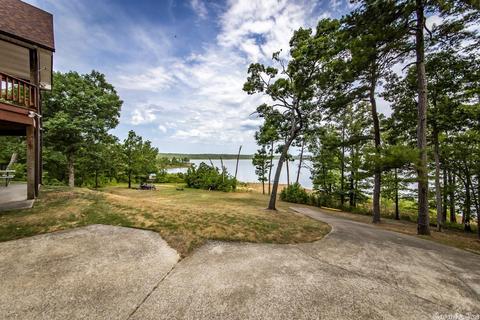
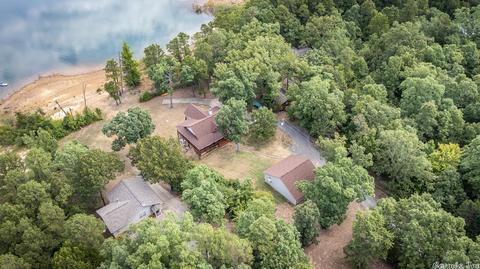
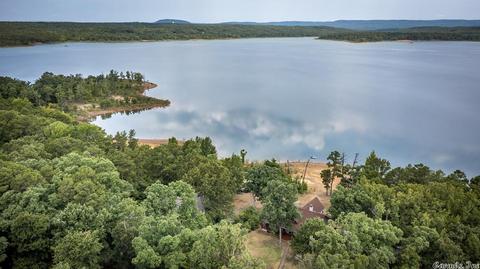
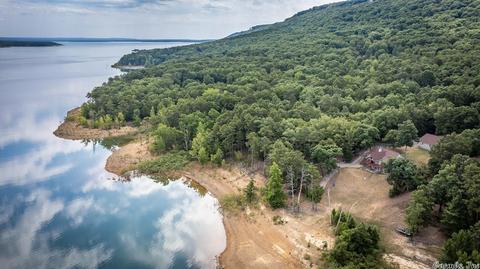
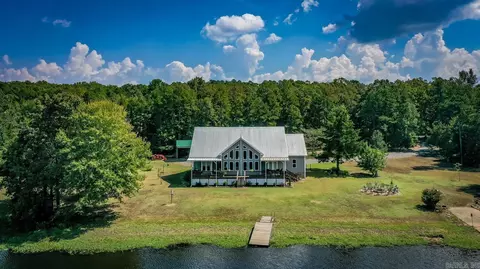
| Lot Description | Sloped, Level, River/Lake Area, Lake View, Lake Front, Common To Lake |
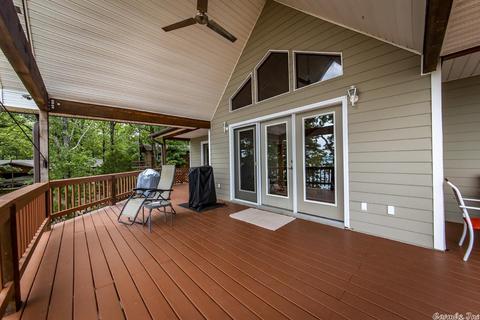
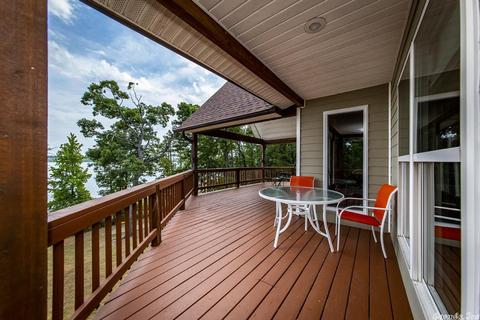
| Exterior Features | Patio, Deck, Outside Storage Area, Guttering, Shop |
| Amenities / Utilities | |
| Utilities | Septic, Water-Public, Electric-Co-op, Gas-Propane/Butane, Tank Owned Other |
| Location | |
| Waterfront | Ski Lake |
| County | Cleburne |
| Area | GREERS FERRY |
| Subdivision | Metes & Bounds |
| Directions | From Higden Post Office, Head Toward Quitman On Hwy 16 Turn At The Big Blue Diamond Bluff Sign On The Left. Immediately Turn L Onto Christopher. Follow Around And Down. Look For 1095 On Mailbox On Left. Shop And Acreage Across Road. |
| Lot/ Land Details | |
| Road Surface | Paved |
MLS # 22025691| Est. value | Bed/bath | Sqft | mi | |
|---|---|---|---|---|
| 1115 Christopher Dr, Quitman, AR 72131 | $464,000 | —/1 | 1,448 | 0.03 |
| 1145 Christopher Dr, Quitman, AR 72131 | $339,000 | 4/1 | 1,952 | 0.08 |
| 1149 Christopher Dr, Quitman, AR 72131 | $220,000 | —/— | 1,120 | 0.11 |
| 13 Kings Pl, Quitman, AR 72131 | $515,000 | —/2 | 3,361 | 0.13 |
| 1049 Christopher Dr, Quitman, AR 72131 | $604,000 | 5/3 | 3,456 | 0.19 |
| 1130 Christopher Dr, Quitman, AR 72131 | $513,000 | 3/2 | 1,710 | 0.19 |
| 985 Christopher Dr, Quitman, AR 72131 | $591,165 | —/3 | 2,754 | 0.2 |
| 10 Kings Pl, Quitman, AR 72131 | $314,000 | —/1 | 1,200 | 0.24 |
Estimated values are based on public record data and automated valuation models. Values are not guaranteed and may not reflect current market conditions.
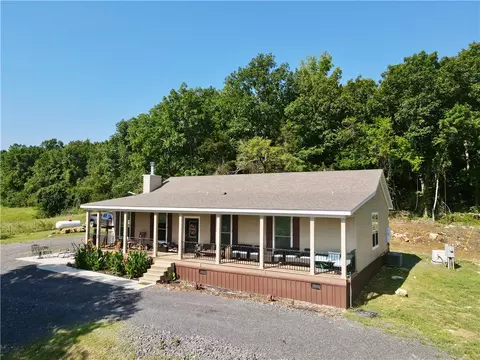
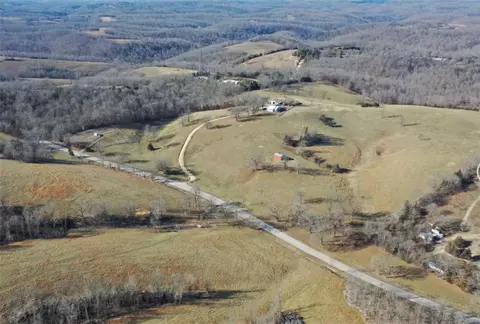
$326,250
$231,750
$169,500
$192,000
$115,000
$80,000
$399,900
$239,000
$225,000
$189,999
$187,250
$190,250
$228,750
$245,000
$293,000
$203,038
$167,450
$137,500
$283,000
$115,000