

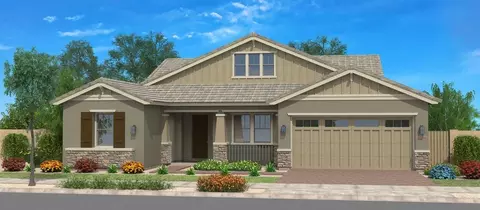
- $791,900
- 3Bd
- 3Ba
- 2,747 Sq Ft
$10K
























bed
bath
Sqft ($265/Sqft)
| Property type House | Move-in ready? No - To be built | HOA fee $0/month | Movoto estimate | Parking 4 garage spaces | Rental estimate |

| Overview | |
| Levels/Style | 1 |
| Virtual Tour | External Link |
| Interior | |
| # Half Bathrooms | 1 |
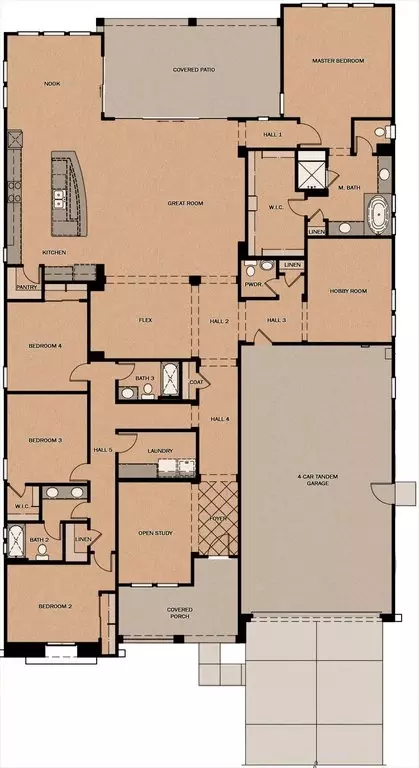
| # Total Bathrooms | 3 |
| # Total Bedrooms | 4 |
| Plan Information | |
| Subdivision Website | External Link |
| SalesOffice Hours | 10 - 6 Daily |
| SalesOffice Agent Phone | (602) 813-4171 |
| Status | Active |
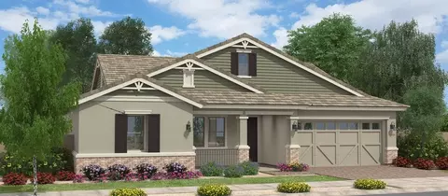
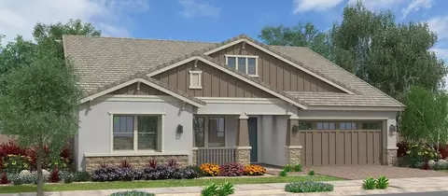
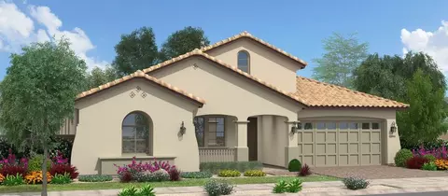
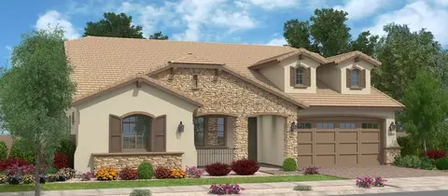
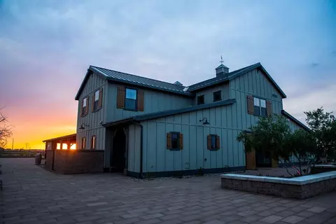
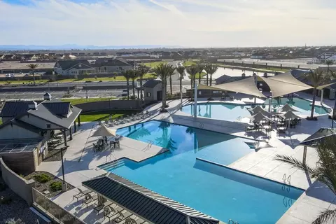
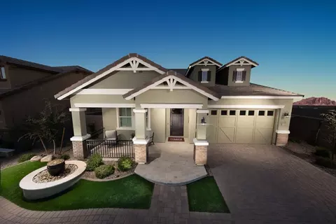
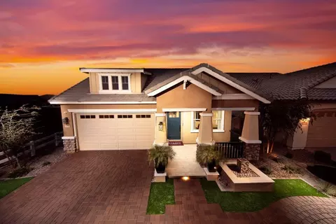
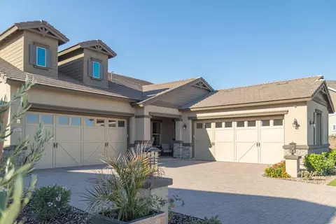
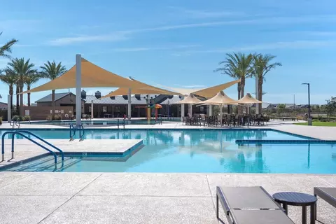
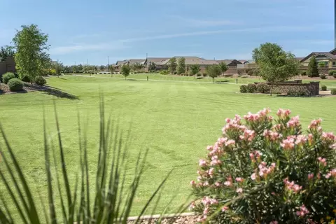
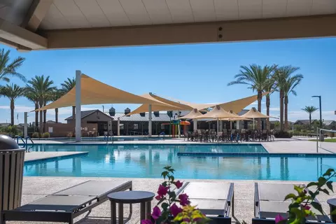
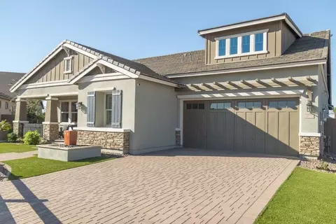
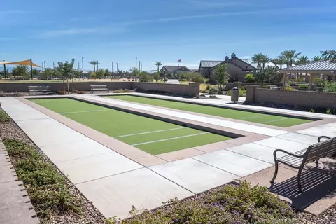
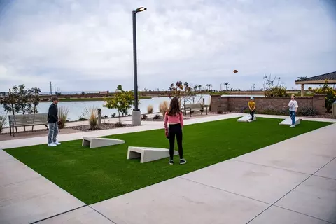
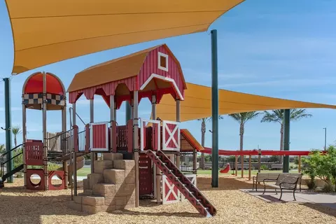
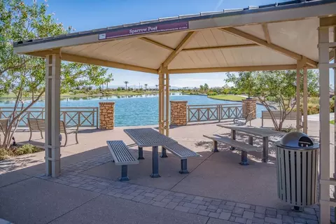
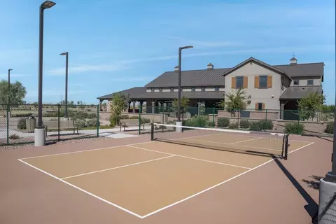
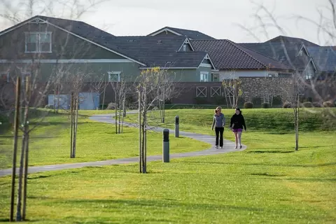
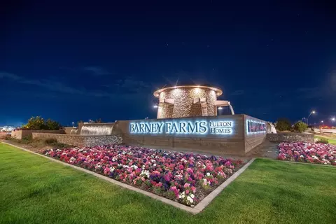
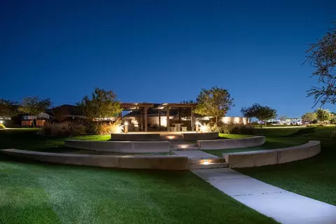
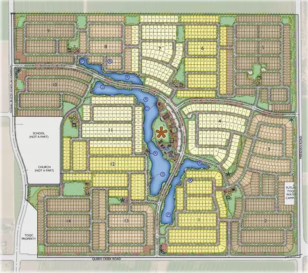
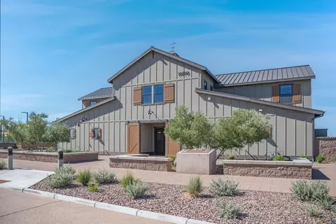
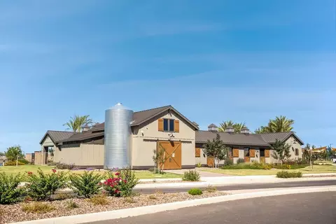
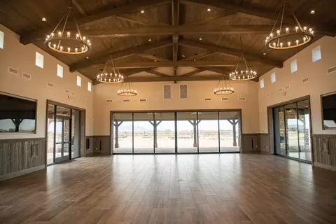
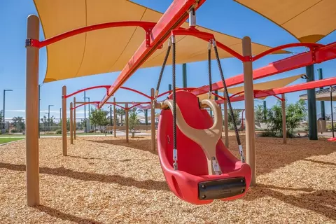
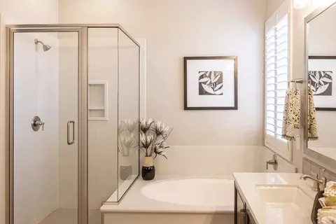
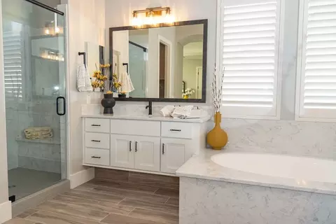
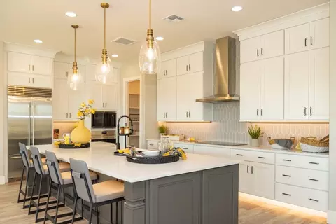
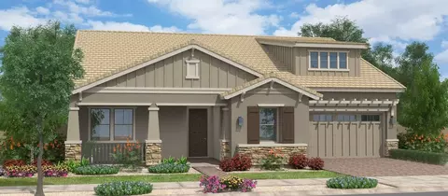
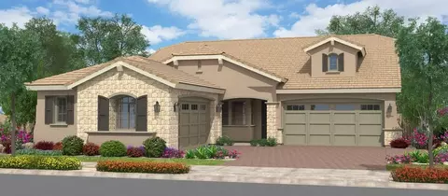
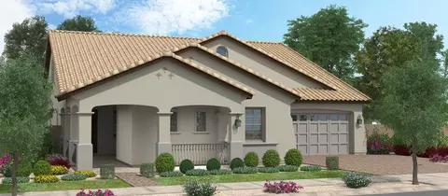
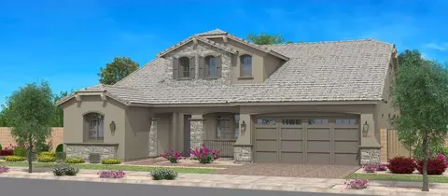
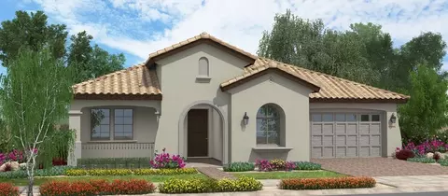
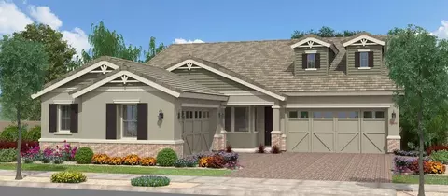
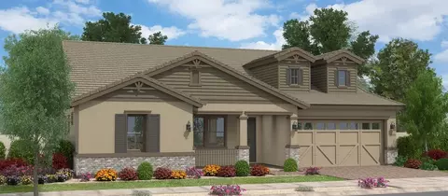
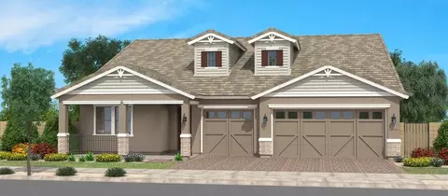
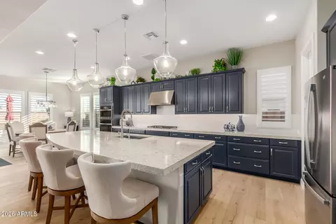
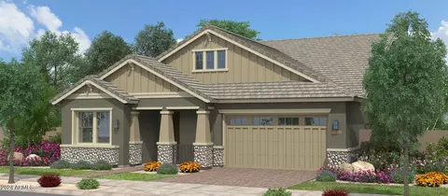
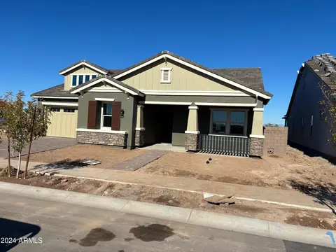
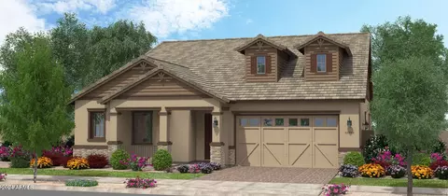
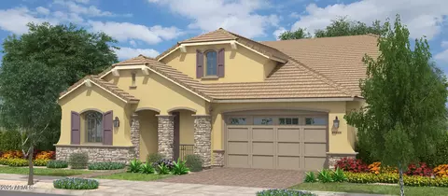
| Home Details | Get Ready For A Revolution In Upscale Living As Fulton Homes Proudly Introduces Barney Farms - A Contemporary Gem Nestled In Queen Creek In The Vibrant East Valley. After Years Of Meticulous Planning, Barney Farms Emerges As The Epitome Of A Premier Masterplan, Poised To Redefine Luxury Living In The Area. At The Heart Of Barney Farms Lies A Vast, Deep-water Lake, Casting A Captivating Aura That Transforms The Community Into A True Oasis In The Desert. Beyond The Tranquil Waters, Discover A Wealth Of Exciting Amenities That Elevate Living To New Heights. Immerse Yourself In Kayaking And Canoeing Adventures On The Lake Or Indulge In Leisurely Afternoons At The Expansive Pool And Aquatic Center. The Clubhouse Beckons As A Social Hub, While Sand Volleyball, Pickleball, And Bocce Ball Courts Offer Endless Entertainment. Children's Zip Lines, Extensive Walking Trails, Numerous Parks, Green Spaces, And Modern Play Areas Complete The Canvas Of Luxury Living At Barney Farms. This Community Is More Than Just A Place To Reside; It's An Unparalleled Lifestyle Experience Waiting To Be Embraced. The Fields Series Of Floorplans At Barney Farms Offer The Ultimate In Luxury. The Fields Series Include Fulton Homes Largest Floorplans At Barney Farms. All Four Floorplans Can Be Configured With Interior Lofts Which Provide Increased Living Space, While Retaining The Look And Feel Of A Single Level Home. The Fields Series Features Single Story Plans Ranging From 2740 To Over 3400 Square Feet, And Loft Plans From 3800 To Nearly 4600 Square Feet. These Luxury Homes Feature Four-car Garages And Host A Variety Of Room Options To Suit Many Different Lifestyles, Including Additional Bedrooms, Flex Rooms And Offices. The Fully Decorated Models Include The Teak, Monterey Pine, Bamboo W/Loft And The Pineapple W/Loft. |
| Plan Name | Teak |
| BasePrice | 908900 |
| Living Area | 3427 |
| # Garage Spaces | 4 |
| BaseSqft | 3427 |
| Primary Bedroom Location | Down |
| Price | 908900 |
| Community Information | |
| Price Range (Low) | 791900 |
| Price Range (High) | 1097137 |
| Subdivision Amenities | AmenityCenter, BBQAreas, Basketball, BocceBallCourt, Clubhouse, CommunityCenter, ConferenceRoom/Hall, Cornhole, EventCenter, EventLawn, Fishing, Greenbelt, Lake, LapPool, Marina, MountainViews, OutdoorFireplace, OutdoorPool, Park, Pavillion/Ramada, Pickleball, PicnicArea |
| Community Details | Master_planned |
| Has Garage(Y/N) | No |
| Has Pond(Y/N) | No |
| Has Basement(Y/N) | No |
| Has Pool(Y/N) | Yes |
| Has View(Y/N) | Yes |
| Directions | Queen Creek & Signal Butte Rd. |
| Subdivision | Fields At Barney Farms |
| Building Amenities | |
| Plan Amenities | Large Closets |




$669,995
$519,250
$449,900
$432,500
$249,450
$568,000
$641,000
$374,525
$347,990
$1,095,250
$550,000
$372,090
$609,900
$342,900
$800,000
$689,900
$474,490
$525,000
$587,500
$330,000
$1,200,000
$337,500
$394,950
$559,000
$489,000
$1,070,998
$380,000
$325,000
$137,700
