Movoto Real Estate
Sold on 08/15/2026
  • Map Image
  • Map Image
  • Map Image

593 Pomfret St, Putnam, CT 06260

$609,000

Last sold 08/15/2026 after 50 Days

  • 3

    bed

  • 2

    bath

  • 2,308

    Sqft ($264/Sqft)

House not for sale

About 593 Pomfret St

Property type House
Year built 1916
HOA fee $0/month
Lot size 11.69 Acre
Movoto estimate
Property description
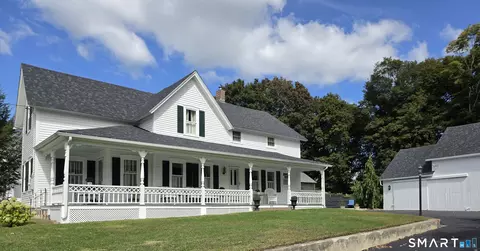
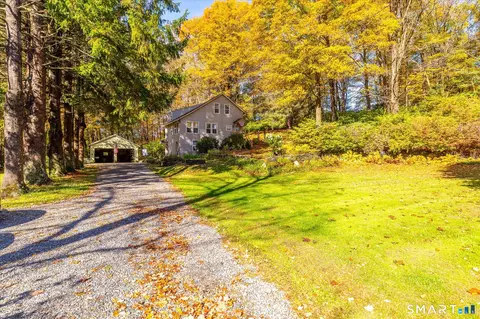
Welcome to a truly special country estate offering the perfect blend of historic character, functional farm amenities, and natural beauty. The property features approximately 5-6 acres of fenced pastureland and an additional 5 acres of wooded trails, ideal for horseback riding, hiking, or simply enjoying the outdoors. Multiple divided pastures are enclosed with reinforced, goat-proof fencing originally designed for horses, complete with easy-access metal gates large enough for trucks and equipment. Equestrian and hobby farm enthusiasts will appreciate the property's impressive horse facilities. A substantial horse barn offers five generously sized 12' x 12' stalls, each fitted with horse mats-a highly desirable feature for horse owners-along with a feed room and tack room. A run-in shed provides convenient access from both the rear and side pastures, while the fenced pastures create a functional setup for horses and livestock alike. An additional heated barn area with durable concrete floors has been utilized as a dog run but could easily accommodate a variety of agricultural or recreational uses. The property also includes a dedicated chicken coop with an enclosed outdoor run and laying area. The historic main barn, estimated to be over 100 years old, has been thoughtfully reinforced with substantial posts and beams. Attached is a garage area with concrete flooring and a separate room previously used as a business office. A spacious parking area offers excellent potential
Listed by
Listing Agent - Ashley Walker
Listing Office - Kazantzis Real Estate, LLC
Source: CONNECT MLS mls logo
MLS#24186811 • last updated 2 months ago
Movoto checked CONNECT MLS for data 6 minutes ago
Overview
Cooling/AC Split System
Heating Baseboard, Oil
Levels/Style Colonial
Type Single Family For Sale
SqFt 2308
Status Closed
MLS # 24186811
Lot Size (Acres) 11.69
Property Tax 6439
Property Condition No/Resale
Interior
Total # of Bathrooms 2
# of Full Baths 1
# of Half Baths 1
Total # of Bedrooms 3
Basement Full
Attic Walk-up
Total # of Rooms 7
Exterior
Exterior Wood
Roofing Asphalt Shingle
Amenities / Utilities
Sewer/ Septic Septic
Location
Waterfront Not Applicable
Elementary School Per Board Of Ed
High School Per Board Of Ed
APN 2681397
Directions Gps Friendly
$590K
Range: $548K-$631K
Last 30 days 
  • Aug 2026
    mls logo MLS # 24186811
  • Aug 15, 2026 Sold
    $609,000 (+1.5%)
  • Jul 12, 2026 Under Contract
    —
  • Jun 26, 2026 Listed
    $599,999 (+62.2%)
  • May 2019
    Public Records
  • May 2, 2019 Sold
    $370,000 (-2.4%)
  • Feb 2019
    mls logo MLS # 170133159
  • Feb 25, 2019 Price Change
    $379,000 (-5.2%)
  • Oct 13, 2018 Listed
    $399,900 (-19.2%)
  • Jun 2018
    mls logo MLS # 170066990
  • Jun 5, 2018 Price Change
    $495,000 (-13.0%)
  • Mar 31, 2018 Listed
    $568,900 (+184.4%)
  • Dec 2017
    Public Records
  • Dec 18, 2017 Sold
    $200,000 (-77.0%)
  • Feb 2017
    mls logo MLS # G10196163
  • Feb 7, 2017 Listed
    $870,000 (-20.2%)
  • May 2016
    mls logo MLS # G10102036
  • May 19, 2016 Price Change
    $1,089,900 (-14.8%)
  • Jan 29, 2016 Listed
    $1,279,000 (-10.5%)
  • Jan 2016
    mls logo MLS # G10106446
  • Jan 29, 2016 Listed
    $1,279,000
  • May 2015
    mls logo MLS # E10042248
  • May 4, 2015 Listed
    $1,429,000 (+1487.8%)
  • Feb 2012
    Public Records
  • Feb 1, 2012 Sold
    $90,000
  • Year Property taxes Tax assessment
  • 2024
    $6,439 -22.4%
    $340,700 +3.18%
  • 2023
    $8,301 +53.5%
    $330,200 +35.49%
  • 2022
    $5,408 +1.6%
    $243,700
  • 2021
    $5,322 -6.1%
    $243,700 -6.05%
  • 2020
    $5,665 +6.3%
    $259,400 +12.25%
  • 2019
    $5,329 +8.6%
    $231,100 +2.89%
  • 2018
    $4,905
    $224,600
  • 593 Pomfret St
    $609K
  • —
  • 06260
    $374K +12% y/y
  • Putnam
    $352K 0% y/y
No chart available
Statistics calculated by Movoto
Est. value Bed/bath Sqft mi
559 Pomfret St, Putnam, CT 06260 $718,000 3/2 2,218 0.09
563 Pomfret St, Putnam, CT 06260 $263,000 3/1 1,620 0.1
592 Pomfret St, Putnam, CT 06260 $362,000 3/1 1,600 0.11
568 Pomfret St, Putnam, CT 06260 $501,000 3/2 1,904 0.11
558 Pomfret St, Putnam, CT 06260 $482,000 3/1 1,260 0.14
602 Pomfret St, Putnam, CT 06260 $307,000 3/1 1,134 0.14
549 Pomfret St, Putnam, CT 06260 $333,000 3/1 1,441 0.15
552 Pomfret St, Putnam, CT 06260 $328,000 2/2 1,116 0.16

Estimated values are based on public record data and automated valuation models. Values are not guaranteed and may not reflect current market conditions.

Thinking of selling? Get a Cash Offer.

  • A smooth, fast sale
  • Skip staging and repairs
  • No strings attached

Around the neighborhood

Explore everything this neighborhood has to offer.
By entering my info and clicking Ask a Question below, I am providing my e-signature and express written consent to receive marketing emails, calls, and texts (including via automatic telephone dialing systems, AI generative, artificial or pre-recorded voice technology) relating to my inquiry from Movoto (and parties calling/messaging on their behalf) even if my number appears on the company, state, or national Do Not Call Registry. You also agree to ourTerms and Conditions and Privacy Policy. Consent not required to receive services (call 1-844-420-1270 to be connected without providing consent).

Nearby recently sold homes in Putnam, CT

Nearby homes for sale in Putnam, CT

Newest listings in 06260

  • Real Estate
  • CT
  • Windham County
  • Putnam
  • 06260
  • 593 Pomfret St
Meet with a real estate agent today (844) 430-0869
The multiple listing information is provided by SMART MLS. IDX information is provided exclusively for consumers’ personal, non-commercial use and that it may not be used for any purpose other than to identify prospective properties consumers may be interested in purchasing. Information deemed reliable but not guaranteed to be accurate. Buyer to verify all information. The information provided is for consumers' personal, non-commercial use and may not be used for any purpose other than to identify prospective properties consumers may be interested in purchasing. Listing information updated every 15 minutes. Terms of use & Privacy Policy, California Privacy Info. Copyright © 2005 - 2026 Movoto, Inc. All rights reserved. Equal Housing Opportunity CalDRE CalDRE #01517281
Movoto Real Estate is committed to ensuring accessibility for individuals with disabilities. We are continuously working to improve the accessibility of our web experience for everyone. We welcome feedback and accommodation requests, please submit them here.
The data relating to real estate for sale on this website appears in part through the SMARTMLS Internet Data Exchange program, a voluntary cooperative exchange of property listing data between licensed real estate brokerage firms, and is provided by SMARTMLS through a licensing agreement. Listing information is from various brokers who participate in the SMARTMLS IDX program and not all listings may be visible on the site. The property information being provided on or through the website is for the personal, non-commercial use of consumers and such information may not be used for any purpose other than to identify prospective properties consumers may be interested in purchasing. Some properties which appear for sale on the website may no longer be available because they are for instance, under contract, sold or are no longer being offered for sale. Property information displayed is deemed reliable but is not guaranteed. Copyright 2026 SmartMLS, Inc.
Requests for information regarding mortgage products will be directed to Movoto.com affiliate, Lower, LLC - a licensed Mortgage Lender (NMLS #1124061), or, based on your location, may be redirected to a participating mortgage marketing partner that may pay Lower, LLC for any consumer contact information provided through this site.