
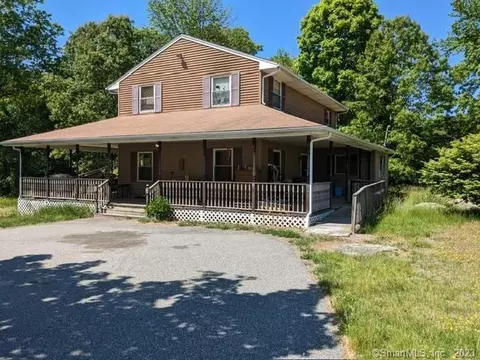

- $260,000
- 4Bd
- 2Ba
- 2,120 Sq Ft
SOLD


Last sold 09/25/2013 for $211K
bed
bath
Sqft ($114/Sqft)
| Property type House | Neighborhood | Year built 1983 | HOA fee $0/month | Lot size 4 Acre | Movoto estimate |
| Property | |
| Year Built | 1983 |
| Sq Ft | 1860 |
| Style | "Other" |
| Lot Dimension | 00X00 |
| Lot | 17 |
| Lot Description | "Secluded", "Sloping", "Wooded" |
| Acres | 4 |
| Tax Phase-In? Y/N | No |
| Taxes | 2311 |
| REO | No |
| Handicap Accessibility | No |
| Interior | |
| Full Baths on 1st Floor | 1 |
| Full Baths on 2nd Floor | 1 |
| Baths | 2 |
| Beds | 2 |
| 2nd Bedroom Dimension (ft.) | 13X13 |
| 2nd Bedroom Description | "First Floor" |
| Master Bedroom Description | "Balcony", "Bedroom Suite" |
| Master Bedroom Dimension (ft.) | 12X15 |
| Basement | "Full Basement" |
| Basement Finish Info | Partially Finished |
| Family Rm/Den Dimension (ft.) | 15X27 |
| Family Rm/Den Present? Y/N | Yes |
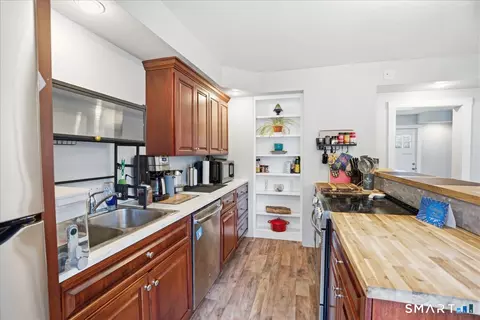
| Kitchen Description | "Galley" |
| Family Rm/Den Description | "Lower Level" |
| Living Room Description | "Fireplace", "Vaulted Ceiling", "Sky Light", "Combination Living/Dining Room" |
| Dining Room Description | "Combination Living/Dining Room", "Vaulted Ceiling" |
| Living Room Dimension (ft.) | 15X16 |
| Dining Room Dimension (ft.) | 15X16 |
| Dining Room Present? Y/N | Yes |
| Kitchen Dimension (ft.) | 7X16 |
| Attic | "Crawl Space" |
| Flooring | "Carpeted", "Slate/Stone", "Wood" |
| Rooms | 5 |
| Interior Feature | "Bar", "Ceiling Fan", "French Door", "Open Floor Plan" |
| Levels | 2 |
| Exterior | |
| Asbestos Information | No Knowledge Of Its Presence |
| Lead Information | No Knowledge Of Its Presence |
| New Construction | No |
| Exterior Siding | "Wood" |
| Driveway Type | "Dirt" |
| Exterior Feature | "Balcony" |
| Deck Type Description | Ground Level |
| Deck Dimension (ft.) | 12X30 |
| Porch Type | Screened In |
| Amenities / Utilities | |
| Fireplaces | 1 |
| Heat Type | "Warm Air" |
| Cooling System Type | Central Air |
| Fuel Type | "Oil", "Wood" |
| Electrical | Circuit Breaker |
| Sewage System | "Septic" |
| Energy Features | "Wood/Coal Stove" |
| Cable TV Available? Y/N | Yes |
| Hot Water Source | Electric |
| Hot Water Htr Rented:Owned | Owned |
| Oil Tank Desc | Above Ground Tank |
| Appliances Included | "Central Vac", "Dishwasher", "Dryer", "Hood", "Microwave", "Refrigerator", "Washer" |
| Mechanical Equipment | "Central Vacuum" |
| Laundry Room Location | Lower Level |
| Pool Included? Y/N | No |
| Location | |
| Active Adult 55+ Community | No |
| Waterfront? Y/N | No |
| Town | Putnam |
| Gated Community | No |
| Senior High School | Putnam |
| Elementary School | Putnam |
| Directions to Property | I-395 To Exit 93 Go West Off Exit Onto Rte 101, Make A Right Onto Wright's Crossing Rd, Then Another Right Onto River Rd. OR I-395 To Exit 95, Go West Onto Kennedy Drive, Take A Left Onto Rte 44 Towards Hospital, Then A Left Onto Quinebaug/River Rd. |
| Est. value | Bed/bath | Sqft | mi | |
|---|---|---|---|---|
| 546 River Rd, Putnam, CT 06260 | $228,000 | 1/1 | 590 | 0.04 |
| 532 River Rd, Putnam, CT 06260 | $423,000 | 3/1 | 1,068 | 0.06 |
| 554 River Rd, Putnam, CT 06260 | $421,000 | 3/2 | 1,414 | 0.06 |
| 551 River Rd, Putnam, CT 06260 | $582,000 | 3/2 | 2,241 | 0.07 |
| 535 River Rd, Putnam, CT 06260 | $615,000 | 4/3 | 2,556 | 0.07 |
| 570 River Rd, Putnam, CT 06260 | — | 2/2 | 2,016 | 0.1 |
| 525 River Rd, Putnam, CT 06260 | $705,000 | 4/2 | 2,055 | 0.11 |
| 567 River Rd, Putnam, CT 06260 | $763,000 | 3/2 | 2,680 | 0.12 |
Estimated values are based on public record data and automated valuation models. Values are not guaranteed and may not reflect current market conditions.
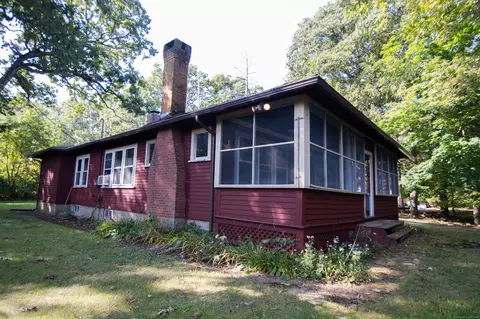
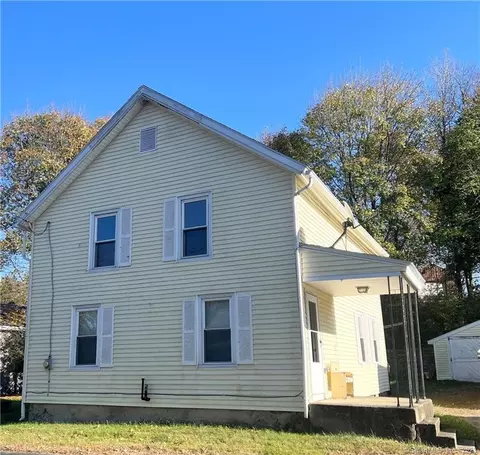
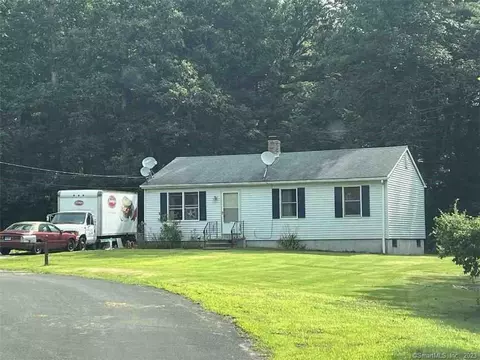
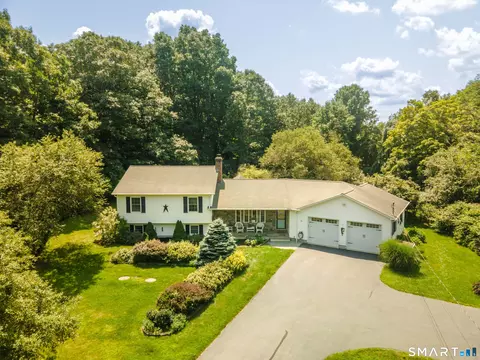
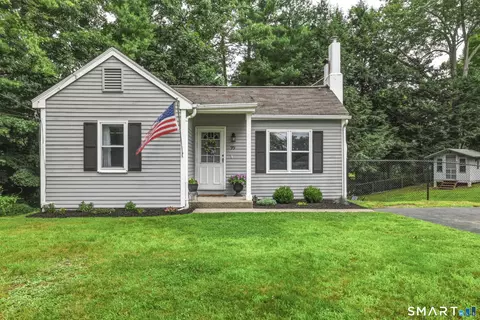
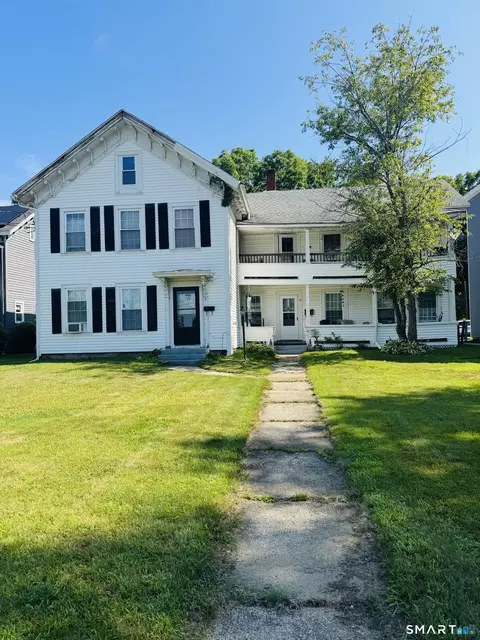
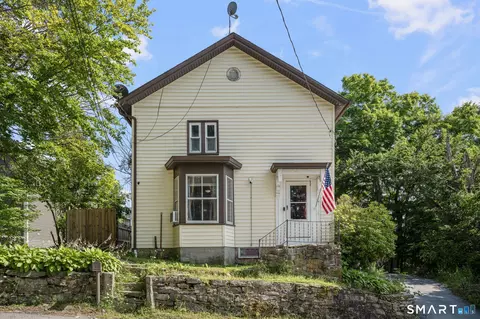
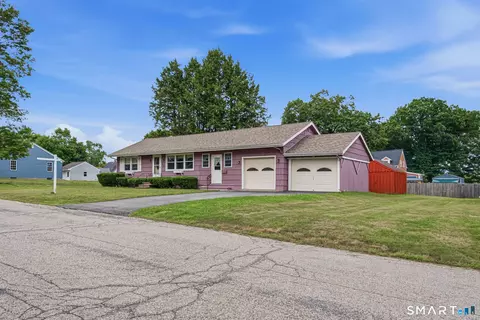
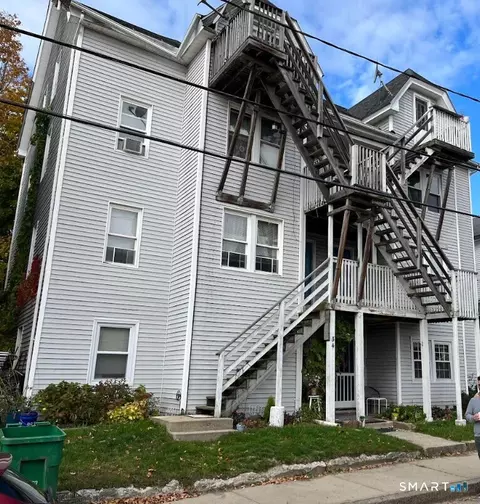
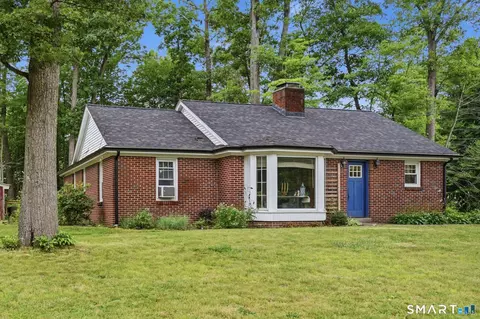
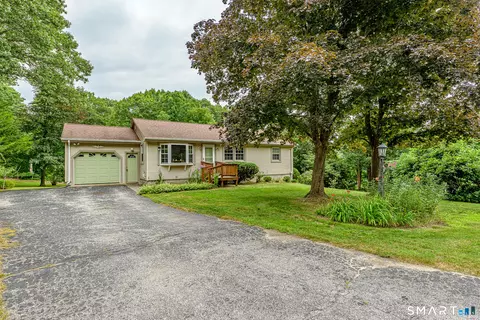
$299,900
$449,450
$479,900
$449,450
$589,900
$424,950
$399,000
$489,000
$460,000
$454,500
$379,900
$375,000
$314,000
$319,900
$339,900
$250,000
$299,900
$299,900
$422,450
$415,000
$869,000
$899,900
$495,450
$619,450
$469,900
$569,900
$414,500
$699,000
$1,095,000
$449,000