
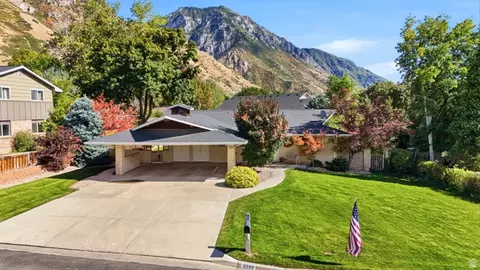
- $678,500
- 4Bd
- 3Ba
- 2,506 Sq Ft
$21.4K

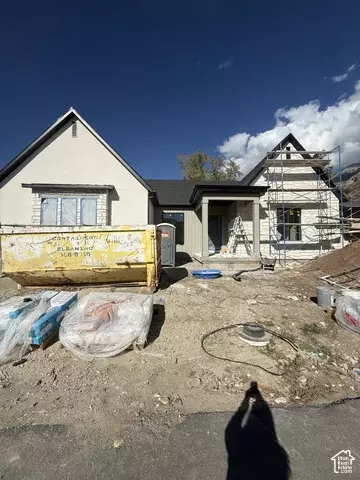
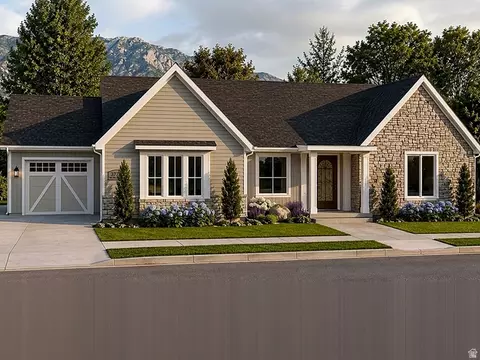
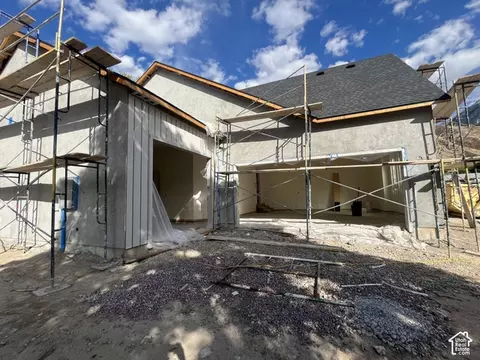
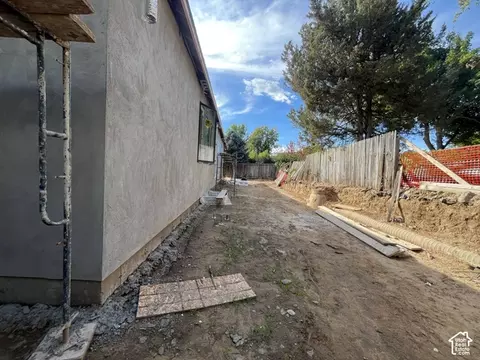
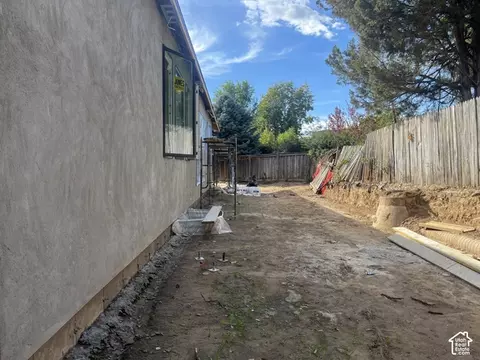
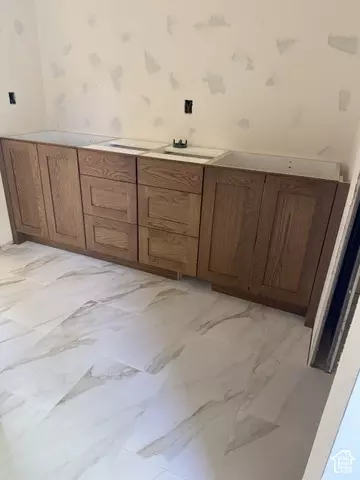
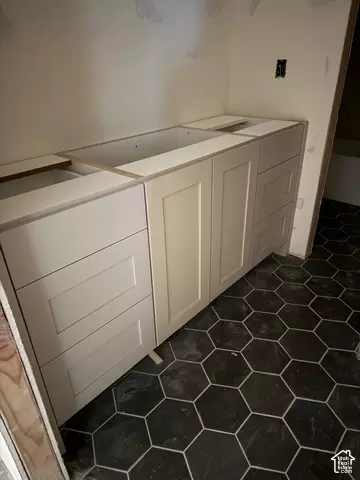
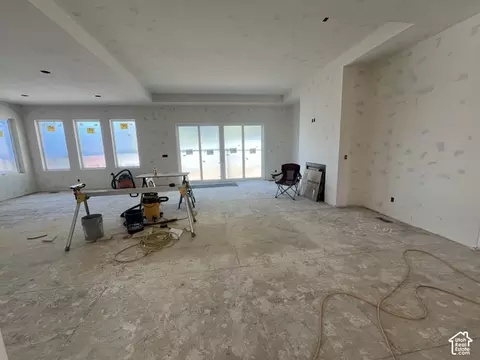
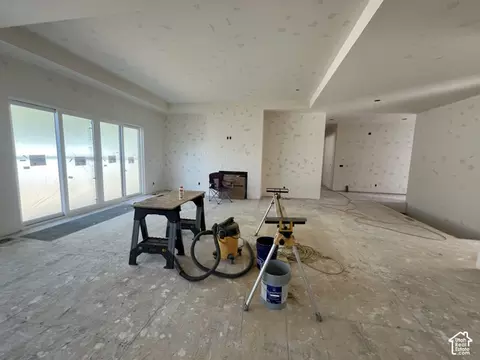
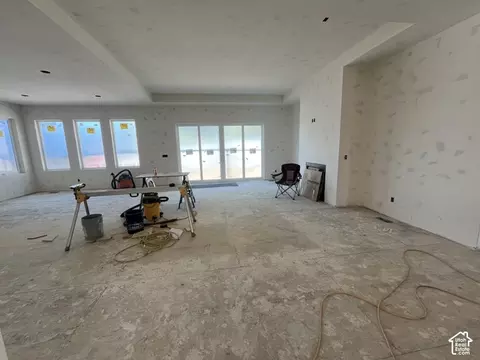
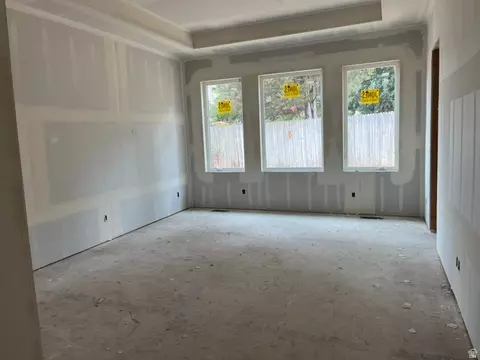
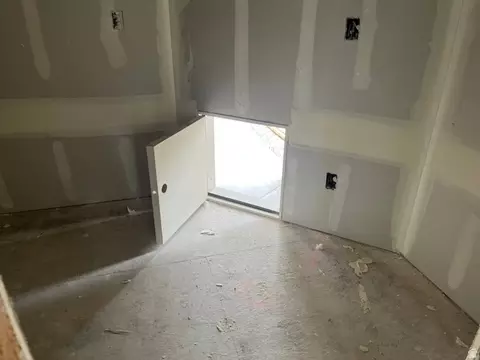
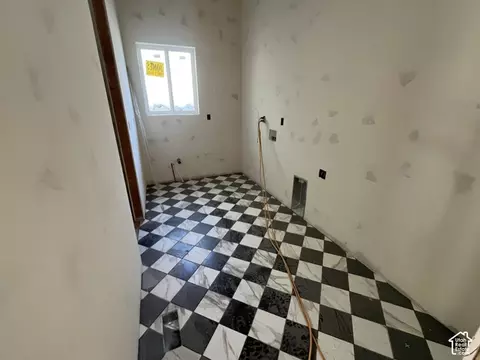
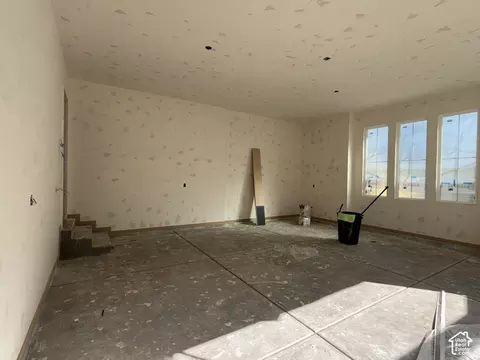
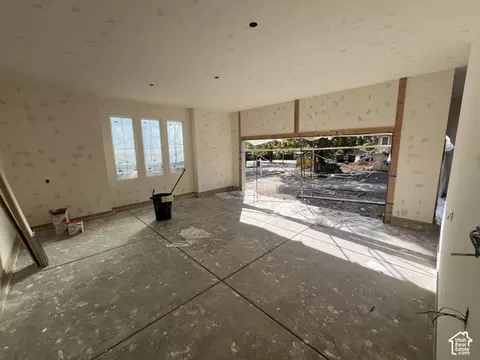
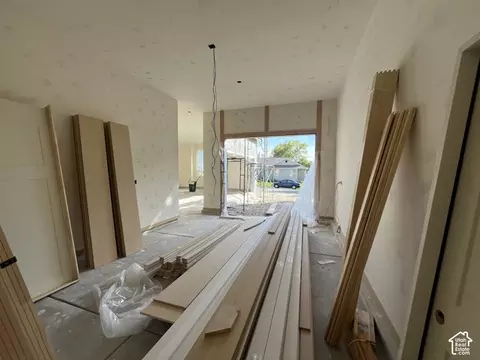
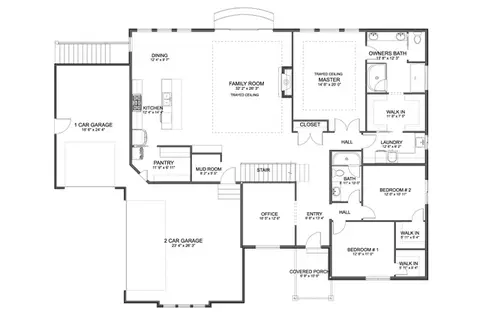
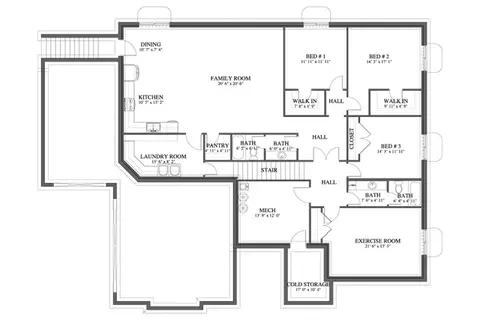
bed
bath
Sqft ($307/Sqft)
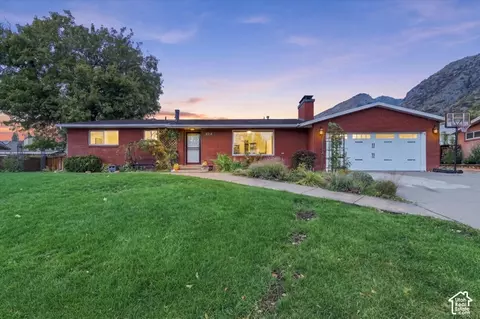
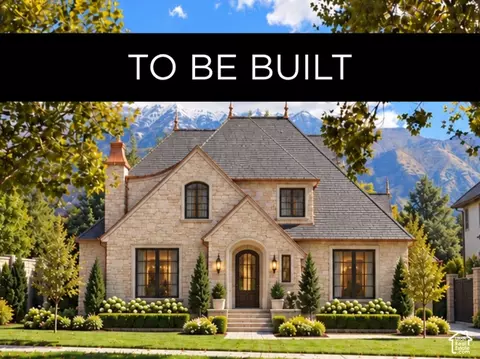
| Property type House | Neighborhood | Year built 2026 | HOA fee $0/month | Lot size 10,019 Sqft | Movoto estimate | Parking 3 garage spaces |

| Overview | |
| Cooling/AC | Central Air |
| Heating | Gas: Central |
| Levels/Style | 2, Rambler/Ranch |
| MLS # | 2182741 |
| SubType | Single Family Residence |
| Living Area | 5043 |
| Status | Active |
| Type | Residential |
| Lot Size (Acres) | 0.23 |
| Lot Size (SqFt) | 10018.8 |
| Property Tax | 1 |
| Listing Office | KW WESTFIELD |
| Listing Agent | Jeff Eaves |
| New Construction (Y/N) | 1 |
| Year Built | 2026 |
| Interior | |
| Total # of Bathrooms | 4 |
| # Full Baths | 4 |
| # Bedrooms | 6 |
| Basement | Entrance |
| Total # of Rooms | 21 |
| Laundry | Electric Dryer Hookup |
| Flooring | Carpet, Tile |
| Appliances | Ceiling Fan, Microwave, Refrigerator |
| Accessibility Features | Roll-In Shower |
| Fireplace | Insert |
| Interior Features | Basement Apartment, Bath: Primary, Bath: Sep. Tub/Shower, Closet: Walk-In, Den/Office, Disposal, Gas Log, Great Room, Kitchen: Second, Mother-in-Law Apt., Oven: Wall, Range: Countertop, Range: Gas |
| Window Features | None |
| Exterior | |
| Roof | Asbestos Shingle |
| Construction | Asbestos, Stone, Stucco, Cement Siding |
| Parking Desc | Covered, Rv Parking, Attached, Opener, Electric Vehicle Charging Station |
| # Covered Spaces | 3 |
| # Parking Spaces | 3 |
| # Garage Spaces | 3 |
| Patio/ Porch | Patio: Open |
| Lot Desc | Curb & Gutter, Fenced: Part, Road: Paved, View: Mountain |
| Exterior Features | Basement Entrance, Double Pane Windows, Lighting, Sliding Glass Doors, Patio: Open |
| Amenities / Utilities | |
| Water Source | Culinary |
| Sewer/ Septic | Sewer: Connected |
| Location | |
| View | Mountain(s) |
| County | Utah |
| Subdivision | INDIAN HILLS |
| Middle School District | Provo |
| Middle School | Centennial |
| Elementary School | Edgemont |
| Elem School District | Provo |
| High School District | Provo |
| High School | Timpview |
| Zoning | Single-Family |
| APN | 42-006-0138 |


$4,275,000
$519,900
$477,000
$587,000
$449,900
$530,000
$995,000
$495,000
$525,000
$627,495
$800,000
$650,000
$365,000
$815,000
$578,990
$475,000
$965,000
$525,000
$489,000
$555,000
$724,950
$1,064,500
$1,500,000
$439,950
$799,000
$637,450
$2,675,000
$995,000
$717,500
$400,000