Movoto Real Estate
Sold on 10/11/2019

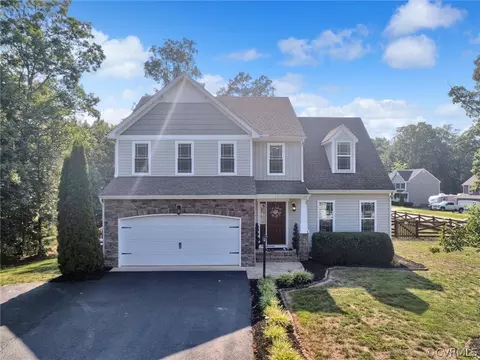
5910 Brickshire Dr, Providence Forge, VA 23140

$615,000

Last sold 10/11/2019 for $325K

  • 4

    bed

  • 3

    bath

  • 2,894

    Sqft ($112/Sqft)

House not for sale

About 5910 Brickshire Dr

Property type House
Neighborhood
Year built 2008
HOA fee $167/month
Lot size 0.42 Acre
Movoto estimate
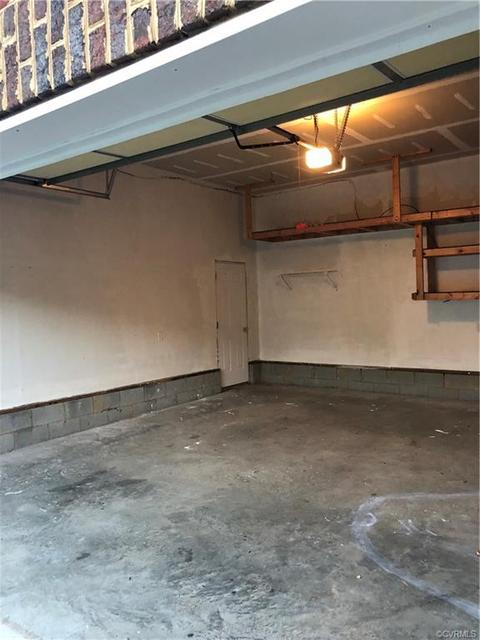
Parking 2 garage spaces
Property description
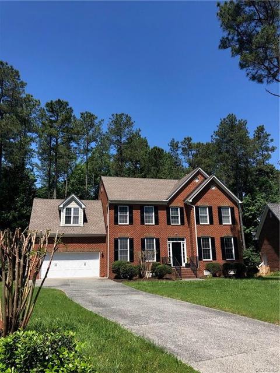
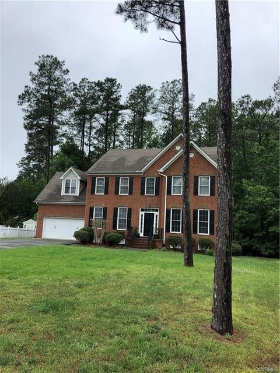
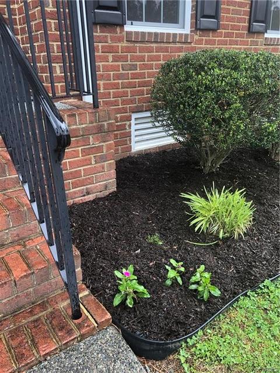
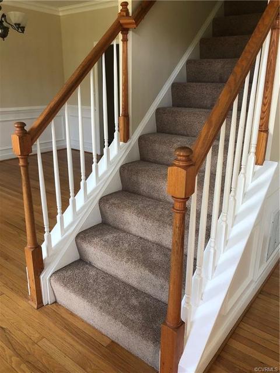
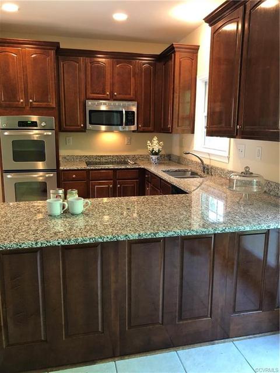
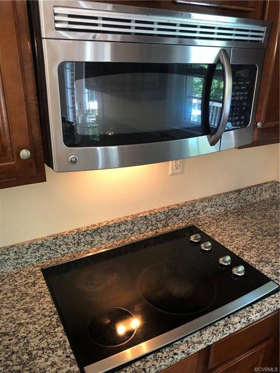
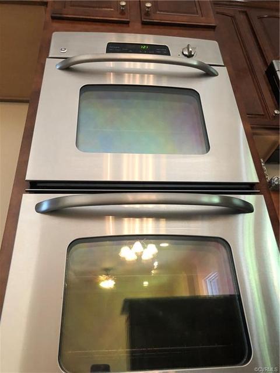
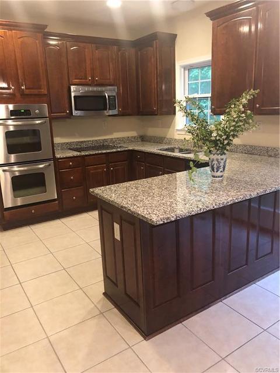
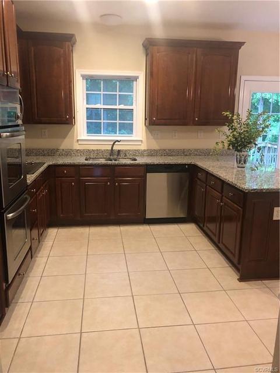
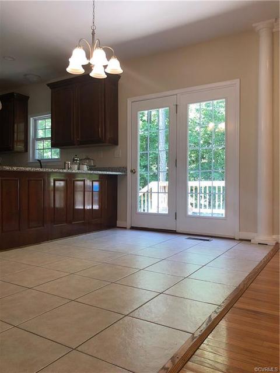
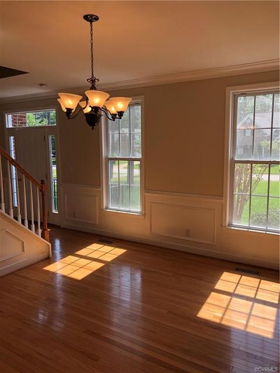
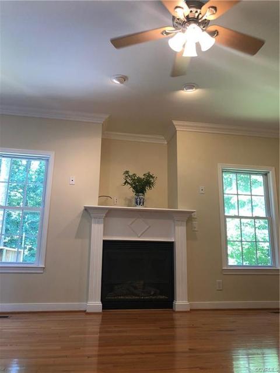
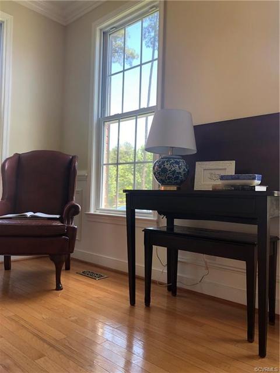
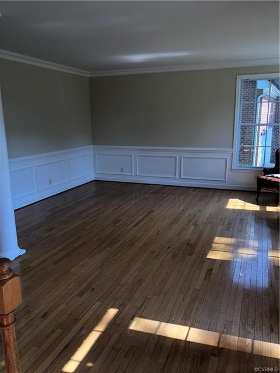
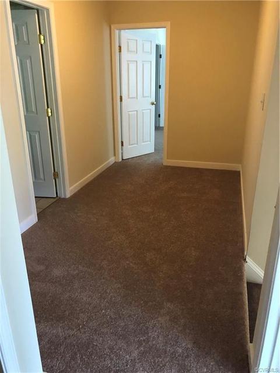
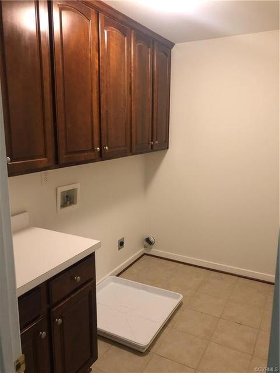
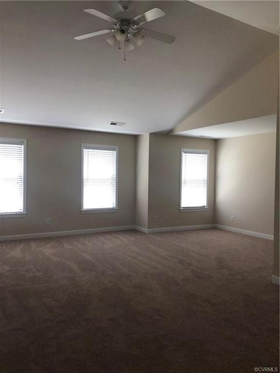
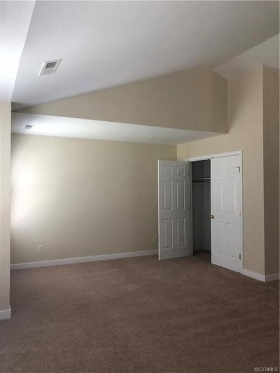
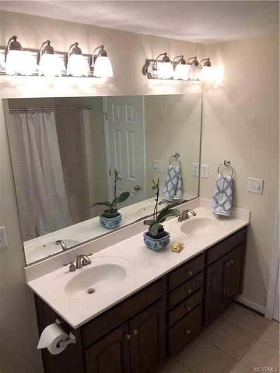
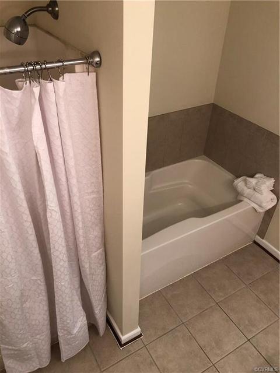
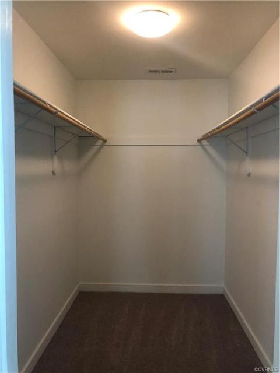
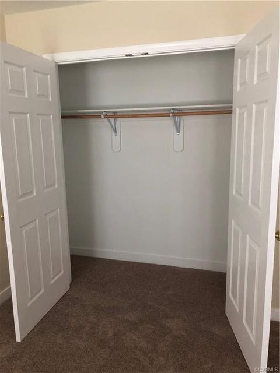
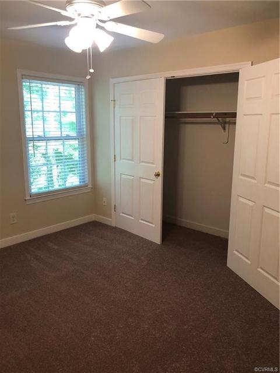
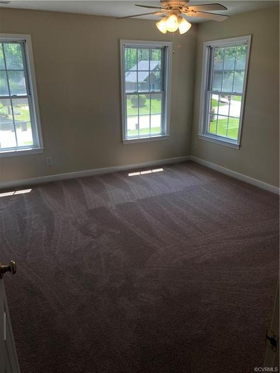
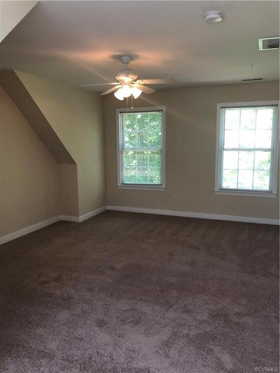
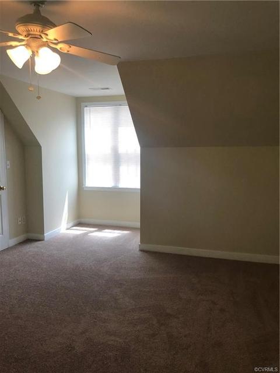
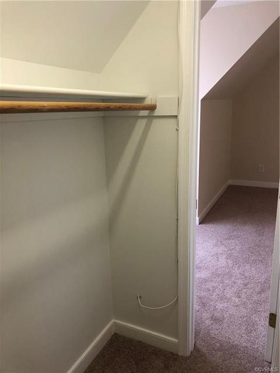
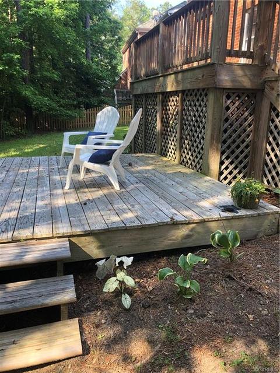
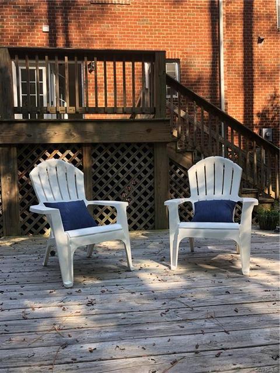
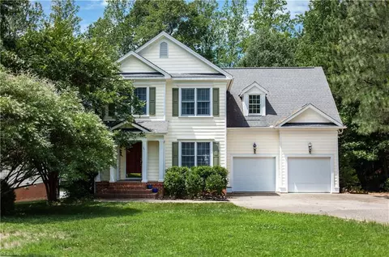
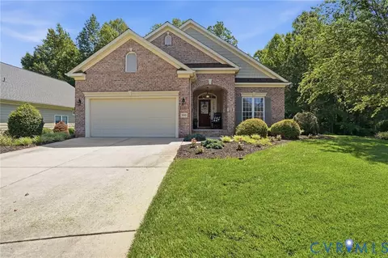
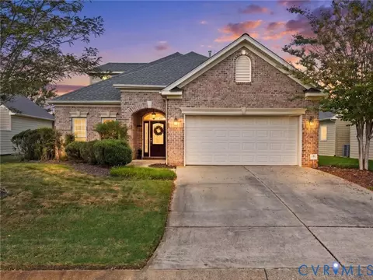
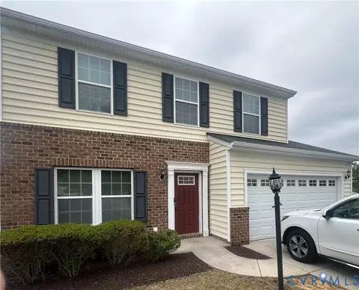
Classic floorplan! Enjoy the comfort of the privacy you'll gain by having all of the upstairs bedrooms off-limits to downstairs guests. Many people love having all the bedrooms upstairs for ease of caring for others in the household, especially young children. You won't have to lug heavy laundry baskets very far as the upstairs laundry room is near all the bedrooms. It's much quieter for restful sleeping upstairs when there is no sound above you. This floor plan allows people who are on different schedules to cook and watch tv downstairs without bothering people who are resting upstairs. Save $! More cost effective to heat upstairs bedrooms and wouldn't you appreciate going upstairs to feel the warmth of your cozy bedrooms in the winter? This home's spacious SECOND floor master retreat features a cathedral ceiling, 2 large closets, adjoining bath with marble double vanity and separate soaking tub and shower. Three additional bedrooms with large closets and conveniently located huge laundry room. Granite and stainless gourmet kitchen with GE appliances. Open floor plan with a great room, gas fireplace and dinette right off the kitchen. Formal rooms too! Great Brickshire amenities !
Listed by
Listing Agent - Mark Daniel
Listing Office - Great South Realty, Inc.
Source: Central Virginia Regional MLS mls logo
MLS#1915474 • last updated 1 year ago
Movoto checked Central Virginia Regional MLS for data 1 minute ago
Overview
Cooling/AC Zoned
Heating Electric, Zoned
Levels/Style Two, Two Story
Type Residential
SubType Single Family Residence
MLS # 1915474
SqFt 2894
Status Closed
Lot Size (Acres) 0.42
Annual Property Tax 2753
Year Built 2008
HOA Fee Annually, 2000
Property Condition Resale
Interior
Total # of Bathrooms 3
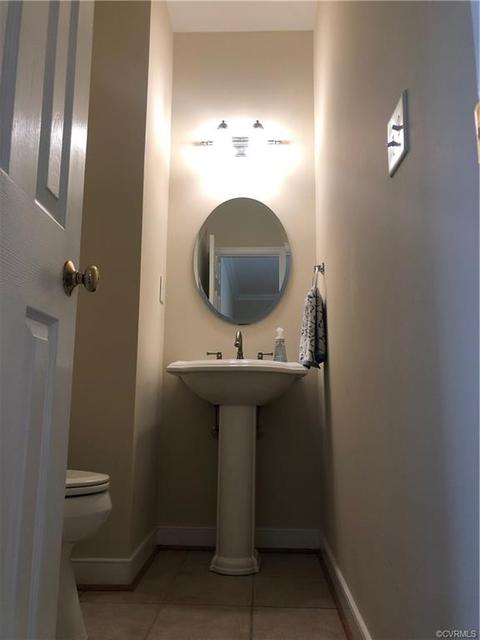
# of Full Baths 2
# of Half Baths 1
Total # of Bedrooms 4
Total # of Rooms 11
Exterior
Roof Composition
Construction Brick
# Garage Spaces 2
Amenities / Utilities
Sewer/ Septic Public Sewer
Water Source Public
Location
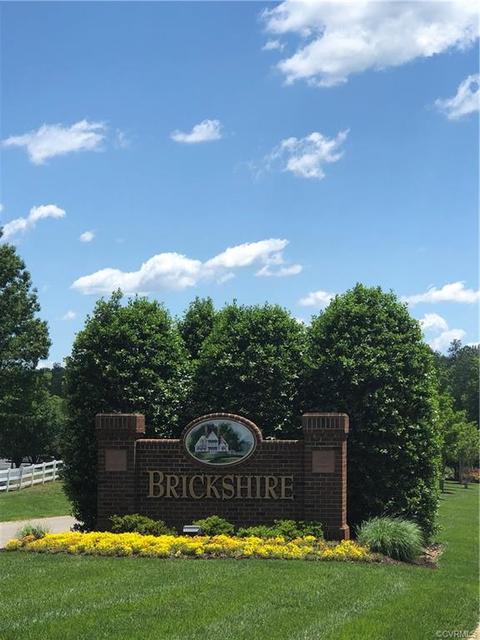
Subdivision Brickshire
Elementary School New Kent
High School New Kent
Middle School New Kent
APN 33B8 1B1 110
Directions Main Entrance To Subdivision, Left On Brickshire Drive In St.Andrews Section, Pass Round About With Clock Tower, Continue On Brickshire Drive.
Zoning PUD
$615K
Range: $565K-$664K
Last 30 days 
  • Oct 2019
    Public Records
  • Oct 15, 2019 Sold
    $325,000
  • Oct 2019
    mls logo MLS # 1915474
  • Oct 11, 2019 Sold
    $325,000 (+1.6%)
  • Sep 2, 2019 Pending
  • Aug 14, 2019 Price Change
    $319,950 (-3.0%)
  • Jul 23, 2019 Price Change
    $329,950 (-1.5%)
  • Jul 1, 2019 Price Change
    $334,950 (-1.2%)
  • May 28, 2019 Price Change
    $339,000 (-1.7%)
  • May 11, 2019 Listed
    $345,000 (+3.6%)
  • Sep 2018
    mls logo MLS # 1833258
  • Sep 18, 2018 Listed
    $333,000
  • Sep 17, 2018 Listed
  • Sep 2018
    mls logo MLS # 1832569
  • Sep 18, 2018 Listed
    $333,000 (-1.8%)
  • Feb 2018
    mls logo MLS # 1742386
  • Feb 14, 2018 Price Change
    $339,000 (-5.6%)
  • Jan 12, 2018 Listed
    $359,000 (+8.8%)
  • Jan 2014
    mls logo MLS # 1317219
  • Jan 9, 2014 Expired
  • Jan 9, 2014 Listed
    $330,000 (+371.4%)
  • Mar 2005
    Public Records
  • Mar 30, 2005 Sold
    $70,000
  • Year Property taxes Tax assessment
  • 2023
    $3,073 +4.4%
    $520,800 +18.58%
  • 2022
    $2,943 +0.9%
    $439,200 +18.99%
  • 2021
    $2,916
    $369,100
  • 2020
    $2,916 +5.9%
    $369,100 +9.95%
  • 2019
    $2,753
    $335,700
  • 2018
    $2,753 -8.0%
    $335,700 -6.85%
  • 2017
    $2,991
    $360,400
  • 2016
    $2,991 +8.3%
    $360,400 +9.61%
  • 2015
    $2,762
    $328,800
  • 5910 Brickshire Dr
    $325K
  • 46 - New Kent
  • 23140
    $599K +2% y/y
  • Providence Forge
    $599K +1% y/y
No chart available
Statistics calculated by Movoto

Estimated values are based on public record data and automated valuation models. Values are not guaranteed and may not reflect current market conditions.
Thinking of selling? Get a Cash Offer.

  • A smooth, fast sale
  • Skip staging and repairs
  • No strings attached
6/10
New Kent High School
public Grades 9-12
New Kent County Public Schools
Source: GreatSchools.org © 2026. All rights reserved.

Around 46 - New Kent

Explore everything this neighborhood has to offer.
By entering my info and clicking Ask a Question below, I am providing my e-signature and express written consent to receive marketing emails, calls, and texts (including via automatic telephone dialing systems, AI generative, artificial or pre-recorded voice technology) relating to my inquiry from Movoto (and parties calling/messaging on their behalf) even if my number appears on the company, state, or national Do Not Call Registry. You also agree to ourTerms and Conditions and Privacy Policy. Consent not required to receive services (call 1-844-420-1270 to be connected without providing consent).

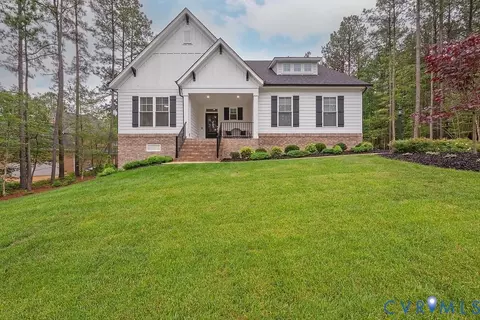
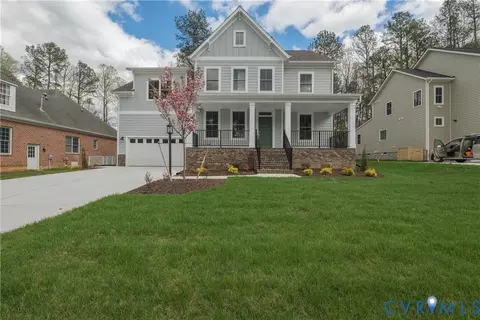
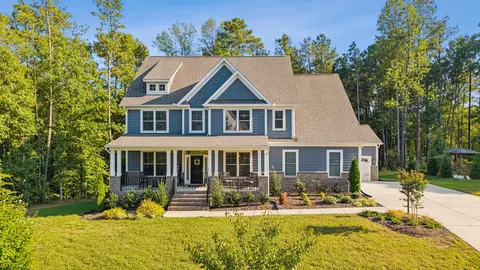
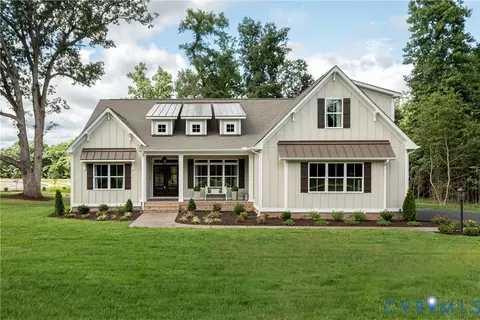
Nearby recently sold homes in Providence Forge, VA

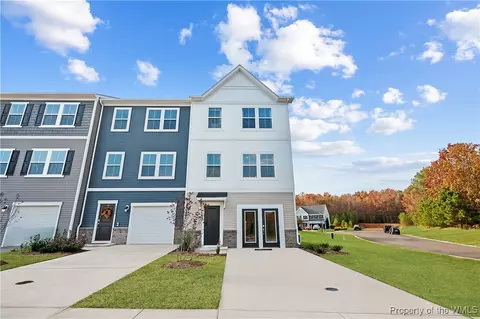
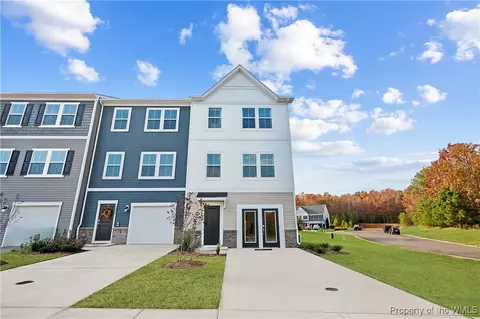
Nearby homes for sale in Providence Forge, VA

Newest listings in 23140

  • Real Estate
  • VA
  • New Kent County
  • Providence Forge
  • 23140
  • 5910 Brickshire Dr
Meet with a real estate agent today (844) 430-0869
The multiple listing information is provided by Central Virginia Regional MLS. IDX information is provided exclusively for consumers’ personal, non-commercial use and that it may not be used for any purpose other than to identify prospective properties consumers may be interested in purchasing. Information deemed reliable but not guaranteed to be accurate. Buyer to verify all information. The information provided is for consumers' personal, non-commercial use and may not be used for any purpose other than to identify prospective properties consumers may be interested in purchasing. Listing information updated every 15 minutes. Terms of use & Privacy Policy, California Privacy Info. Copyright © 2005 - 2026 Movoto, Inc. All rights reserved. Equal Housing Opportunity CalDRE CalDRE #01517281
Movoto Real Estate is committed to ensuring accessibility for individuals with disabilities. We are continuously working to improve the accessibility of our web experience for everyone. We welcome feedback and accommodation requests, please submit them here.
All or a portion of the Listing Content is provided by the Central Virginia Regional MLS, LLC, from a copyrighted compilation of Listings. All CVR MLS Listing Content provided is deemed reliable but is not guaranteed accurate. The compilation of Listings and each individual Listing are ©2026 Central Virginia Regional MLS, LLC. All rights reserved.
Requests for information regarding mortgage products will be directed to Movoto.com affiliate, Lower, LLC - a licensed Mortgage Lender (NMLS #1124061), or, based on your location, may be redirected to a participating mortgage marketing partner that may pay Lower, LLC for any consumer contact information provided through this site.