Movoto Real Estate
  • Entry Way
  • Kitchen
  • Living
  • Other
  • Bedroom
  • Bath
  • Exterior

5847 Ginger Dr, Providence Forge, VA 23140

$385,000
•
  • 3

    bed

  • 3

    bath

  • 1,915

    Sqft ($201/Sqft)

Townhouse for sale 14 days

About 5847 Ginger Dr

Property type Townhouse
Year built 2024
HOA fee $250/month
Lot size 3,572 Sqft
Movoto estimate
Parking 2 garage spaces
Property description
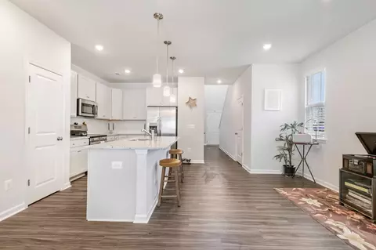
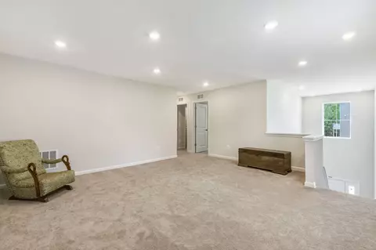
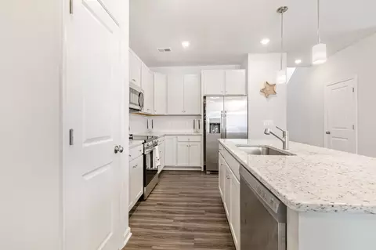
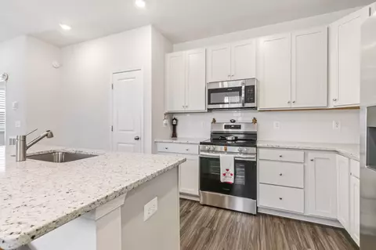
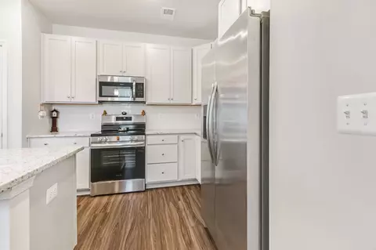
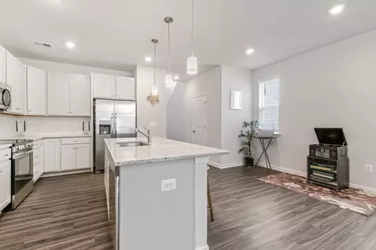
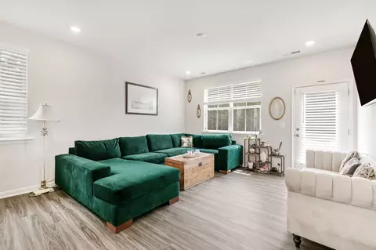
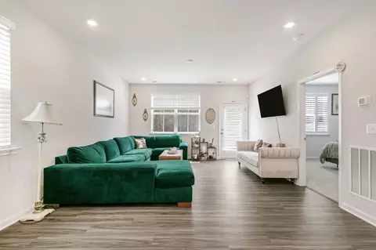
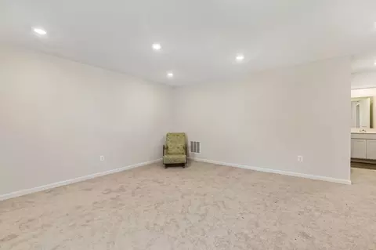
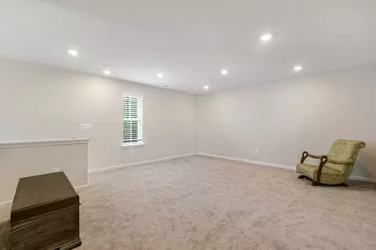
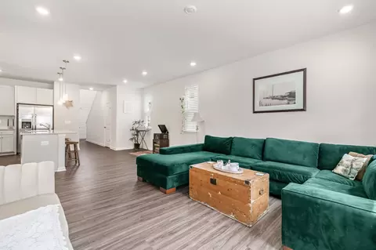
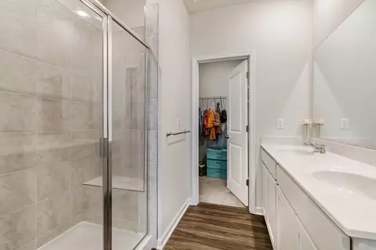
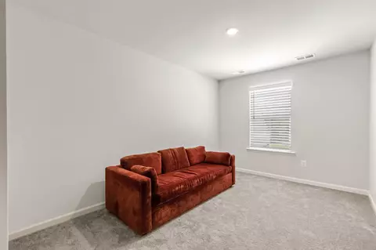
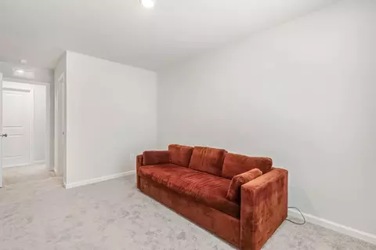
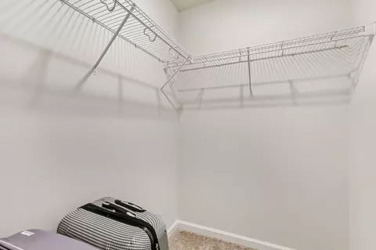
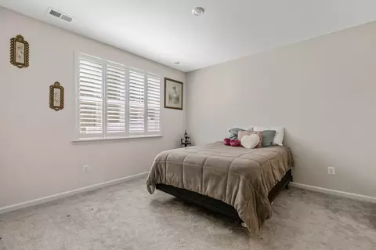
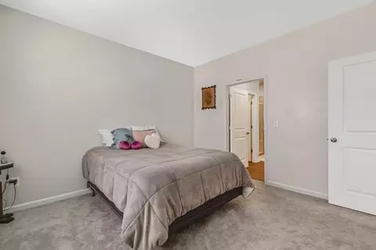
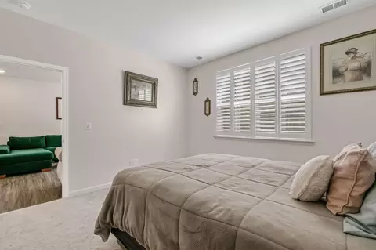
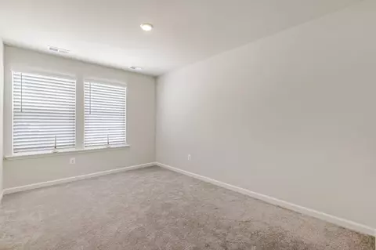
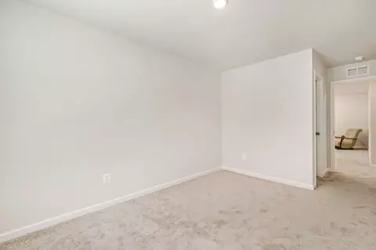
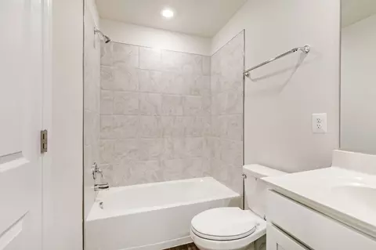
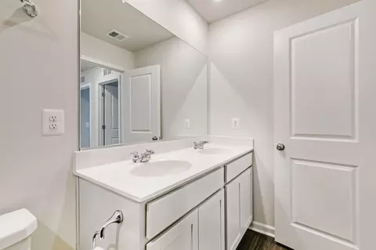
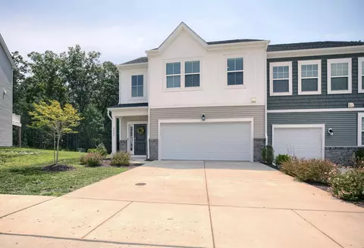
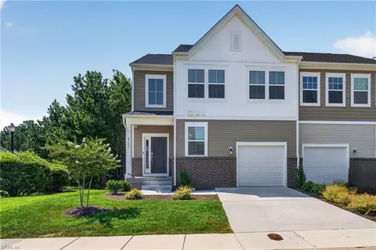
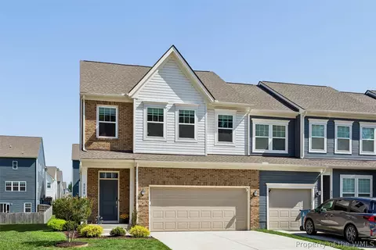
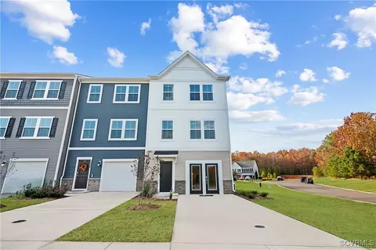
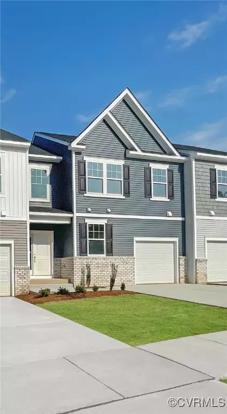
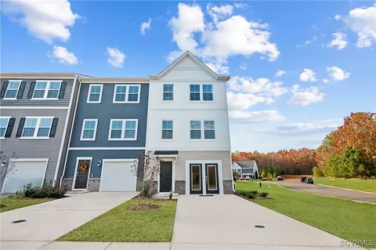
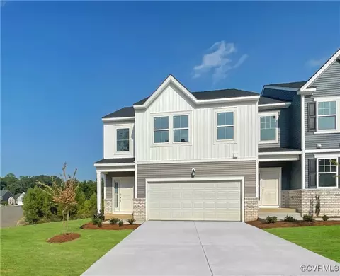
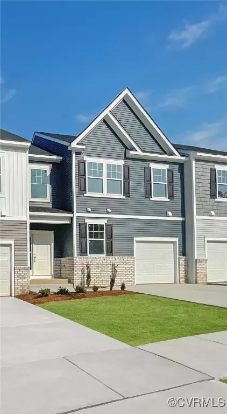
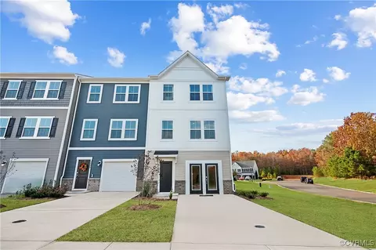
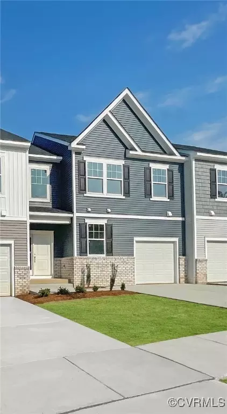
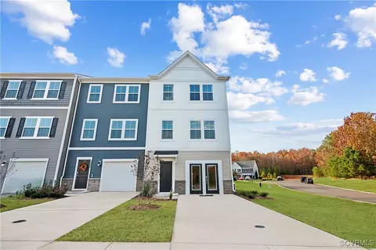
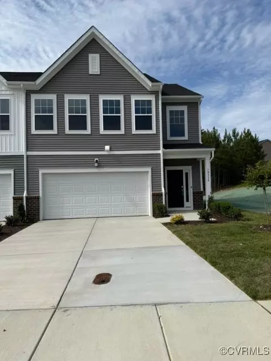
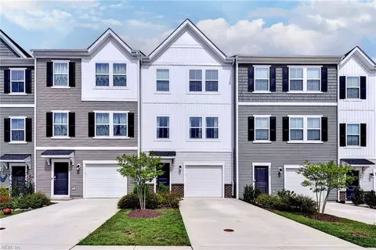
A first-floor primary suite, wooded views and room to spread out come together in this 2024-built end-unit townhome. With 1,915 square feet, ceilings over nine feet, natural light and LVP flooring, the main level feels bright and open. The kitchen brings everyone together with granite countertops, a large island, generous workspace and room for a six-person dining table. Nearby, the first-floor primary suite features a spacious closet and an ensuite bath with a dual-sink vanity, private water closet and shower with a built-in bench. The laundry room is also on the main level. Upstairs, two additional bedrooms, a full bath and a loft offer flexible space for guests, a home office or a second living area. A spacious attic and attached two-car garage add valuable storage. Outside, the patio overlooks a wooded area. The HOA covers roof maintenance, lawn care, trash and recycling, snow removal, and other exterior and neighborhood upkeep. Community amenities include a pool, trails and dog stations. From Williamsburg’s historic attractions, shopping and dining to Richmond’s many delicious restaurants, events and arts scene, this location gives you plenty to explore, conveniently. Pine Fork Park and area wineries offer even more ways to enjoy the region, while nearby I-64 and Route 60 make it easy to get around. Richmond International Airport is approximately 20 minutes away. At home, enjoy 1,915 square feet of living space with fewer exterior maintenance responsibilities.
Listed by
Listing Agent - Kayla Jones
Listing Agent Contact: (757) 897-7875
Listing Office - Long & Foster Real Estate, Inc.
Source: Williamsburg MLS mls logo
MLS#2603363 • last updated 1 week ago
Movoto checked Williamsburg MLS for data 1 hour ago
Request a virtual or in-person tour
Overview
Cooling/AC Heat Pump
Levels/Style Two, Townhouse
Type Residential
SubType Townhouse
MLS # 2603363
SqFt 1915
Lot Size (Acres) 0.082
Year Built 2024
HOA Name Community Partners Of Virginia
HOA Fee Monthly, 250
HOA Fee 2 350
Interior
Total # of Bathrooms 3
# Full Baths 2
# Half Baths 1
Total # of Bedrooms 3
Total # of Rooms 6
Exterior
Patio & Porch Rear Porch
Amenities / Utilities
Sewer/ Septic Desc Public Sewer
Water Source Public
Security Features Smoke Detector(s)
HOA Amenities Management
Location
County New Kent
Subdivision Oakmont Villas
Elementary School New Kent
High School New Kent
Middle School New Kent
Directions Kentland Trail To Ginger Drive
APN 33B6-3-1-13
Tour this home
When would you like to see 5847 Ginger Dr?
question
Have a question about this property? Call us at (844) 430-0869
6/10
Source: GreatSchools.org © 2026. All rights reserved.

Around the neighborhood

Explore everything this neighborhood has to offer.
3/100
Walk
88/100
Family
11/100
Dining
63/100
Pet
  • Real Estate
  • VA
  • New Kent County
  • Providence Forge
  • 23140
  • 5847 Ginger Dr

My commute

Enter a destination to see travel time and distance.
By entering my info and clicking Ask a Question below, I am providing my e-signature and express written consent to receive marketing emails, calls, and texts (including via automatic telephone dialing systems, AI generative, artificial or pre-recorded voice technology) relating to my inquiry from Movoto (and parties calling/messaging on their behalf) even if my number appears on the company, state, or national Do Not Call Registry. You also agree to ourTerms and Conditions and Privacy Policy. Consent not required to receive services (call 1-844-420-1270 to be connected without providing consent).

Nearby homes for sale in Providence Forge, VA

Nearby recently sold homes in Providence Forge, VA

Newest listings in 23140

Meet with a real estate agent today (844) 430-0869
The multiple listing information is provided by Williamsburg Area Association of REALTORS®. IDX information is provided exclusively for consumers’ personal, non-commercial use and that it may not be used for any purpose other than to identify prospective properties consumers may be interested in purchasing. Information deemed reliable but not guaranteed to be accurate. Buyer to verify all information. The information provided is for consumers' personal, non-commercial use and may not be used for any purpose other than to identify prospective properties consumers may be interested in purchasing. Listing information updated every 15 minutes. Terms of use & Privacy Policy, California Privacy Info. Copyright © 2005 - 2026 Movoto, Inc. All rights reserved. Equal Housing Opportunity CalDRE CalDRE #01517281
Movoto Real Estate is committed to ensuring accessibility for individuals with disabilities. We are continuously working to improve the accessibility of our web experience for everyone. We welcome feedback and accommodation requests, please submit them here.
The data relating to real estate for sale on this website comes in part from the Internet Data Exchange Program of the Williamsburg Multiple Listing Service, Inc. All information is deemed reliable but not guaranteed. The listings on this site are displayed courtesy of the IDX program of WMLS and may not be the listings of the site owner. All information deemed reliable but not guaranteed and should be independently verified. All properties are subject to prior sale, change or withdrawal.

©2026 Williamsburg Area Association of REALTORS®. All rights reserved.
Requests for information regarding mortgage products will be directed to Movoto.com affiliate, Lower, LLC - a licensed Mortgage Lender (NMLS #1124061), or, based on your location, may be redirected to a participating mortgage marketing partner that may pay Lower, LLC for any consumer contact information provided through this site.