Movoto Real Estate
Sold on 01/09/2026
3440 Red Tail Ct, Providence Forge, VA 23140

$625,000

Last sold 01/09/2026 after 99 Days
  • 5

    bed

  • 5

    bath

  • 3,852

    Sqft ($162/Sqft)

House not for sale

About 3440 Red Tail Ct

Property type House
Neighborhood
Year built 2008
HOA fee $87/month
Lot size 1.04 Acre
Movoto estimate
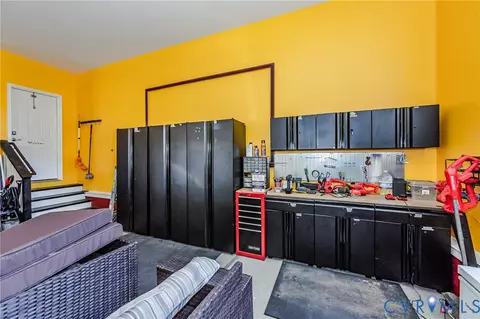
Parking 3 garage spaces
Property description
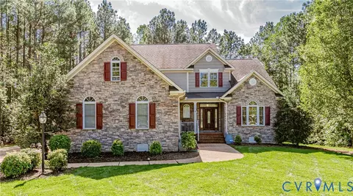
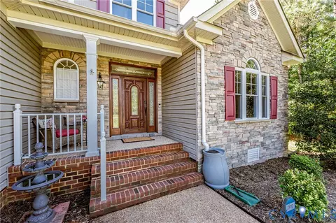
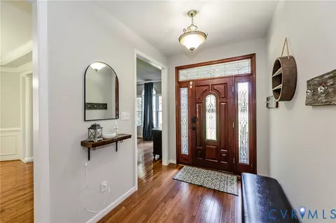
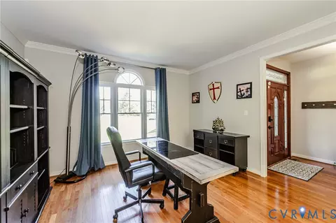
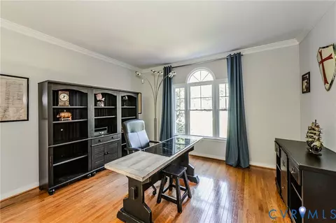
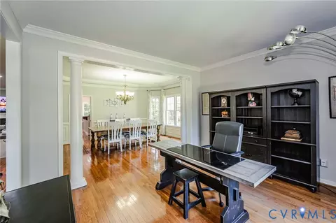
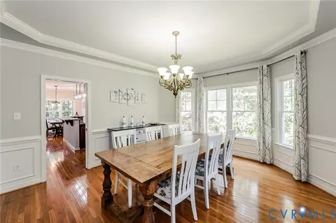
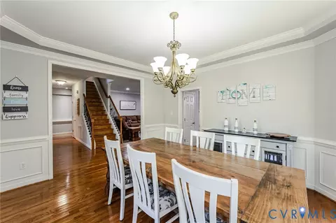
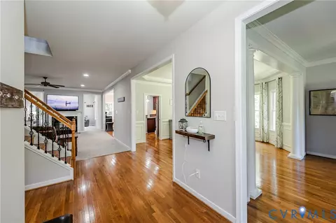
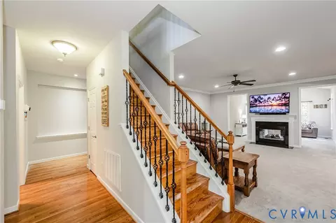
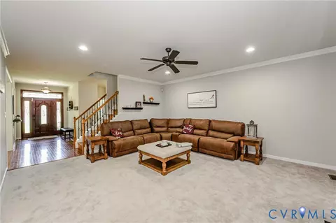
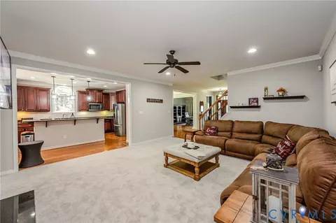
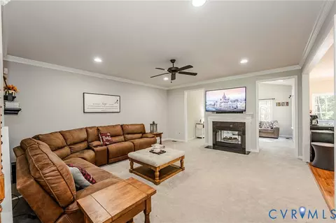
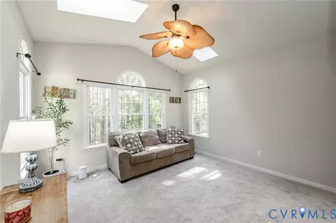
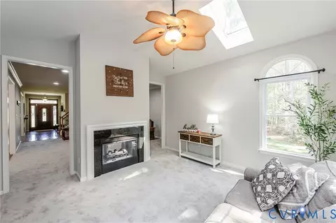
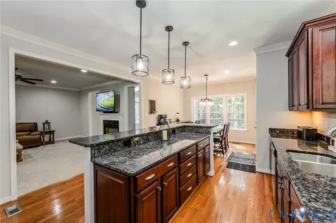
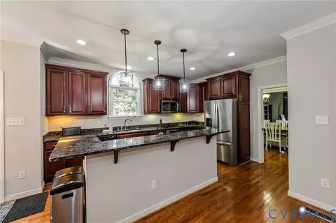
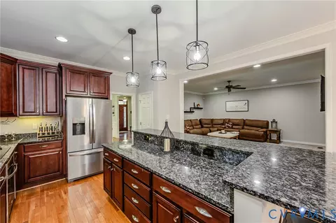
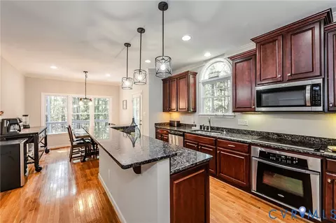
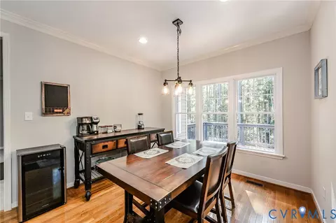
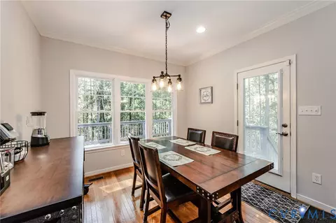
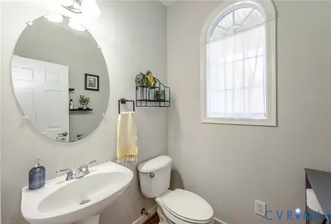
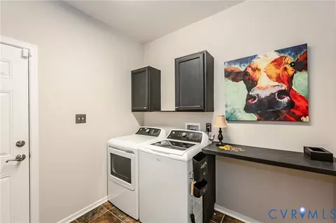
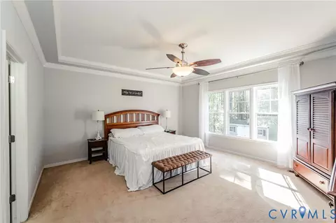
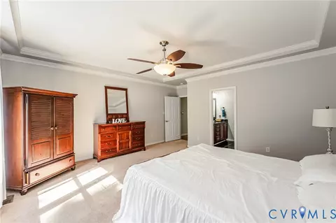
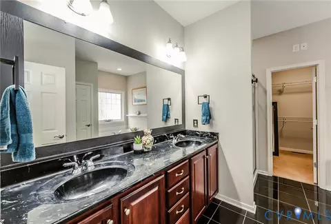
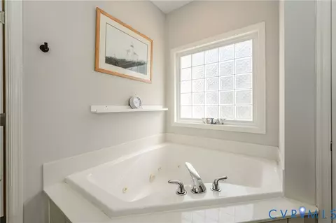
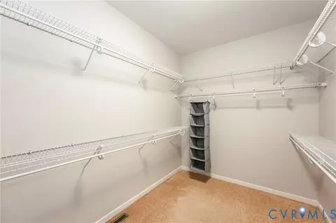
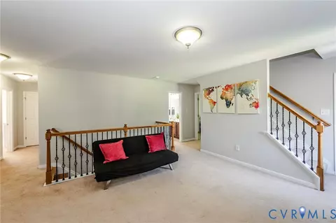
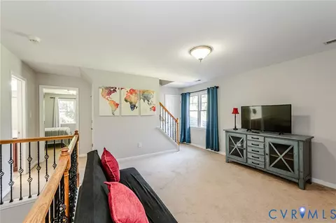
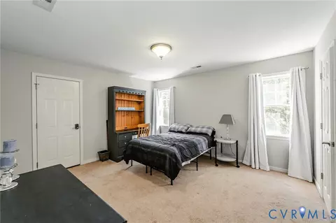
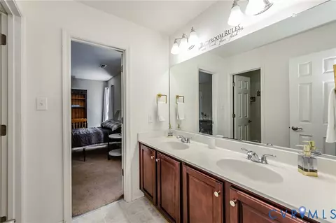
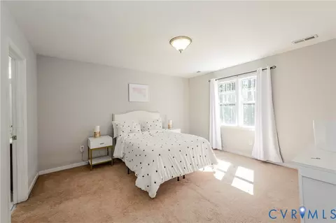
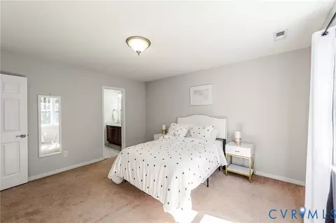
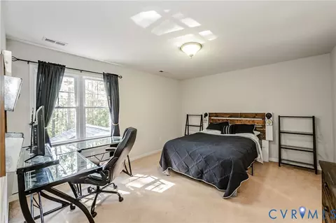
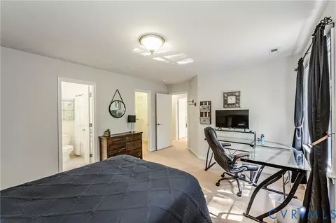
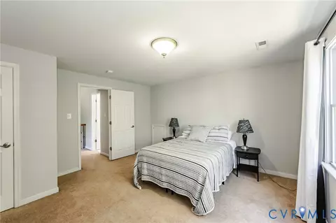
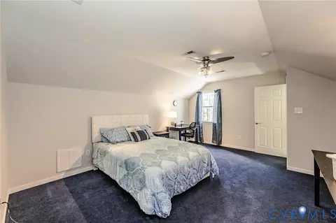
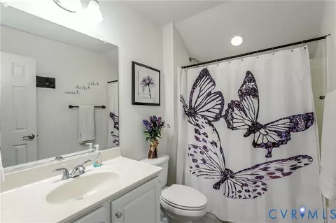
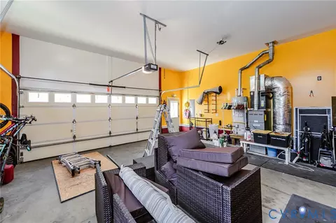
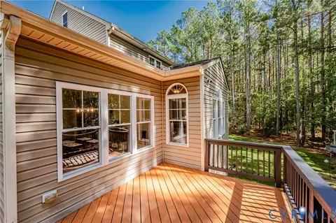
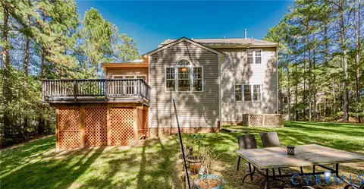
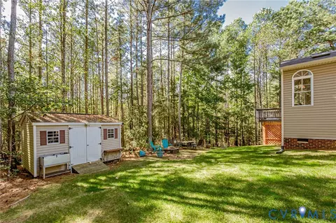
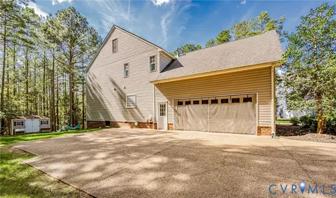
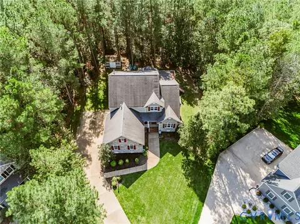
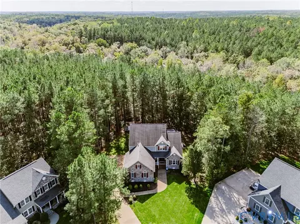
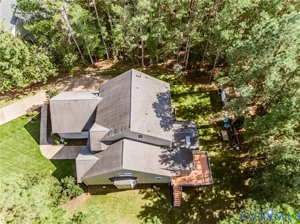
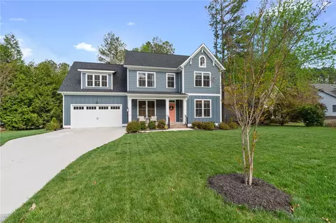
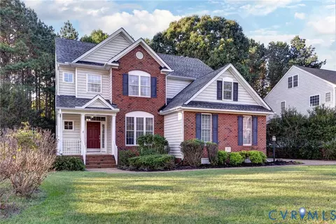
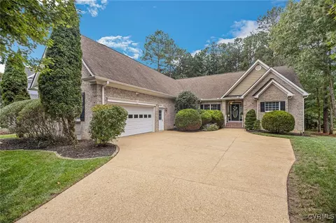
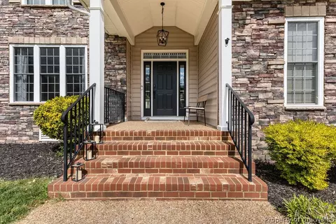
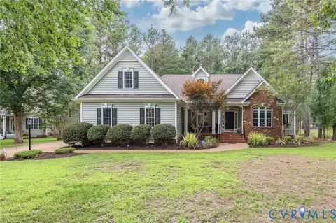
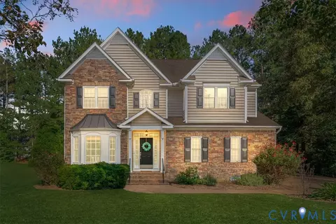
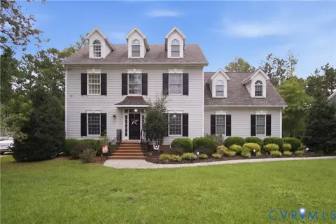
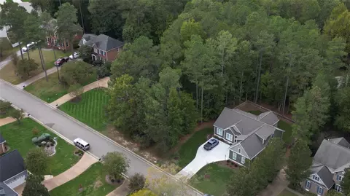
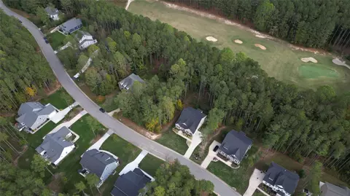
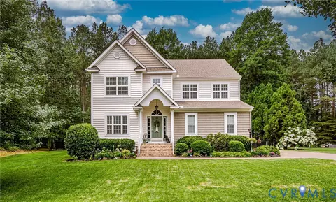
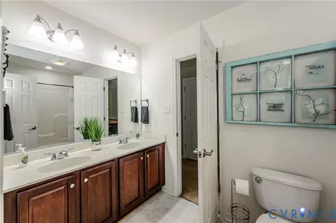
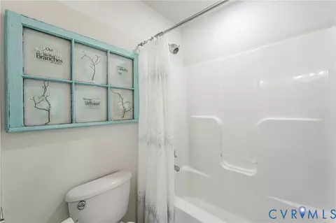
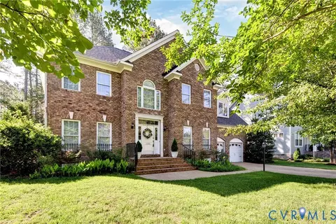
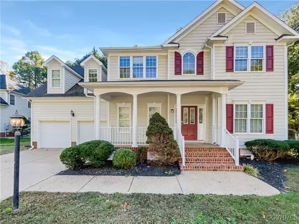
Welcome to 3440 Red Tail Court in the sought-after Brickshire community of New Kent! This spacious home offers 5 bedrooms plus a large bonus room, 4.5 bathrooms, and 3852 square feet on over an acre. The first floor features crown molding throughout, an inviting foyer with hardwood floors, office with hardwoods and crown molding, and a formal dining with tray ceiling, chairrail with picture frame molding, bay window, and hardwoods. The kitchen features an eat-up bar with granite countertops, stainless steel appliances (refrigerator, microwave, dishwasher, electric range), pantry, recessed lighting, and crown molding. The kitchen flows into a large family room with two-sided gas fireplace, recessed lighting, ceiling fan, and carpet. The sun-filled Florida room features skylights, ceiling fan, and carpet. The first-floor primary suite offers tray ceiling with ceiling fan, carpet, and en suite with tile flooring, double vanity, water closet, corner jetted tub, walk-in shower, and walk-in closet. A convenient half bathroom and laundry room with washer, dryer, cabinets, and tile flooring completes the main level. The second floor is carpeted throughout and offers a loft area and four bedrooms. Two of the bedrooms are connected by a Jack and Jill bathroom with double vanity and tub/shower, and one bedroom has direct access to a full hallway bathroom with double vanity and tub/shower. A large walk-in attic provides storage and option to finish for added living space on the second level. The third floor includes an additional room with carpet, ceiling fan, full bathroom with tub/shower, walk-in attic storage, and a mechanical room. Exterior highlights include a 2.5-car attached garage with pedestrian door and automatic openers, stone accented vinyl siding, double-hung thermal windows, dimensional roof, gutters, aggregate driveway and sidewalk, covered front porch, rear deck, shed, newly mulched landscaping, and a lamppost. The private backyard is ideal for outdoor living. Enjoy top-notch community amenities!
Listed by
Listing Agent - Beth Baldwin
Listing Office - Virginia Capital Realty
Source: Central Virginia Regional MLS mls logo
MLS#2527711 • last updated 9 months ago
Movoto checked Central Virginia Regional MLS for data 11 minutes ago
Overview
Cooling/AC Central Air
Heating Electric, ForcedAir
Levels/Style Three Or More, Transitional
Type Residential
SubType Single Family Residence
MLS # 2527711
SqFt 3852
Status Closed
Lot Size (Acres) 1.04
Annual Property Tax 3402.6
Year Built 2008
HOA Fee Annually, 1044
Property Condition Resale
Interior
Total # of Bathrooms 5
# of Full Baths 4
# of Half Baths 1
Total # of Bedrooms 5
Basement Crawl Space
Total # of Rooms 13
Flooring Carpet, Tile, Wood
Exterior
Fencing None
# Garage Spaces 2.5
Lot Desc Cul-De-Sac
Amenities / Utilities
Water Heater Gas
Sewer/ Septic Public Sewer
Water Source Public
HOA Amenities Management
Location
Subdivision Brickshire
Elementary School New Kent
High School New Kent
Middle School New Kent
APN 33B18 13R 38
Directions 64E - Exit 214 - Right On Courthouse Rd - At The Roundabout Take The 3rd Exit Onto Kentland Trl - Left On Pine Warbler Dr - Right On Virginia Rail Dr - Right On Red Tail Ct
Zoning PUD
$650K
Range: $604K-$695K
Last 30 days 
  • Jan 2026
    mls logo MLS # 2527711
  • Jan 9, 2026 Sold
    $625,000
  • Dec 11, 2025 Pending
    —
  • Nov 2, 2025 Price Change
    $650,000 (-2.2%)
  • Oct 2, 2025 Listed
    $664,950 (+77.3%)
  • Jan 2026
    mls logo MLS # 2503359
  • Jan 9, 2026 Sold
    $625,000 (-3.8%)
  • Dec 11, 2025 Pending
    —
  • Nov 17, 2025 Price Change
    $649,950
  • Oct 2, 2025 Listed
    $664,950
  • Jul 2019
    mls logo MLS # 1901771
  • Jul 18, 2019 Sold
    $375,000
  • Jul 17, 2019 Sold
    —
  • Jun 13, 2019 Pending
    —
  • May 10, 2019 Price Change
    $384,900 (-1.3%)
  • Apr 29, 2019 Listed
    $389,900
  • Jul 2019
    Public Records
  • Jul 18, 2019 Sold
    $375,000
  • Jul 2019
    mls logo MLS # 1913693
  • Jul 17, 2019 Sold
    $375,000 (-2.6%)
  • Jun 12, 2019 Pending
    —
  • Apr 29, 2019 Listed
    $389,900 (+1.3%)
  • Nov 2018
    mls logo MLS # 1838988
  • Nov 13, 2018 Listed
    $385,000
  • Nov 12, 2018 Listed
    —
  • Nov 2018
    mls logo MLS # 1833275
  • Nov 13, 2018 Listed
    $385,000 (+1.3%)
  • Aug 2017
    mls logo MLS # 1731532
  • Aug 29, 2017 Listed
    $379,900 (+15729.2%)
  • Sep 2014
    mls logo MLS # 1401887
  • Sep 2, 2014 Released
    —
  • Feb 17, 2014 Listed
    $419,000
  • Jun 2014
    mls logo MLS # 1417247
  • Jun 16, 2014 Listed
    $2,400 (-99.4%)
  • Jun 2008
    Public Records
  • Jun 17, 2008 Sold
    $453,204
  • Year Property taxes Tax assessment
  • 2024
    $3,403 +1.7%
    $567,100
  • 2023
    $3,346 +7.6%
    $567,100 +22.17%
  • 2022
    $3,110 +6.0%
    $464,200 +24.95%
  • 2021
    $2,935
    $371,500
  • 2020
    $2,935 -5.8%
    $371,500 -2.19%
  • 2019
    $3,114
    $379,800
  • 2018
    $3,114 -3.8%
    $379,800 -2.67%
  • 2017
    $3,239
    $390,200
  • 2016
    $3,239 -6.4%
    $390,200 -5.25%
  • 2015
    $3,459
    $411,800
  • 3440 Red Tail Ct
    $625K
  • 46 - New Kent
    —
  • 23140
    $600K -1% y/y
  • Providence Forge
    $600K -1% y/y
No chart available
Statistics calculated by Movoto

Estimated values are based on public record data and automated valuation models. Values are not guaranteed and may not reflect current market conditions.
Thinking of selling? Get a Cash Offer.

  • A smooth, fast sale
  • Skip staging and repairs
  • No strings attached
6/10
Source: GreatSchools.org © 2026. All rights reserved.

Around 46 - New Kent

Explore everything this neighborhood has to offer.
By entering my info and clicking Ask a Question below, I am providing my e-signature and express written consent to receive marketing emails, calls, and texts (including via automatic telephone dialing systems, AI generative, artificial or pre-recorded voice technology) relating to my inquiry from Movoto (and parties calling/messaging on their behalf) even if my number appears on the company, state, or national Do Not Call Registry. You also agree to ourTerms and Conditions and Privacy Policy. Consent not required to receive services (call 1-844-420-1270 to be connected without providing consent).

Nearby recently sold homes in Providence Forge, VA

Nearby homes for sale in Providence Forge, VA

  • Real Estate
  • VA
  • New Kent County
  • Providence Forge
  • 23140
  • 3440 Red Tail Ct
Meet with a real estate agent today (844) 430-0869
The multiple listing information is provided by Central Virginia Regional MLS. IDX information is provided exclusively for consumers’ personal, non-commercial use and that it may not be used for any purpose other than to identify prospective properties consumers may be interested in purchasing. Information deemed reliable but not guaranteed to be accurate. Buyer to verify all information. The information provided is for consumers' personal, non-commercial use and may not be used for any purpose other than to identify prospective properties consumers may be interested in purchasing. Listing information updated every 15 minutes. Terms of use & Privacy Policy, California Privacy Info. Copyright © 2005 - 2026 Movoto, Inc. All rights reserved. Equal Housing Opportunity CalDRE CalDRE #01517281
Movoto Real Estate is committed to ensuring accessibility for individuals with disabilities. We are continuously working to improve the accessibility of our web experience for everyone. We welcome feedback and accommodation requests, please submit them here.
All or a portion of the Listing Content is provided by the Central Virginia Regional MLS, LLC, from a copyrighted compilation of Listings. All CVR MLS Listing Content provided is deemed reliable but is not guaranteed accurate. The compilation of Listings and each individual Listing are ©2026 Central Virginia Regional MLS, LLC. All rights reserved.
Requests for information regarding mortgage products will be directed to Movoto.com affiliate, Lower, LLC - a licensed Mortgage Lender (NMLS #1124061), or, based on your location, may be redirected to a participating mortgage marketing partner that may pay Lower, LLC for any consumer contact information provided through this site.