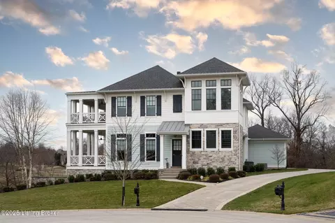
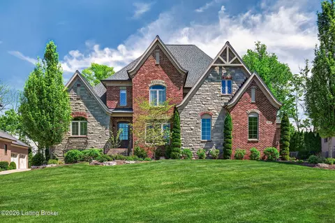
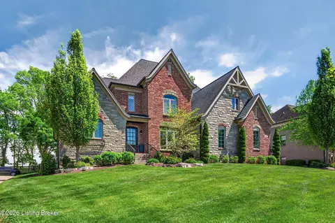
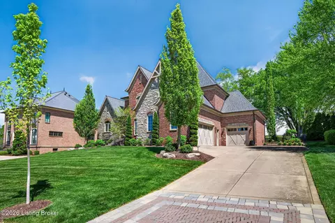
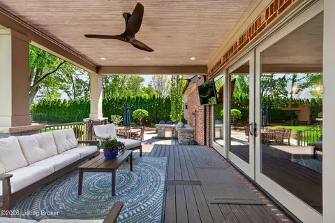
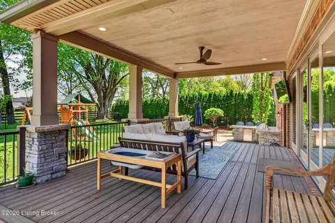
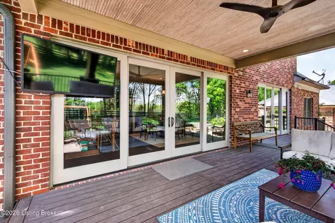
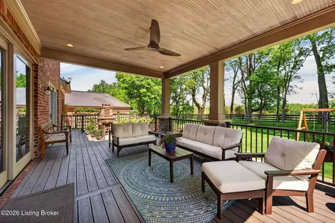
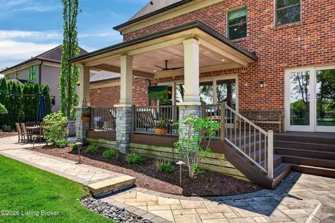
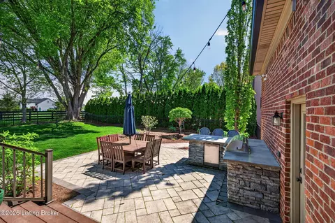
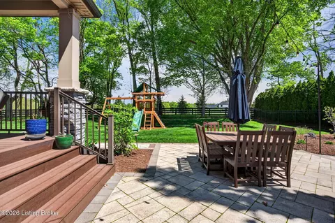
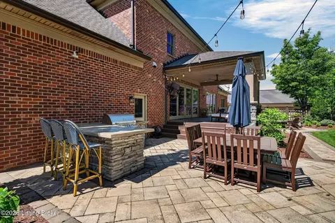
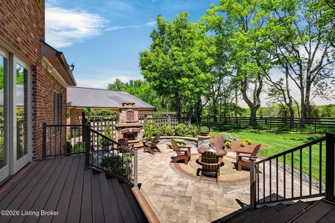
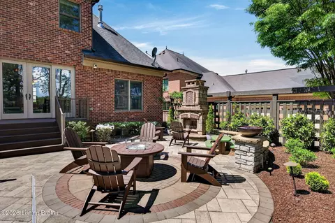
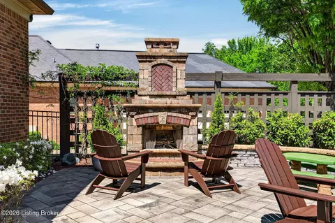
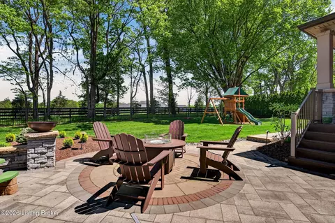
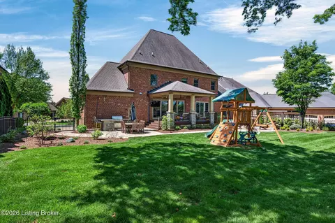
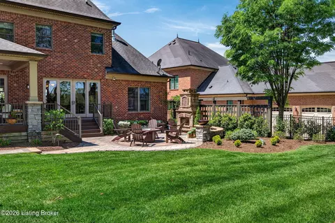
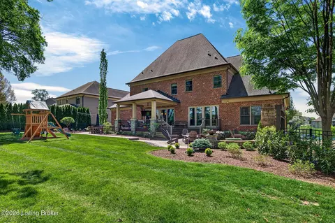
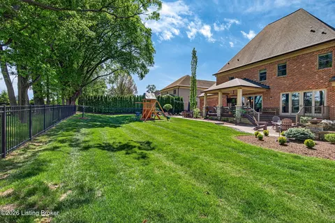
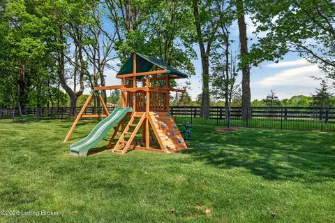
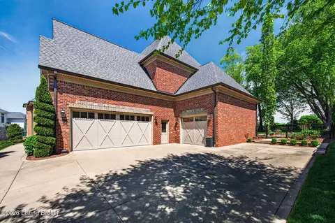
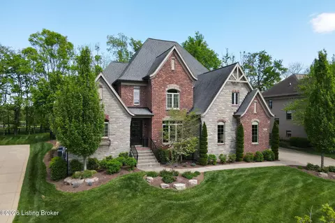
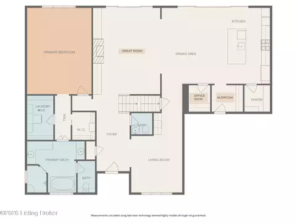
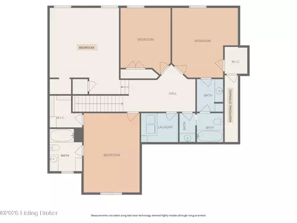
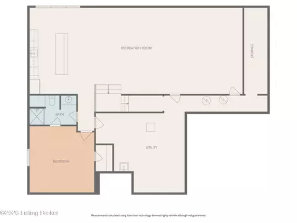
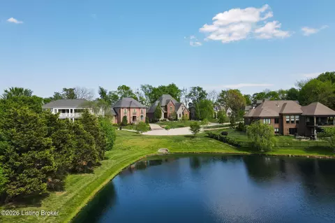
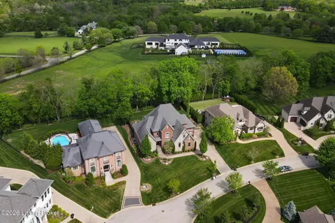
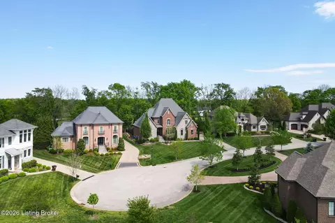
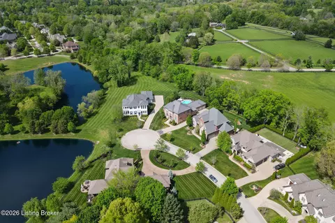
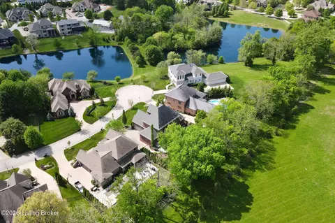
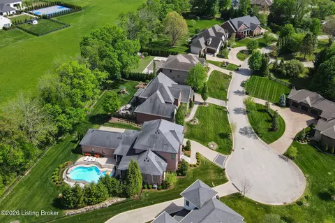
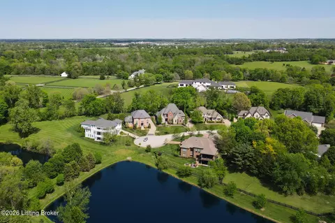
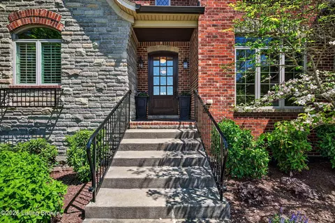
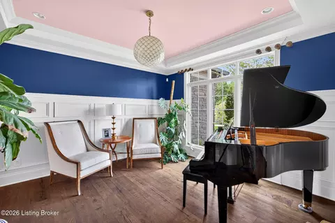
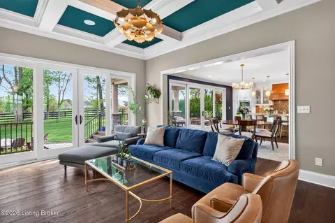
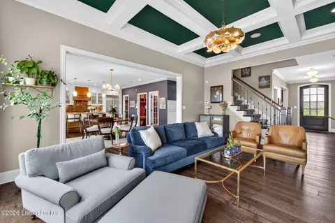
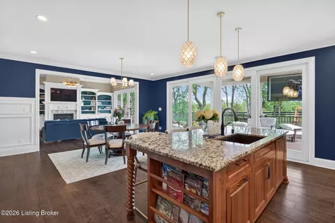
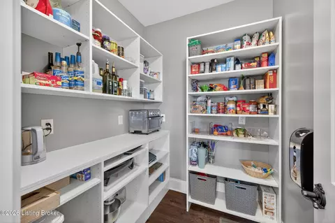
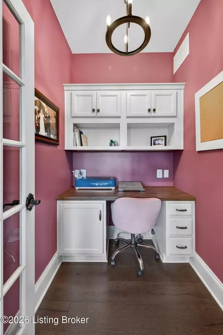
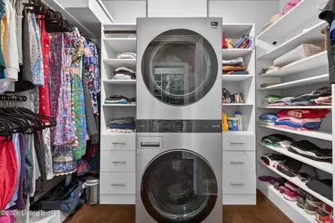
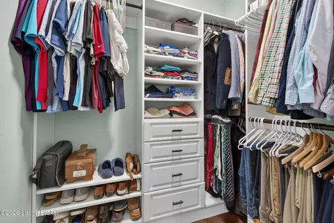
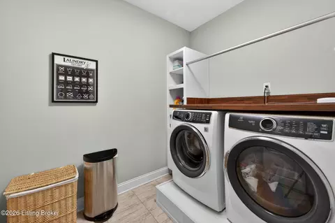
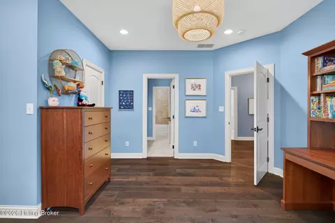
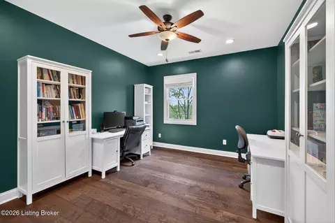
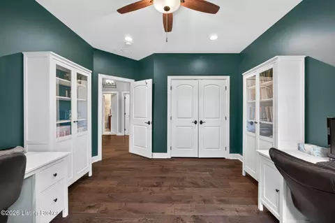
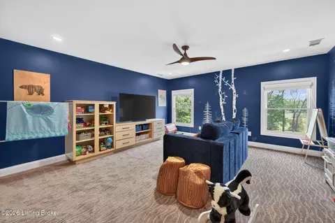
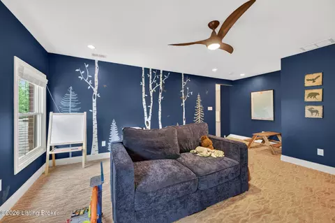
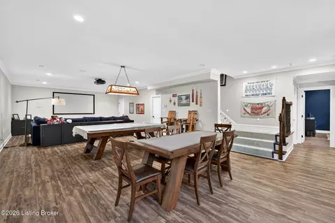
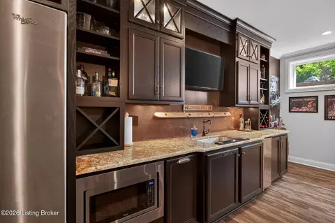
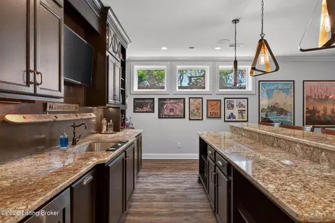
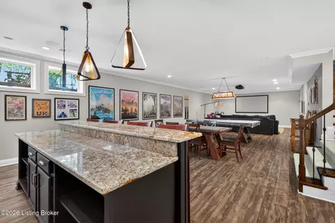
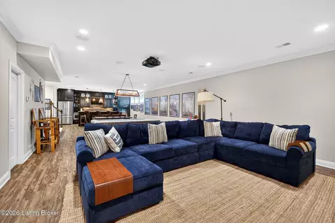
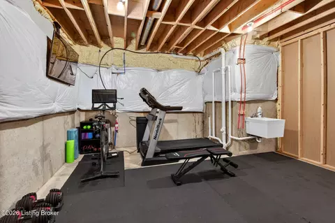
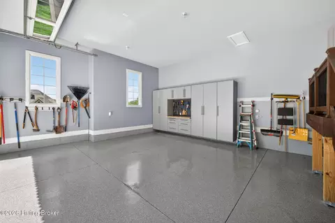
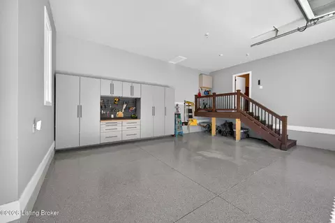
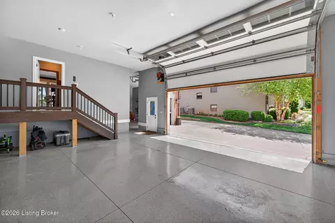
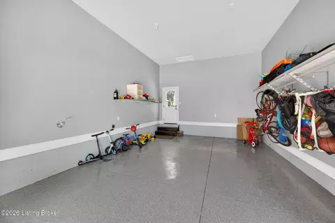
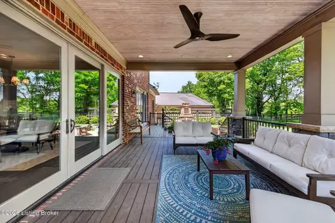
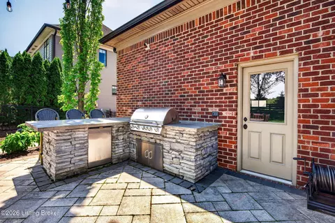
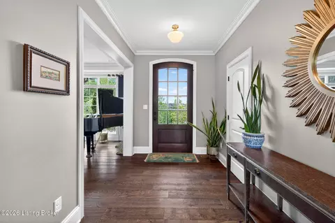
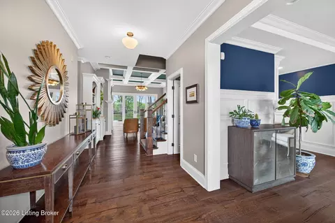
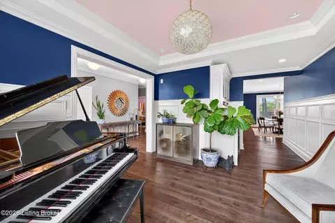
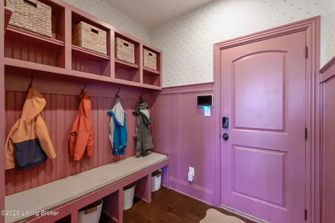
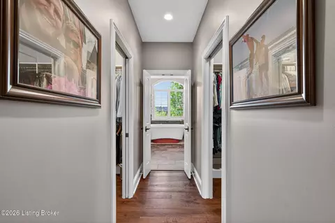
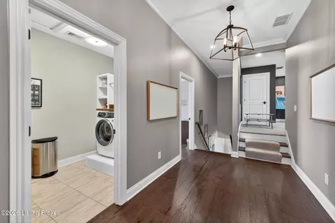
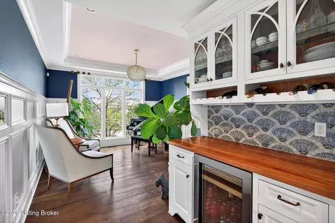
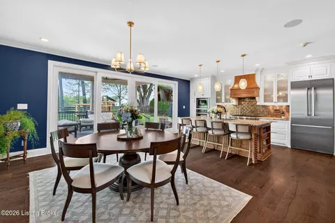
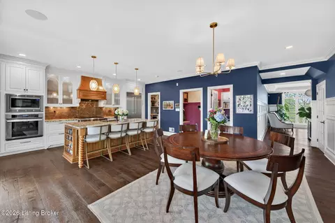
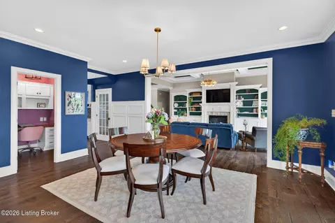
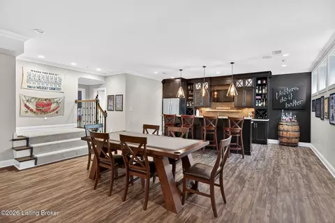
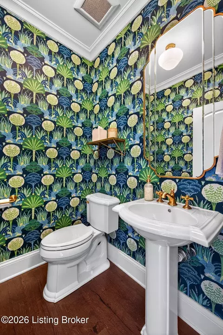
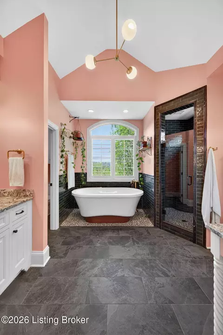
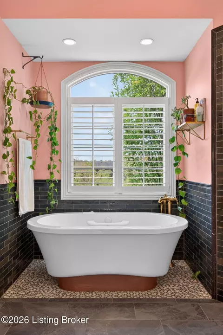
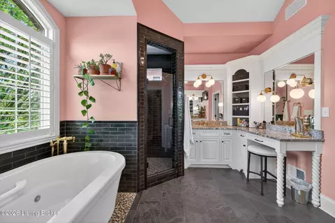
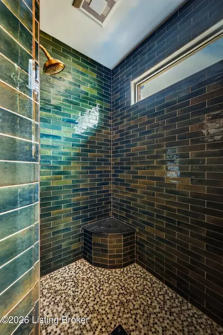
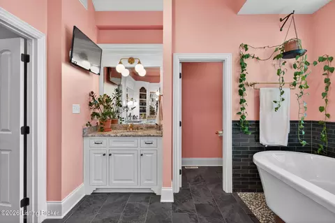
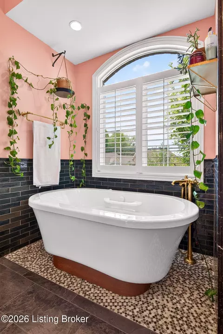
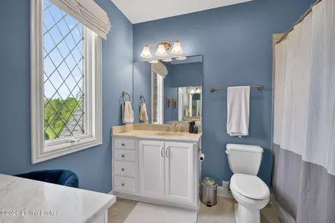
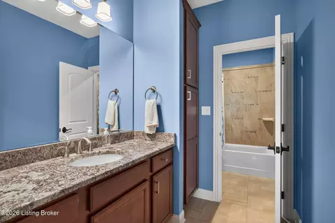
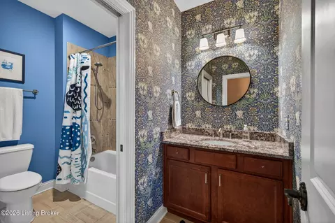
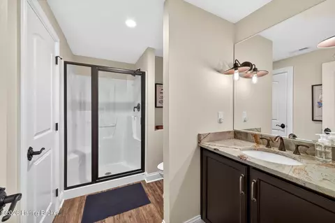
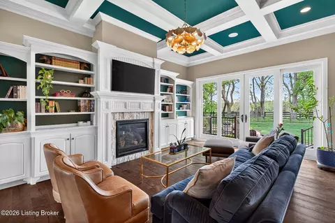
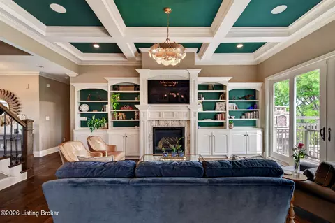
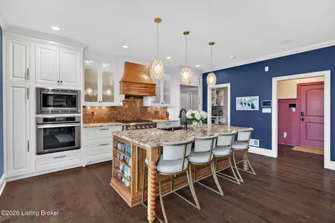
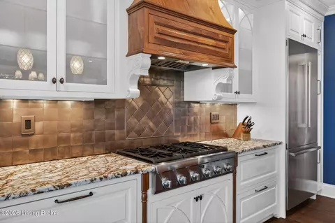
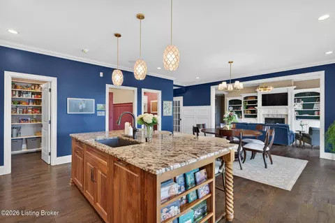
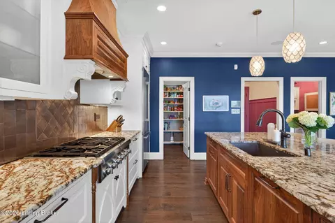
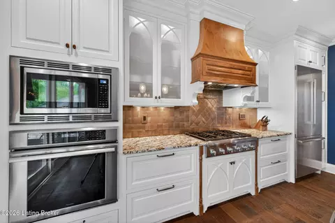
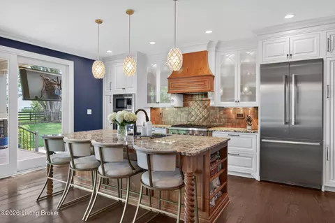
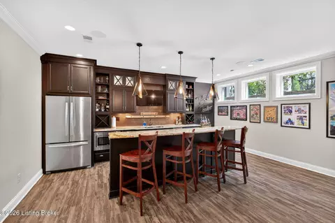
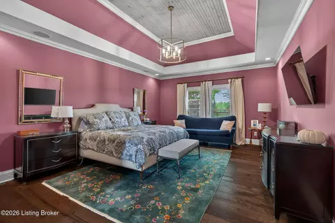
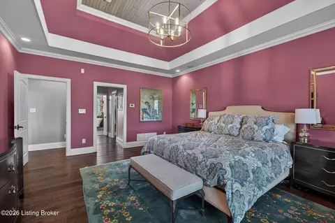
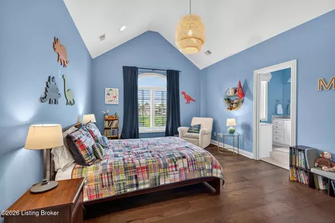
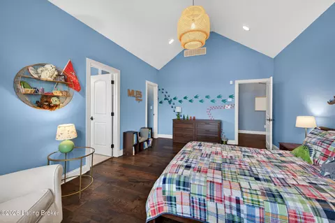
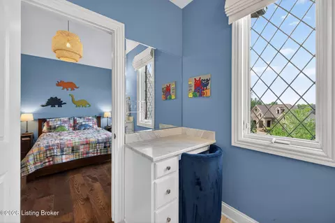
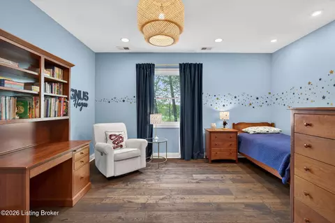
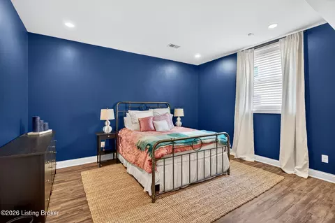
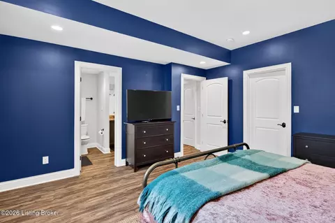
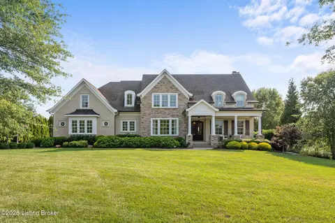
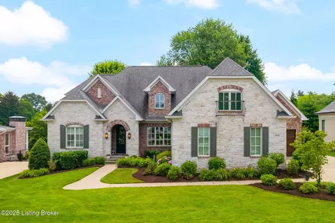
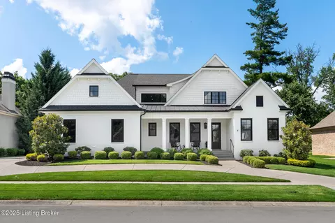
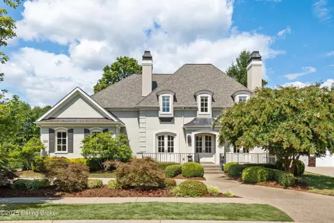
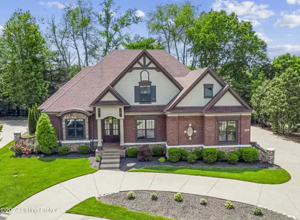
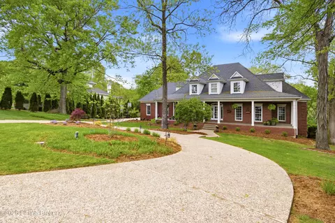
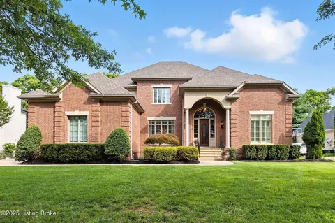
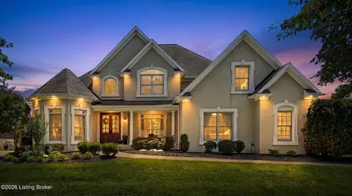
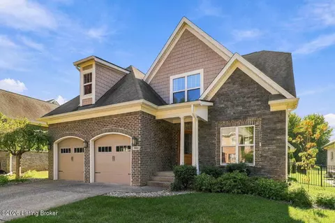
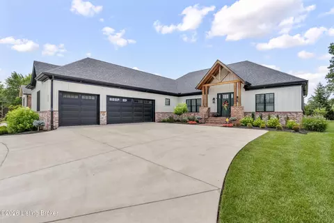
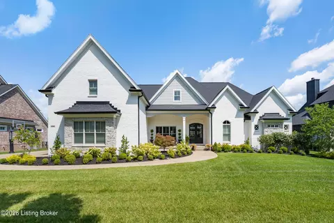
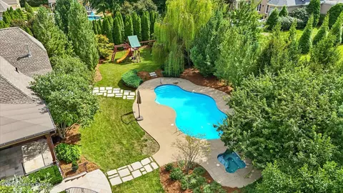
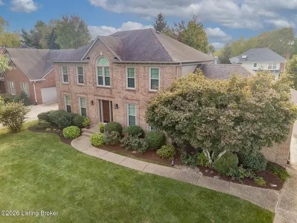
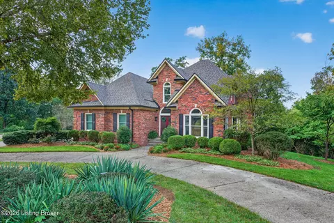
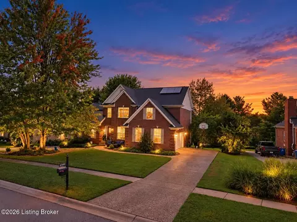
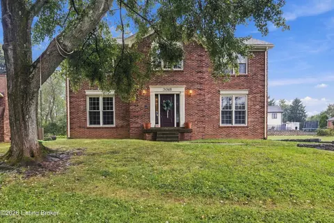
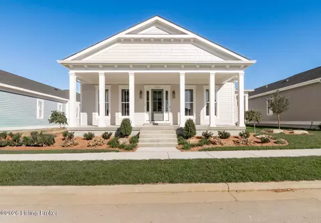
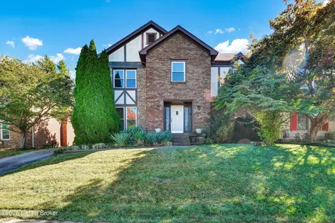
Welcome to 8218 Spring Glade Place, a former Homearama home in Prospect's Spring Farm Lake community offering 6 bedrooms, 4.5 baths, over 5,200 finished square feet, and a fully integrated smart home experience, all set on a quiet cul de sac with a private, flat backyard designed for true outdoor living - all priced below December 2025 appraisal. From the moment you arrive, the level of detail is clear. The arched glass front door brings in natural light while setting an architectural tone that carries throughout the home. Wide plank flooring, crown molding, and custom millwork create a cohesive, polished feel right from the entry. Just off the foyer, a beautifully designed flex space offers the kind of versatility today's buyer is looking for. Whether you envision a formal dining room, music conservatory, office, or quiet sitting room, this space delivers. The adjacent built-in bar with beverage fridge, wine storage, and custom cabinetry adds both function and a layer of elevated entertaining that feels intentional and refined. The great room is exactly where this home begins to open up in a meaningful way. Soaring coffered ceilings, a statement chandelier, and a fireplace anchored by custom built-ins create a space that feels both grand and inviting. Natural light pours in through expansive windows and glass doors, seamlessly connecting the indoors to the outdoor living spaces beyond. The entire main level flows effortlessly, making it just as suited for a quiet evening at home as it is for hosting a full house of guests. The kitchen is designed for both beauty and performance. Floor-to-ceiling cabinetry, a striking copper tile backsplash, granite countertops, and a large center island create a space that is as functional as it is visually impactful. Outfitted with Thermador appliances including a six burner gas range, built-in oven, microwave, and inset refrigerator, this kitchen supports everything from everyday meals to elevated entertaining. A true walk-in pantry keeps everything organized and out of sight, allowing the kitchen to remain clean, polished, and ready at all times. Tucked just beyond the kitchen, a dedicated office nook and mudroom continue the theme of thoughtful living. Built-in cabinetry, workspace, and storage solutions ensure that even the most practical areas of the home maintain the same level of finish and intention. The primary suite is a true retreat, offering a sense of privacy and calm that is increasingly hard to find. A vaulted tray ceiling, custom lighting, and a private hallway leading to dual walk-in closets create a layout that feels both spacious and personal. The fully remodeled ensuite bath is a standout, featuring a freestanding soaking tub with a copper base, marble pebble tile, hand-pressed tile surrounds, and a walk-in shower designed with both beauty and comfort in mind. Every detail has been carefully selected, right down to the Kohler brass fixtures, creating a space that feels more like a private spa than a typical primary bath. Upstairs, additional bedrooms are generously sized and thoughtfully designed, with a combination of ensuite and shared bath options that provide flexibility for family and guests. A large bonus room offers even more opportunity, whether used as a playroom, second living space, or private retreat away from the main living areas. A well-equipped laundry room on this level adds everyday convenience exactly where it is needed. The lower level expands the home in a way that is both functional and fun. This is a true entertainment space, designed to accommodate a home theater, game area, and gathering space all in one. The built-in audio and visual system, powered by Control4, creates a seamless experience for movie nights or game days. The full bar is fully outfitted with everything you need, including a refrigerator, ice maker, sink, wine storage, and ample seating, making this level ideal for hosting. A sixth bedroom with its own ensuite bath provides a private space for guests, while unfinished areas offer flexibility for a home gym, workshop, or additional storage. The outdoor living experience is where this home truly sets itself apart. A covered deck with beadboard ceiling, built-in audio, and outdoor TV creates a natural extension of the indoor living space. Just below, a fully designed outdoor kitchen, expansive paver patio, and multiple seating areas offer the perfect setting for entertaining or simply unwinding at the end of the day. A stunning freestanding stone fireplace anchors the space, creating a focal point that invites gathering year round. The backyard is flat, private, and fully fenced, surrounded by mature landscaping that enhances both beauty and privacy. With Control4 smart home technology, whole-home audio, and a setting that offers both quiet and connection to the surrounding landscape, this home delivers a high level of function, finish, and livability in one complete offering.
Listed by
Listing Agent - The Price Group
Listing Office - Keller Williams Collective
Source: Metro Search, Inc.
MLS#1715585 • last updated
3 months ago
Movotochecked Metro Search, Inc. for data 8 minutes ago
Overview
Cooling/AC
Central Air
Heating
Electric, Natural Gas
Levels/Style
Traditional, 2
MLS #
1715585
Type
Residential
SubType
Single Family Residence
SqFt
5258
Lot Size (Sqft)
16108
Lot Size (Acres)
0.37
Year Built
2015
HOA Fee
1500
Interior
Total # of Bathrooms
5
# of Full Baths
4
# of Half Baths
1
Total # of Bedrooms
6
Total # of Rooms
20
Exterior
Foundation
Poured Concrete
Roof
Shingle
Construction
Brick Veneer, Stone
Parking
On Street, Attached, Entry Side, Driveway, Electric Vehicle Charging Station(s)
# of Garage Spaces
3
Patio/Porch
Deck, Patio
Lot Features
Cul-De-Sac, Covt/Restr
Fencing
Other, Full, Farm
Amenities / Utilities
Water Source
Public
Location
Subdivision
SPRING FARM LAKE
High School District
Jefferson
APN
21364901240000
Directions
From I-265 To Hwy 42, Left At The Light. Follow To Next Light And Take Left On To Wolf Pen Branch. Take Left At The Stop Sign And Follow To Stop Sign. Right Onto Spring Farm Rd. Then Left Onto To Spring Glade, Follow To Property
We are not permitted to show value estimates for this property.
Lower your payment with the loan terms that fit you.
Estimated values are based on public record data and automated valuation models. Values are not guaranteed and may not reflect current market conditions.