Movoto Real Estate
Sold on 09/04/2025

5716 Ruby Falls Dr, Prospect, KY 40059

  • $685,000

    Last sold 09/04/2025 after 97 Days

  • 3

    bed

  • 3

    bath

  • 2,724

    Sqft ($251/Sqft)

House not for sale
Movoto is helping 6 homebuyers near you

About 5716 Ruby Falls Dr

Property type House
Neighborhood
HOA fee $180/month
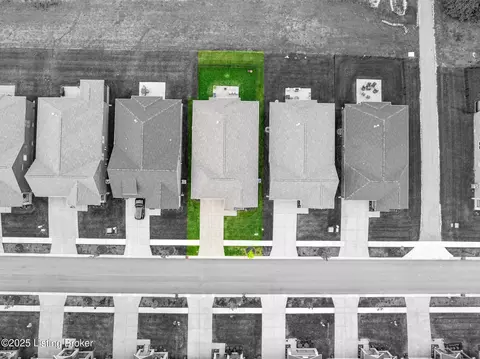
Lot size 6,499 Sqft
Movoto estimate
Parking 2 garage spaces
Rental estimate
Property description
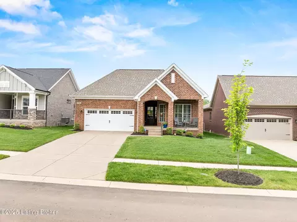
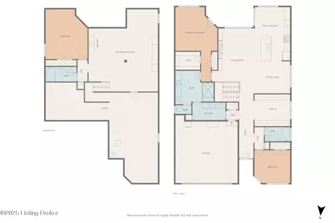
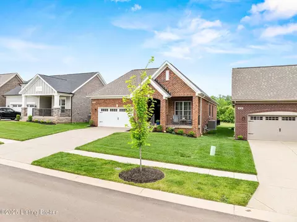
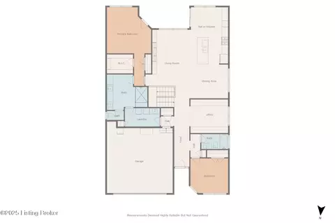
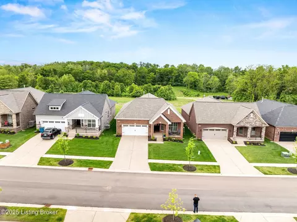
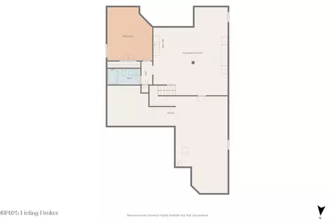
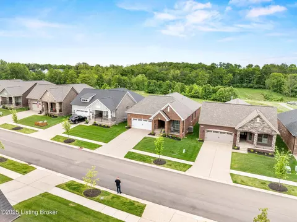
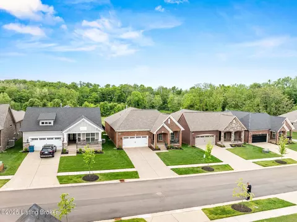
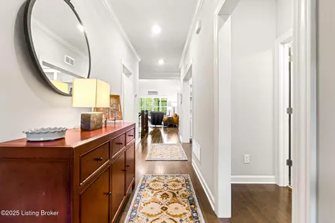
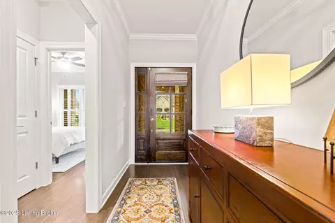
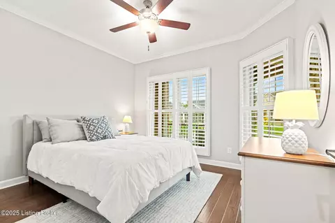
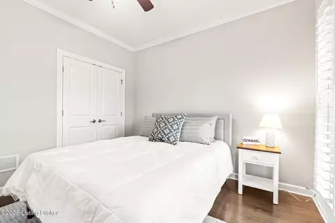
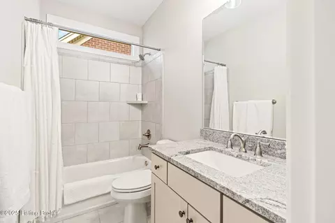
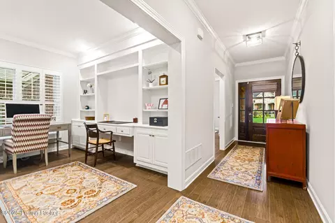
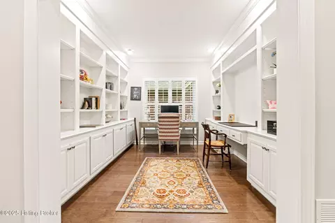
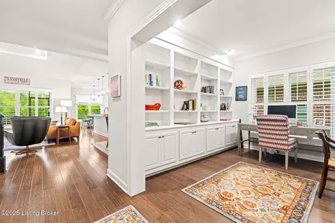
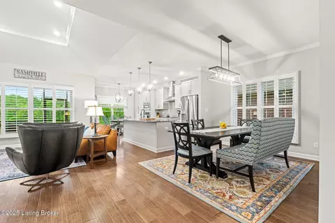
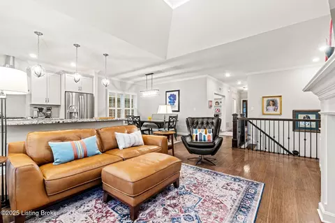
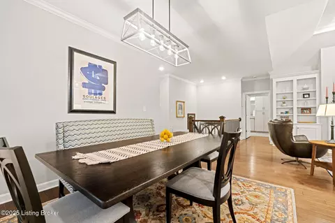
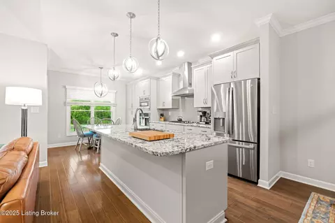
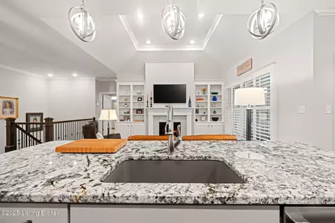
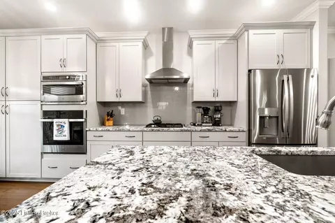
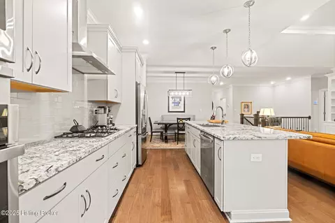
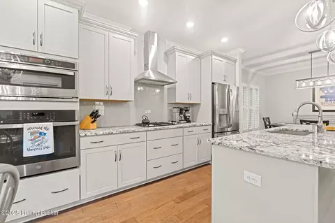
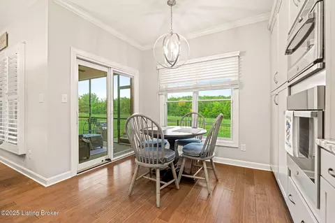
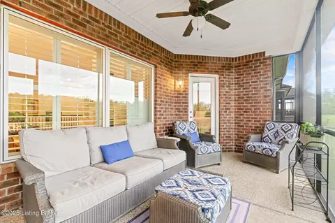
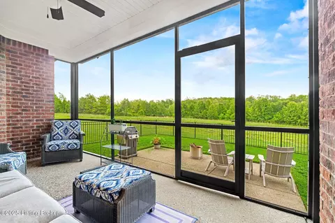
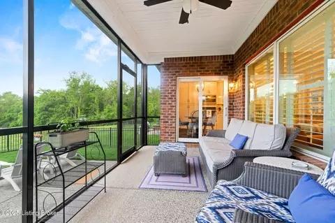
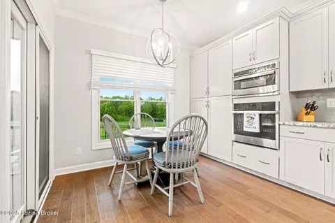
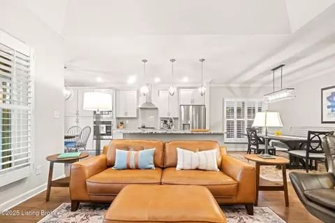
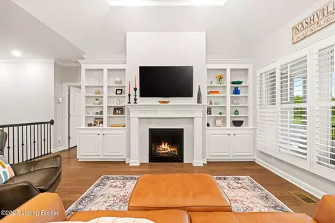
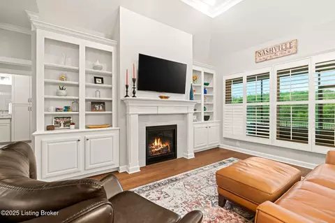
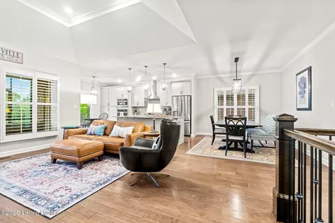
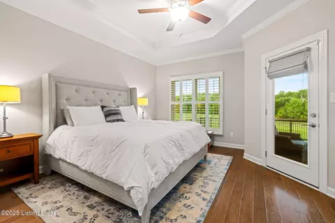
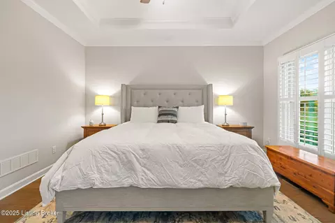
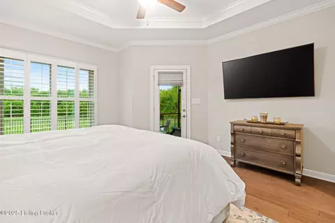
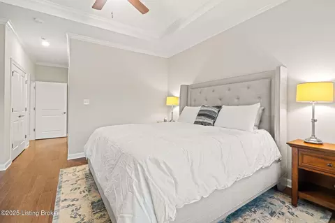
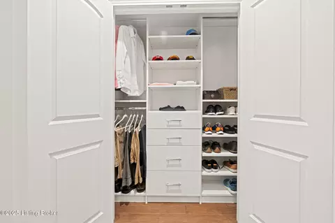
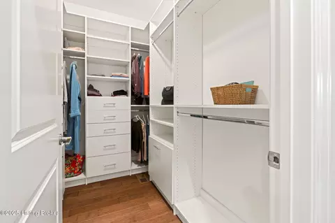
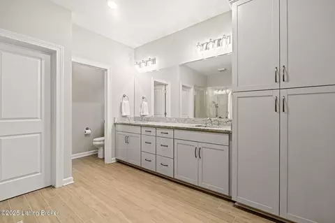
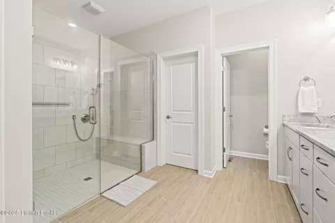
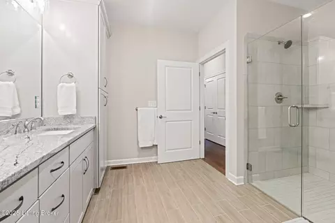
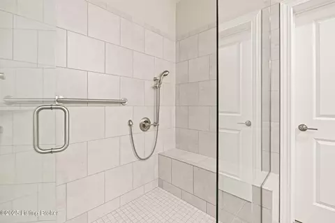
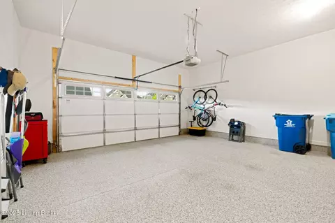
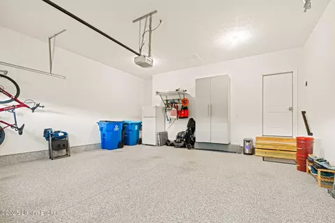
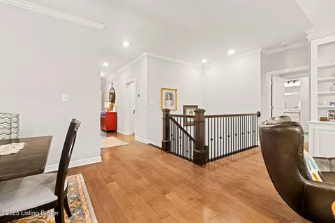
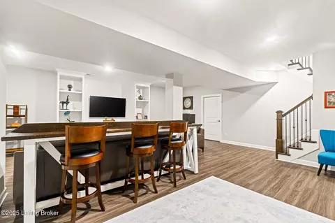
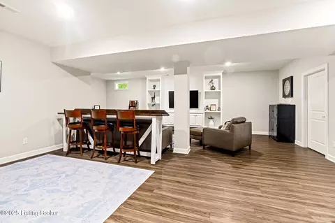
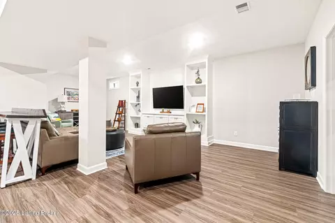
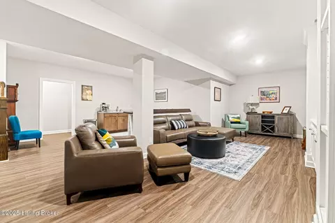
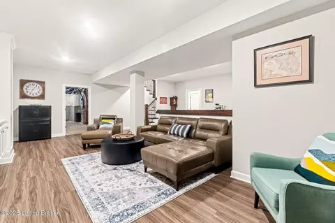
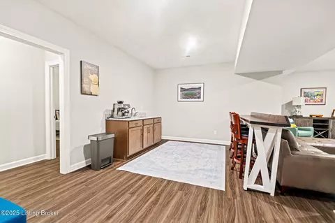
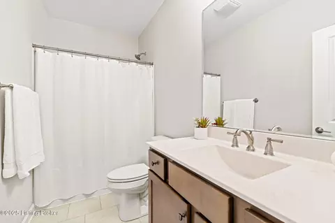
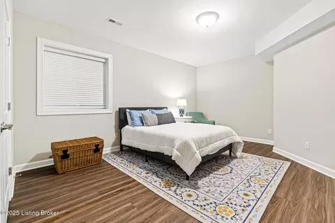
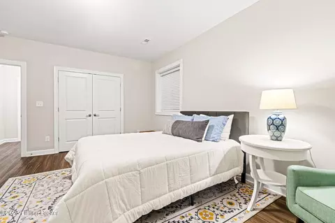
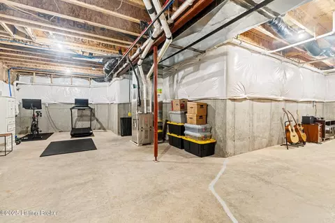
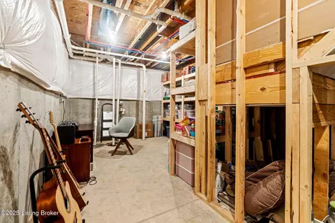
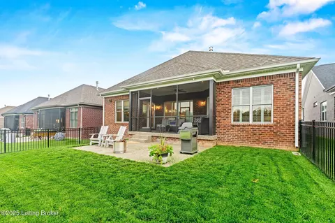
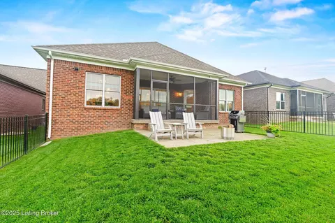
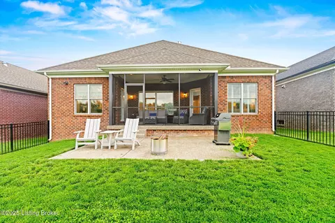
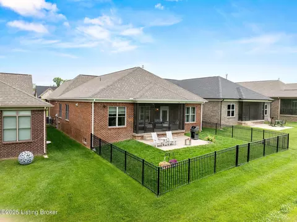
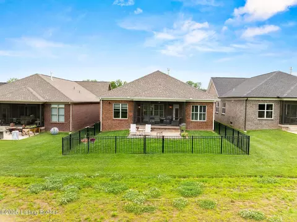
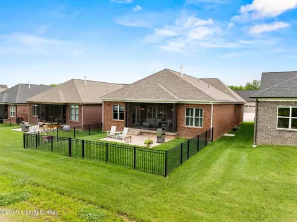
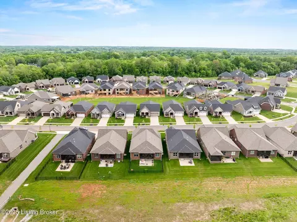
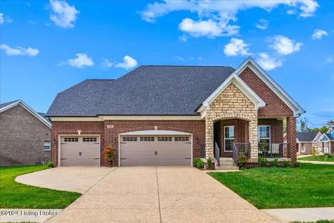
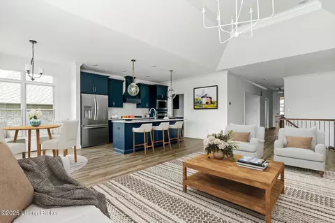
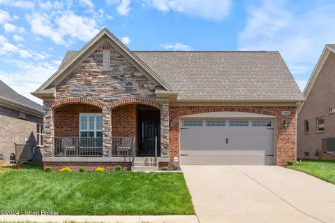
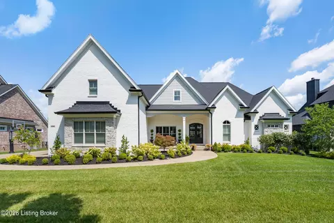
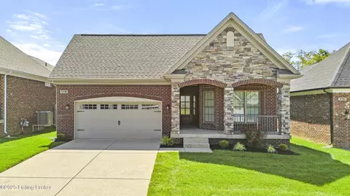
Welcome to effortless elegance and turn-key living in this pristine, nearly-new Elite-built brick ranch, ideally situated on a premier lot backing to a serene private green space lined with mature trees. Built just two years ago, this home combines refined design with low-maintenance luxury, offering the perfect alternative to the wait and cost of new construction. Nestled in a beautifully maintained community with a low monthly HOA that covers lawn care and landscaping, this home is ideal for busy professionals, retirees, or anyone seeking a relaxed lifestyle without sacrificing style. And the location? Just a short golf cart ride away from the popular Norton Commons neighborhood. This neighborhood will soon offer an extension street connecting the two communities seamlessly, where farmers markets, festivals, coffee shops, bakeries, and restaurants await. Every major systemincluding the roof, HVAC, and water heateris only two years old, and double hung PELLA windows and doors, ensuring peace of mind from day one. The home has been lovingly maintained and presents as immaculate, with thoughtful upgrades and timeless design touches throughout. From the moment you enter, you'll notice the clean lines, airy light, and purposeful flow of the layout. Gleaming hardwood floors run throughout the entire first floor, lending warmth and continuity to the open concept design. The main living area centers around a gas fireplace framed by custom built-in bookcasesan ideal spot for gathering, relaxing, or showcasing your favorite reads and keepsakes. Plantation shutters on every window offer the perfect blend of privacy and natural light, casting a gentle glow throughout the space. The kitchen is a showstopperdesigned for both beauty and function. Crisp shaker cabinetry provides ample storage, while tasteful granite countertops and stainless appliances, including a gas cooktop, elevate everyday cooking and entertaining. The adjoining eat-in kitchen area opens directly to the screened-in porch, creating a seamless indoor-outdoor experience. Whether enjoying your morning coffee or unwinding with a glass of wine in the evening, this porch, with its dual-access points and tranquil views of the treetops, will quickly become your favorite retreat. The primary suite is ideally located at the rear of the home, capturing that same picturesque view. Two generously sized closets, each enhanced with high-end shelving and organizational systems, add to the luxury of the space. The en-suite bathroom is equally inviting, with a zero entry seamless glass shower, dual vanity and large storage cabinetry offering comfort and style in equal measure. The flex space on the first floor offers stunning built-ins on either side providing endless possibilitiesit's the ideal home office, a formal living area, or even an elegant extended dining room depending on your needs. Also on the main level is a second bedroom and full bathroom, thoughtfully placed for guest use or daily living. The finished lower level offers even more versatility and charm. A full wet bar, expansive family/rec room, and custom built-ins create the perfect setting for entertaining, game night or backdrop for your keepsakes. A third bedroom with proper egress and a full bathroom make this level ideal for guests, napping grandchildren, or overnight visitors. There's even a large storage area complete with built-in shelvingeverything has been thought through for your convenience and ease. Even the garage is upgraded, featuring epoxy flooring and built-in storage cabinetry. Simply put, this home is completely move-in ready with every detail considered. Why wait monthsand pay significantly morefor new construction when you can have it all right now? Skip the delays, avoid the mess, and move right into this truly exceptional home.
Listed by
Listing Agent - Danielle Baise
Listing Office - White Picket Real Estate
Source: Metro Search, Inc. mls logo
MLS#1688233 • last updated 11 months ago
Movoto checked Metro Search, Inc. for data 9 minutes ago
Overview
Cooling/AC Central Air
Heating Natural Gas
Levels/Style Ranch, 1
MLS # 1688233
Type Residential
SubType Single Family Residence
SqFt 2724
Lot Size (Sqft) 6499
Lot Size (Acres) 0.15
Year Built 2022
HOA Fee 2160
Interior
Total # of Bathrooms 3
# of Full Baths 3
Total # of Bedrooms 3
Total # of Rooms 12
Exterior
Foundation Poured Concrete
Roof Shingle
Construction Brick Veneer, Brick
Parking Attached
# of Garage Spaces 2
Patio/Porch Enclosed, Porch
Lot Features Sidewalk, Cleared
Fencing Full
Amenities / Utilities
Water Source Public
Location
Subdivision SANCTUARY FALLS
High School District Jefferson
APN 410100340000
Directions From The Gene Snyder Take Exit 34, Brownsboro Road 0.6 Mile And Stay In The Left Two Lanes To Turn Left To Stay On Brownsboro Road. Go 1.4 Miles Turn Left On Schuler Lane. Go 0.06 Miles And The Community Will Be On Your Left.
$667K
Range: $626K-$707K
Last 30 days 
Rental est.: $2,145/month
Gross rent multiplier: 26.6
  • Sep 2025
    mls logo MLS # 1688233
  • Sep 4, 2025 Sold
    $685,000
  • Jun 2, 2025 Pending
  • May 30, 2025 Listed
    $685,000 (+9.6%)
  • Aug 2023
    Public Records
  • Aug 1, 2023 Sold
    $625,284
  • Year Property taxes Tax assessment
  • 2024
    $7,116 +1017.2%
    $625,280 +1036.87%
  • 2023
    $637
    $55,000
  • 5716 Ruby Falls Dr
    $685K
  • 09-anchrg/glnvw/lyndn/prospct
  • 40059
    $800K -10% y/y
  • Prospect
    $799K -9% y/y
No chart available
Statistics calculated by Movoto
Est. value Bed/bath Sqft mi
5718 Ruby Falls Dr, Prospect, KY 40059 $671,000 3/3 0.01
5714 Ruby Falls Dr, Prospect, KY 40059 $681,000 —/— 0.01
5720 Ruby Falls Dr, Prospect, KY 40059 $666,000 3/3 0.02
5712 Ruby Falls Dr, Prospect, KY 40059 $686,000 —/— 0.02
5710 Ruby Falls Dr, Prospect, KY 40059 $684,000 —/— 0.03
5715 Ruby Falls Dr, Prospect, KY 40059 $686,000 —/— 0.03
5713 Ruby Falls Dr, Prospect, KY 40059 $677,000 —/— 0.03
5717 Ruby Falls Dr, Prospect, KY 40059 $689,000 —/— 0.03

Estimated values are based on public record data and automated valuation models. Values are not guaranteed and may not reflect current market conditions.
Thinking of selling? Get a Cash Offer.

  • A smooth, fast sale
  • Skip staging and repairs
  • No strings attached
6/10
3/10
9/10
3/10
4/10
Source: GreatSchools.org © 2026. All rights reserved.

Around 09-anchrg/glnvw/lyndn/prospct

Explore everything this neighborhood has to offer.
By entering my info and clicking Ask a Question below, I am providing my e-signature and express written consent to receive marketing emails, calls, and texts (including via automatic telephone dialing systems, AI generative, artificial or pre-recorded voice technology) relating to my inquiry from Movoto (and parties calling/messaging on their behalf) even if my number appears on the company, state, or national Do Not Call Registry. You also agree to ourTerms and Conditions and Privacy Policy. Consent not required to receive services (call 1-844-420-1270 to be connected without providing consent).

Nearby recently sold homes in Prospect, KY

Nearby homes for sale in Prospect, KY

Newest listings in 40059

  • Real Estate
  • KY
  • Jefferson County
  • Prospect
  • 40059
  • 5716 Ruby Falls Dr
Meet with a real estate agent today (844) 430-0869
The multiple listing information is provided by Metro Search, Inc.. IDX information is provided exclusively for consumers’ personal, non-commercial use and that it may not be used for any purpose other than to identify prospective properties consumers may be interested in purchasing. Information deemed reliable but not guaranteed to be accurate. Buyer to verify all information. The information provided is for consumers' personal, non-commercial use and may not be used for any purpose other than to identify prospective properties consumers may be interested in purchasing. Listing information updated every 15 minutes. Terms of use & Privacy Policy, California Privacy Info. Copyright © 2005 - 2026 Movoto, Inc. All rights reserved. Equal Housing Opportunity CalDRE CalDRE #01517281
Movoto Real Estate is committed to ensuring accessibility for individuals with disabilities. We are continuously working to improve the accessibility of our web experience for everyone. We welcome feedback and accommodation requests, please submit them here.
The data relating to real estate for sale on this web site comes in part from the Internet Data Exchange Program of Metro Search, Inc. Real estate listings held by brokerage firms other than Movoto are marked with the Internet Data Exchange logo or the Internet Data Exchange thumbnail logo and detailed information about each listing includes the name of the listing broker. IDX information is provided exclusively for consumers’ personal, noncommercial use, that it may not be used for any purpose other than to identify prospective properties consumers may be interested in purchasing, and that the data is deemed reliable but is not guaranteed accurate by the MLS. Copyright 2026 Metro Search, Inc.
Requests for information regarding mortgage products will be directed to Movoto.com affiliate, Lower, LLC - a licensed Mortgage Lender (NMLS #1124061), or, based on your location, may be redirected to a participating mortgage marketing partner that may pay Lower, LLC for any consumer contact information provided through this site.