Movoto Real Estate
Sold on 09/05/2025
  • Exterior
  • Dining
  • Living
  • Other
  • Entry Way
  • Kitchen
  • Bedroom
  • Bath

11014 Mayapple St, Prospect, KY 40059

  • $1,107,000

    Last sold 09/05/2025 after 32 Days

  • 3

    bed

  • 5

    bath

  • 3,754

    Sqft ($295/Sqft)

House not for sale
Movoto is helping 6 homebuyers near you

About 11014 Mayapple St

Property type House
Neighborhood
HOA fee $100/month
Lot size 5,606 Sqft
Movoto estimate
Parking 2 garage spaces
Rental estimate
Property description
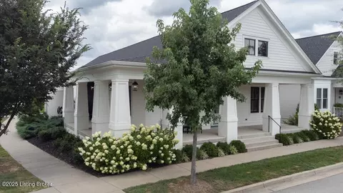
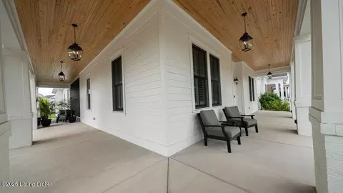
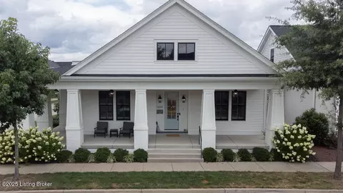
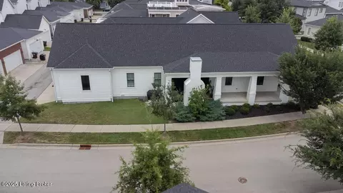
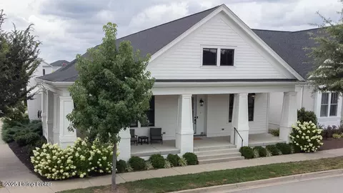
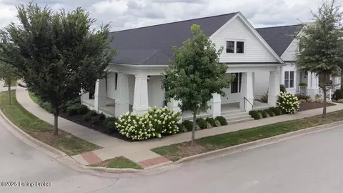
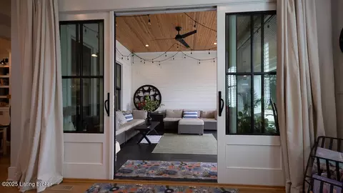
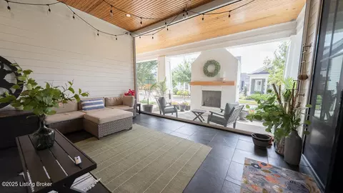
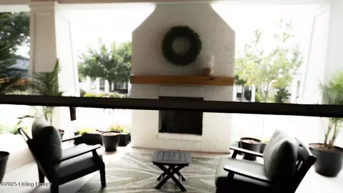
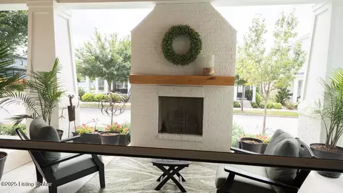
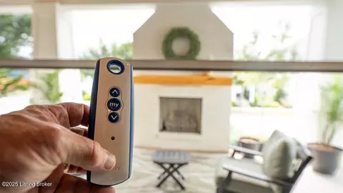
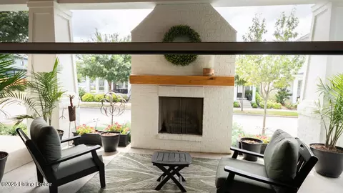
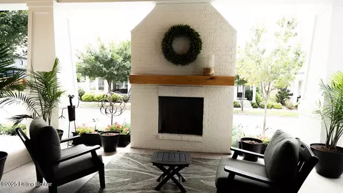
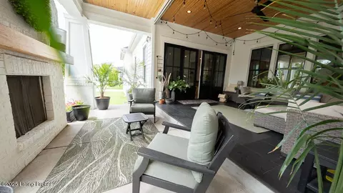
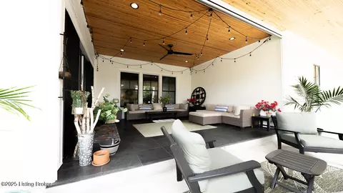
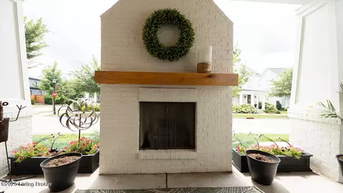
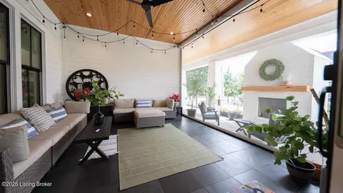
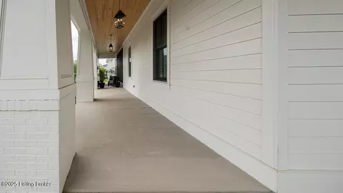
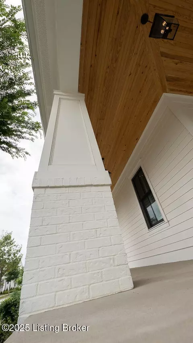
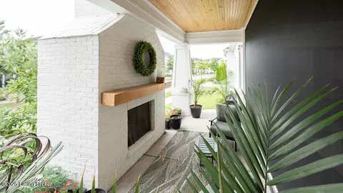
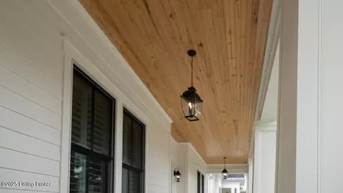
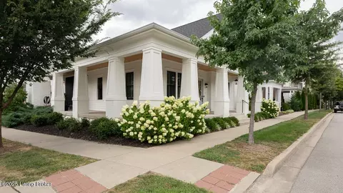
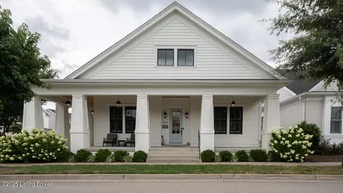
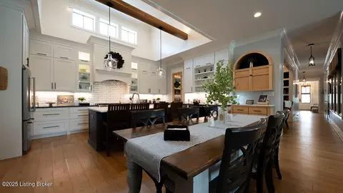
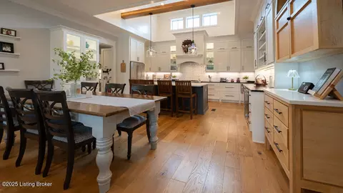
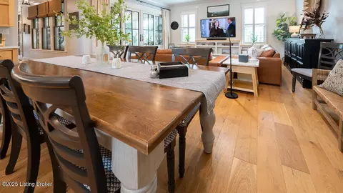
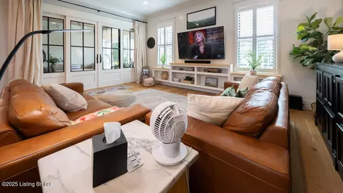
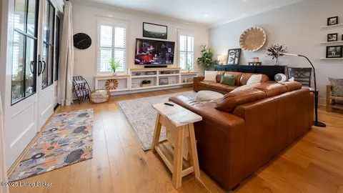
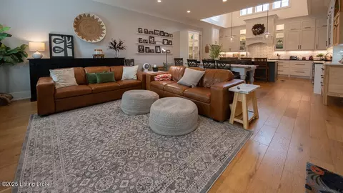
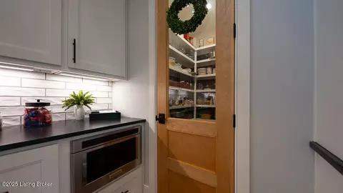
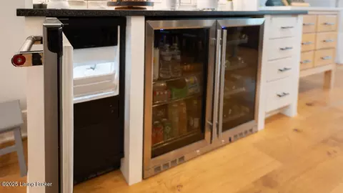
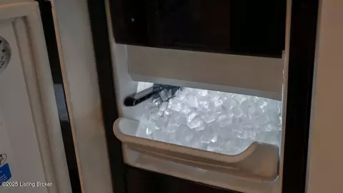
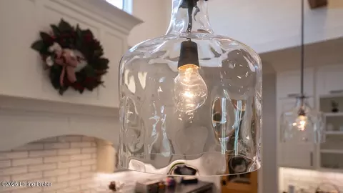
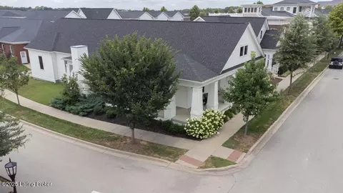
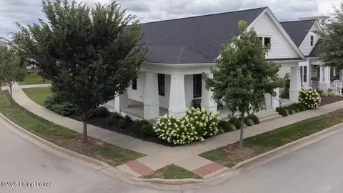
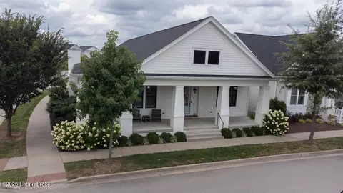
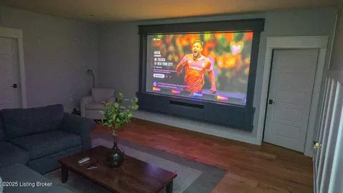
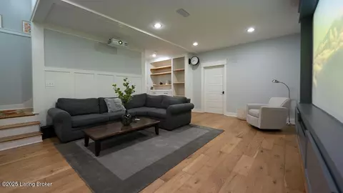
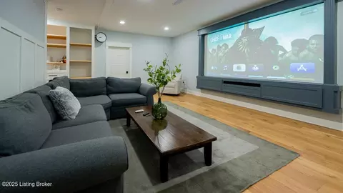
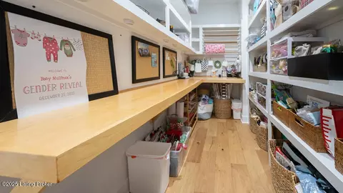
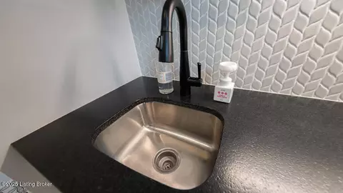
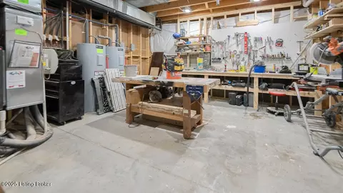
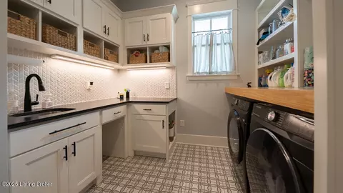
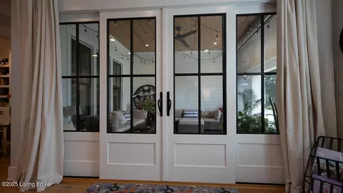
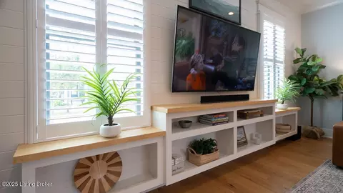
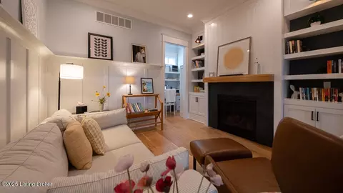
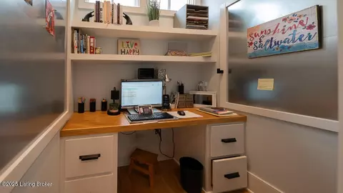
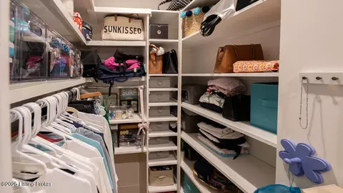
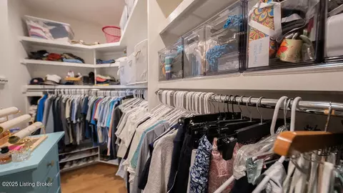
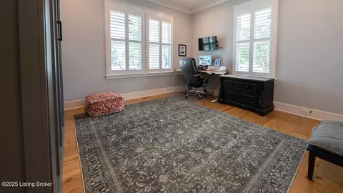
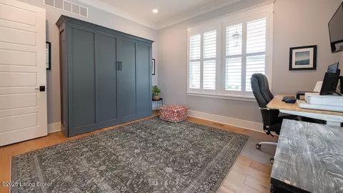
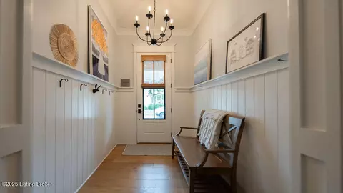
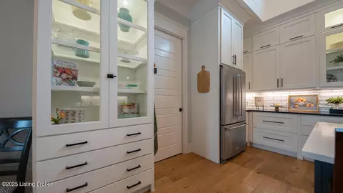
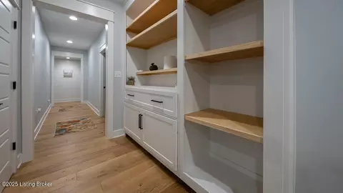
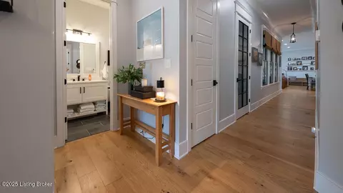
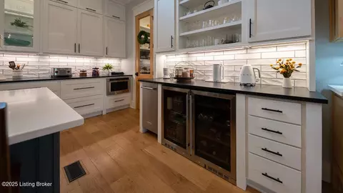
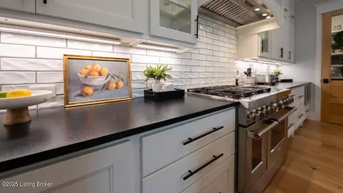
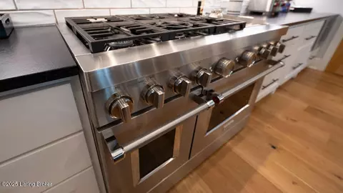
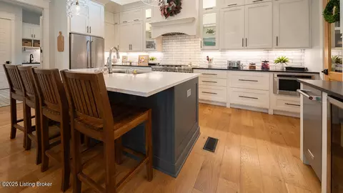
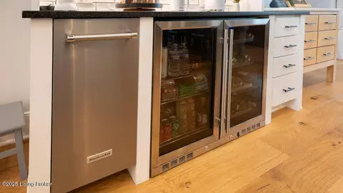
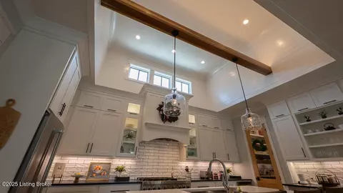
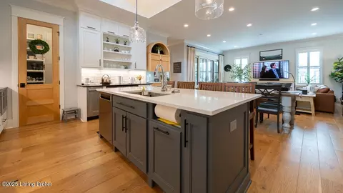
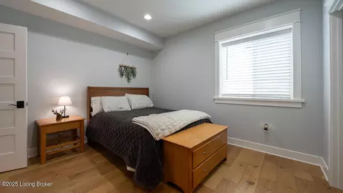
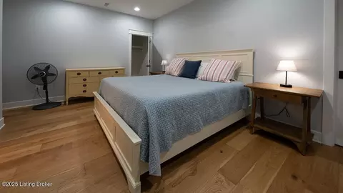
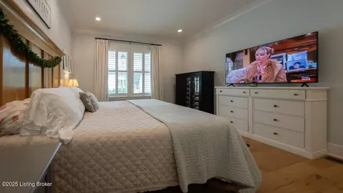
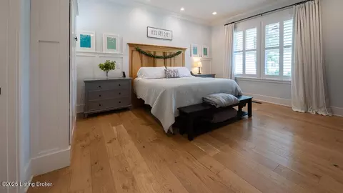
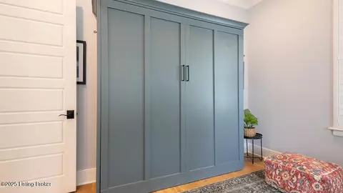
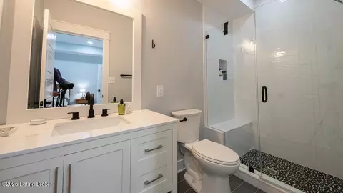
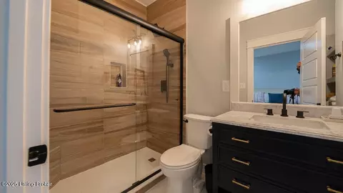
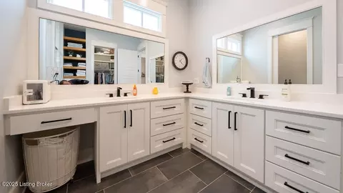
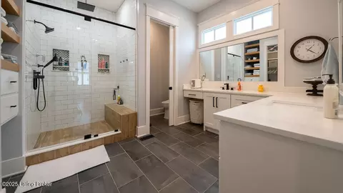
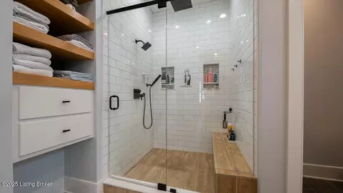
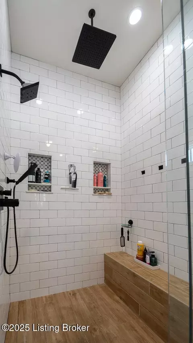
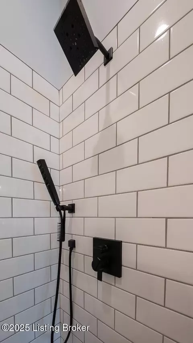
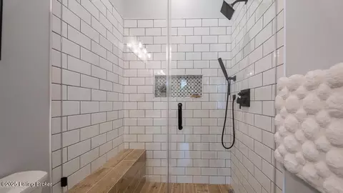
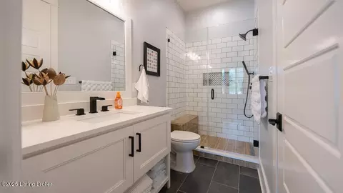
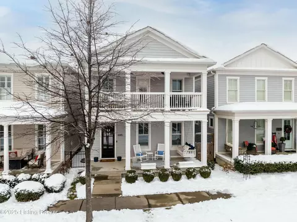
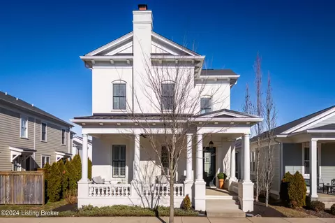
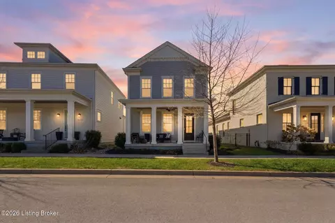
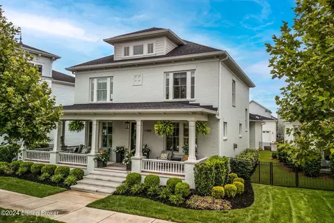
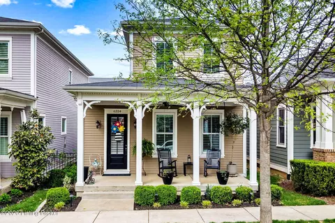
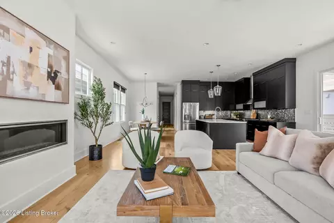
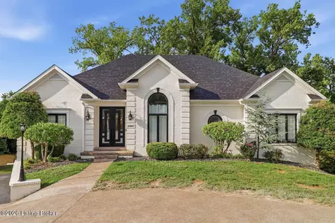
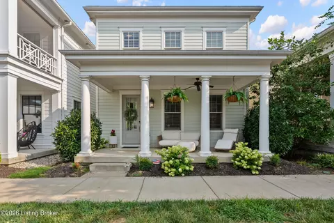
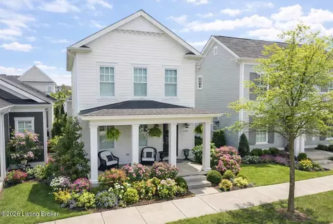
Rare Stunning Ranch with Wrap-Around Porch & Luxury Upgrades! This breathtaking 3-bedroom, 5-full-bath ranch in the heart of Norton Commons is a rare find, boasting 3,750 sq. ft. of meticulously crafted living space on a coveted corner lot. With its charming Hardie Plank exterior, brand-new plantation shutters, and a finished basement (including Theater Room), this home is the epitome of elegance and modern comfort. As you step onto the inviting wrap-around front porch, you'll feel the warmth of this home's exceptional curb appeal. Inside, the gracious formal entry flows seamlessly into an open-concept layout, bathed in natural light and designed for effortless living and entertaining. The heart of this home is its show-stopping Great Room, which opens to a chef's dream kitchen and a spacious dining area. Perfect for hosting friends or cozy family nights. The kitchen dazzles with sleek quartz and granite countertops, chic white subway tile backsplash, high-end stainless steel appliances, including a gas range, custom cabinetry, a glass-door walk-in pantry, a beverage center with a wine fridge and self-contained ice maker, a large island with seating for four, and designer pendant lighting. Savor Kentucky's seasons on the three-season partially enclosed Sun Porch with retractable screen, and unwind on the cozy rear porch, complete with a wood beadboard ceiling, ceiling fan, TV hookup, and custom trim. These spaces are perfect for morning coffee or evening cocktails, offering year-round relaxation. Retreat to the expansive Primary Suite, where recessed lighting sets the mood, and the spa-style bathroom pampers with double vanities, a walk-in glass shower (with rain shower), a private water closet, custom shelving, and an enormous walk-in closet. The first floor also offers a second bedroom, currently a stylish office with a Murphy bed (included with the home), a cozy Den for quiet moments, and an additional office space for remote work or creative pursuits. Downstairs, the finished basement is a game-changer, featuring a large Family/Theater room for movie nights or game days, a third bedroom, three full bathrooms, crafts room, two flexible rooms (one being used as a bedroom), the other can be used for an office, a gym, or guest spaces, and an enormous storage area to keep everything organized. This home shines with custom millwork, designer lighting, and a smart floor plan that maximizes functionality. Just steps away, enjoy Norton Commons' award-winning amenities, vibrant parks, boutique shops, top-tier dining, and the community amphitheater. This is more than a home; it's a lifestyle. Don't miss your chance to own this exquisite blend of luxury, comfort, and community in Norton Commons. Schedule your private tour today and fall in love!
Listed by
Listing Agent - Bob Sokoler
Listing Agent Contact: (502) 376-5483
Listing Office - RE/MAX Properties East
Source: Metro Search, Inc. mls logo
MLS#1694458 • last updated 10 months ago
Movoto checked Metro Search, Inc. for data 4 minutes ago
Overview
Cooling/AC Central Air
Heating Geothermal
Levels/Style Ranch, 1
MLS # 1694458
Type Residential
SubType Single Family Residence
SqFt 3754
Lot Size (Sqft) 5606
Lot Size (Acres) 0.13
Year Built 2020
HOA Fee 1200
Interior
Total # of Bathrooms 5
# of Full Baths 5
Total # of Bedrooms 3
Total # of Rooms 15
Exterior
Foundation Poured Concrete
Roof Shingle
Construction Cement Siding
Parking Attached, Entry Rear
# of Garage Spaces 2
Patio/Porch Patio, Porch
Lot Features Corner Lot, Level
Fencing None
Amenities / Utilities
Water Source Public
HOA Amenities Playground, Pool
Location
Subdivision NORTON COMMONS
APN 214039N9090000
Directions US Hwy 1694 Rd To Moonseed, Left Onto Monkshood, Go Past YMCA And Norton Commons Elementary School, Right Onto Mayapple St, House Is On The Left.
$1.06M
Range: $981K-$1.15M
Last 30 days 
Rental est.: $2,255/month
Gross rent multiplier: 40.9
  • Sep 2025
    Public Records
  • Sep 8, 2025 Sold
    $1,107,000
  • Sep 2025
    mls logo MLS # 1694458
  • Sep 5, 2025 Sold
    $1,107,000 (+10.7%)
  • Aug 25, 2025 Pending
  • Aug 5, 2025 Active
  • Aug 4, 2025 Listed
    $1,000,000 (+36.4%)
  • Apr 2020
    Public Records
  • Apr 28, 2020 Sold
    $733,240 (+371.1%)
  • Aug 2019
    Public Records
  • Aug 7, 2019 Sold
    $155,652
  • 11014 Mayapple St
    $1.1M
  • 09-anchrg/glnvw/lyndn/prospct
  • 40059
    $810K -1% y/y
  • Prospect
    $809K -1% y/y
No chart available
Statistics calculated by Movoto

Thinking of selling? Get a Cash Offer.

  • A smooth, fast sale
  • Skip staging and repairs
  • No strings attached
6/10
3/10
9/10
3/10
4/10
Source: GreatSchools.org © 2026. All rights reserved.

Around 09-anchrg/glnvw/lyndn/prospct

Explore everything this neighborhood has to offer.
By entering my info and clicking Ask a Question below, I am providing my e-signature and express written consent to receive marketing emails, calls, and texts (including via automatic telephone dialing systems, AI generative, artificial or pre-recorded voice technology) relating to my inquiry from Movoto (and parties calling/messaging on their behalf) even if my number appears on the company, state, or national Do Not Call Registry. You also agree to ourTerms and Conditions and Privacy Policy. Consent not required to receive services (call 1-844-420-1270 to be connected without providing consent).

Nearby recently sold homes in Prospect, KY

Nearby homes for sale in Prospect, KY

Newest listings in 40059

  • Real Estate
  • KY
  • Jefferson County
  • Prospect
  • 40059
  • 11014 Mayapple St
Meet with a real estate agent today (844) 430-0869
The multiple listing information is provided by Metro Search, Inc.. IDX information is provided exclusively for consumers’ personal, non-commercial use and that it may not be used for any purpose other than to identify prospective properties consumers may be interested in purchasing. Information deemed reliable but not guaranteed to be accurate. Buyer to verify all information. The information provided is for consumers' personal, non-commercial use and may not be used for any purpose other than to identify prospective properties consumers may be interested in purchasing. Listing information updated every 15 minutes. Terms of use & Privacy Policy, California Privacy Info. Copyright © 2005 - 2026 Movoto, Inc. All rights reserved. Equal Housing Opportunity CalDRE CalDRE #01517281
Movoto Real Estate is committed to ensuring accessibility for individuals with disabilities. We are continuously working to improve the accessibility of our web experience for everyone. We welcome feedback and accommodation requests, please submit them here.
The data relating to real estate for sale on this web site comes in part from the Internet Data Exchange Program of Metro Search, Inc. Real estate listings held by brokerage firms other than Movoto are marked with the Internet Data Exchange logo or the Internet Data Exchange thumbnail logo and detailed information about each listing includes the name of the listing broker. IDX information is provided exclusively for consumers’ personal, noncommercial use, that it may not be used for any purpose other than to identify prospective properties consumers may be interested in purchasing, and that the data is deemed reliable but is not guaranteed accurate by the MLS. Copyright 2026 Metro Search, Inc.
Requests for information regarding mortgage products will be directed to Movoto.com affiliate, Lower, LLC - a licensed Mortgage Lender (NMLS #1124061), or, based on your location, may be redirected to a participating mortgage marketing partner that may pay Lower, LLC for any consumer contact information provided through this site.