
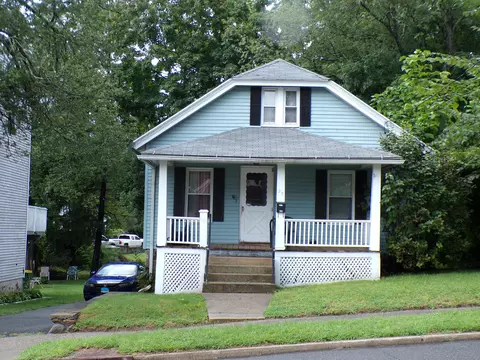
- $195,000
- 3Bd
- 1Ba
- 1,441 Sq Ft
SOLD


Last sold 11/04/2013 for $187K
bed
bath
Sqft ($77/Sqft)
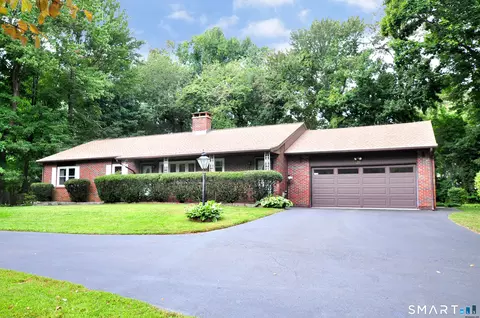
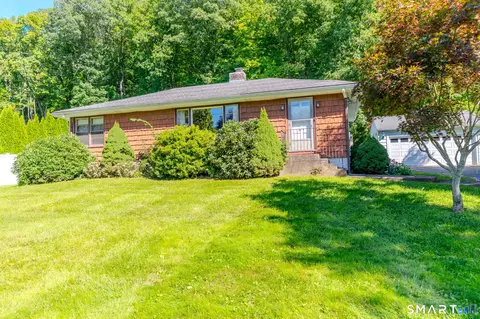
| Property type House | Year built 1967 | HOA fee $0/month | Lot size 0.89 Acre | Movoto estimate | Parking 2 garage spaces |

| Overview | |
| Cooling/AC | Central Air |
| Heating | Hot Air, Oil |
| Levels/Style | Ranch |
| Type | Single Family For Sale |
| SqFt | 2438 |
| Status | Closed |
| MLS # | V989691 |
| Lot Size (Acres) | 0.89 |
| Property Tax | 5800 |
| Interior | |
| Total # of Bathrooms | 2 |
| # of Full Baths | 1 |
| # of Half Baths | 1 |
| Total # of Bedrooms | 3 |
| Laundry | First Floor |
| Add'l Room(s) | Workshop |
| Attic | Pull-Down Stairs |
| Total # of Rooms | 8 |
| Interior Features | Cable - Available |
| Exterior | |
| Exterior | Wood |
| Driveway | Paved |
| # Garage Spaces | 2 |
| Parking | Attached Garage |
| Amenities / Utilities | |
| Sewer/ Septic | Septic |
| Pool | Above Ground Pool |
| Location | |
| Community Features | Commuter Bus |
| Elementary School | Algonquin |
| Intermediate School | Lrms |
| High School | Woodland |
| APN | 1314288 |
MLS # V989691
MLS # W1068452
MLS # F986351
MLS # N202742| Est. value | Bed/bath | Sqft | mi | |
|---|---|---|---|---|
| 14 Laurel Ln, Prospect, CT 06712 | $492,000 | 3/2 | 1,658 | 0.02 |
| 16 Laurel Ln, Prospect, CT 06712 | $394,000 | 3/1 | 1,222 | 0.02 |
| 15 Laurel Ln, Prospect, CT 06712 | $462,000 | 3/1 | 1,626 | 0.03 |
| 17 Laurel Ln, Prospect, CT 06712 | $470,000 | 3/1 | 1,719 | 0.03 |
| 12 Laurel Ln, Prospect, CT 06712 | $412,000 | 3/1 | 1,353 | 0.03 |
| 13 Laurel Ln, Prospect, CT 06712 | $439,000 | 3/1 | 1,442 | 0.03 |
| 18 Laurel Ln, Prospect, CT 06712 | $505,000 | 3/1 | 1,556 | 0.04 |
| 10 Laurel Ln, Prospect, CT 06712 | $524,000 | 4/2 | 1,301 | 0.06 |
Estimated values are based on public record data and automated valuation models. Values are not guaranteed and may not reflect current market conditions.

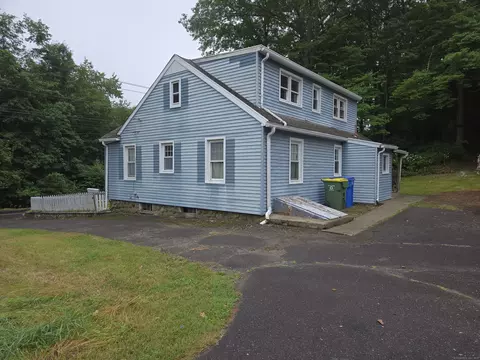
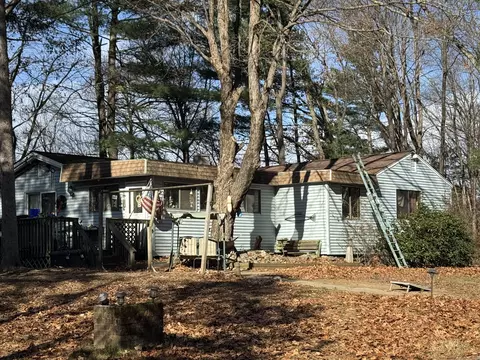
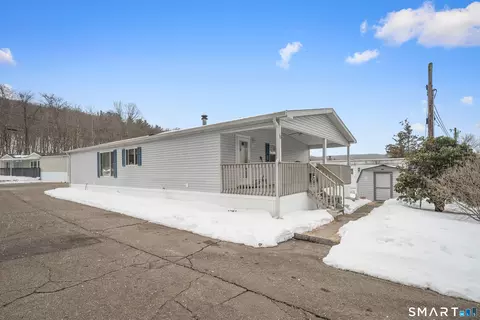
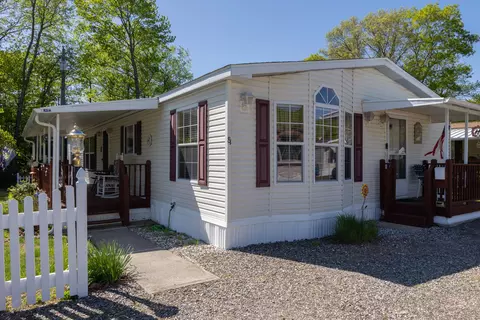
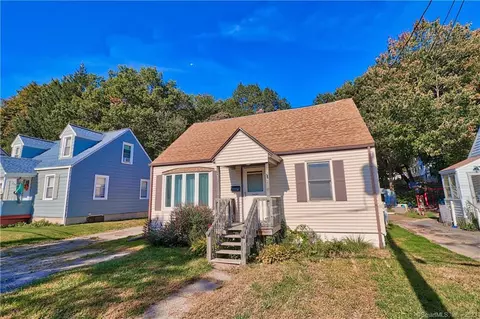
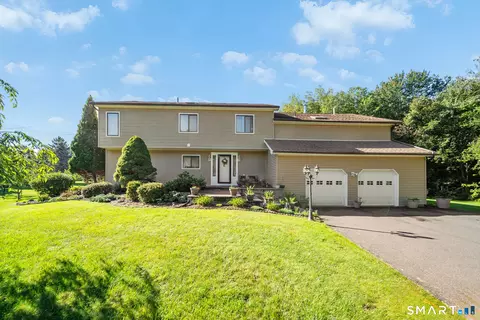
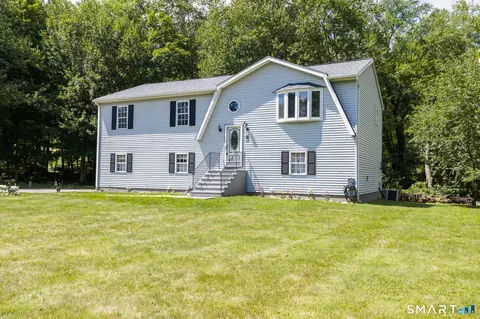
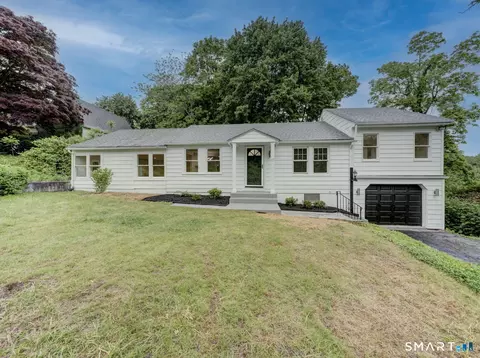
$398,000
$259,900
$299,900
$299,000
$519,900
$350,000
$335,000
$329,999
$432,450
$489,900
$509,500
$612,450
$945,000
$550,000
$375,000
$1,249,000
$354,900
$349,900
$432,450
$539,900
$425,000
$499,500
$407,000
$335,000
$259,900
$1,895,000
$385,000
$474,950
$237,500
$475,000