
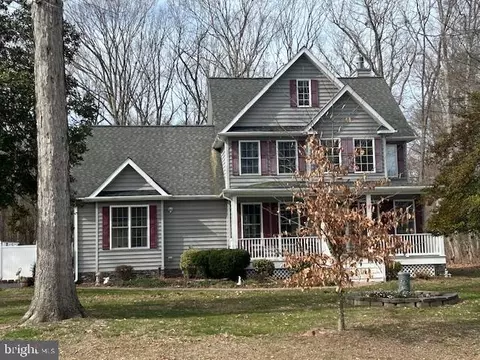
- $459,000
- 3Bd
- 3Ba
- 2,526 Sq Ft
SOLD

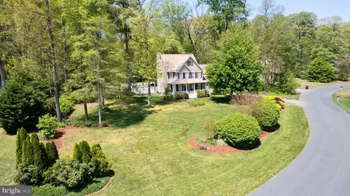
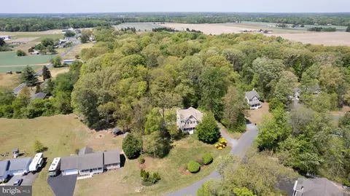
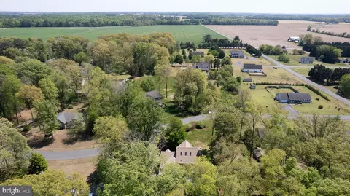
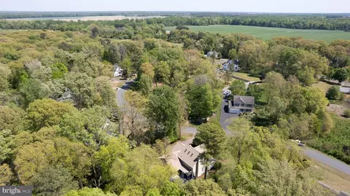
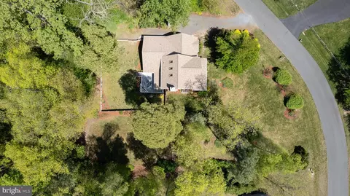
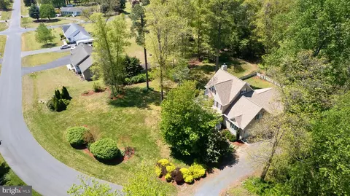
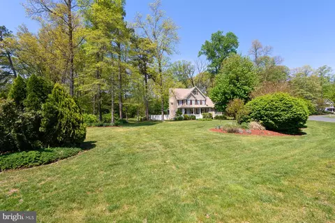
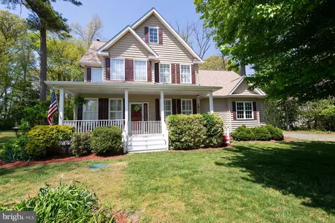
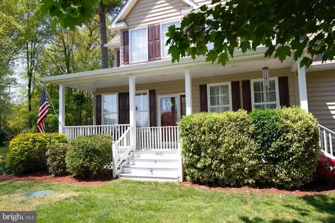
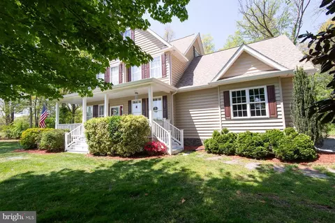
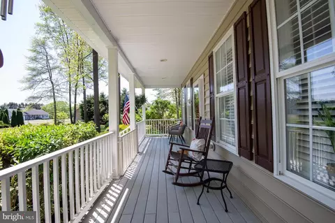
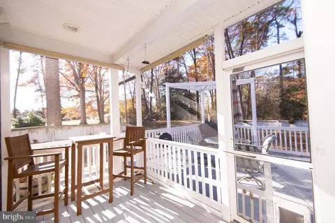
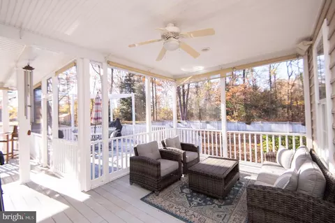
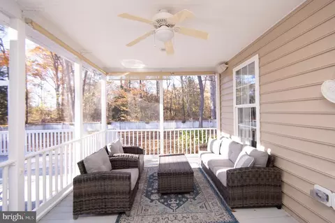
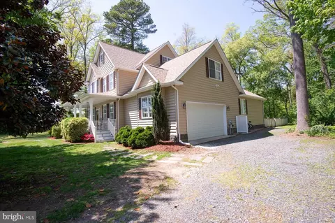
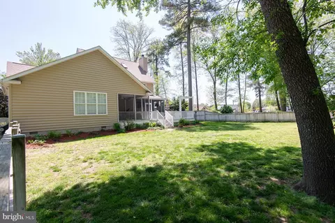
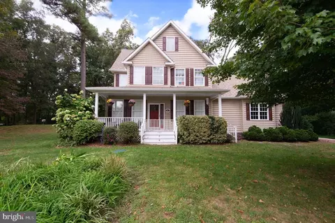
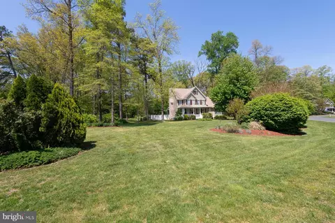
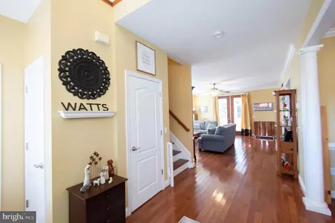
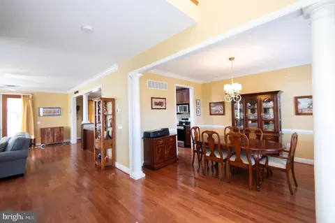
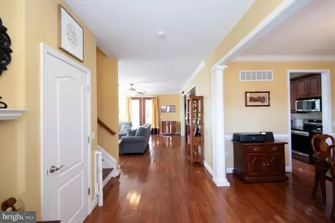
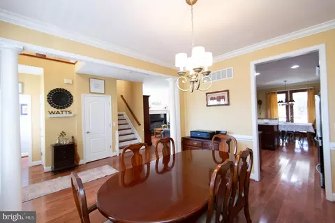
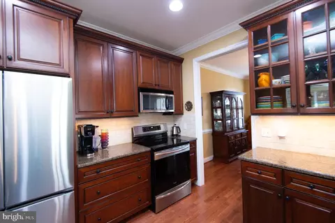
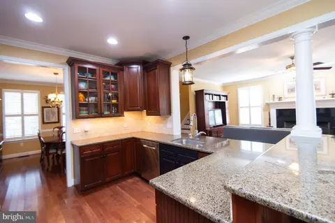
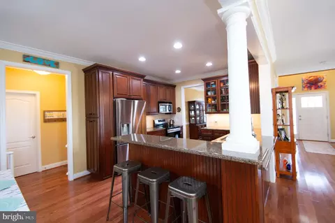
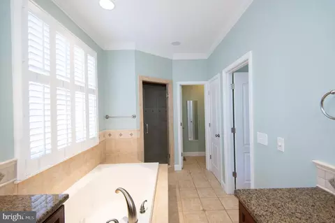
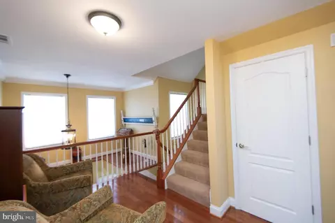
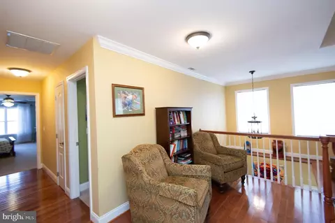
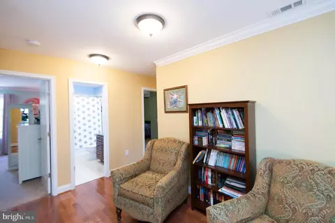
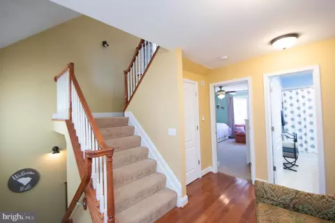
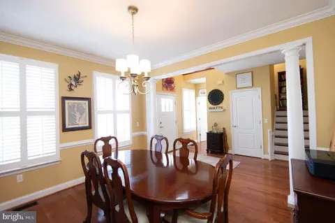
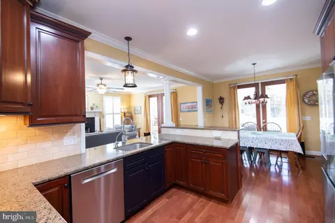
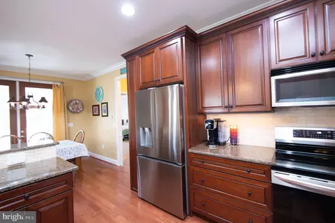
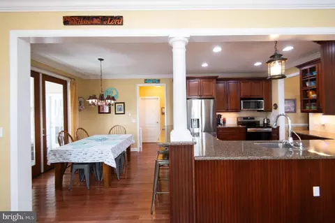
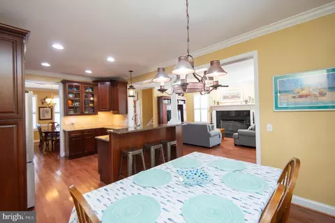
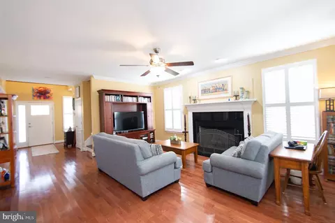
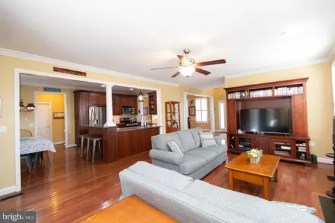
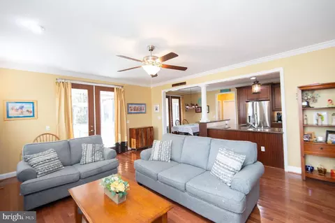
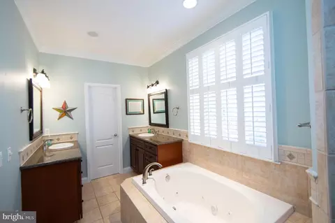
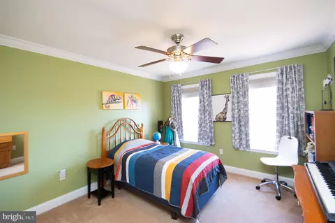
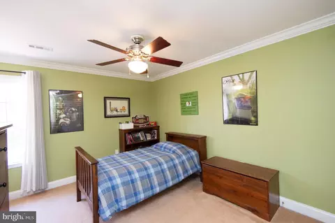
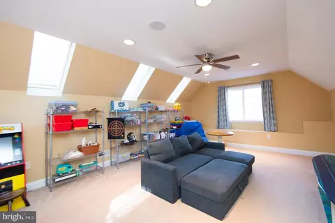
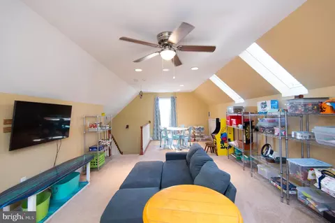
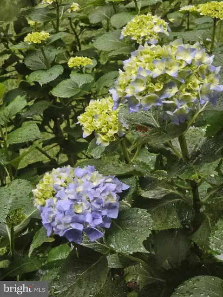
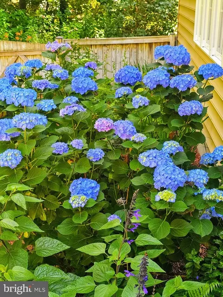

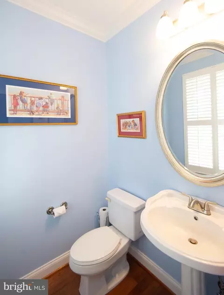
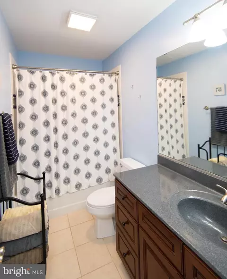
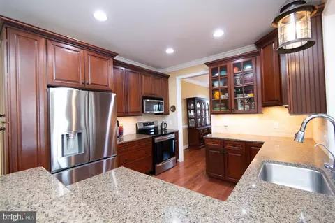
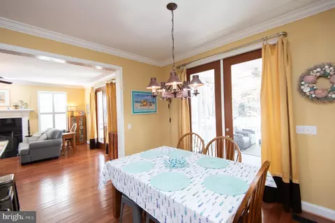
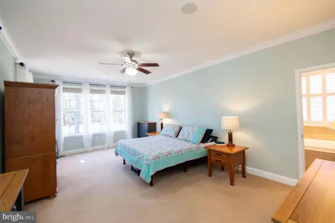
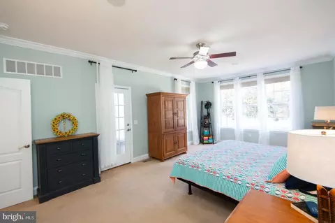
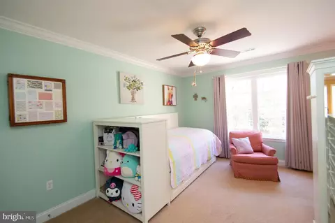
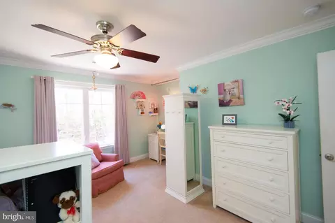
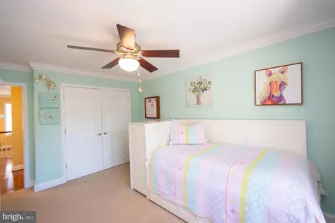
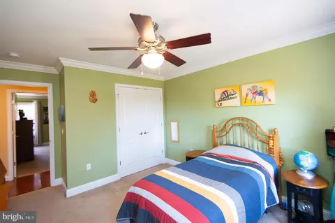
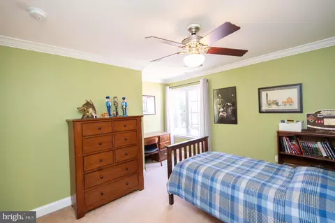
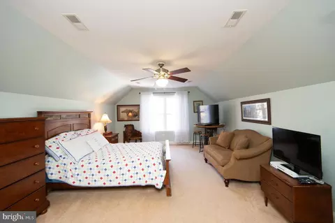
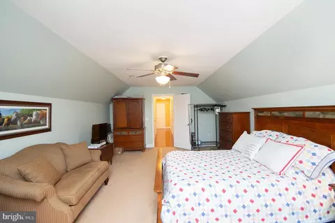
Last sold 06/29/2026 after 222 Days
bed
bath
Sqft ($155/Sqft)
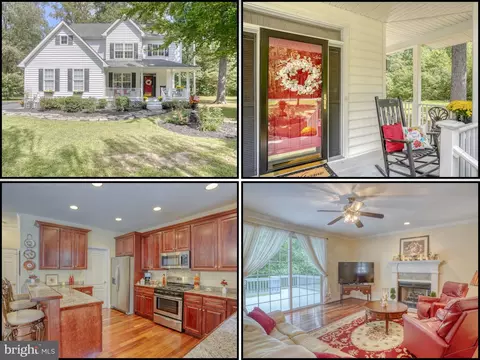
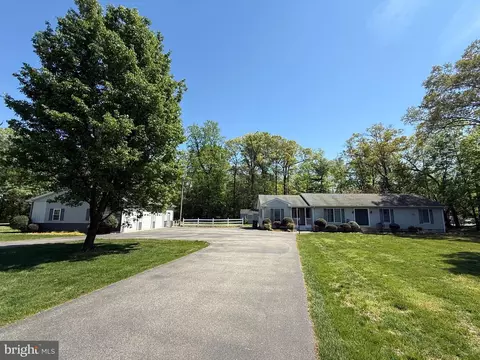
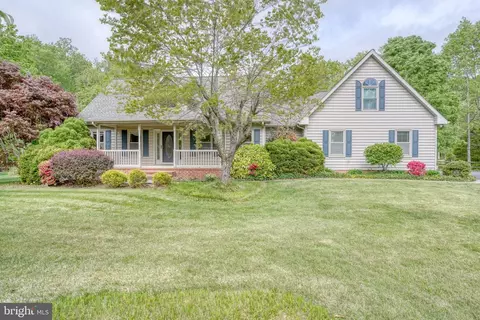
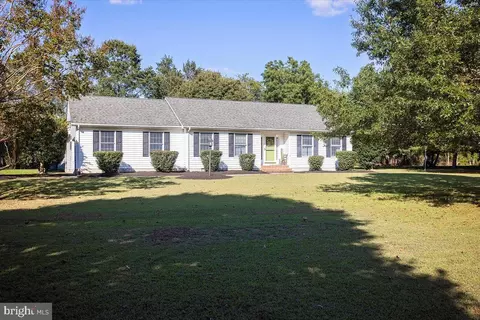
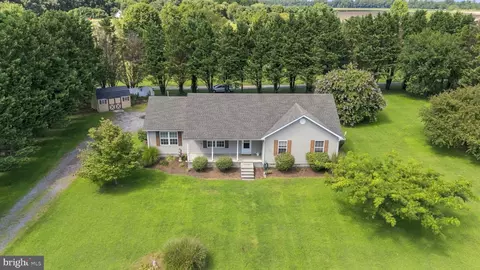
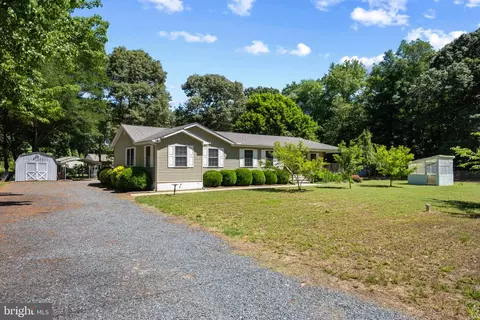
| Property type House | Neighborhood | Year built 2006 | HOA fee $0/month | Lot size 1.37 Acre | Movoto estimate | Parking 2 garage spaces |

| Overview | |
| Cooling/AC | Other, Heat Pump(s), Energy Star Cooling System, Central A/C, Electric |
| Heating | Electric |
| Type | Residential |
| Virtual Tour | N/A |
| Status | Closed |
| SqFt | 3442 |
| Lot Size (SqFt) | 59677.2 |
| Lot Size (Acres) | 1.37 |
| County Tax | 4985, Annually |
| Tax: Assessed Value | 456500 |
| Annual Property Tax | 5045 |
| Year Built | 2006 |
| New Construction (Y/N) | N |
| Foreclosure (Y/N) | N |
| Interior | |
| Total # of Bathrooms | 3 |
| # Full Baths | 2 |
| # Half Baths | 1 |
| Total # of Bedrooms | 4 |
| Other Room(s) | Bedroom 2, Bedroom 3, Family Room, Bedroom 1, Bathroom 1, Bonus Room, Half Bath |
| Total # of Rooms | 9 |
| Appliances | Built-In Microwave, Dryer - Front Loading, ENERGY STAR Clothes Washer, ENERGY STAR Dishwasher, Exhaust Fan, Extra Refrigerator/Freezer, Water Heater, Washer - Front Loading, Stainless Steel Appliances, Refrigerator, Oven/Range - Electric, Oven - Self Cleaning |
| Walls/ Ceilings | 9'+ Ceilings |
| Window Features | Screens |
| Interior Features | Floor Plan - Open, Formal/Separate Dining Room, Kitchen - Eat-In, Kitchen - Table Space, Primary Bath(s), Walk-in Closet(s), Water Treat System, Wood Floors |
| Accessibility Features | None |
| Exterior | |
| Roof | Architectural Shingle |
| Construction | Vinyl Siding |
| Foundation | Crawl Space |
| Garage Desc | Garage - Side Entry, Garage Door Opener, Inside Access, Oversized |
| # Garage Spaces | 2 |
| # Parking Spaces | 7 |
| # Attached Garage Spaces | 2 |
| Parking Desc | Driveway, Attached Garage |
| # Driveway Spaces | 5 |
| Existing Structures | Above Grade, Below Grade |
| Fencing | Wood |
| Amenities / Utilities | |
| Green Features: Energy Efficient | HVAC |
| Sewer/ Septic | Private Septic Tank |
| Pool | No Pool |
| Security Features | Security System |
| Location | |
| Subdivision | HARMONY WOODS |
| Water Source | Well |
| Senior Community (Y/N) | N |
| High School | COLONEL RICHARDSON |
| Elementary School | PRESTON |
| School District | Caroline County Public Schools |
| Middle School | COLONEL RICHARDSON |
| Directions | From Dover Bridge Rd, Turn Onto Harmony Rd (Rt. 578). Continue Straight, Then Turn Left Onto Newton Rd. Follow Newton Rd To 2nd Entrance Of Harmony Woods Rd And Turn Right. Property On Left. |
| Zoning | R1 |
MLS # MDCM2006520
MLS # MDCM2000522
MLS # 1005401112| Est. value | Bed/bath | Sqft | mi | |
|---|---|---|---|---|
| 5581 Harmony Woods Dr, Preston, MD 21655 | $490,000 | —/2 | 2,357 | 0.03 |
| 5591 Harmony Woods Dr, Preston, MD 21655 | $394,000 | 3/2 | 1,456 | 0.04 |
| 5582 Harmony Woods Dr, Preston, MD 21655 | $509,000 | 4/2 | 2,560 | 0.04 |
| 5576 Harmony Woods Dr, Preston, MD 21655 | $386,000 | 3/2 | 1,500 | 0.05 |
| 5597 Harmony Woods Dr, Preston, MD 21655 | $403,000 | 3/2 | 1,652 | 0.06 |
| 5577 Harmony Woods Dr, Preston, MD 21655 | $511,000 | 3/2 | 2,526 | 0.06 |
| 5605 Newton Rd, Preston, MD 21655 | $260,000 | —/2 | 1,560 | 0.07 |
| 5594 Harmony Woods Dr, Preston, MD 21655 | $378,000 | 3/2 | 1,456 | 0.07 |
Estimated values are based on public record data and automated valuation models. Values are not guaranteed and may not reflect current market conditions.
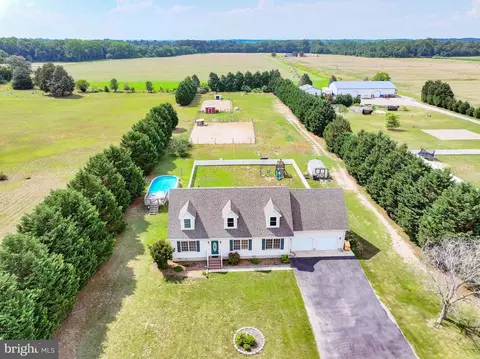
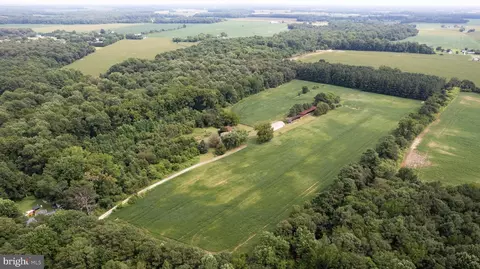
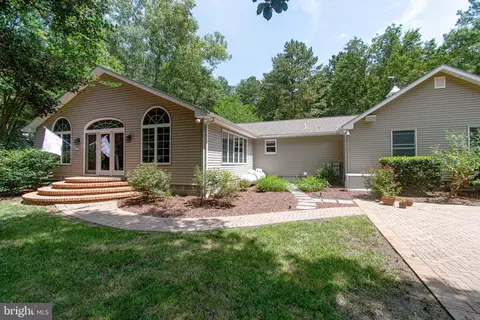
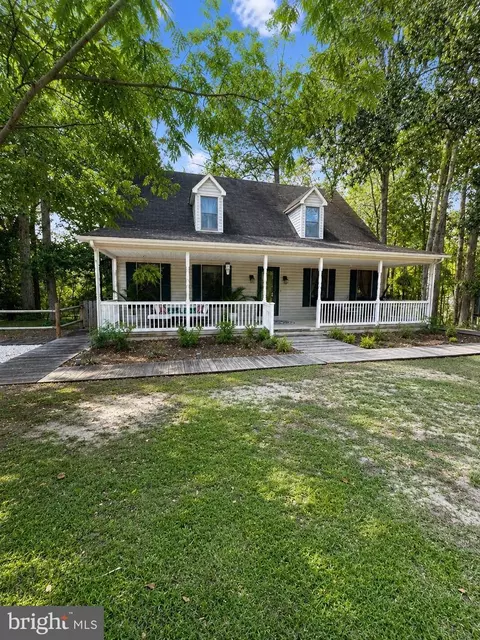
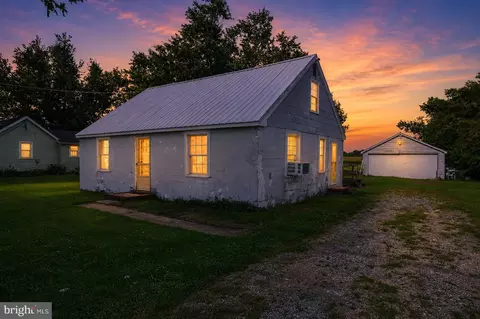
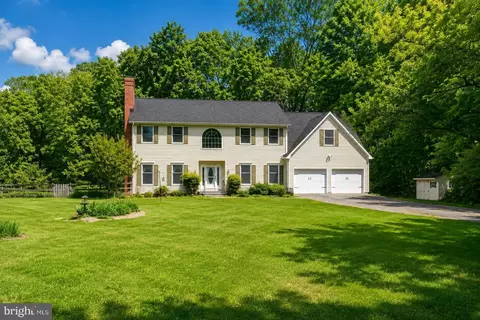
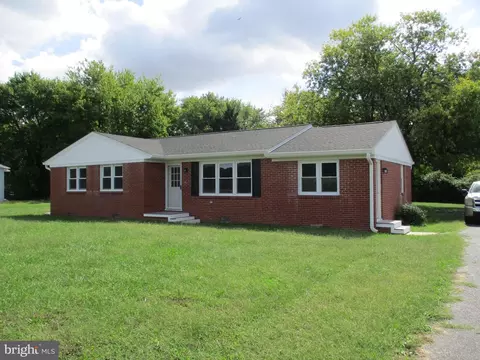
$369,900
$245,000
$474,000
$260,000
$227,450
$299,000
$209,997
$350,000
$419,900
$359,990
$250,000
$312,450
$210,000
$300,625
$499,900
$444,490
$375,287
$367,500
$339,450
$667,450
$282,500
$400,000
$140,000
$649,000