Movoto Real Estate
Sold on 06/04/2026
  • View/Area
  • Other
  • Exterior
  • Kitchen
  • Entry Way
  • Living
  • Bath
  • Bedroom
  • Floorplan

4218 Harmony Rd, Preston, MD 21655
  • $2,560,000

    Last sold 06/04/2026 after 195 Days

  • 8

    bed

  • 16

    bath

  • 9,364

    Sqft ($273/Sqft)

House not for sale
Learn about Preston's top local Real Estate agents

About 4218 Harmony Rd

Property type House
Year built 2004
HOA fee $0/month
Lot size 58.48 Acre
Parking 55 garage spaces
Property description
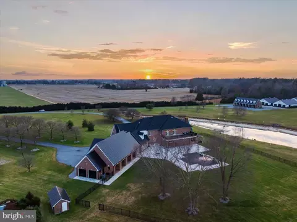
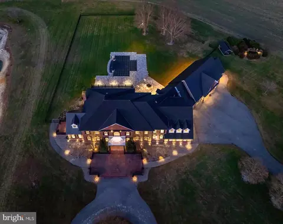
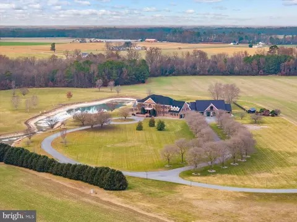
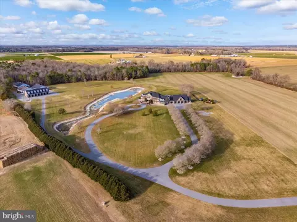
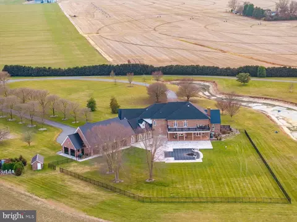
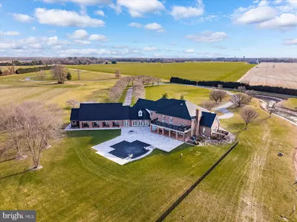
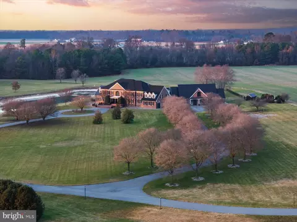
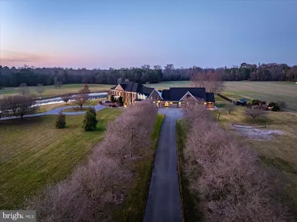
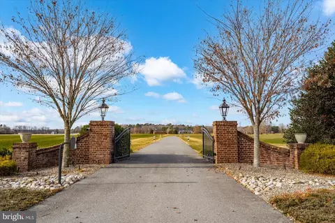
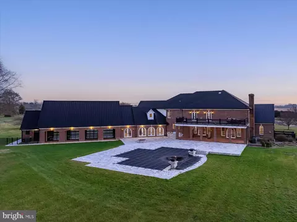
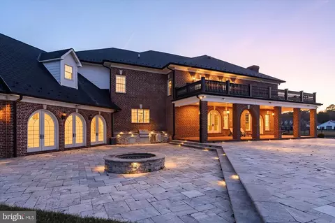
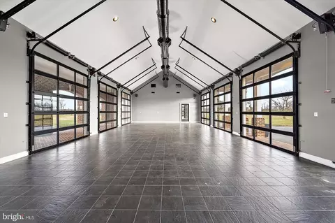
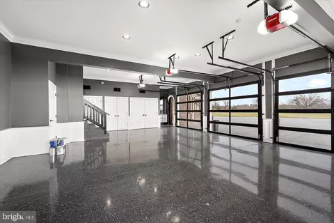
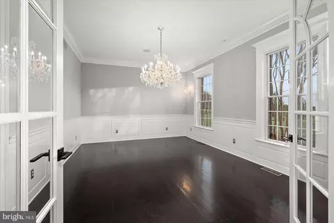
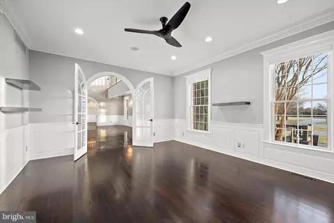
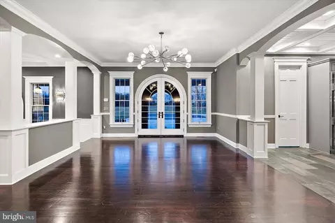
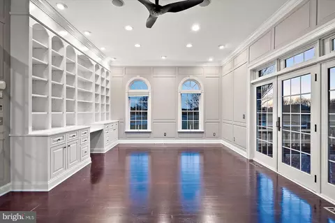
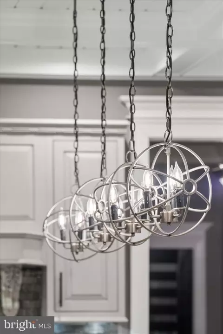
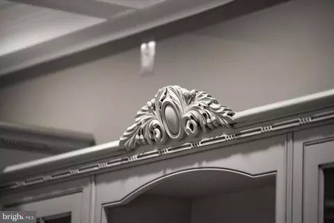
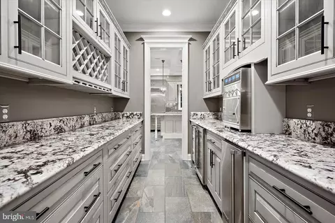
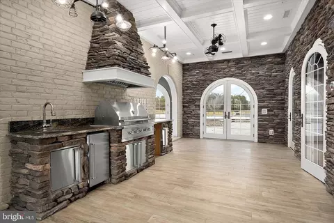
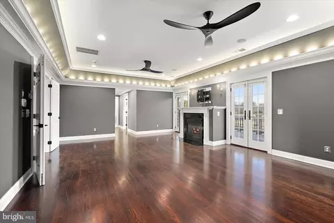
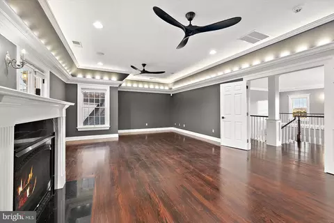
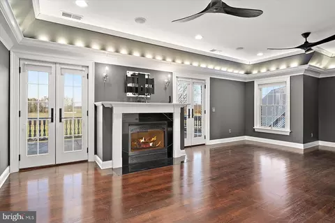
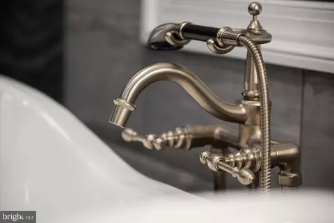
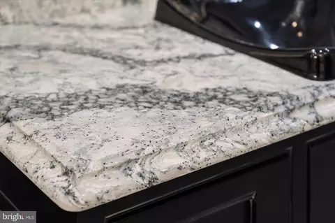
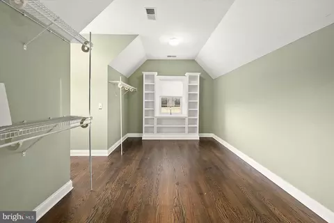
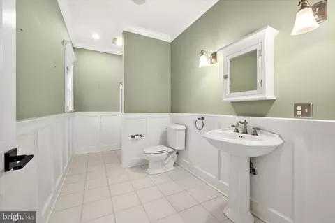
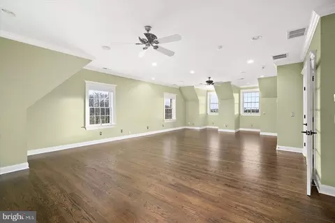
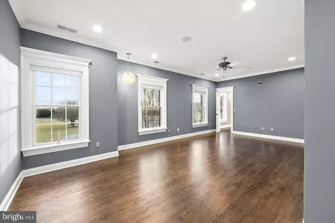
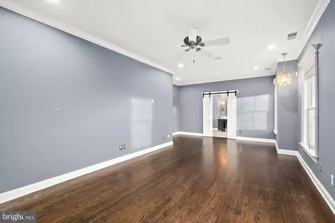
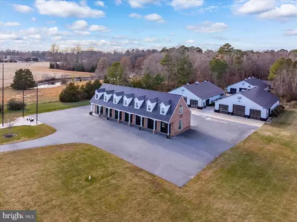
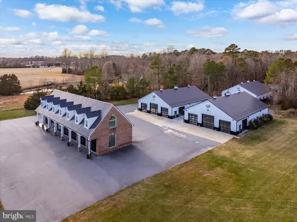
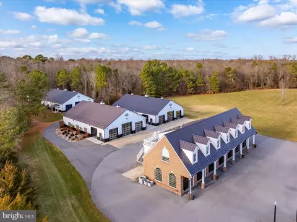
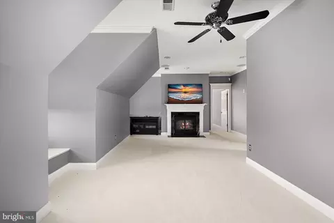
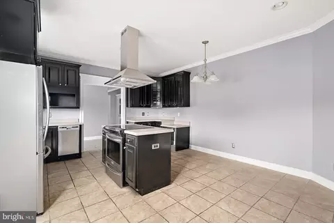
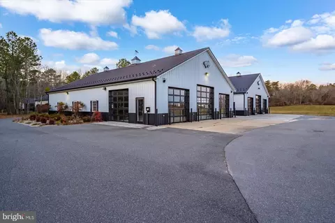
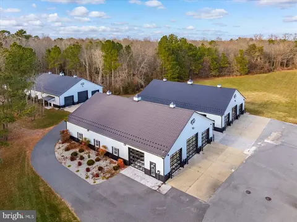
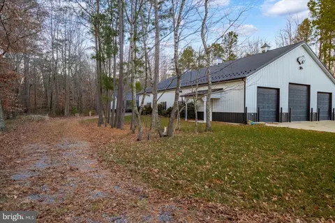
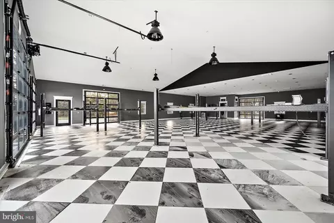
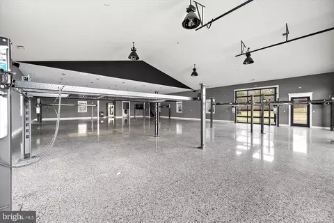
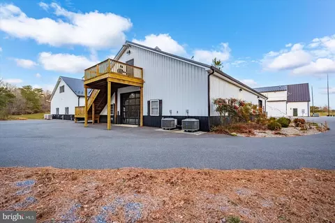
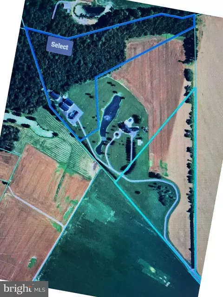
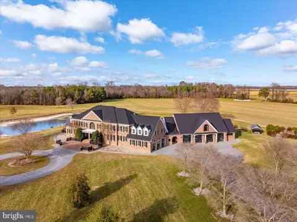
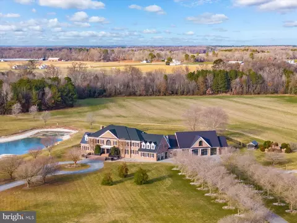
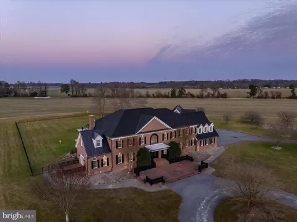
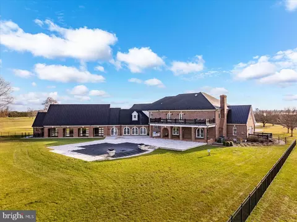
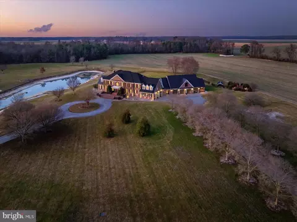
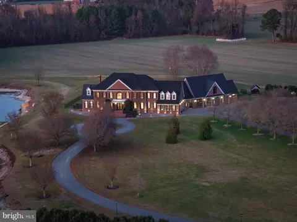
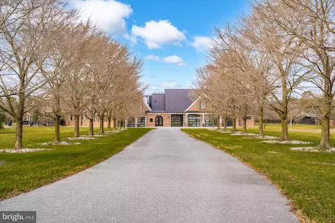
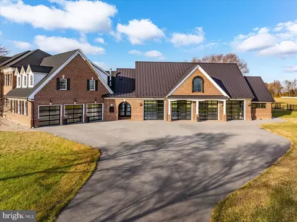
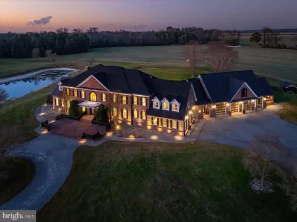
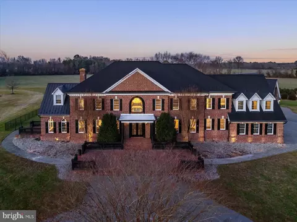
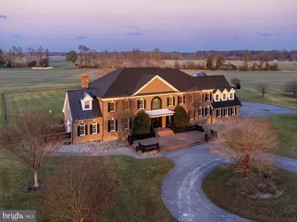
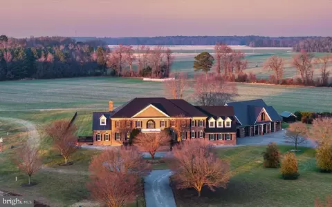
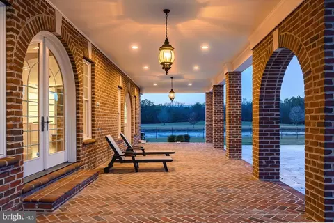
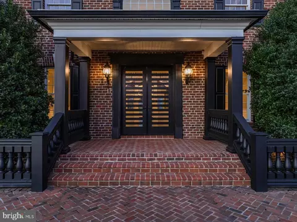
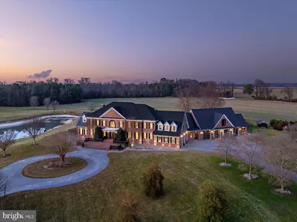
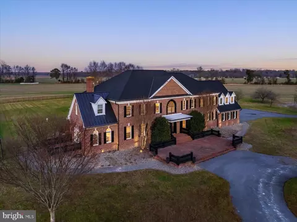
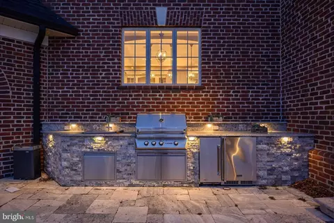
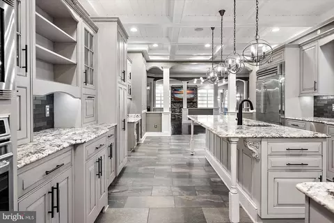
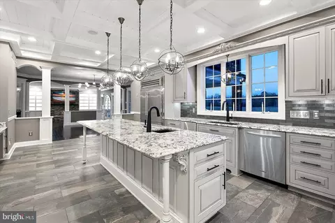
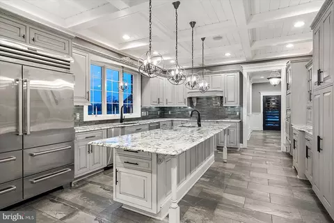
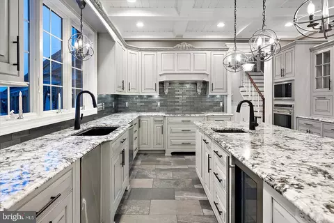
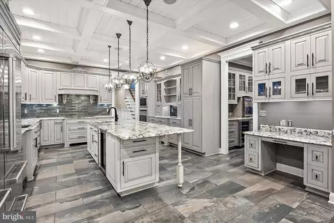
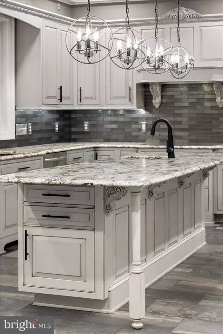
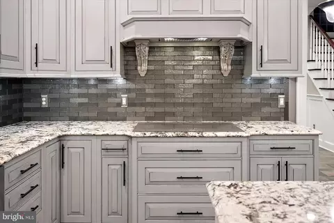
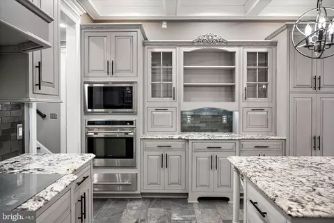
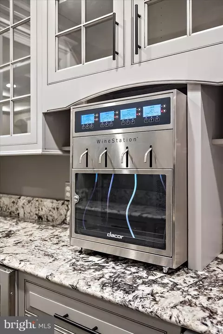
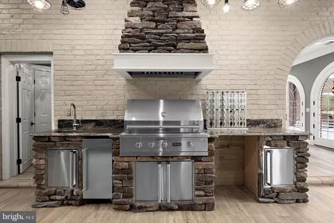
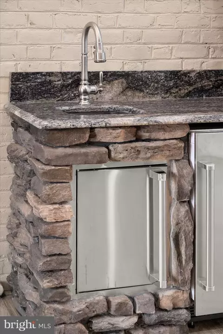
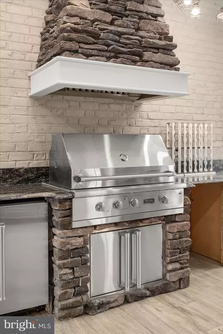
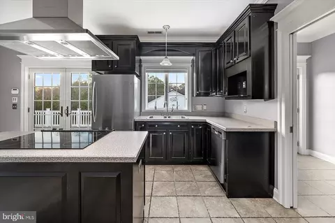
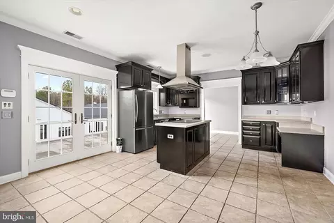
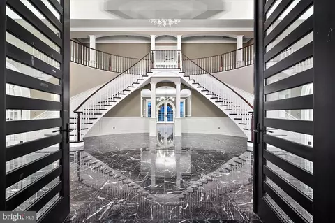
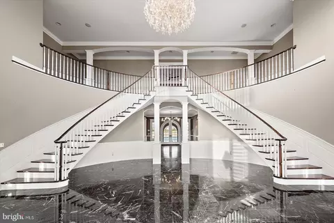
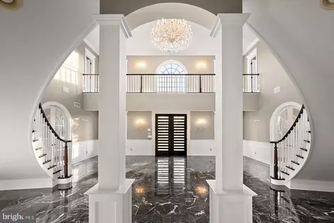
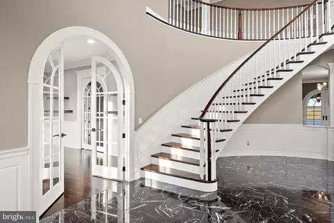
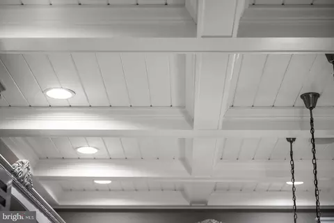
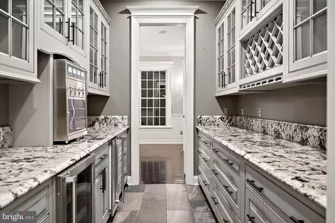
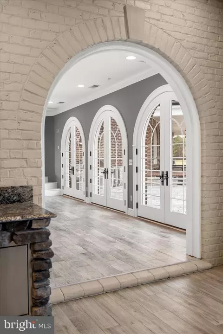
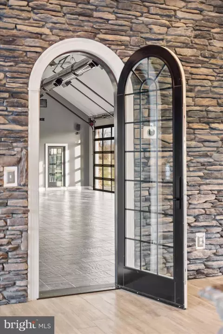
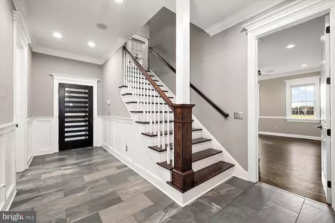
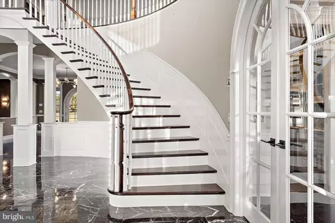
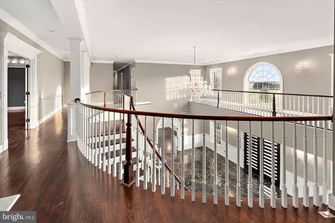
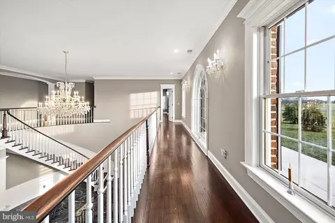
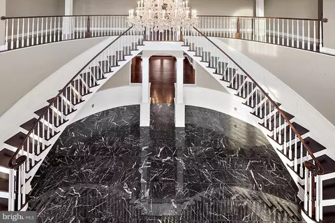
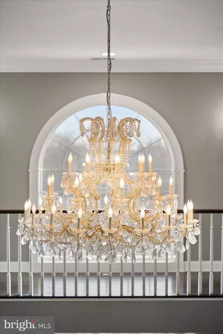
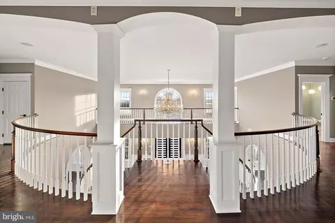
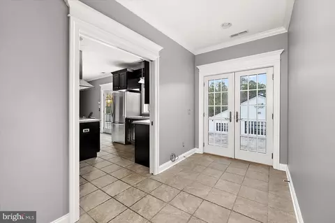
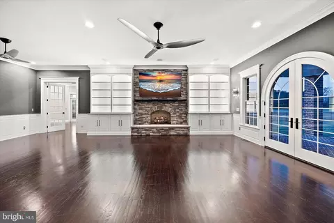
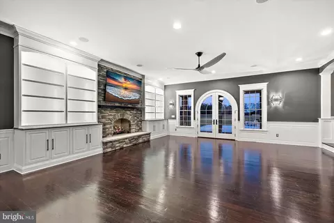
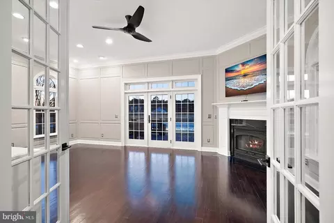
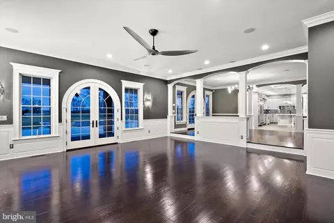
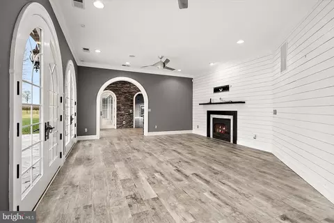
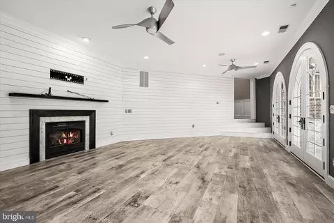
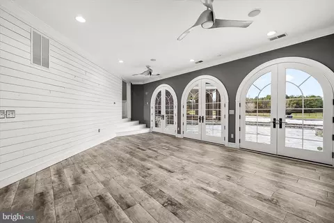
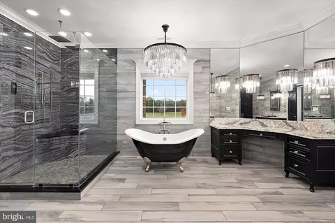
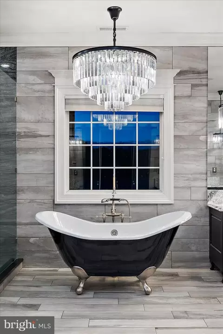
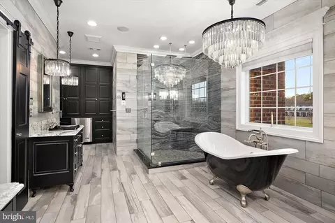
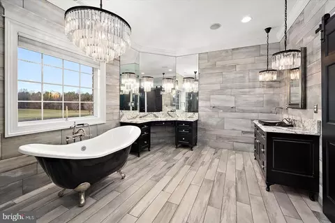
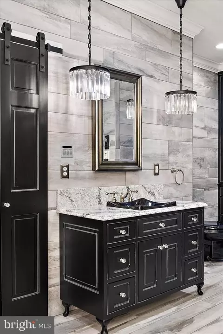
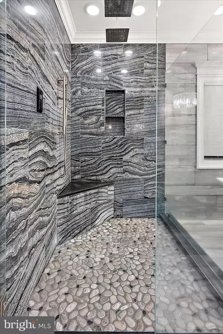
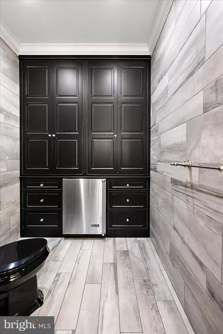
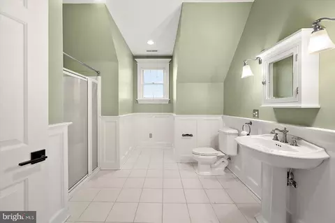
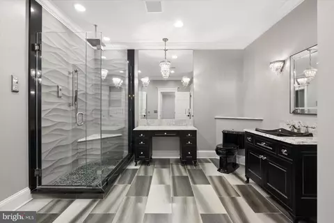
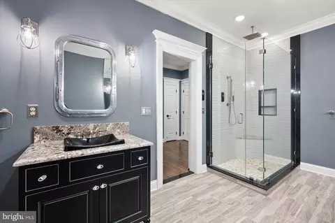
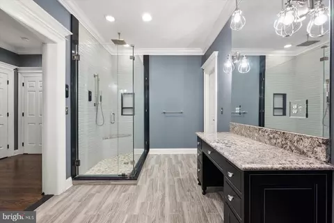
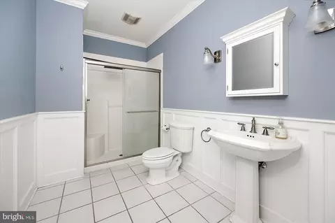
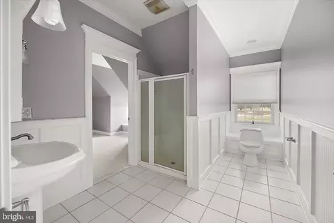
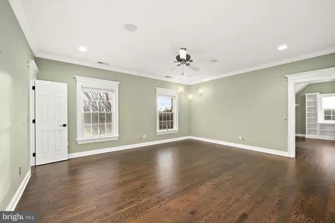
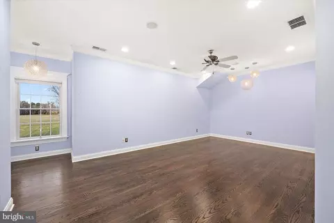
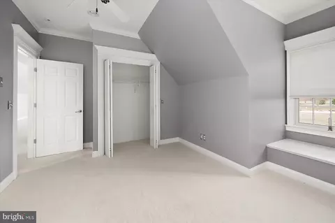
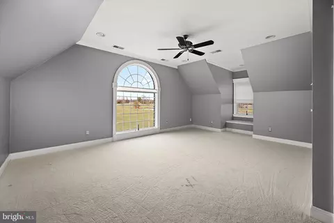
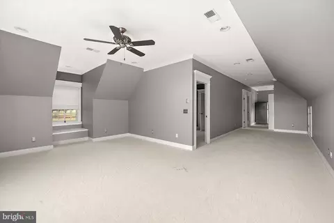
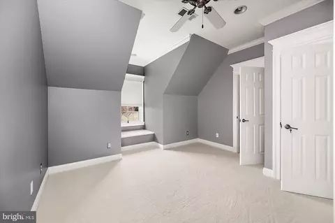
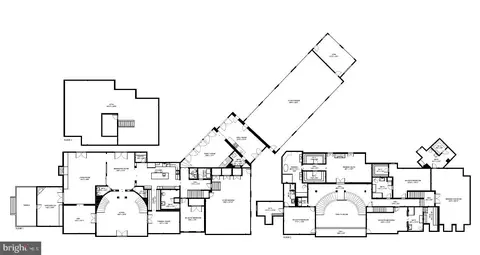
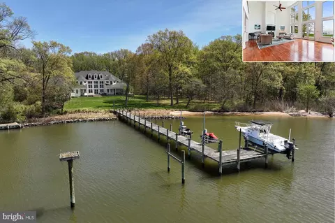
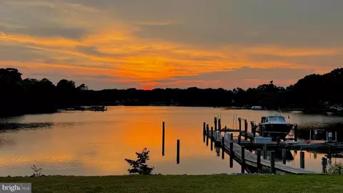
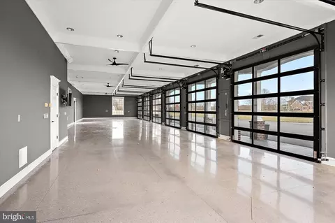
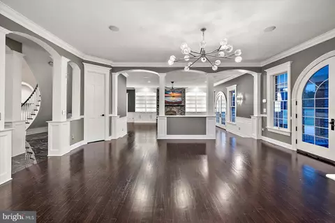
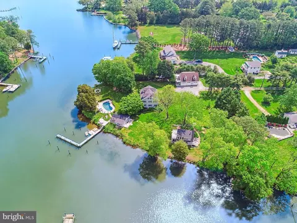
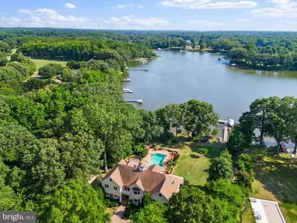
A truly rare offering for the discerning auto enthusiast, this exceptional 58.48-acre Eastern Shore estate is a masterfully designed luxury compound where architectural elegance meets world-class automotive accommodations. Introduced by a private gated entrance and tree-lined circular drive, the stately brick home immediately conveys the scale, privacy, and prestige of this one-of-a-kind property. The main residence spans over 9,364 square feet and is thoughtfully designed for refined living and grand-scale entertaining. A dramatic two-story foyer with sweeping double staircases opens to richly appointed formal and informal living spaces accented by custom millwork, crown moldings, hardwood flooring, and four fireplaces. At the heart of the home, the chef’s kitchen impresses with coffered ceilings, expansive island, commercial-grade range, double wall ovens, and premier Viking, Sub-Zero, and Wolf appliances, along with an induction cooktop and icemaker. A well-appointed butler’s pantry ensures seamless entertaining, while the adjoining Grill Room—featuring an infrared grill, Viking beverage cooler, and Sub-Zero icemaker—offers a relaxed gathering space. The primary suite is a private retreat with fireplace, mood lighting, generous walk-in closets, and dual doors leading to a private balcony overlooking the grounds. The spa-inspired bath includes double vanities, a tiled shower, and soaking tub. All additional bedrooms in the main residence are ensuite, offering comfort and privacy for family and guests. Outdoor living rivals a private resort, highlighted by a 40’ x 20’ heated saltwater infinity pool with swim ledge, hot tub, outdoor kitchen, covered porch, expansive patios, and firepit—perfect for year-round enjoyment amid mature landscaping, a tranquil pond, and sweeping rural views. Automobile collectors will appreciate the estate’s unparalleled garage facilities. A detached brick automotive gallery features a nine-bay, climate-controlled showcase garage with CHI aluminum tinted glass doors, polished concrete floors, and premium climate control—ideal for preserving and displaying a museum-quality collection. Above, a fully appointed three-bedroom, two-bath guest residence offers a kitchen and multiple living spaces. Two additional fully insulated, climate-controlled 50’ x 75’ garages with 12-foot overhead doors and professional-grade lifts provide exceptional flexibility. An oversized storage building and run-in to the rear further enhances the property’s versatility. Hobbyists, from automobile collectors to equestrian enthusiasts, will be delighted to make use of the many large accessory structures on the property. Additional features include a comprehensive security and surveillance system, private gated entrance, 60-zone irrigation system, whole-property surround sound, & Comcast fiber internet. This is more than a home—it is a destination estate offering an elevated lifestyle for those who value privacy, craftsmanship, and automotive excellence in a refined Eastern Shore setting. IMPORTANT NOTES: Property consists of three parcels with separate addresses/taxes, portions of which are leased for agricultural use through December 2025. The irrigation system has a mainline break beneath a garage and will not be repaired by the seller. Quotes for repair or replacement are available for review.in documents. Front garage has suffered water damage and in the process of being remediated but seller will not be making repairs to the garage or apartment. Estimates for the remediation (which seller is doing) and the repair of damaged area is uploaded in MLS disclosure docs. All agents/buyers touring MUST sign a Hold Harmless Document prior to entering the garage/apartment. Property is being sold AS-IS/WHERE-IS with all faults. Contact listing agent(s) with any questions. ***Please do not enter lane to property without a confirmed appointment.
Listed by
Listing Agent - Donna Harrington
Listing Office - Coldwell Banker Realty
Source: Bright MLS mls logo
MLS#MDCM2006492 • last updated 1 month ago
Movoto checked Bright MLS for data 5 minutes ago
Overview
Cooling/AC Central A/C, Dehumidifier, Heat Pump(s), Electric
Heating Electric, Propane - Leased
Levels/Style Manor
Type Residential
Virtual Tour N/A
Status Closed
SqFt 9364
Lot Size (SqFt) 2547388.8
Lot Size (Acres) 58.48
County Tax 31704, Annually
Tax: Assessed Value 2903267
Annual Property Tax 31764
Year Built 2004
New Construction (Y/N) N
Foreclosure (Y/N) N
Interior
Total # of Bathrooms 16
# Full Baths 8
# Half Baths 8
Total # of Bedrooms 8
Other Room(s) Living Room, Primary Bedroom, Bedroom 2, Bedroom 3, Bedroom 4, Bedroom 5, Kitchen, Family Room, Den, Foyer, Breakfast Room, Exercise Room, Other, Office, Recreation Room, Primary Bathroom
Appliances Commercial Range, Compactor, Cooktop, Dishwasher, Dryer - Front Loading, Extra Refrigerator/Freezer, Icemaker, Indoor Grill, Intercom, Microwave, Oven - Wall, Oven - Double, Range Hood, Refrigerator, Trash Compactor, Washer - Front Loading, Water Heater, Water Heater - Tankless
Walls/ Ceilings 9'+ Ceilings, 2 Story Ceilings, Tray Ceilings
Interior Features Additional Stairway, Attic, Breakfast Area, Built-Ins, Butlers Pantry, Combination Dining/Living, Combination Kitchen/Dining, Crown Moldings, Curved Staircase, Dining Area, Double/Dual Staircase, Entry Level Bedroom, Family Room Off Kitchen, Floor Plan - Traditional, Formal/Separate Dining Room, Intercom, Kitchen - Gourmet, Kitchen - Island, Pantry, Primary Bath(s), Recessed Lighting, Bathroom - Soaking Tub, Bathroom - Stall Shower, Upgraded Countertops, Walk-in Closet(s), Wood Floors
Accessibility Features None
Exterior
Construction Brick
Foundation Crawl Space
Garage Desc Additional Storage Area, Garage - Front Entry, Garage - Side Entry, Garage Door Opener, Oversized
Parking Desc Attached Garage, Detached Garage
# Garage Spaces 55
# Parking Spaces 55
# Attached Garage Spaces 7
# Detached Garage Spaces 48
Exterior Features BBQ Grill, Extensive Hardscape, Exterior Lighting, Flood Lights, Hot Tub, Kennels, Lawn Sprinkler, Outbuilding(s), Underground Lawn Sprinkler, Other
Existing Structures Above Grade, Below Grade, Garage(s), Guest House, Storage Barn/Shed, Run-in Shed
Amenities / Utilities
Sewer/ Septic On Site Septic
Pool Yes - Personal, In Ground
Location
Subdivision NONE AVAILABLE
Water Source Well
Senior Community (Y/N) N
School District CAROLINE COUNTY PUBLIC SCHOOLS
Location Rural
Directions Take Rt 331 Toward Preston, Turn Right On Rt 16 And Then Right On Harmony Rd.
Zoning R
Lot/ Land Details
Road Surface Type Paved
  • Jun 2026
    mls logo MLS # MDCM2006492
  • Jun 5, 2026 Sold
    $2,560,000 (-14.6%)
  • Apr 6, 2026 Active
  • Nov 2, 2025 Listed
    $2,999,000 (-3.3%)
  • Aug 2023
    mls logo MLS # MDCM2002302
  • Aug 7, 2023 Sold
    $3,100,000 (-11.4%)
  • Jun 26, 2023 Pending
  • May 18, 2023 Price Change
    $3,500,000 (-12.4%)
  • Sep 30, 2022 Listed
    $3,995,000 (+6995.9%)
  • Jan 2003
    Public Records
  • Jan 21, 2003 Sold
    $56,300
  • 4218 Harmony Rd
    $2.56M
  • 21655
    $334K -28% y/y
  • Preston
    $334K -28% y/y
No chart available
Statistics calculated by Movoto
Est. value Bed/bath Sqft mi
4228 Harmony Rd, Preston, MD 21655 $998,300 —/1 1,222 0.11
4631 Newton Rd, Preston, MD 21655 $138,000 —/1 1,926 0.31
23010 Westview Dr, Preston, MD 21655 $286,300 —/3 1,200 0.35
23000 Westview Dr, Preston, MD 21655 $157,000 —/1 1,056 0.37
22992 Westview Dr, Preston, MD 21655 $146,000 —/1 1,056 0.38
23017 Westview Dr, Preston, MD 21655 $160,600 2/1 1,120 0.39
22986 Westview Dr, Preston, MD 21655 $144,400 3/— 1,056 0.39
23003 Westview Dr, Preston, MD 21655 $169,100 4/1 1,352 0.39

Estimated values are based on public record data and automated valuation models. Values are not guaranteed and may not reflect current market conditions.
Thinking of selling? Get a Cash Offer.

  • A smooth, fast sale
  • Skip staging and repairs
  • No strings attached
7/10
5/10
Source: GreatSchools.org © 2026. All rights reserved.

Around the neighborhood

Explore everything this neighborhood has to offer.
By entering my info and clicking Ask a Question below, I am providing my e-signature and express written consent to receive marketing emails, calls, and texts (including via automatic telephone dialing systems, AI generative, artificial or pre-recorded voice technology) relating to my inquiry from Movoto (and parties calling/messaging on their behalf) even if my number appears on the company, state, or national Do Not Call Registry. You also agree to ourTerms and Conditions and Privacy Policy. Consent not required to receive services (call 1-844-420-1270 to be connected without providing consent).

Nearby recently sold homes in Preston, MD

Nearby homes for sale in Preston, MD

  • Real Estate
  • MD
  • Caroline County
  • Preston
  • 21655
  • 4218 Harmony Rd
Meet with a real estate agent today (844) 430-0869
The multiple listing information is provided by BRIGHT MLS. IDX information is provided exclusively for consumers’ personal, non-commercial use and that it may not be used for any purpose other than to identify prospective properties consumers may be interested in purchasing. Information deemed reliable but not guaranteed to be accurate. Buyer to verify all information. The information provided is for consumers' personal, non-commercial use and may not be used for any purpose other than to identify prospective properties consumers may be interested in purchasing. Listing information updated every 15 minutes. Terms of use & Privacy Policy, California Privacy Info. Copyright © 2005 - 2026 Movoto, Inc. All rights reserved. Equal Housing Opportunity CalDRE CalDRE #01517281
Movoto Real Estate is committed to ensuring accessibility for individuals with disabilities. We are continuously working to improve the accessibility of our web experience for everyone. We welcome feedback and accommodation requests, please submit them here.
© 2026 BRIGHT, All Rights Reserved
Information Deemed Reliable But Not Guaranteed
The data relating to real estate for sale on this website appears in part through the BRIGHT Internet Data Exchange program, a voluntary cooperative exchange of property listing data between licensed real estate brokerage firms in which Movoto participates, and is provided by BRIGHT through a licensing agreement.The information provided by this website is for the personal, non-commercial use of consumers and may not be used for any purpose other than to identify prospective properties consumers may be interested in purchasing. Data last updated: 7/26/2026. Some properties which appear for sale on this website may no longer be available because they are under contract, have Closedor are no longer being offered for sale. Some real estate firms do not participate in IDX and their listings do not appear on this website. Some properties listed with participating firms do not appear on this website at the request of the seller. This home sale information is not to be construed as an appraisal and may not be used as such for any purpose. BRIGHTMLS is the (or a) provider of this home sale information and has compiled content from various sources. Some properties represented may not have actually solddue to reporting errors.
Requests for information regarding mortgage products will be directed to Movoto.com affiliate, Lower, LLC - a licensed Mortgage Lender (NMLS #1124061), or, based on your location, may be redirected to a participating mortgage marketing partner that may pay Lower, LLC for any consumer contact information provided through this site.