
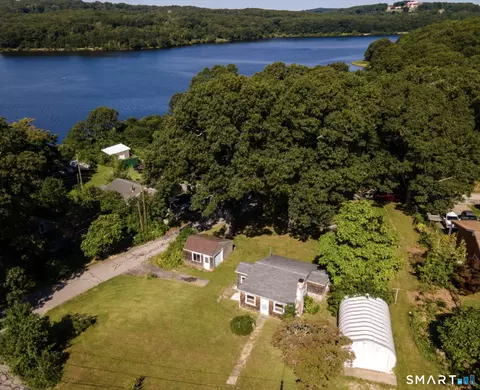

- $164,500
- 2Bd
- 1Ba
- 672 Sq Ft
New 2 Days


Last sold 12/28/2012 for $312K
bed
bath
Sqft ($167/Sqft)
| Property type House | Neighborhood | Year built 2012 | HOA fee $0/month | Lot size 1.38 Acre | Movoto estimate | Parking 2 garage spaces |
| Overview | |
| Year Built | 2012 |
| Sq Ft | 1866 |
| Style | "Cape Cod" |
| Lot Dimension | 227X400 |
| Lot Description | "Level Topography" |
| Acres | 1.38 |
| Tax Phase-In? Y/N | No |
| Taxes | 1690 |
| REO | No |
| Interior | |
| 1/2 Bathrooms 1st Floor | 1 |
| Full Bathrooms 1st Floor | 1 |
| Full Bathrooms 2nd Floor | 1 |
| Bathrooms | 2.5 |
| Bedrooms | 3 |
| 3rd Bedroom Dimension (ft.) | 13X11 |
| 2nd Bedroom Dimension (ft.) | 13X13 |
| 2nd Bedroom Description | "Ceiling Fan(S)", "Upper Level" |
| 3rd Bedroom Description | "Ceiling Fan(S)", "Upper Level" |
| Master Bedroom Description | "First Floor", "Whirlpool", "Walkin Closet", "Full Bath" |
| Master Bedroom Dimension (ft.) | 13X15 |
| Basement | "Full Basement With Hatchway" |
| Family Rm/Den Present? Y/N | No |
| Kitchen Description | "Island" |
| Living Room Description | "Fireplace" |
| Dining Room Description | "Formal" |
| Living Room Dimension (ft.) | 15X21 |
| Dining Room Dimension (ft.) | 10X12 |
| Dining Room Present? Y/N | Yes |
| Kitchen Dimension (ft.) | 12X18 |
| Attic | "Pulldown Stairs" |
| Flooring | "Carpeted", "Vinyl", "Wood" |
| Rooms | 6 |
| Interior Feature | "Granite Or Corian Countertops", "Ceiling Fan", "Whirlpool" |
| Levels | 2 |
| Exterior | |
| Asbestos Information | Is Not Present |
| Lead Information | Is Not Present |
| Color | TBD |
| New Construction | Yes |
| Exterior Siding | "Vinyl Siding" |
| Garage(s) | 2 |
| Driveway Type | "Asphalt" |
| Garage - Type Of | "Attached" |
| Exterior Feature | "Underground Utilities" |
| Deck Type Description | Ground Level |
| Deck Dimension (ft.) | 10X30 |
| Amenities / Utilities | |
| Fireplaces | 1 |
| Heat Type | "Hydro Air" |
| Cooling System Type | Central Air |
| Amps | 200 |
| Fuel Type | "Propane" |
| Electrical | Circuit Breaker |
| Sewage System | "Septic" |
| Energy Features | "Full Screens", "Multi Zone Heat", "Thermo Pane Windows" |
| Cable TV Available? Y/N | Yes |
| Hot Water Source | Domestic |
| Oil Tank Desc | Non Applicable |
| Mechanical Equipment | "Auto Garage Door Opener", "Smoke Detector" |
| Laundry Room Location | Lower Level |
| Pool Included? Y/N | No |
| Location | |
| Active Adult 55+ Community | No |
| Town | Preston |
| Subdivision Name | Lake Of Isles |
| Gated Community | No |
| Senior High School | Call BOE |
| Elementary School | Call BOE |
| Directions to Property | Route 164 To Route 2 Go East Towards Casino Apx. 1 Mile To Watson Rd. On Left. Lake Of Isles Estate On Right Apx. 1 Mile. Or From Westerly Rt. 2 Past Casino To Watson Rd. On Right |
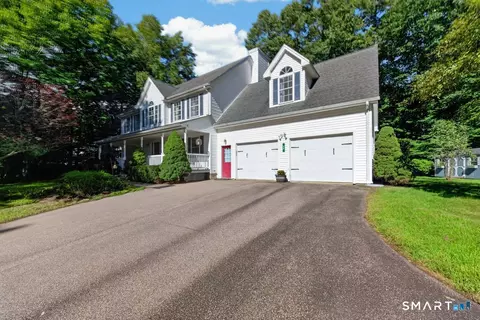
$257,000
$240,000
$295,000
$289,950
$302,500
$479,000
$274,900
$339,900
$454,900
$424,950
$1,275,000
$2,325,000
$1,650,000
$1,200,000
$1,662,500
$285,000
$255,000
$425,000
$322,450
$424,900
$494,450
$439,900
$307,450
$299,900
$235,000
$374,900
$262,450
$227,450
$149,900