
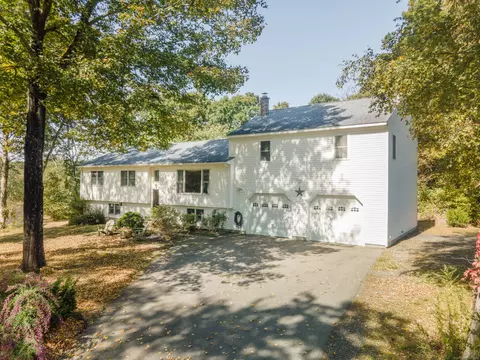

- $469,900
- 3Bd
- 3Ba
- 2,230 Sq Ft
SOLD


Last sold date unavailable
bed
bath
Sqft ($172/Sqft)
| Property type House | Neighborhood | Year built 1986 | HOA fee $0/month | Lot size 1.5 Acre | Movoto estimate | Parking 5 garage spaces |
| Property | |
| Year Built | 1986 |
| Sq Ft | 2496 |
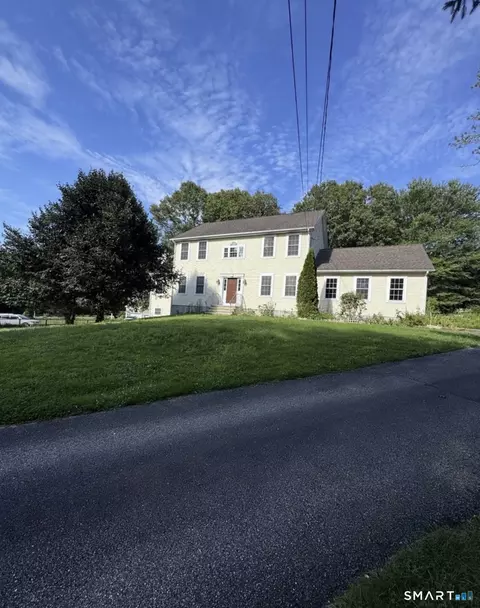
| Style | "Colonial" |
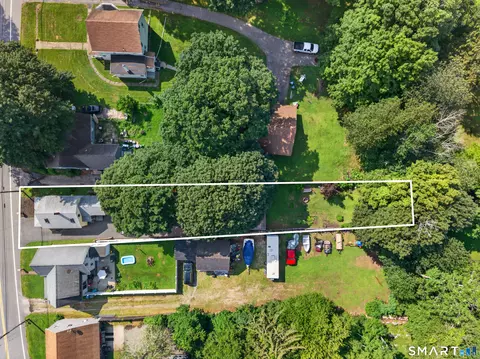
| Lot Dimension | 275X245 |
| Lot Description | "Level Topography", "Lightly Wooded", "Open" |
| Acres | 1.5 |
| Tax Phase-In? Y/N | No |
| Taxes | 4232 |
| REO | No |
| Handicap Accessibility | No |
| Interior | |
| Full Baths on 1st Floor | 1 |
| Full Baths on 2nd Floor | 1 |
| Baths | 2 |
| Beds | 4 |
| 4th Bedroom Dimension (ft.) | 12X9 |
| 3rd Bedroom Dimension (ft.) | 16X9 |
| 2nd Bedroom Dimension (ft.) | 14X13 |
| 4th Bedroom Description | "Built-Ins", "Upper Level" |
| 2nd Bedroom Description | "Walkin Closet", "Upper Level" |
| 3rd Bedroom Description | "Built-Ins", "Upper Level" |
| Master Bedroom Description | "Walkin Closet" |
| Master Bedroom Dimension (ft.) | 21X13 |
| Basement | "Concrete Floor", "Full Basement With Walk-Out" |
| Basement Finish Info | Unfinished |
| Family Rm/Den Dimension (ft.) | 14X13 |
| Family Rm/Den Present? Y/N | Yes |
| Kitchen Description | "Country", "Eating Space Kitchen", "Island", "Pantry", "Remodeled" |
| Family Rm/Den Description | "First Level" |
| Living Room Description | "Formal" |
| Living Room Dimension (ft.) | 14X14 |
| Dining Room Present? Y/N | No |
| Other Room 1 Description | Sun Room |
| Other Room 1 Dimension | 16X16 |
| Kitchen Dimension (ft.) | 23X14 |
| Attic | "Pulldown Stairs" |
| Flooring | "Tile", "Wood", "Carpeted" |
| Rooms | 8 |
| Interior Feature | "Ceiling Fan", "Foyer", "Granite Or Corian Countertops", "Whirlpool" |
| Levels | 2 |
| Exterior | |
| Foundation Size | 40X28 |
| Asbestos Information | Is Not Present |
| Lead Information | Is Not Present |
| Color | Yello |
| New Construction | No |
| Exterior Siding | "Vinyl Siding" |
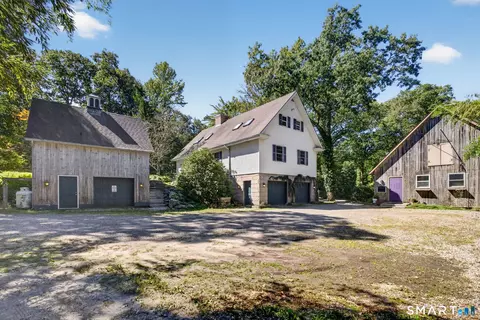
| Garage(s) | 5 |
| Driveway Type | "Paved" |
| Garage - Type Of | "Under House", "Detached" |
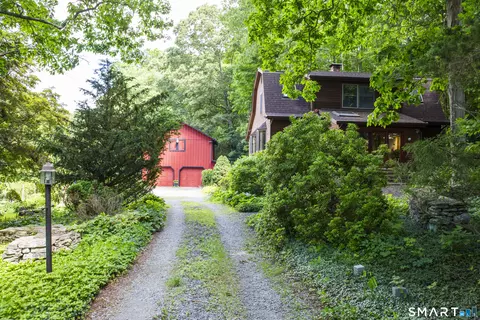
| Exterior Feature | "Garden Area", "Stone Wall", "Outbuilding" |
| Deck Type Description | Ground Level |
| Deck Dimension (ft.) | 16X16 |
| Porch Type | Heated |
| Amenities / Utilities | |
| Heat Type | "Baseboard" |
| Cooling System Type | Individual Unit(S) |
| Insulation Remarks | 2x6 construction allows for better insulation. Low heating costs. |
| Annual Fuel Costs | 600 |
| Amps | 200 |
| Fuel Type | "Oil" |
| Electrical | Circuit Breaker |
| Sewage System | "Septic" |
| Energy Features | "Full Screens", "Multi Zone Heat", "Thermo Pane Windows", "Day/Night Thermostat" |
| Cable TV Available? Y/N | Yes |
| Hot Water Source | Domestic |
| Oil Tank Desc | Above Ground Tank |
| Appliances Included | "Compactor", "Dishwasher", "Dryer", "Microwave", "Refrigerator", "Stove Top", "Washer", "Wall Oven" |
| Mechanical Equipment | "Auto Garage Door Opener", "Dehumidifier", "House Wired For Multi-Line Phones" |
| Laundry Room Location | Upper Level |
| Pool Included? Y/N | No |
| Location | |
| Miscellaneous Feature | "Private Trash Pickup" |
| Active Adult 55+ Community | No |
| Waterfront? Y/N | No |
| Town | Preston |
| Subdivision Name | Doolittle |
| Gated Community | No |
| Middle School | Preston Plains |
| Senior High School | NFA Ledyard |
| Elementary School | Preston Veteran |
| Directions to Property | Route 2 To Ross Rd. Proceed To Stop. Go Left Onto Doolittle Turns To Gravel. Last House On Left. Route 164 To Ross Rd. Straight To Stop. Straight Ahead Onto Doolittle. Last House On Left. |
| Est. value | Bed/bath | Sqft | mi | |
|---|---|---|---|---|
| 26 Doolittle Rd, Preston, CT 06365 | $703,000 | 3/2 | 3,300 | 0.03 |
| 27 Doolittle Rd, Preston, CT 06365 | $378,000 | 3/1 | 1,100 | 0.03 |
| 31 Doolittle Rd, Preston, CT 06365 | $677,000 | 4/2 | 2,296 | 0.04 |
| 28 Doolittle Rd, Preston, CT 06365 | $585,000 | 4/2 | 2,218 | 0.05 |
| 6 Ricky Ln, Preston, CT 06365 | $397,000 | 3/2 | 1,132 | 0.07 |
| 8 Ricky Ln, Preston, CT 06365 | $585,000 | 4/2 | 2,080 | 0.08 |
| 14 Ricky Ln, Preston, CT 06365 | $420,000 | 4/2 | 1,132 | 0.08 |
| 20 Doolittle Rd, Preston, CT 06365 | $323,000 | 3/1 | 1,288 | 0.08 |
Estimated values are based on public record data and automated valuation models. Values are not guaranteed and may not reflect current market conditions.
$257,000
$240,000
$295,000
$289,950
$302,500
$479,000
$274,900
$339,900
$454,900
$424,950
$1,275,000
$2,325,000
$1,650,000
$1,200,000
$1,662,500
$285,000
$255,000
$425,000
$322,450
$424,900
$494,450
$439,900
$307,450
$299,900
$235,000
$374,900
$262,450
$227,450
$149,900
