
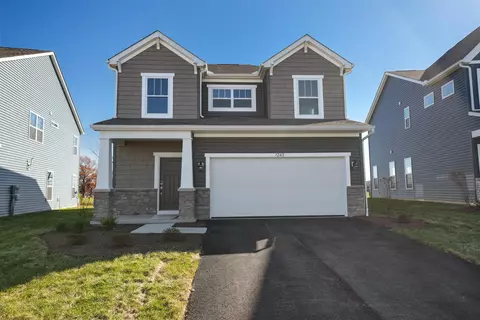
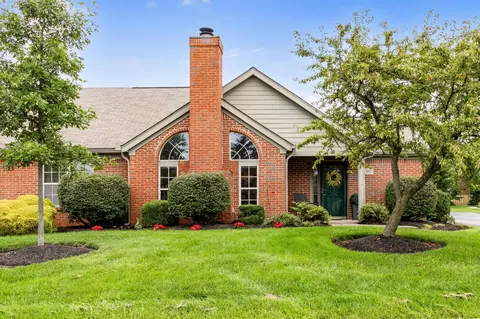
- $482,030
- 4Bd
- 3Ba
- 2,140 Sq Ft
SOLD

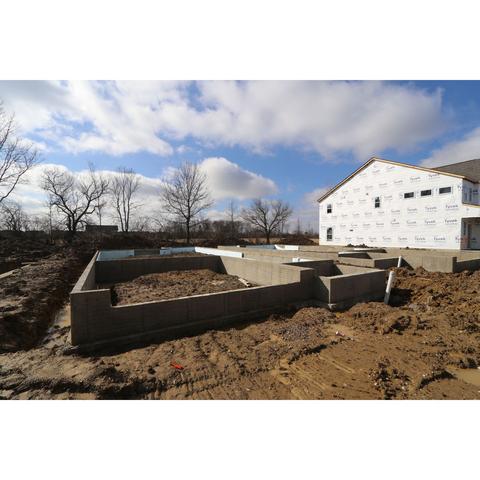
Last sold 08/04/2023 for $485K
bed
bath
Sqft ($201/Sqft)
| Property type House | HOA fee $0/month | Movoto estimate | Parking 2 garage spaces | Rental estimate |
| Plan Information | |
| Levels/Style | 2 |
| Builder ID | 1494 |
| Brand Name | M/I Homes |
| Builder | External Link |
| Sales Office Website | External Link |
| Status | Active |
| Plan Name | Westerville |
| Move-In Date | 2023-08 |
| Virtual Tour | N/A |
| Home Details Website | External Link |
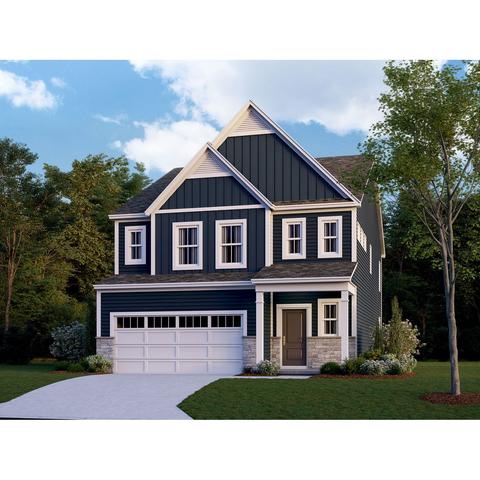
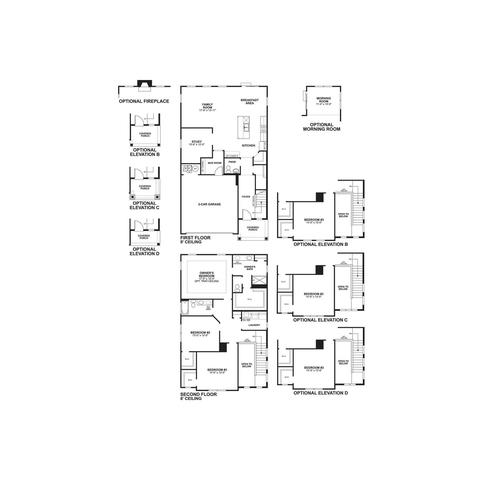
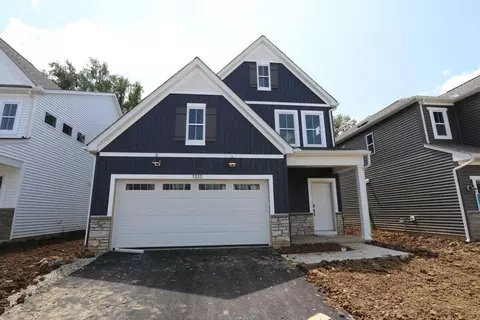
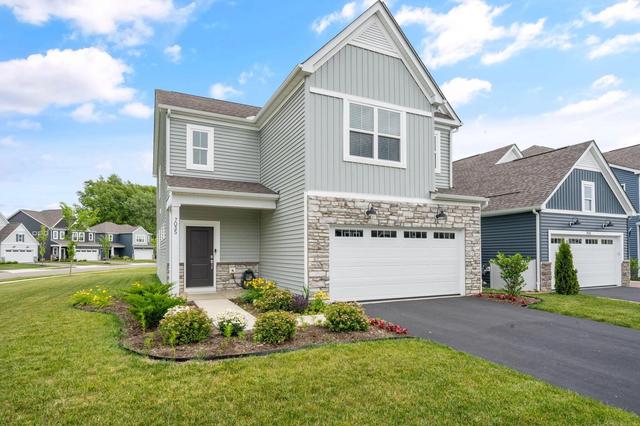
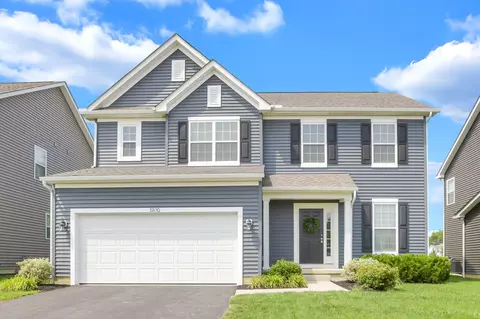
| Home Details | Welcome To The Westerville, A Brand New Floorplan By M/I Homes.. This 2-story Home Comes With 2, 297 Square Feet, 3 Bedrooms, 2.5 Bathrooms, A 2-car Garage, And A Home Office! Starting With The Exterior, Choose From One Of The Charming Elevations To Come Home To Every Day, Such As The Traditional, Farmhouse, Craftsman, And Modern. Each Elevation Comes With A Covered Front Porch. Enter The Front Door Into The Foyer And See The Ceiling Soar To The Second Floor. Just Past The Foyer Are A Powder Room And Spacious Closet Under The Stairs. Step Into The Main Living Area And Be Amazed By How The Space Opens Up And Flows Altogether. The Kitchen Comes With A Walk-in Pantry In The Corner And Plenty Of Cabinets To Store All Of Your Cooking Needs. Cook With The Whole Family With The Large Kitchen Island. Grab A Bite To Eat At The Island Or Gather As A Family In The Breakfast Area. Take In All Of The Natural Light Pouring In From The Numerous Windows And Sliding Glass Door To The Backyard. Add A Morning Room For A Quiet Place To Read A Book And Enjoy A Cup Of Coffee As You Watch Your Family Through The Panoramic Views Of Your Backyard. The Family Room Hosts All Of Your Intimate Family Memories As Well As Large Holiday Gatherings. Add A Charming Fireplace To Stay Warm During The Cold Ohio Seasons. The Sizable Home Office Is Great For Accomplishing All Of Your Days' Work. Just Past The Office Is A Mud Room With Garage Access And Optional Cubbies To Set... |
| Listing Type | New Construction |
| Price | 505630 |
| Total # of Bedrooms | 3 |
| Total # of Bathrooms | 2.5 |
| # Garage Spaces | 2 |
| Primary Bedroom | Upstairs |
| Property Type | SingleFamily |
| SqFt | 2417 |
| Listing # | 2403618 |
| Community Information | |
| Subdivision ID | 152064 |
| Price Range (Low) | 374900 |
| Price Range (High) | 583390 |
| Views (Y/N) | Yes |
| Directions | Take I-270 To Sawmill Road. Head North On Sawmill Road Until You Reach Home Road. Turn Left On Home Road, Then Turn Right On To Steitz Road. The Entrance To The Community Will Be On Your Right In About A Half Mile.If Using A GPS Device, Input This Address: 7251 Steitz Road, Powell, OH 43065 |
| Golf Course (Y/N) | Yes |
| Greenbelt (Y/N) | Yes |
| Park (Y/N) | Yes |
| Subdivision | Liberty Grand |
| Subdivision Website | External Link |
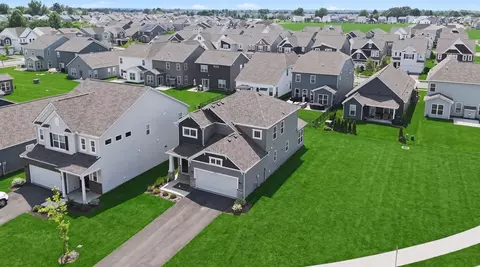
| Community Description | Welcome To Liberty Grand, A Stunning Community Of Homes For Sale In Powell, Ohio.. Perfectly Situated In The Heart Of Powell, This Community Offers Something For Every Homeowner. Liberty Grand Has Easy Access To Fine Dining, Bars, Shopping, Outdoor Activities, And Most Importantly, Family-friendly Fun! Youll Love The Excess Of Green Space And Ponds In The Community. The Best Part Of This Fantastic Community Is Having Olentangy Schools Next Door. About Our New Construction Homes In Powell, OhioThe Liberty Grand Community Features Multiple Reserve Spaces, Ranging Up To 7.9 Acres, Giving You Access To Wooded Areas And Numerous Ponds. This Neighborhood Creates An Atmosphere To Get To Know Your Neighbors And Build A Community Full Of Friends. Picture Your Kids Riding Their Bikes With Neighborhood Friends Around The Tree-lined Streets That Loop Together. This Is The Ideal Community To Host A Block Party Or Neighborhood Cookout In The Summers And Holiday Light Display Competitions In The Winter. These New Construction Homes In Powell Will Range From 1, 440 To 2, 499 Square Feet And Have 3 To 4 Bedrooms. Youll Love The Modern, Open-concept Floorplans With Options For A Home Office, Kitchen Island, Second-floor Laundry Room, And A Loft. Choose From 3 Exterior Architectural Styles: Traditional, Farmhouse, And Craftsman. We Offer Even More Ways To Make A House Feel Like Your Home! Liberty Grand Features 2 Unique Sections: The Preserve And The Pointe. The Preserve: This Section Features 8 Floorplans From The Smart Essentials Collection With Numerous Options To Make This Home Your Own. These Homes Come With A Partial Basement, And You Can Upgrade To A Full Basement For More Storage And Livable Space. The Pointe: This Section Features 5 Brand New Floorplans From The Smart Innovations Collection, Designed With The Homeowners Needs In Mind. These Quick Move-In Homes Are Built Upon A Slab Foundation But Will Provide Plenty Of Storage Space. Olentangy... |
| Est. value | Bed/bath | Sqft | mi | |
|---|---|---|---|---|
| 7219 Celebration Dr, Powell, OH 43065 | $500,000 | 3/2 | 2,316 | 0.02 |
| 7211 Celebration Dr, Powell, OH 43065 | $467,000 | 3/2 | 1,930 | 0.02 |
| 7236 Celebration Dr, Powell, OH 43065 | $513,000 | 3/2 | 2,325 | 0.02 |
| 7203 Celebration Dr, Powell, OH 43065 | $527,000 | 3/2 | 2,465 | 0.02 |
| 7202 Celebration Dr, Powell, OH 43065 | $498,000 | 3/2 | 2,325 | 0.02 |
| 7233 Celebration Dr, Powell, OH 43065 | $525,000 | 3/2 | 3,220 | 0.02 |
| 7195 Celebration Dr, Powell, OH 43065 | $492,000 | 3/2 | 2,196 | 0.03 |
| 7250 Celebration Dr, Powell, OH 43065 | $502,000 | 3/2 | 2,267 | 0.03 |
Estimated values are based on public record data and automated valuation models. Values are not guaranteed and may not reflect current market conditions.

$295,000
$579,900
$650,000
$419,950
$521,300
$499,900
$299,900
$584,065
$350,000
$424,180
$280,000
$649,950
$310,000
$449,900
$209,900
$482,800
$589,900
$419,900
$238,900
$497,450
$555,000
$695,000
$650,000
$807,000
$477,200
$362,900
$659,900
$409,900
$257,900
$472,000