
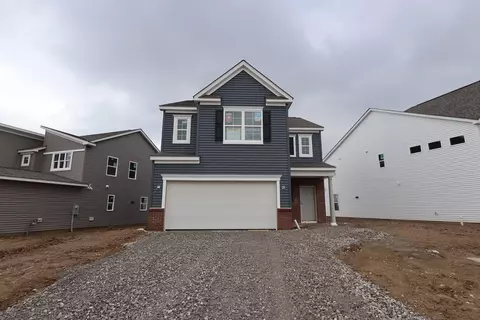
- $487,210
- 3Bd
- 3Ba
- 2,139 Sq Ft
SOLD

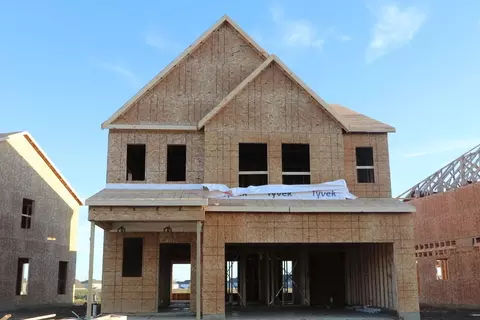
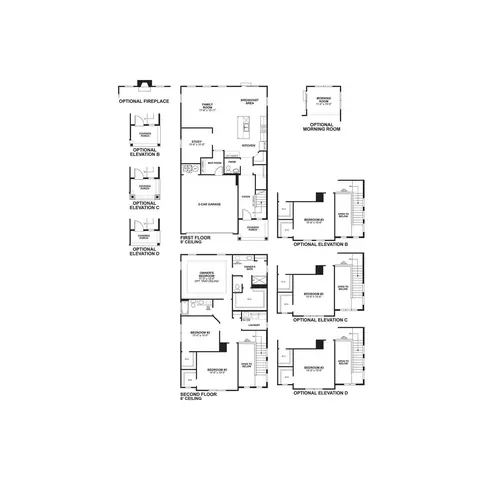
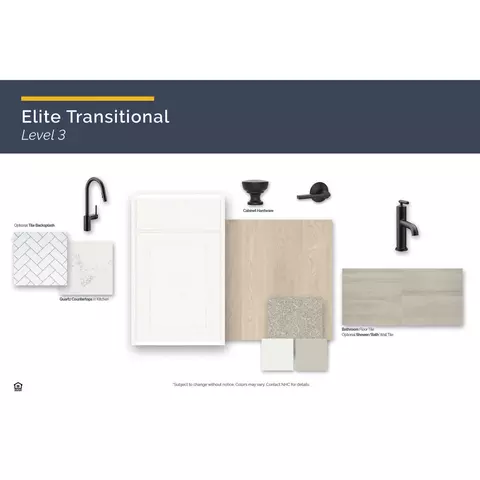
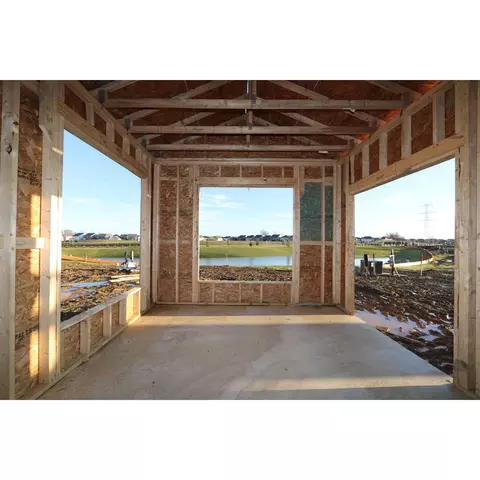
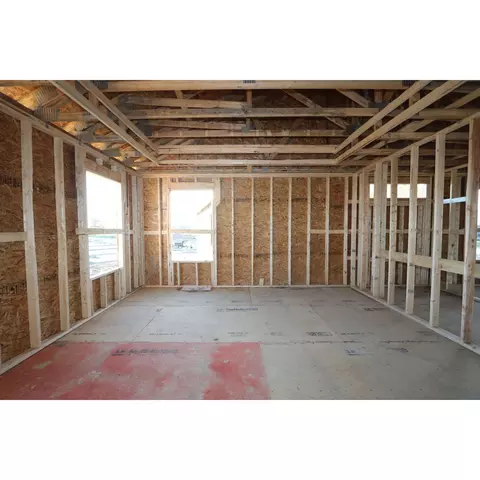

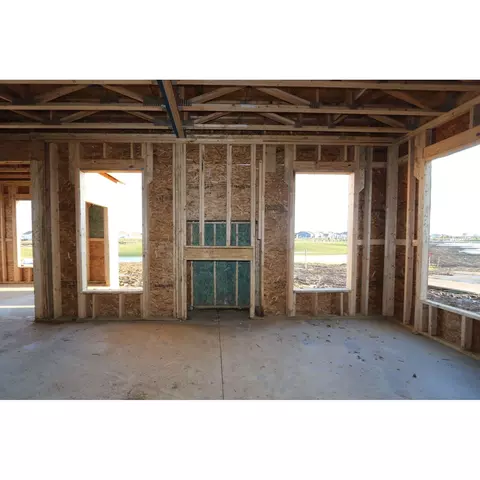
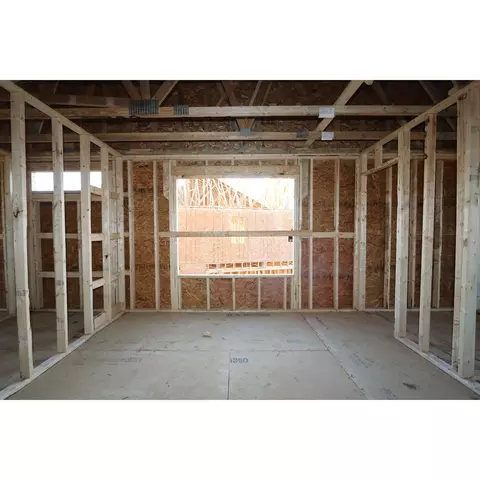
Last sold 06/02/2025 for $509K
bed
bath
Sqft ($211/Sqft)
| Property type House | HOA fee $0/month | Movoto estimate | Parking 2 garage spaces | Rental estimate |
| Plan Information | |
| Levels/Style | 2 |
| Builder ID | 1494 |
| Brand Name | M/I Homes |
| Builder | External Link |
| Sales Office Website | External Link |
| Status | Active |
| Plan Name | Westerville |
| Move-In Date | 2025-04 |
| Virtual Tour | N/A |
| Home Details Website | External Link |
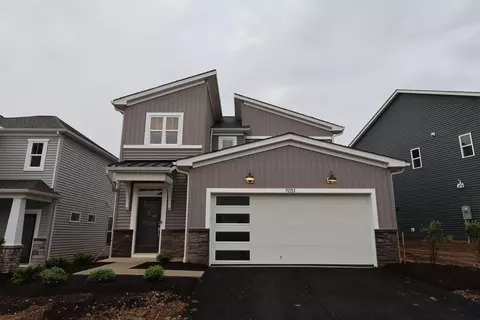
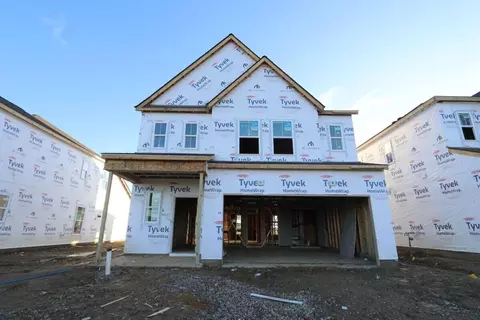
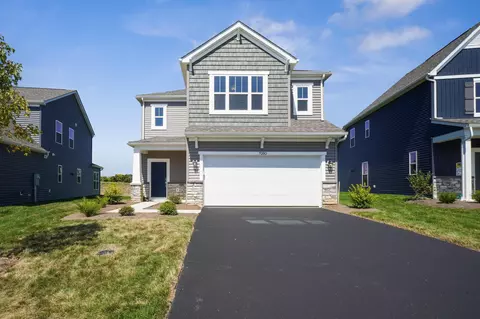
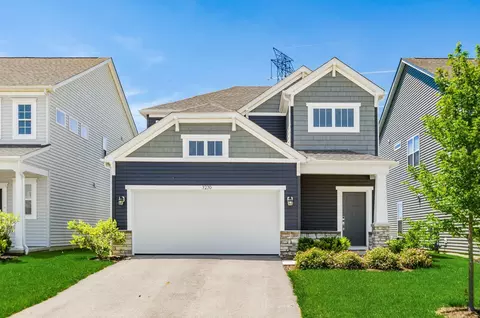
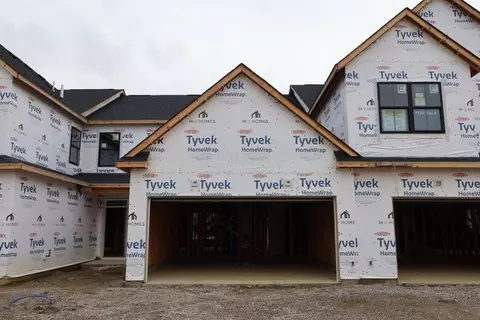
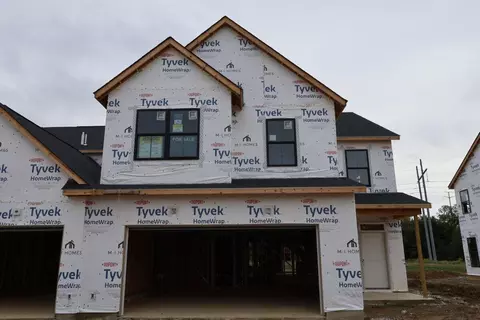
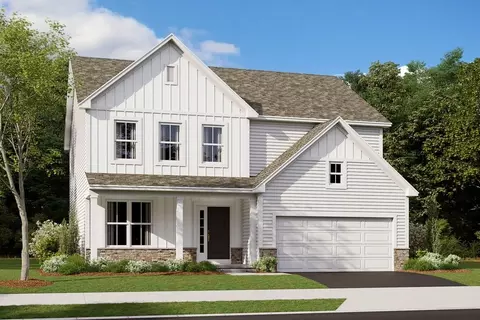
| Home Details | Welcome To This Modern And Inviting 3-bedroom, 2.5-bathroom Home Located At 7075 Unitas Loop In Powell, Ohio Within The Olentangy School District.. This New Construction Home By M/I Homes Offers A Perfect Blend Of Comfort And Style Throughout Its 2, 417 Square Feet Of Living Space. As You Enter, You Are Greeted By A Well-designed Open Floorplan That Seamlessly Connects The Living Spaces, Creating A Warm And Welcoming Atmosphere. The Kitchen Is A Focal Point Of The Home, Featuring A Convenient Island That Provides Additional Counter Space For Meal Preparation And Doubles As A Breakfast Bar For Casual Dining Or Entertaining Guests. The Owner's Bedroom Boasts A Spacious En-suite Bathroom, Providing A Private Retreat For Relaxation After A Long Day. With 3 Bedrooms, There Is Plenty Of Space For A Growing Family, Guests, Or A Home Office. Additionally, The Home Includes An Unfinished Full Basement, Offering Ample Storage Space Or The Potential For Customization To Suit Your Specific Needs And Preferences. Located In A Sought-after Community, This Home Also Comes With A 2-car Garage. The Backyard Provides Opportunities For Enjoying The Fresh Air And Sunshine, Whether It's A Morning Coffee On The Front Porch Or A Weekend Barbecue In The Backyard. Take Advantage Of This Opportunity To Own A Beautiful New Construction Home In A Prime Location. Contact Us Today To Learn More About It Or To Ask Us Any Questions! |
| Listing Type | New Construction |
| Price | 533240 |
| Total # of Bedrooms | 3 |
| Total # of Bathrooms | 2.5 |
| # Garage Spaces | 2 |
| Primary Bedroom | Upstairs |
| Property Type | SingleFamily |
| SqFt | 2417 |
| Listing # | 2805967 |
| Community Information | |
| Subdivision ID | 152064 |
| Price Range (Low) | 395900 |
| Price Range (High) | 562480 |
| Views (Y/N) | Yes |
| Directions | Take I-270 To Sawmill Road. Head North On Sawmill Road Until You Reach Home Road. Turn Left On Home Road, Then Turn Right On To Steitz Road. The Entrance To The Community Will Be On Your Right In About A Half Mile.If Using A GPS Device, Input This Address: 7251 Steitz Road, Powell, OH 43065 |
| Golf Course (Y/N) | Yes |
| Greenbelt (Y/N) | Yes |
| Park (Y/N) | Yes |
| Subdivision | Liberty Grand |
| Subdivision Website | External Link |
| Community Description | Welcome To Liberty Grand, A Stunning Community Of New Homes In Powell, Ohioone Of The Best Suburbs To Live In Central Ohio Boasting The Area's Top School District, A Quaint, Upscale Downtown, And Beautiful New Homes.. Learn More About The Community And Our Available Homesites And Plans, Then Contact Us To Take The Next Step On A New Construction Home Here At Liberty Grand! Details About The Community And FloorplansBrimming With Open Green Space, Wooded Areas, And Ponds Throughout, Liberty Grand Is A Stunning Community That Fosters Neighborly Connects And An Active Lifestyle. Picture Your Kids Riding Their Bikes With Neighborhood Friends Around The Tree-lined Streets That Loop Together. In The Summertime, Host A Block Party Or Neighborhood Cookout And Take Part In Holiday Light Display Competitions In The Winter. The New Construction Homes Available To Build In This Powell Community Range From 1, 440 To 2, 499 Square Feet And Have 3 To 4 Bedrooms. You'll Love The Modern, Open-concept Floorplans With Options For A Home Office, Kitchen Island, Second-floor Laundry Room, And A Loft. Choose From 3 Exterior Architectural Styles: Traditional, Farmhouse, And Craftsman To Design A Home That Perfectly Matches Your Design Vision And Checks Each Box! Liberty Grand Consists Of 2 Distinct Sections Of New Homes: The Preserve And The Pointe. The Preserve: This Section Features 6 Floorplans From Our Smart Essentials Collection With Numerous Options To Make This Home Your Own. These Homes Come With A Partial Basement, And You Can Upgrade To A Full Basement For More Storage And Livable Space. The Pointe: This Section Features 5 Floorplans From Our Smart Innovations Collection. These Quick Move-In Homes Are Built Upon A Slab Foundation But Will Provide Plenty Of Storage Space. Olentangy Schools In Your BackyardIt Couldn't Be Easier To Drop Your Kids Off Each Morning With The Following Schools Within Walking And Biking Distance From The Community: ... |
| Est. value | Bed/bath | Sqft | mi | |
|---|---|---|---|---|
| 7061 Unitas Loop, Powell, OH 43065 | $499,000 | 3/2 | — | 0.01 |
| 7089 Unitas Loop, Powell, OH 43065 | $496,000 | 3/— | — | 0.01 |
| 7051 Unitas Loop, Powell, OH 43065 | $469,000 | 3/2 | 1,986 | 0.02 |
| 7101 Unitas Loop, Powell, OH 43065 | $462,000 | 3/2 | — | 0.02 |
| 7045 Unitas Loop, Powell, OH 43065 | $512,000 | 3/2 | 2,296 | 0.03 |
| 7113 Unitas Loop, Powell, OH 43065 | $462,000 | 3/2 | — | 0.03 |
| 7037 Unitas Loop, Powell, OH 43065 | $528,000 | 3/2 | 2,445 | 0.03 |
| 7074 Unitas Loop, Powell, OH 43065 | $464,000 | 3/2 | — | 0.03 |
Estimated values are based on public record data and automated valuation models. Values are not guaranteed and may not reflect current market conditions.



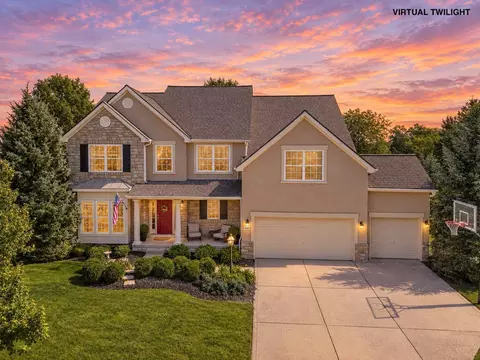
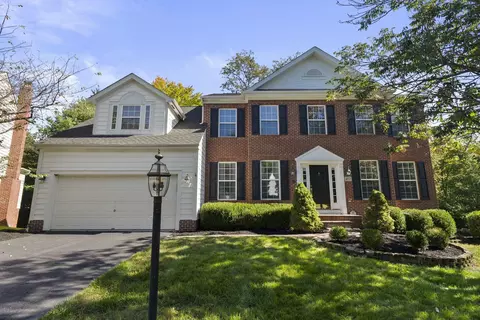
$295,000
$579,900
$650,000
$419,950
$521,300
$499,900
$299,900
$584,065
$350,000
$424,180
$280,000
$649,950
$310,000
$449,900
$209,900
$482,800
$589,900
$419,900
$238,900
$497,450
$555,000
$695,000
$650,000
$807,000
$477,200
$362,900
$659,900
$409,900
$257,900
$472,000