Movoto Real Estate
Sold on 03/26/2026

3603 Stoneway Pt, Powell, OH 43065

$349,900

Last sold 03/26/2026 after 3 Days

  • 2

    bed

  • 2

    bath

  • 1,360

    Sqft ($257/Sqft)

House not for sale

About 3603 Stoneway Pt

Property type House
Neighborhood
Year built 2002
HOA fee $464/month
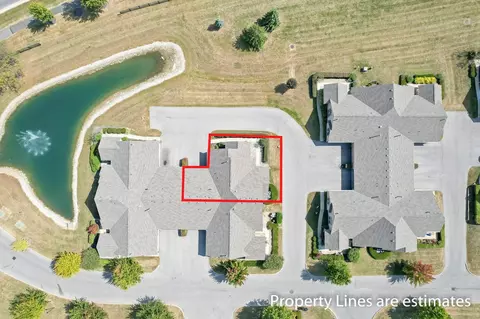
Lot size 6.49 Acre
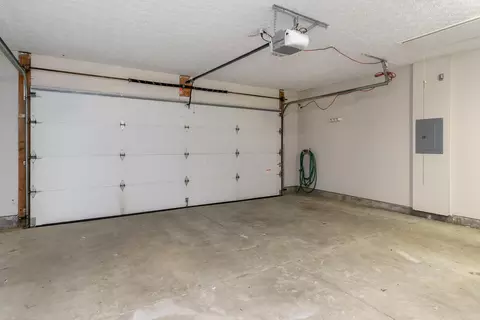
Parking 2 garage spaces
Rental estimate
Property description
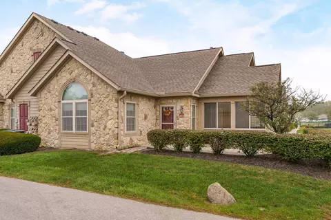
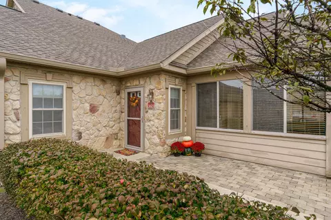
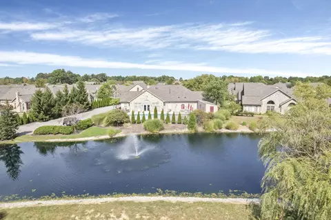
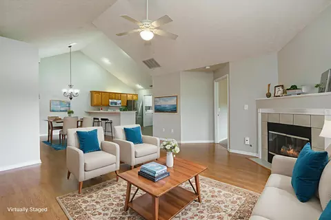
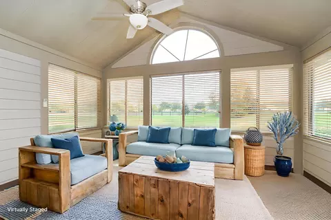
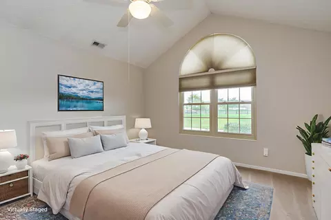
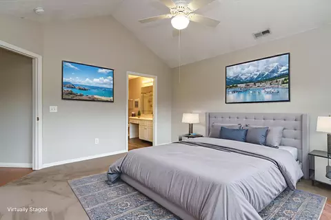
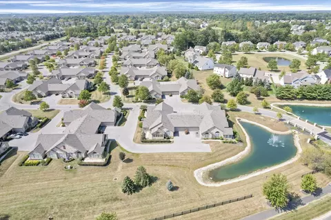
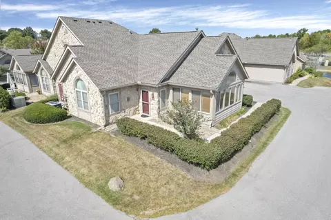
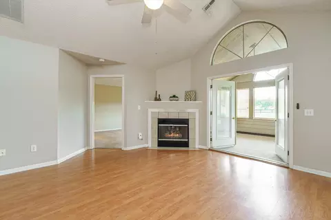
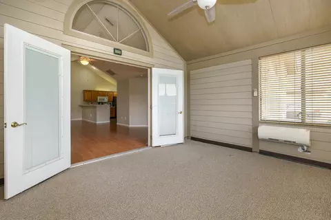
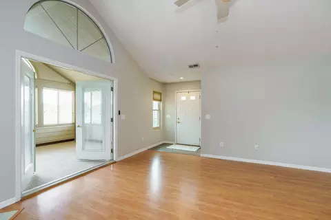
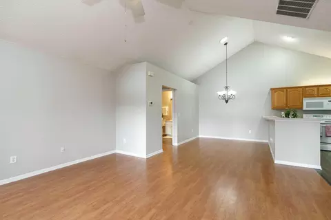
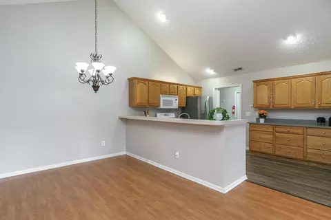
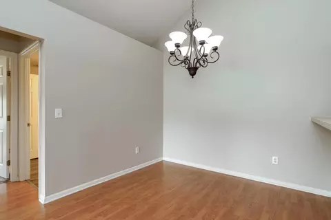
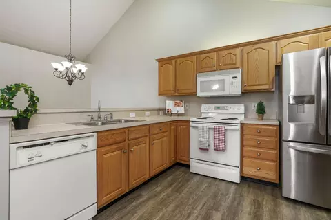
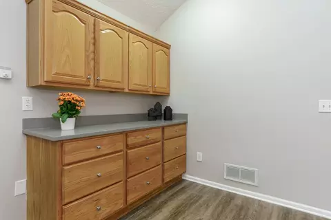
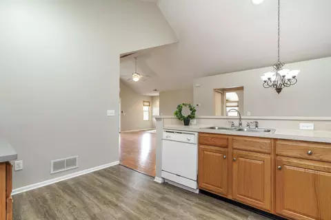
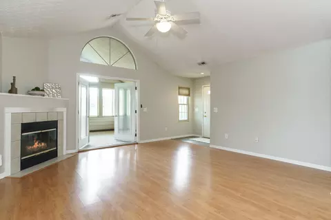
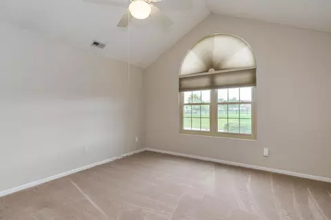
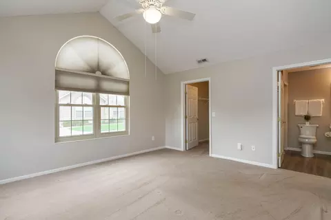
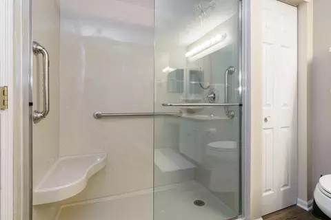
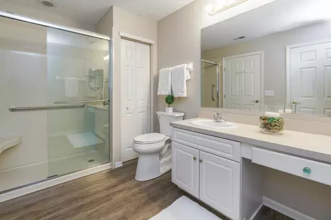
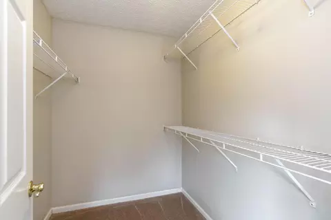
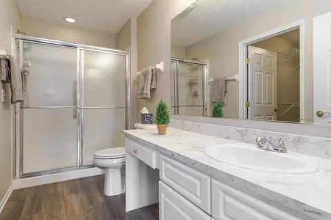
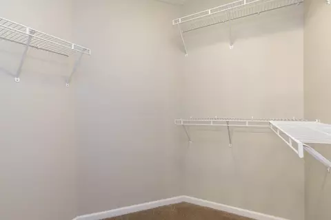
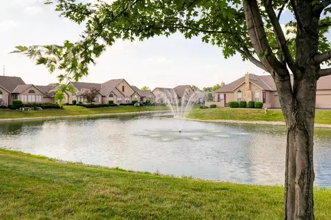
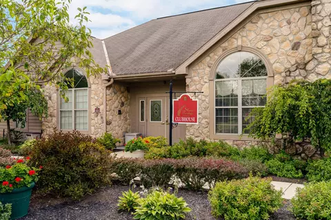
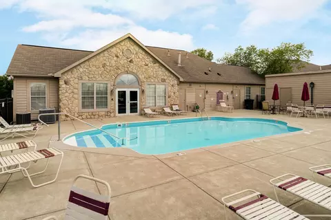
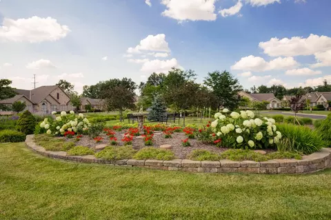
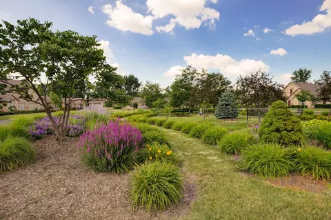
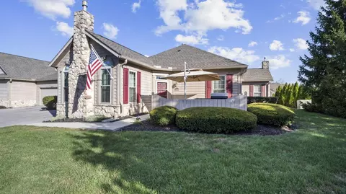
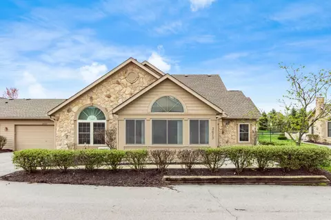
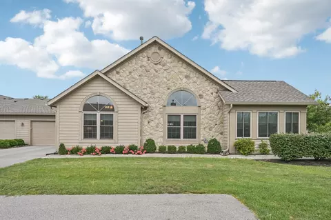
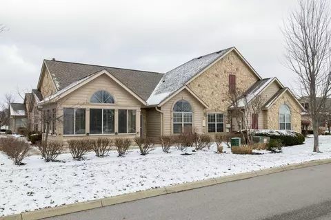
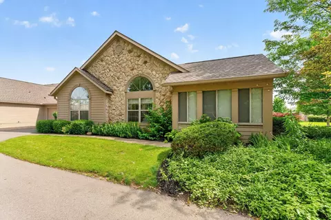
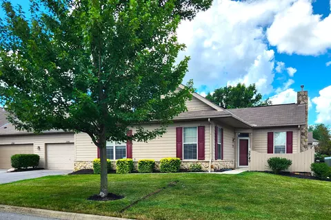
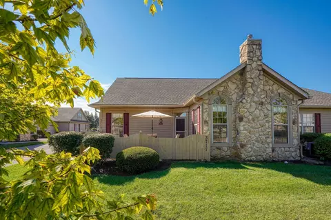
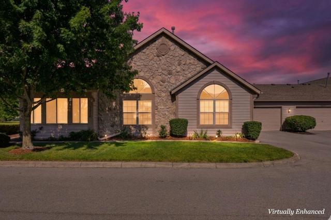
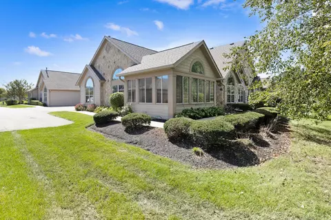
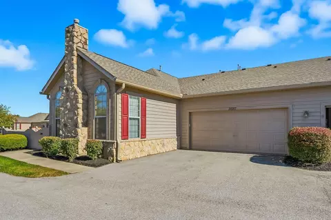
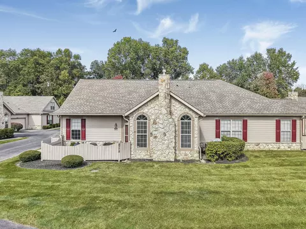
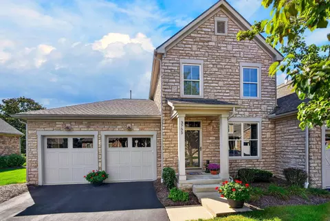
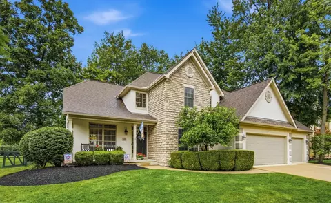
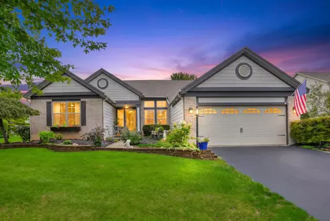
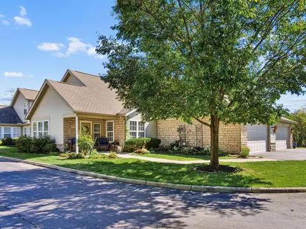
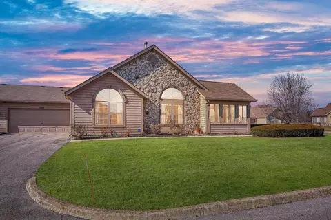
This popular Epcon Abbey model combines easy, single-story living with thoughtful updates and modern comfort. You will LOVE the 4 season room flooded with natural light. The spacious kitchen is the heart of the home—open to the great room and ideal for both everyday living and entertaining. Enjoy abundant cabinetry, generous counter space, and seamless flow into the dining and living areas. Two spacious bedrooms each offer walk-in closets, providing exceptional storage and privacy. The primary suite features an updated full bath while a second full bath accommodates guests or family. Freshly painted throughout, this home has been meticulously maintained and showcases a warm and inviting atmosphere. The cozy gas fireplace anchors the great room, adding charm and comfort during cooler months. Step outside to a lovely brick paver patio, perfect for morning coffee or evening relaxation. Updates provide peace of mind: new roof (2024), new HVAC system (2022), and new hot water heater (2023). Every detail reflects care and pride of ownership. Residents enjoy access to a clubhouse and pool, as well as nearby Powell walking paths for outdoor enjoyment.
Listed by
Listing Agent - Lori S Hodak
Listing Agent Contact: 614-401-5334
Listing Office - Cutler Real Estate
Source: Columbus and Central Ohio Regional MLS mls logo
MLS#226008657 • last updated 6 months ago
Movoto checked Columbus and Central Ohio Regional MLS for data 2 minutes ago
Overview
Cooling/AC Central Air
Heating Forced Air, Hot Water
Levels/Style Ranch
MLS # 226008657
Status Closed
SubType Condominium
Living Area 1360
Lot Size (SqFt) 282704.4
Lot Size (Acres) 6.49
Property Tax 6006
Year Built 2002
HOA Fee 464.22
Interior
# of Full Baths 2
Total # of Bathrooms 2
Total # of Bedrooms 2
Flooring Wood, Laminate, Carpet
Fireplace One, Gas Log
Exterior
Foundation Slab
Parking Garage Door Opener, Attached Garage
Amenities / Utilities
Water Source Public
HOA Fee Includes Lawn Care, Sewer, Trash, Water, Snow Removal
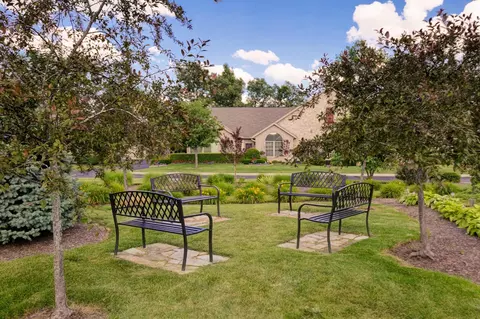
HOA Amenities Clubhouse, Park, Pool, Sidewalk
Pool Inground Pool
Location
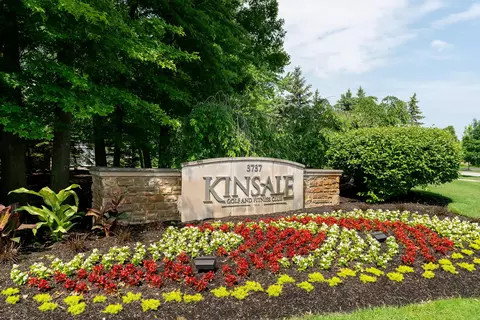
Subdivision Stone Bridge At Golf Village
High School District OLENTANGY LSD 2104 DEL CO.
APN 319-314-01-002-502
We are not permitted to show value estimates for this property.
  • Mar 2026
    mls logo MLS # 226008657
  • Mar 30, 2026 Sold
    $349,900
  • Mar 23, 2026 Pending
    —
  • Mar 23, 2026 Listed
    $349,900
  • Dec 2025
    mls logo MLS # 225039096
  • Dec 26, 2025 Price Change
    $349,900 (-2.8%)
  • Nov 19, 2025 Price Change
    $359,900 (-1.4%)
  • Oct 15, 2025 Listed
    $364,900 (+43.7%)
  • May 2021
    mls logo MLS # 221010600
  • May 19, 2021 Sold
    $254,000 (-2.3%)
  • Apr 27, 2021 Contingent Finance And Inspection
    —
  • Apr 23, 2021 Listed
    —
  • Apr 12, 2021 Contingent Finance And Inspection
    —
  • Apr 9, 2021 Listed
    $259,900 (+84.3%)
  • May 2012
    mls logo MLS # 211023844
  • May 11, 2012 Sold
    $141,000 (-5.9%)
  • Jul 1, 2011 Listed
    $149,900 (-10.7%)
  • Aug 2002
    Public Records
  • Aug 5, 2002 Sold
    $167,900
  • Year Property taxes Tax assessment
  • 2025
    $6,006 -5.3%
    $101,260
  • 2024
    $6,344 -0.3%
    $101,260
  • 2023
    $6,364 +6.9%
    $101,260 +30.25%
  • 2022
    $5,954 +9.2%
    $77,740
  • 2021
    $5,453 -0.3%
    $77,740
  • 2020
    $5,469 +27.8%
    $77,740 +21.11%
  • 2019
    $4,278 -1.0%
    $64,190
  • 2018
    $4,320 +15.5%
    $64,190 +19.47%
  • 2017
    $3,739
    $53,730
  • 2016
    $3,739 +8.3%
    $53,730
  • 2015
    $3,452 -1.1%
    —
  • 2014
    $3,490
    —
  • 3603 Stoneway Pt
    $349K
  • Stone Bridge At Golf Village
    —
  • 43065
    $499K -3% y/y
  • Powell
    $500K -2% y/y
No chart available
Statistics calculated by Movoto
Est. value Bed/bath Sqft mi
8858 Coldwater Dr, Powell, OH 43065 $787,000 4/3 3,185 0.07
8866 Coldwater Dr, Powell, OH 43065 $794,000 4/2 2,976 0.07
8848 Coldwater Dr, Powell, OH 43065 $782,000 4/3 3,046 0.08
8874 Coldwater Dr, Powell, OH 43065 $843,000 4/3 3,602 0.08
8838 Coldwater Dr, Powell, OH 43065 $795,000 4/4 3,160 0.09
8882 Coldwater Dr, Powell, OH 43065 $776,000 4/2 2,774 0.1
8828 Coldwater Dr, Powell, OH 43065 $813,000 4/3 3,294 0.11
8890 Coldwater Dr, Powell, OH 43065 $788,000 4/2 2,930 0.12

Estimated values are based on public record data and automated valuation models. Values are not guaranteed and may not reflect current market conditions.
Thinking of selling? Get a Cash Offer.

  • A smooth, fast sale
  • Skip staging and repairs
  • No strings attached
9/10
8/10
Source: GreatSchools.org © 2026. All rights reserved.

Around Stone Bridge At Golf Village

Explore everything this neighborhood has to offer.
By entering my info and clicking Ask a Question below, I am providing my e-signature and express written consent to receive marketing emails, calls, and texts (including via automatic telephone dialing systems, AI generative, artificial or pre-recorded voice technology) relating to my inquiry from Movoto (and parties calling/messaging on their behalf) even if my number appears on the company, state, or national Do Not Call Registry. You also agree to ourTerms and Conditions and Privacy Policy. Consent not required to receive services (call 1-844-420-1270 to be connected without providing consent).

Nearby recently sold homes in Powell, OH

Nearby homes for sale in Powell, OH

Newest listings in 43065

  • Real Estate
  • OH
  • Delaware County
  • Powell
  • 43065
  • 3603 Stoneway Pt
Meet with a real estate agent today (844) 430-0869
The multiple listing information is provided by Columbus REALTORS®. IDX information is provided exclusively for consumers’ personal, non-commercial use and that it may not be used for any purpose other than to identify prospective properties consumers may be interested in purchasing. Information deemed reliable but not guaranteed to be accurate. Buyer to verify all information. The information provided is for consumers' personal, non-commercial use and may not be used for any purpose other than to identify prospective properties consumers may be interested in purchasing. Listing information updated every 15 minutes. Terms of use & Privacy Policy, California Privacy Info. Copyright © 2005 - 2026 Movoto, Inc. All rights reserved. Equal Housing Opportunity CalDRE CalDRE #01517281
Movoto Real Estate is committed to ensuring accessibility for individuals with disabilities. We are continuously working to improve the accessibility of our web experience for everyone. We welcome feedback and accommodation requests, please submit them here.
MLS Information deemed reliable but not guaranteed. Information is provided exclusively for consumers' personal, non-commercial use; the information is to not be used in any other manner aside from identifying prospective properties for consumers.

Copyright: 2026 by Columbus REALTORS®.
Requests for information regarding mortgage products will be directed to Movoto.com affiliate, Lower, LLC - a licensed Mortgage Lender (NMLS #1124061), or, based on your location, may be redirected to a participating mortgage marketing partner that may pay Lower, LLC for any consumer contact information provided through this site.