Movoto Real Estate
Sold on 12/23/2022
  • Map Image
  • Map Image
  • Map Image

14943 Huntington Gate Dr, Poway, CA 92064

$3,500,000

Last sold 12/23/2022 after 26 Days

  • 5

    bed

  • 7

    bath

  • 6,618

    Sqft ($529/Sqft)

House not for sale

About 14943 Huntington Gate Dr

Property type House
Year built 2000
HOA fee $0/month
Lot size 1.02 Acre
Parking 4 garage spaces
Property description
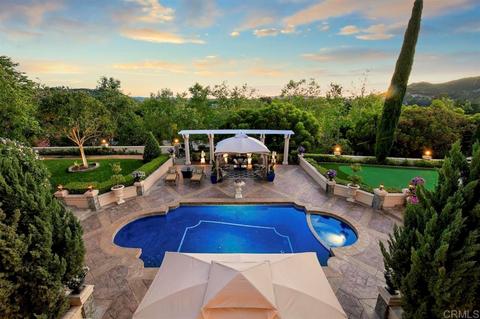
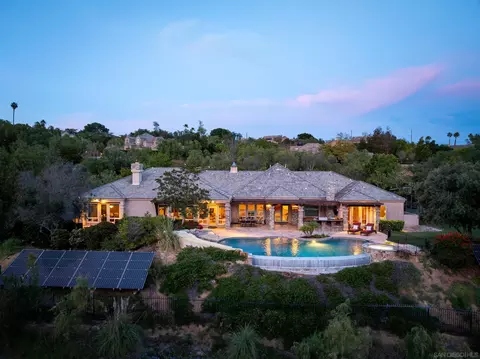
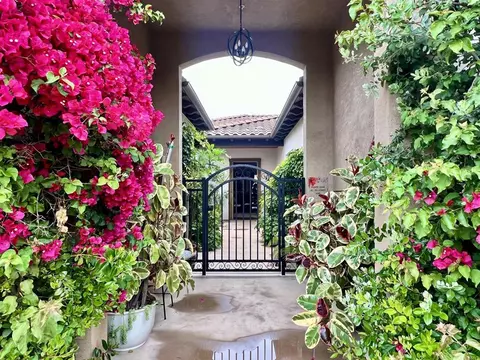
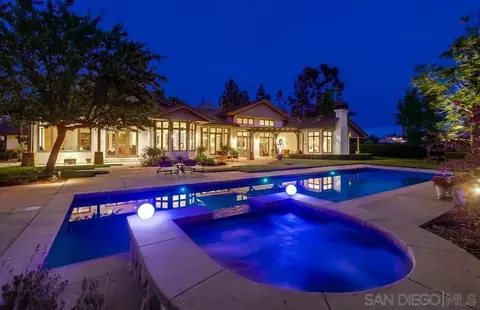
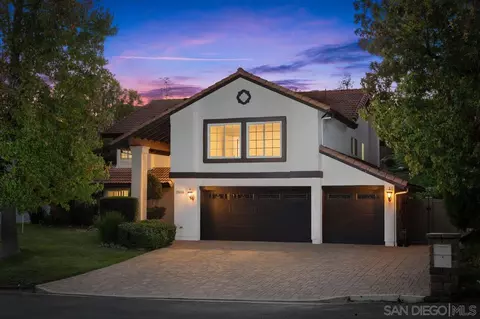
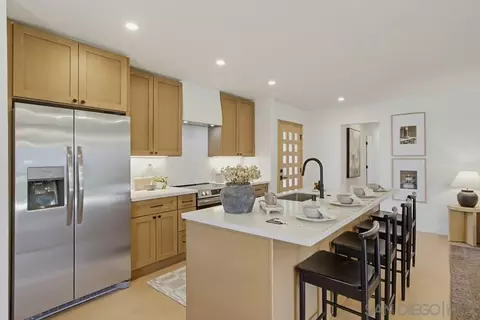
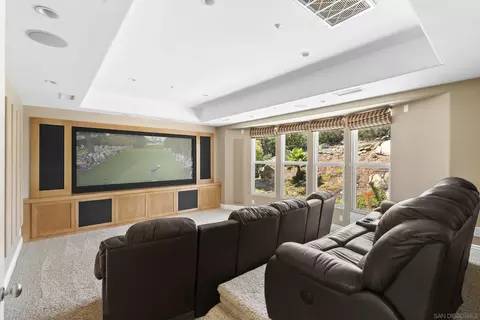
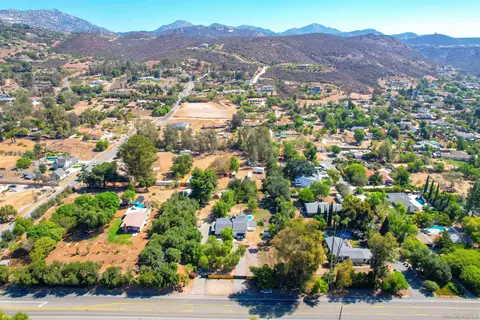
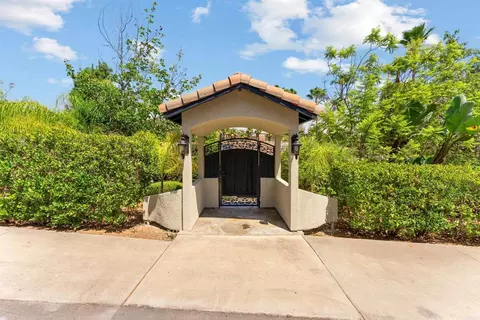
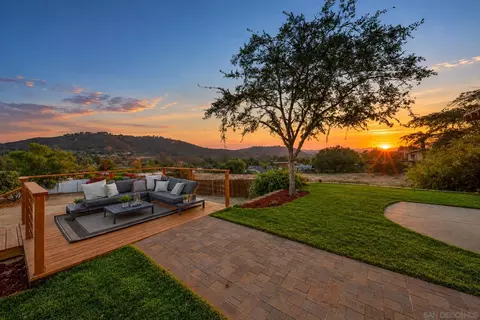
Welcome to this grand estate inspired by a majestic 14th century ITALIAN VILLA surrounded by lush European gardens. The over 1 acre, park like setting surrounding this sprawling estate offers the lifestyle and luxury resort amenities to captivate your soul & inspire your life. The moment you drive up to this impressive retreat, you know you’ve arrived someplace very special. From the old world motor court, mature olive trees, sculpted hedges, to the flowing fountains, this home truly takes your breath away. As you enter the villa, your journey begins with the swing of giant 12 ft solid walnut doors leading you to an elegant foyer with towering 2 story ceilings & a level of detailing & regal ambiance rarely found in homes today. Offering an open, sun filled design, this exceptional home boasts 6,618 sf. of luxurious living & intimate views from every room. The main level enjoys a grand entry with imported polished marble flooring, step into the stunning living room with 22 foot ceilings, large wood burning fireplace and new maple flooring, surrounded by floor to ceiling doors to the resort style pool deck. The foyer connects to a formal dining room where an imported Italian crystal chandelier sparkles under ornate ceiling and wall detail including its own classic fireplace. Enter the west wing to find an expansive “Great Room” boasting a recently remodeled gourmet chef’s kitchen w/ imported French 55" LaCanche Sully gas range & 2 ovens (gas and Convection), Miele Speed Oven, Miele Warming Drawer, 2 dishwashers, 3 sinks using Waterstone and Rohl fixtures, 48" SubZero fridge/Freezer, SubZero wine storage, Viking 36" freezer surrounding 2 islands built to period design topped with polished Calcutta Gold marble slabs. Great room has a cherrywood wet bar, large wood burning fireplace, hand scraped Walnut hardwood flooring and plenty of room to relax and enjoy views from the large western facing windows. Rounding off the main level, is an executive office built with solid cherrywood, a sanctuary master retreat featuring imported polished marble floors, Phylrich gold fixtures and a large spa-inspired Jacuzzi bath topped off with His and Her separate walk-in closets & Boudoir. A second recently remodeled bath captivates the modern theme. Artisan crafted hand forged handrails lead to the next level to access a billiard room connected to an outdoor terrace to experience sensational western valley views and amazing sunsets. Then a dedicated home theater projecting to a large 106" screen connected to a THX sound system for life like movie experience. Down the hall are 3-spacious and private bedrooms along with 2 full & 1 half bath. Designed for year-round enjoyment the outdoor experience offers a peaceful and picturesque destination, fit for a formal gala or casual gathering, featuring distinct vignettes with an abundance of amenities for gathering and play. At night, the house comes to life with strategically placed lighting to highlight its detailed architecture and majestic grounds. Entering the resort style patio, is perfect to enjoy private al fresco dining under a stunning backdrop of amazing sunsets to the sensational glow of the stars. Nearby is a European style, French grey bottom pool w built in fountain, transforming the pool into a dramatic water feature. Nearby is a large PGA style putting green, perfect for your short game, then the guest casita featuring an outdoor shower, full bath and possible 5th bedroom on the way to the English garden for an escape near a tranquil fountain. Off the nook is a large grassy area surrounded by mature shade trees, a covered cabana with fire-pit and nearby outdoor kitchen. A detached oversized 4 car garage is loaded with cabinets, workbench, ethernet ports, cable for your big screen and has surround sound speakers built into the ceilings - designed for more than just parking cars.
Listed by
Listing Agent - Kip Boatcher
Listing Office - eXp Realty of California, Inc
Source: CRMLS mls logo
MLS#NDP2211528 • last updated 3 years ago
Movoto checked CRMLS for data 7 minutes ago
Overview
Levels/Style Two, Custom Built
Type Residential
SubType Single Family Residence
Status Closed
Living Area 6618
Lot Size (Acres) 1.02
Lot Size (SqFt) 44431.2
Year Built 2000
Condition Additions/Alterations, Building Permit, Termite Clearance, Turnkey, Updated/Remodeled
Interior
Total # of Bathrooms 7
# Full Baths 5
# Half Baths 2
Total # of Bedrooms 5
Eating Area Breakfast Counter / Bar, Breakfast Nook, Country Kitchen, Dining Room
Appliances 6 Burner Stove, Barbecue, Built-In Range, Built-In, Convection Oven, Dishwasher, Double Oven, Free-Standing Range, Freezer, Disposal, Gas Cooking, Gas Oven, Gas Range, Gas Cooktop, Hot Water Circulator, Ice Maker, Instant Hot Water, Microwave, Range Hood, Refrigerator, Tankless Water Heater, Vented Exhaust Fan, Warming Drawer, Water Line To Refrigerator, Water Purifier
Interior Features Balcony, Bar, Beamed Ceilings, Block Walls, Built-in Features, Ceiling Fan(s), Chair Railings, Coffered Ceiling(s), Crown Molding, Electronic Air Cleaner, Furnished, Granite Counters, High Ceilings, Home Automation System, Open Floorplan, Pantry, Pull Down Stairs To Attic, Recessed Lighting, Stone Counters, Storage, Sunken Living Room, Vacuum Central, Wainscoting, Wet Bar, Wired For Data, Wired For Sound, Wood Product Walls
Window Features Casement Windows, Double Pane Windows, French/Mullioned, Screens, Wood Frames
Exterior
Parking Auto Driveway Gate, Circular Driveway, Garage - Three Door, Gated, Oversized, RV Access/Parking, Workshop In Garage
# Uncovered Spaces 10
# Parking Spaces 14
# Garage Spaces 4
Lot Description 2-5 Units/Acre, Back Yard, Bluff, Corner Lot, Front Yard, Garden, Gentle Sloping, Horse Property, Landscaped, Lawn, Lot Over 40000 Sqft, Level, Park Nearby, Rocks, Secluded, Sprinkler System, Sprinklers Drip System, Sprinklers In Front, Sprinklers In Rear, Sprinklers On Side, Sprinklers Timer, Up Slope From Street
Amenities / Utilities
Fireplaces Dining Room, Family Room, Gas, Living Room, Master Bedroom, Master Retreat, Raised Hearth, Wood Burning
Sewer/ Septic Public Sewer
Water Source Public
Inclusions All Fixtures
Spa In Ground
Location
View Bluff, Canyon, Hills, Mountain(s), Neighborhood, Panoramic, Park/Greenbelt, Pool, Trees/Woods, Valley
County San Diego
Community Features Curbs, Foothills, Gutters, Horse Trails, Mountainous, Storm Drains, Street Lights, Suburban, Valley, Biking, Hiking, Park
Neighborhood Huntington Gate
High School District Poway Unified
Zoning Residential
Directions Use GPS
APN 3214102400
Lot/ Land Details
Road Surface Paved
We are not permitted to show value estimates for this property.
  • Dec 2022
    Public Records
  • Dec 23, 2022 Sold
    $3,500,000 (-13.6%)
  • Dec 2022
    mls logo MLS # NDP2211528
  • Dec 23, 2022 Sold
    $4,050,000 (+9.8%)
  • Dec 16, 2022 Pending
    —
  • Nov 27, 2022 Listed
    $3,688,000 (-5.4%)
  • May 2022
    mls logo MLS # NDP2204267
  • May 26, 2022 Listed
    —
  • May 10, 2022 Pending
    —
  • May 2, 2022 Listed
    $3,896,000
  • May 2022
    mls logo MLS # NDP2205402
  • May 2, 2022 Listed
    $3,897,000
  • Year Property taxes Tax assessment
  • 2024
    $40,346 +2.1%
    $3,570,000 +2.0%
  • 2023
    $39,499 +166.8%
    $3,500,000 +170.08%
  • 2022
    $14,806 +1.3%
    $1,295,915 +2.0%
  • 2021
    $14,616 +1.3%
    $1,270,505 +1.04%
  • 2020
    $14,422 +2.6%
    $1,257,478
  • 2019
    $14,052 +2.9%
    $1,257,478 +2.0%
  • 2018
    $13,662 +4.8%
    $1,232,822 +4.04%
  • 2016
    $13,037 +1.5%
    $1,184,952
  • 2015
    $12,846
    —
  • 14943 Huntington Gate Dr
    $3.5M
  • —
  • 92064
    $1.39M -12% y/y
  • Poway
    $1.39M -12% y/y
No chart available
Statistics calculated by Movoto
Est. value Bed/bath Sqft mi
14973 Huntington Gate Dr, Poway, CA 92064 $2,561,500 4/5 4,440 0.04
14913 Huntington Gate Dr, Poway, CA 92064 $2,673,000 5/4 5,054 0.04
14924 Huntington Gate Dr, Poway, CA 92064 $2,432,300 4/3 4,160 0.05
14933 Huntington Gate Dr, Poway, CA 92064 $2,987,300 4/4 5,979 0.05
14944 Huntington Gate Dr, Poway, CA 92064 $2,836,800 5/5 5,856 0.06
14963 Huntington Gate Dr, Poway, CA 92064 $2,695,200 4/5 5,032 0.06
14904 Huntington Gate Dr, Poway, CA 92064 $2,315,400 5/4 4,146 0.07
14983 Huntington Gate Dr, Poway, CA 92064 $2,753,900 4/5 5,015 0.07

Estimated values are based on public record data and automated valuation models. Values are not guaranteed and may not reflect current market conditions.

Thinking of selling? Get a Cash Offer.

  • A smooth, fast sale
  • Skip staging and repairs
  • No strings attached
8/10
6/10
8/10
Source: GreatSchools.org © 2026. All rights reserved.

Around the neighborhood

Explore everything this neighborhood has to offer.
By entering my info and clicking Ask a Question below, I am providing my e-signature and express written consent to receive marketing emails, calls, and texts (including via automatic telephone dialing systems, AI generative, artificial or pre-recorded voice technology) relating to my inquiry from Movoto (and parties calling/messaging on their behalf) even if my number appears on the company, state, or national Do Not Call Registry. You also agree to ourTerms and Conditions and Privacy Policy. Consent not required to receive services (call 1-844-420-1270 to be connected without providing consent).

Nearby recently sold homes in Poway, CA

Nearby homes for sale in Poway, CA

Newest listings in 92064

  • Real Estate
  • CA
  • San Diego County
  • Poway
  • 92064
  • 14943 Huntington Gate Dr
Meet with a real estate agent today (844) 430-0869
The multiple listing information is provided by CRMLS. IDX information is provided exclusively for consumers’ personal, non-commercial use and that it may not be used for any purpose other than to identify prospective properties consumers may be interested in purchasing. Information deemed reliable but not guaranteed to be accurate. Buyer to verify all information. The information provided is for consumers' personal, non-commercial use and may not be used for any purpose other than to identify prospective properties consumers may be interested in purchasing. Listing information updated every 15 minutes. Terms of use & Privacy Policy, California Privacy Info. Copyright © 2005 - 2026 Movoto, Inc. All rights reserved. Equal Housing Opportunity CalDRE CalDRE #01517281
Movoto Real Estate is committed to ensuring accessibility for individuals with disabilities. We are continuously working to improve the accessibility of our web experience for everyone. We welcome feedback and accommodation requests, please submit them here.
CRMLS Multiple Listing Service™ system
The real estate listing data marked with this icon comes from the IDX program of the CRMLS Multiple Listing Service™ system.
Based on information from California Regional Multiple Listing Service, Inc. as of 11/5/2026. This information is for your personal, non-commercial use and may not be used for any purpose other than to identify prospective properties you may be interested in purchasing. Display of MLS data is usually deemed reliable but is NOT guaranteed accurate by the MLS. Buyers are responsible for verifying the accuracy of all information and should investigate the data themselves or retain appropriate professionals. Information from sources other than the Listing Agent may have been included in the MLS data. Unless otherwise specified in writing, Broker/Agent has not and will not verify any information obtained from other sources. The Broker/Agent providing the information contained herein may or may not have been the Listing and/or Selling Agent.
Requests for information regarding mortgage products will be directed to Movoto.com affiliate, Lower, LLC - a licensed Mortgage Lender (NMLS #1124061), or, based on your location, may be redirected to a participating mortgage marketing partner that may pay Lower, LLC for any consumer contact information provided through this site.