Movoto Real Estate
Sold on 10/07/2025
  • Map Image
  • Map Image
  • Map Image

14040 Old Station Rd, Poway, CA 92064

$1,652,700

Last sold 10/07/2025 for $1.6M

  • 4

    bed

  • 3

    bath

  • 2,889

    Sqft ($554/Sqft)

House not for sale

About 14040 Old Station Rd

Property type House
Year built 1983
HOA fee $0/month
Lot size 0.58 Acre
Movoto estimate
Parking 3 garage spaces
Rental estimate
Property description
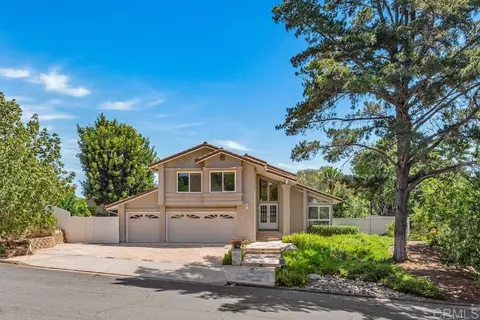
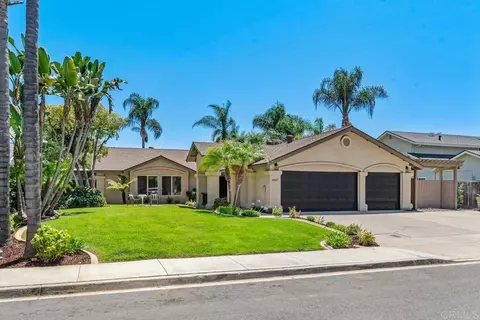
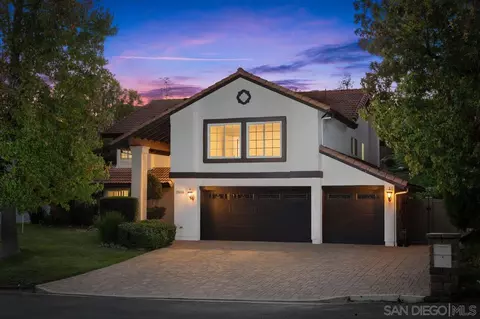
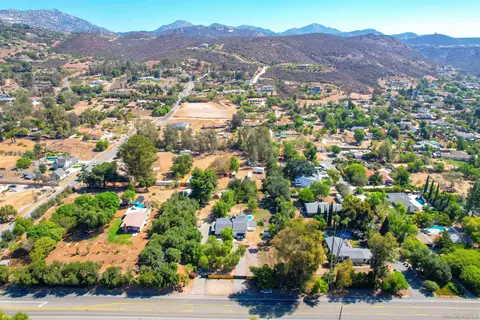
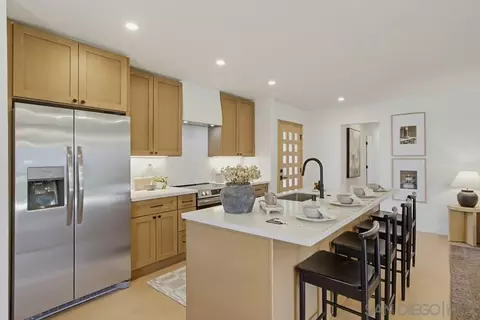
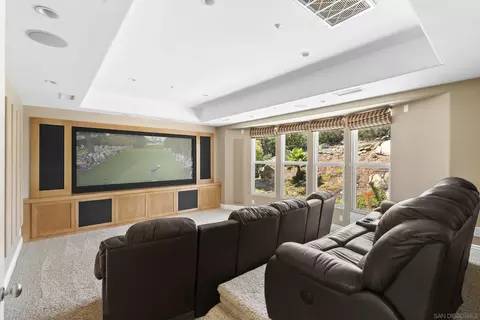
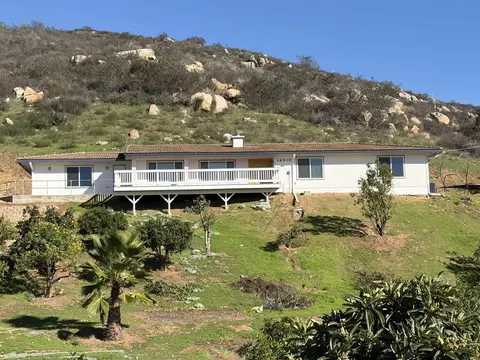
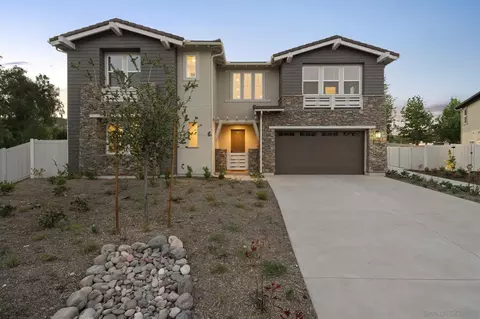
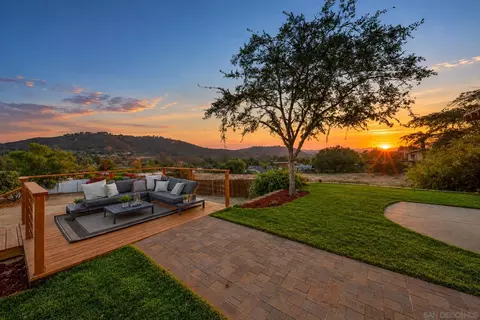
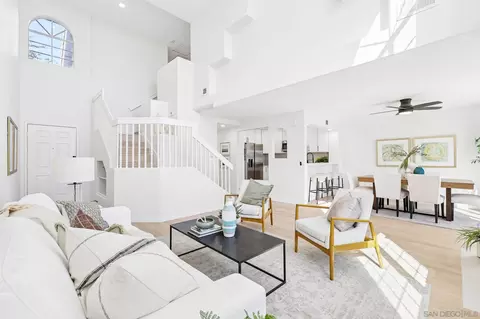
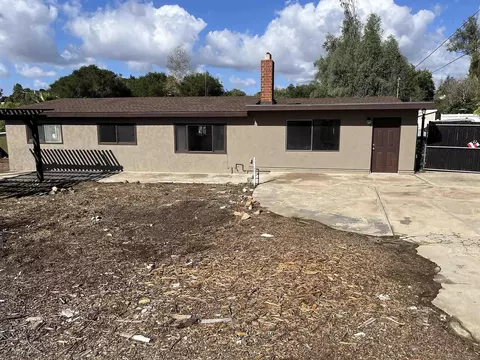
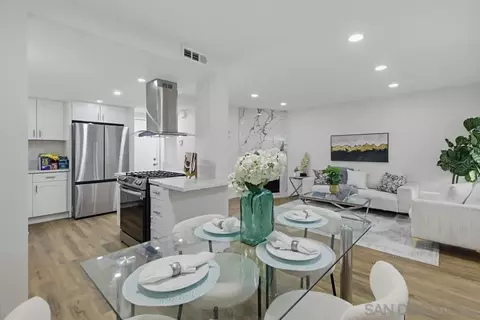
Huge price adjustment-ready for your offer! Contingent offer accepted-seller can get a back up offer. A rare opportunity in Poway Welcome to a one of a kind home that blends everyday convenience, serene surroundings, with luxury upgrades. Nestled on a very quiet cul-de-sac in one of Poway's most sought after communities.. This residence offers a lifestyle that is hard to find. It's so private as no one lives in front and the side and back homes are distant. Unbeatable Location for Families Imagine your cildren walking to all three highly rated schools- Tierra Bonita Elementary, Twin Peaks Middle and Poway High without ever needing a bus or car ride. It's a rare gift of time and peace of mind for parents. Breathtaking Views an Outdoor Living From nearly every angle enjoy sweeping 180 degree hillside views, crisp morning air and brilliant sunsets. The upstairs office i surrounded on 3 sides with windows making it a perfect place to work or create with inspiring vistas, On the shaded deck take in the Ramona hillsides by day and twinkling lights by night. On the 4th of July enjoy the the fireworks bursting across the horizon from your own backyard.You'll love the built-in bbq area with room to dine and relax. A Garden Paradise The terraced hillside is a gardener's dream with multiple levels connected by 3 stairways, with lush Fruit trees including orange, lemon, lime, grapefruit, pomelo ,Yuzu, pomegranate, figs to name a few. You will enjoy interesting plants sprouting from time to time. Trees and flowers flourish in the yard. You can grow tomatoes, cucumbers and flowers effortlessly in the raised beds with a watering system. There is also a double door fence which could accommodate a boat or RV. Luxurious Interiors & Modern Comforts Inside no detail has been overlooked. All bedrooms are freshly painted, bathrooms are remodeled with modern finishes. The main bath suite boasts a spa like tub with a freestanding soaking tub. The expanded light-filled kitchen is a chef's delight with top-of-the-line appliances, 2 sinks, 2 Bosch dishwashers, a professional grade Thermador stove with Wok-burner and even a refrigerator that dispenses sparkling water. Energy Efficiency & Smart Living Upstairs 5 Fujitsu mini-split heating& cooling systems allow every room to set to your perfect comfort level-quietly & efficiently. There is also a whole house fan. Over $350,000 In Thoughtful Upgrades From the expanded kitchen & upstairs office to landscaping, mini-splits, upgraded bathrooms, custom closets, roof improvements. Every upgrade was designed to enhance both beauty & functionality. Community & Lifestyle The neighborhood is serene & welcoming with friendly neighbors & a peaceful atmosphere that makes coming home a joy. This is more than a house-it's a life style of comfort, convenience and natural beauty! Washer/dryer, TV, Treadmill convey. Room sizes family room 18x13.5. Kitchen 17x11. Dining 12.5 x10. Living 19.5x12.5. Primary bedroom 19x13.5. bedroom two 13x10 . Bedroom 3 10x10. Bedroom 4 10.5x10 Office/retreat 15x11. Deck off retreat 11x4.5
Listed by
Listing Agent - Amy Farber
Listing Agent Contact: Amy.farber@camoves.com
Listing Office - Coldwell Banker Realty
Source: CRMLS mls logo
MLS#NDP2505116 • last updated 1 year ago
Movoto checked CRMLS for data 2 minutes ago
Overview
Levels/Style Multi/Split
Type Residential
SubType Single Family Residence
Virtual Tour N/A
Status Closed
Living Area 2889
Lot Size (Acres) 0.58
Lot Size (SqFt) 25264.8
Year Built 1983
Condition Additions/Alterations, Updated/Remodeled
Interior
Total # of Bathrooms 3
# Full Baths 2
# Half Baths 1
Total # of Bedrooms 4
Eating Area Breakfast Counter / Bar, Breakfast Nook, Dining Room, In Kitchen
Laundry In Garage
Appliances Barbecue, Built-In Range, Convection Oven, Dishwasher, Double Oven, Disposal, Gas Cooktop, Microwave, Refrigerator, Water Heater
Interior Features Cathedral Ceiling(s), Ceiling Fan(s), Granite Counters, Pantry, Sunken Living Room, Unfurnished
Exterior
Foundation Concrete Perimeter
Roof Tile
# Parking Spaces 3
# Garage Spaces 3
Lot Description Agricultural - Tree/Orchard, Back Yard, Cul-De-Sac, Sloped Down, Garden, Sprinkler System, Yard
Amenities / Utilities
Fireplaces Family Room
Sewer/ Septic Public Sewer
Electric 220 Volts In Garage
Spa None
Pool None
Location
View Mountain(s), Neighborhood, Orchard
County San Diego
Community Features Suburban
Subdivision The Ranch
Neighborhood Poway
Elementary School Tierra Bonita, TBNELE
High School Poway, POWAY
Middle School TPKMID, Twin Peaks
High School District Poway Unified
Zoning R-1
Directions Espola To Durhullen To Left On Deringer To Right On Old Station. Or From Twin Peaks To Tierra Bonita To Fiddletown To Derringer To Left On Old Station Road.
APN 3213422300
Lot/ Land Details
Road Surface Paved
$1.65M
Range: $1.53M-$1.77M
Last 30 days 
Rental est.: $11,609/month
Gross rent multiplier: 11.5
  • Oct 2025
    mls logo MLS # NDP2505116
  • Oct 8, 2025 Sold
    $1,600,000
  • Sep 7, 2025 Pending
    —
  • Sep 6, 2025 Pending
    —
  • Aug 23, 2025 Price Change
    $1,650,000 (-8.3%)
  • Jun 29, 2025 Price Change
    $1,799,000 (+0.5%)
  • May 23, 2025 Listed
    $1,790,000 (-3.2%)
  • May 19, 2025 Listed
    $1,850,000
  • Oct 2025
    Public Records
  • Oct 7, 2025 Sold
    $1,600,000 (-3.0%)
  • Year Property taxes Tax assessment
  • 2024
    $7,975 +2.2%
    $709,613 +2.0%
  • 2023
    $7,805 +1.7%
    $695,700 +2.0%
  • 2022
    $7,675 +1.3%
    $682,060
  • 2021
    $7,574 +1.4%
    $682,060 +3.06%
  • 2020
    $7,472 +2.7%
    $661,831
  • 2019
    $7,278 +2.9%
    $661,831 +2.0%
  • 2018
    $7,073 +4.9%
    $648,855 +4.04%
  • 2016
    $6,743 +1.5%
    $623,661
  • 2015
    $6,642
    —
  • 14040 Old Station Rd
    $1.6M
  • —
  • 92064
    $1.39M -12% y/y
  • Poway
    $1.39M -12% y/y
No chart available
Statistics calculated by Movoto
Est. value Bed/bath Sqft mi
14056 Old Station Rd, Poway, CA 92064 $1,676,200 4/2 2,732 0.01
14048 Old Station Rd, Poway, CA 92064 $1,545,300 4/3 2,381 0.02
14049 Old Station Rd, Poway, CA 92064 $1,510,500 4/2 2,106 0.02
14055 Old Station Rd, Poway, CA 92064 $1,574,400 4/3 2,825 0.03
14064 Old Station Rd, Poway, CA 92064 $1,665,800 5/3 2,653 0.04
14852 Derringer Rd, Poway, CA 92064 $1,261,900 3/2 1,896 0.05
14914 Derringer Rd, Poway, CA 92064 $1,903,500 8/2 4,379 0.06
14032 Old Station Rd, Poway, CA 92064 $1,759,600 5/3 2,886 0.06

Estimated values are based on public record data and automated valuation models. Values are not guaranteed and may not reflect current market conditions.

Thinking of selling? Get a Cash Offer.

  • A smooth, fast sale
  • Skip staging and repairs
  • No strings attached
8/10
6/10
8/10
Source: GreatSchools.org © 2026. All rights reserved.

Around the neighborhood

Explore everything this neighborhood has to offer.
By entering my info and clicking Ask a Question below, I am providing my e-signature and express written consent to receive marketing emails, calls, and texts (including via automatic telephone dialing systems, AI generative, artificial or pre-recorded voice technology) relating to my inquiry from Movoto (and parties calling/messaging on their behalf) even if my number appears on the company, state, or national Do Not Call Registry. You also agree to ourTerms and Conditions and Privacy Policy. Consent not required to receive services (call 1-844-420-1270 to be connected without providing consent).

Nearby recently sold homes in Poway, CA

Nearby homes for sale in Poway, CA

Newest listings in 92064

  • Real Estate
  • CA
  • San Diego County
  • Poway
  • 92064
  • 14040 Old Station Rd
Meet with a real estate agent today (844) 430-0869
The multiple listing information is provided by CRMLS. IDX information is provided exclusively for consumers’ personal, non-commercial use and that it may not be used for any purpose other than to identify prospective properties consumers may be interested in purchasing. Information deemed reliable but not guaranteed to be accurate. Buyer to verify all information. The information provided is for consumers' personal, non-commercial use and may not be used for any purpose other than to identify prospective properties consumers may be interested in purchasing. Listing information updated every 15 minutes. Terms of use & Privacy Policy, California Privacy Info. Copyright © 2005 - 2026 Movoto, Inc. All rights reserved. Equal Housing Opportunity CalDRE CalDRE #01517281
Movoto Real Estate is committed to ensuring accessibility for individuals with disabilities. We are continuously working to improve the accessibility of our web experience for everyone. We welcome feedback and accommodation requests, please submit them here.
CRMLS Multiple Listing Service™ system
The real estate listing data marked with this icon comes from the IDX program of the CRMLS Multiple Listing Service™ system.
Based on information from California Regional Multiple Listing Service, Inc. as of 11/3/2026. This information is for your personal, non-commercial use and may not be used for any purpose other than to identify prospective properties you may be interested in purchasing. Display of MLS data is usually deemed reliable but is NOT guaranteed accurate by the MLS. Buyers are responsible for verifying the accuracy of all information and should investigate the data themselves or retain appropriate professionals. Information from sources other than the Listing Agent may have been included in the MLS data. Unless otherwise specified in writing, Broker/Agent has not and will not verify any information obtained from other sources. The Broker/Agent providing the information contained herein may or may not have been the Listing and/or Selling Agent.
Requests for information regarding mortgage products will be directed to Movoto.com affiliate, Lower, LLC - a licensed Mortgage Lender (NMLS #1124061), or, based on your location, may be redirected to a participating mortgage marketing partner that may pay Lower, LLC for any consumer contact information provided through this site.