Movoto Real Estate
Sold on 03/06/2024
  • Map Image
  • Map Image
  • Map Image

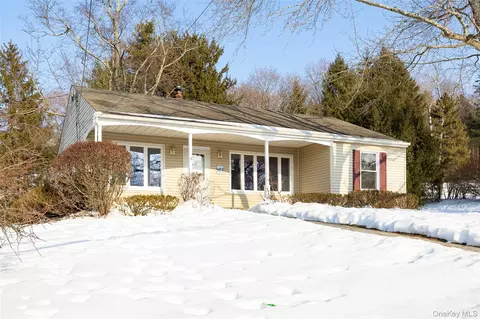
4 Meier Rd, La Grange, NY 12603

  • $416,000

    Last sold 03/06/2024 after 19 Days

  • 3

    bed

  • 2

    bath

  • 1,300

    Sqft ($320/Sqft)

House not for sale
Learn about La Grange's top local Real Estate agents

About 4 Meier Rd

Property type House
Year built 1953
HOA fee $0/month
Lot size 0.42 Acre
Parking 2 garage spaces
Property description
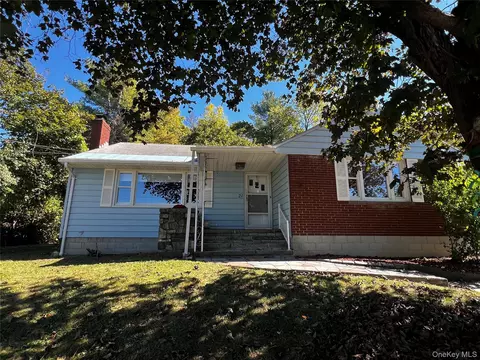
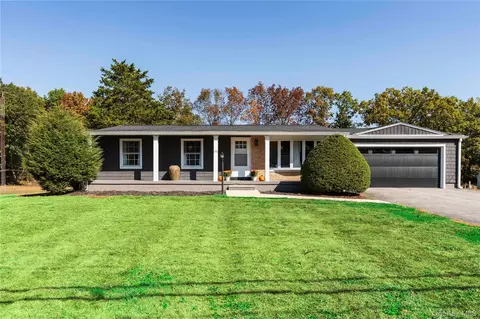
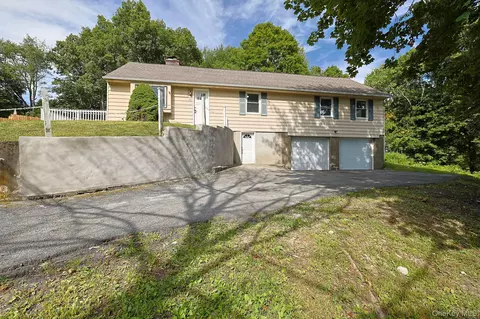
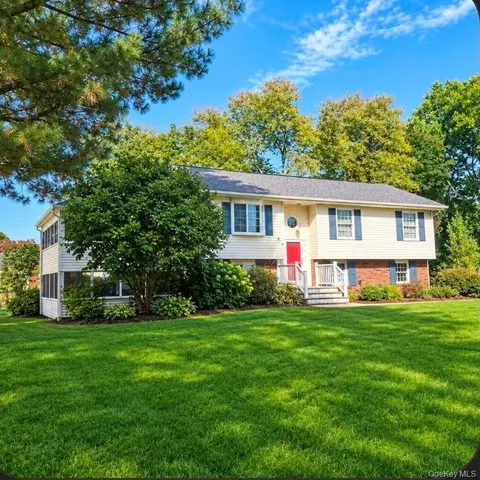
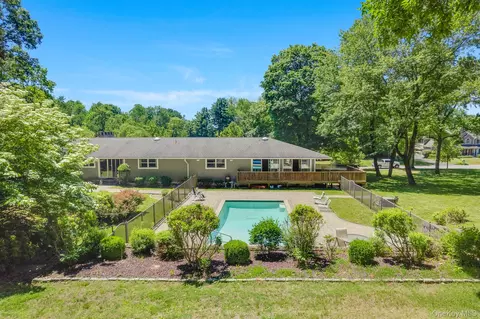
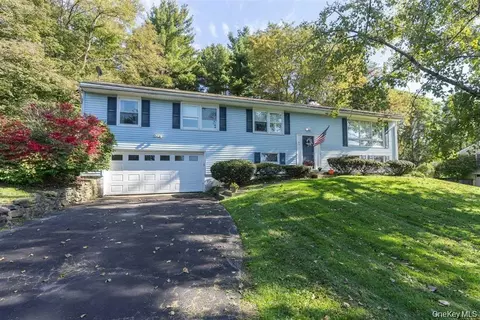
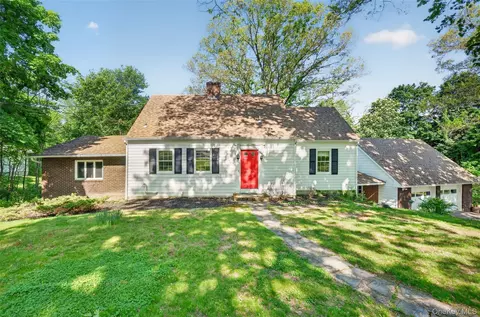
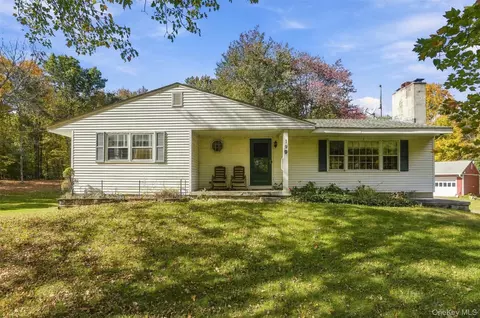
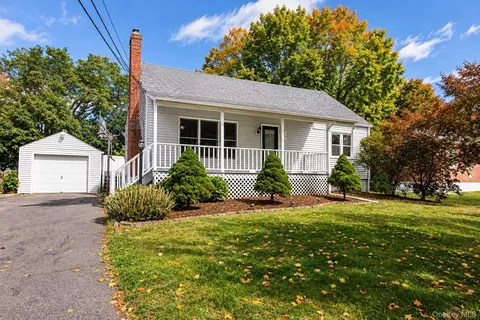
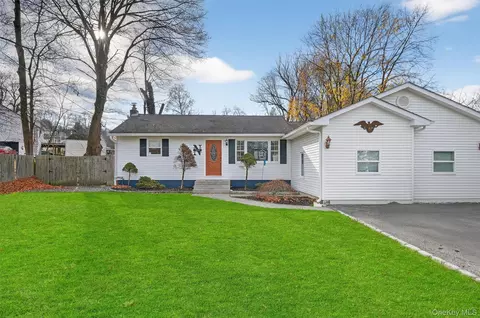
Welcome to this beautifully updated 3 bedroom, 1 1/2 bathroom, one level Ranch style home in the Town of La Grange. This newly renovated home offers a living room open concept, you will be greeted by a bright and airy living room that boasts a cozy fireplace and renovated hardwood flooring throughout, an updated bright eat-in kitchen with a gorgeous kitchen peninsula with tons of storage. The kitchen features new granite counter tops, ceramic tile backsplash, new cabinets and new stainless steel appliances. The three bedrooms are completely renovated. This home offers a completely renovated full bathroom and half bathroom. Everything is brand new on the inside; new Kitchen, baths, stainless steel appliances, and renovated hardwood floors all throughout. New plumbing, new HVAC, new doors, new paint, sidewalk, and new windows. New deck perfect for summer barbecues, a beautiful flat yard, and 0.42 acres. Centrally located; Easy access to the Taconic and routes 9, 44, and 55.
Listed by
Listing Agent - Ingrid R. Leiladhar
Listing Office - BHHS Hudson Valley Properties
Source: OneKey MLS mls logo
MLS#H6289918 • last updated 2 years ago
Movoto checked OneKey MLS for data 7 minutes ago
Overview
Cooling/AC Central Air
Heating Propane, Forced Air
Levels/Style One, Ranch
MLS # H6289918
SubType Single Family Residence
Status Closed
SqFt 1300
Type Residential
Lot Size (SqFt) 18295
Lot Size (Acres) 0.42
Property Tax 8760
Tax Assessed Value 222100
Year Built 1953
Interior
# of Half Baths 1
Total # of Bathrooms 2
# of Full Baths 1
Total # of Bedrooms 3
Basement Unfinished
Total # of Rooms 5
Flooring Hardwood
Appliances Dishwasher, Microwave, Oven, Refrigerator, Stainless Steel Appliance(s)
Interior Features Master Downstairs, First Floor Bedroom, Children Playroom, Granite Counters, Open Kitchen, Pantry
Window Features New Windows, Oversized Windows
Exterior
Construction Frame, Vinyl Siding
Parking Attached, 2 Car Attached, Driveway, Off Street
# Garage Spaces 2
Patio/Porch Deck, Porch
Amenities / Utilities
Water Source Public
Location
County Dutchess
Elementary School Call Listing Agent
Middle School Union Vale Middle School
Elementary School District Arlington
Middle School District Arlington
High School District Arlington
High School Arlington High School
APN 133400-6361-03-028046-0000
Directions Taconic State Parkway, Take Exit 54 For US-44 Toward Poughkeepsie/Millbrook Turn Right Onto Noxon Rd, Turn Left Onto Meier Rd.
Lot/ Land Details
Road Responsibility Public Maintained Road
We are not permitted to show value estimates for this property.
  • Apr 2024
    mls logo MLS # H6289918
  • Apr 11, 2024 Sold
    $416,000 (+4.0%)
  • Mar 6, 2024 Pending
  • Feb 16, 2024 Listed
    $400,000 (+69.5%)
  • Feb 2024
    mls logo MLS # HM409811
  • Feb 4, 2024 Sold
    $236,000
  • Jul 19, 2022 Listed
    $209,500
  • Sep 2022
    mls logo MLS # 409811
  • Sep 29, 2022 Sold
    $236,000 (+12.6%)
  • Jul 29, 2022 Pending
  • Jul 19, 2022 Listed
    $209,500
  • 4 Meier Rd
    $416K
  • 12603
    $399K 0% y/y
  • La Grange
    $479K -2% y/y
No chart available
Statistics calculated by Movoto
Est. value Bed/bath Sqft mi
2 Meier Rd, Poughkeepsie, NY 12603 $475,000 3/1 1,592 0.02
6 Meier Rd, Poughkeepsie, NY 12603 $408,000 4/1 1,332 0.02
8 Meier Rd, Poughkeepsie, NY 12603 $421,000 3/2 1,470 0.03
7 Meier Rd, Poughkeepsie, NY 12603 $472,000 3/2 1,572 0.03
9 Meier Rd, Poughkeepsie, NY 12603 $452,000 3/1 1,517 0.04
5 Meier Rd, Poughkeepsie, NY 12603 $495,000 3/2 1,720 0.04
115 Noxon Rd, Poughkeepsie, NY 12603 $354,000 3/1 1,600 0.05
11 Meier Rd, Poughkeepsie, NY 12603 $652,000 3/2 1,971 0.05

Estimated values are based on public record data and automated valuation models. Values are not guaranteed and may not reflect current market conditions.
Thinking of selling? Get a Cash Offer.

  • A smooth, fast sale
  • Skip staging and repairs
  • No strings attached
7/10
Source: GreatSchools.org © 2026. All rights reserved.

Around the neighborhood

Explore everything this neighborhood has to offer.
By entering my info and clicking Ask a Question below, I am providing my e-signature and express written consent to receive marketing emails, calls, and texts (including via automatic telephone dialing systems, AI generative, artificial or pre-recorded voice technology) relating to my inquiry from Movoto (and parties calling/messaging on their behalf) even if my number appears on the company, state, or national Do Not Call Registry. You also agree to ourTerms and Conditions and Privacy Policy. Consent not required to receive services (call 1-844-420-1270 to be connected without providing consent).

Nearby recently sold homes in La Grange, NY

Nearby homes for sale in La Grange, NY

Newest listings in 12603

  • Real Estate
  • NY
  • Dutchess County
  • La Grange
  • 12603
  • 4 Meier Rd
Meet with a real estate agent today (844) 430-0869
The multiple listing information is provided by OneKey® MLS. IDX information is provided exclusively for consumers’ personal, non-commercial use and that it may not be used for any purpose other than to identify prospective properties consumers may be interested in purchasing. Information deemed reliable but not guaranteed to be accurate. Buyer to verify all information. The information provided is for consumers' personal, non-commercial use and may not be used for any purpose other than to identify prospective properties consumers may be interested in purchasing. Listing information updated every 15 minutes. Terms of use & Privacy Policy, California Privacy Info. Copyright © 2005 - 2026 Movoto, Inc. All rights reserved. Equal Housing Opportunity CalDRE CalDRE #01517281
Movoto Real Estate is committed to ensuring accessibility for individuals with disabilities. We are continuously working to improve the accessibility of our web experience for everyone. We welcome feedback and accommodation requests, please submit them here.
OneKey® MLS system
The data relating to real estate for sale on this web site comes in part from the OneKey® MLS. All information deemed reliable but not guaranteed and should be independently verified. All properties are subject to prior sale, change or withdrawal. Neither listing broker(s) nor the website owner shall be responsible for any typographical errors, misinformation, misprints and shall be held totally harmless. Property locations as displayed on any map are best approximations only and exact locations should be independently verified. IDX information is provided exclusively for consumers personal non-commercial use and it may not be used for any purpose other than to identify prospective properties consumers may be interested in purchasing.©2026 OneKey® MLS. All rights reserved. Fair Housing Notice
Standardized Operating Procedures for the Prerequisites Prospective Homebuyers: (1) Perspective clients will not be required to verify their identity during the home purchase process by providing government issued identification. (2) An exclusive broker agreement will not be required on an individual property basis. Or, a specific period of time in order to assist perspective home buyers. (3) In the event a home buyer will be using a mortgage loan to facilitate the purchase of a property. The home buyer will be required to provide proof of pre-approval. (4) In the event the perspective home buyer will be purchasing in all cash. The buyer will be required to provide proof of funds before the submission of an offer.
Requests for information regarding mortgage products will be directed to Movoto.com affiliate, Lower, LLC - a licensed Mortgage Lender (NMLS #1124061), or, based on your location, may be redirected to a participating mortgage marketing partner that may pay Lower, LLC for any consumer contact information provided through this site.