Movoto Real Estate
  • Exterior
  • Living
  • Dining
  • Kitchen
  • Entry Way
  • Other
  • Bedroom
  • Bath
  • Floorplan

4 Corine Dr, Poughkeepsie, NY 12601

  • $639,000

  • 4

    bed

  • 3

    bath

  • 2,392

    Sqft ($267/Sqft)

House for sale 57 days
Movoto is helping 99 homebuyers near you

About 4 Corine Dr

Property type House
Year built 2025
HOA fee $0/month
Lot size 0.4 Acre
Parking 2 garage spaces
Property description
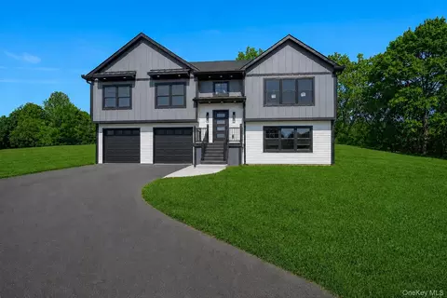
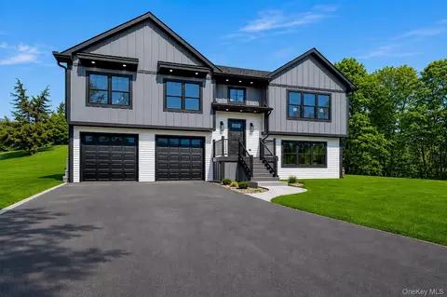
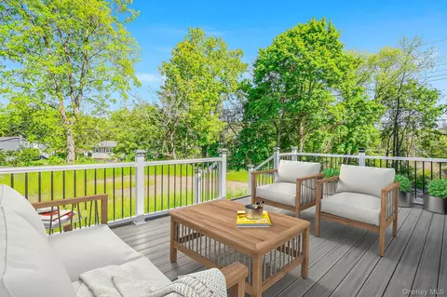
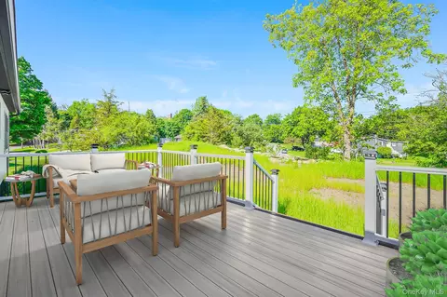
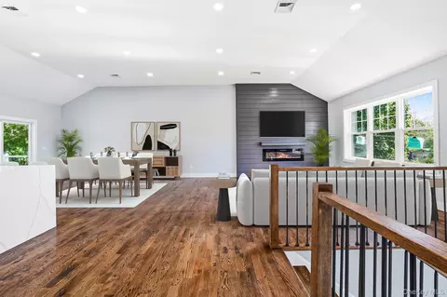
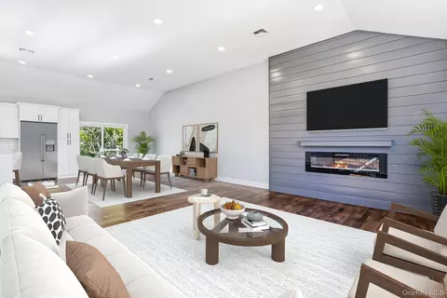
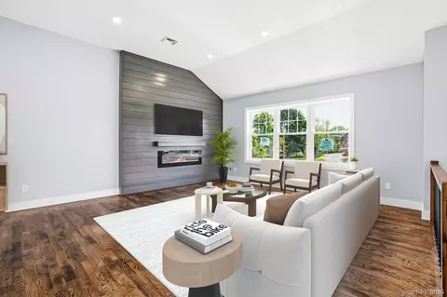
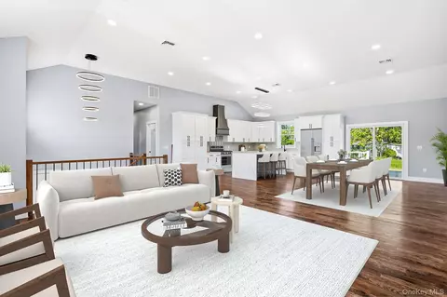
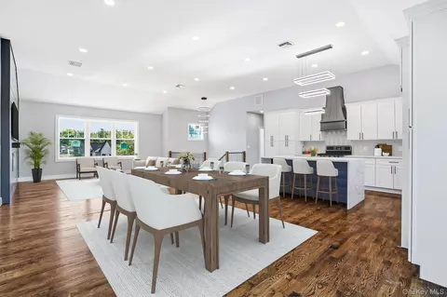
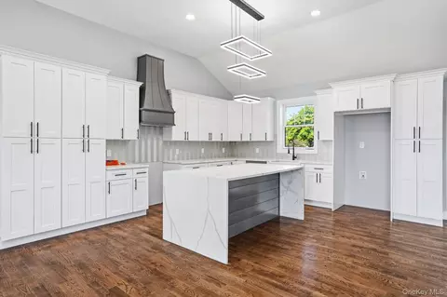
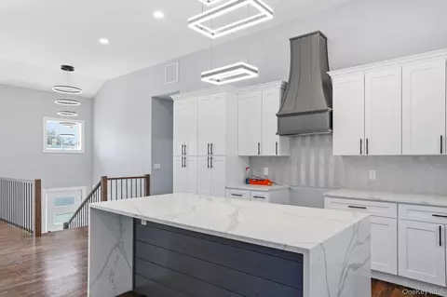
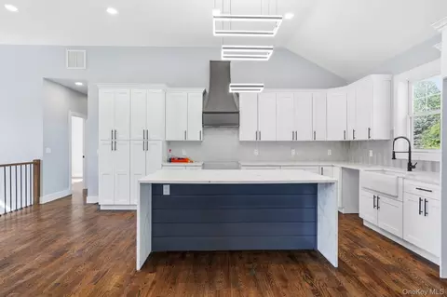
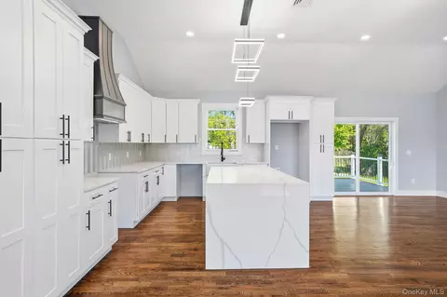
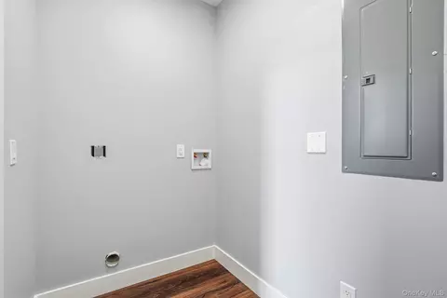
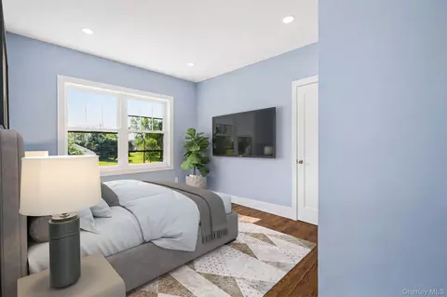
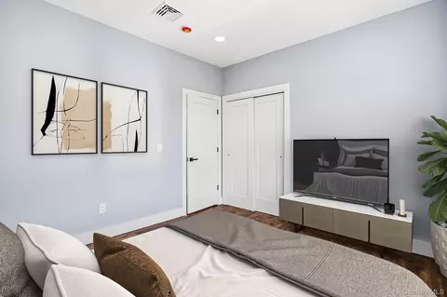
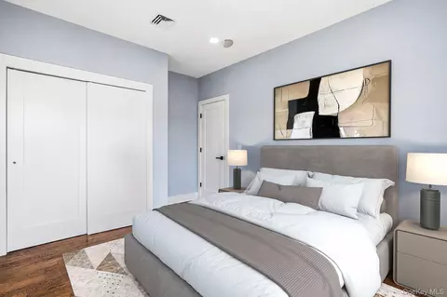
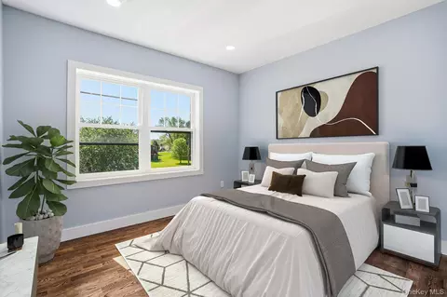
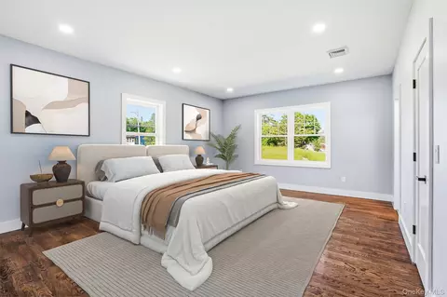
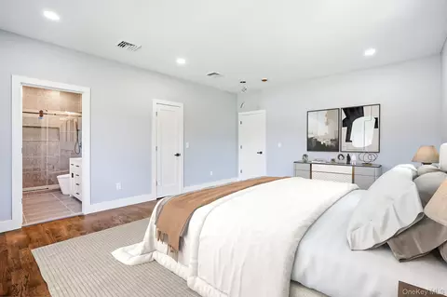
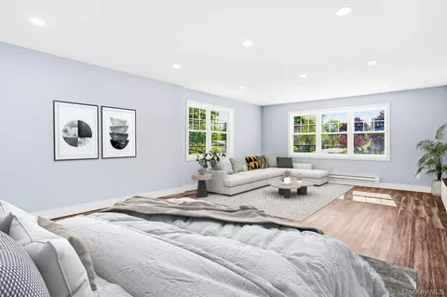
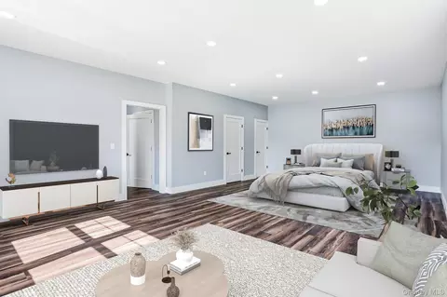
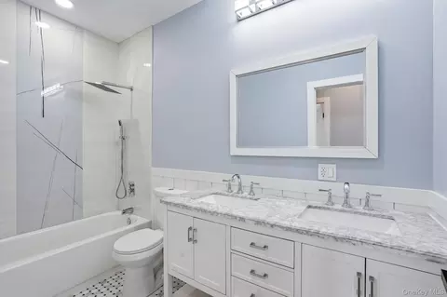
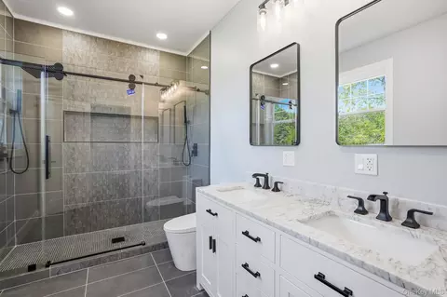
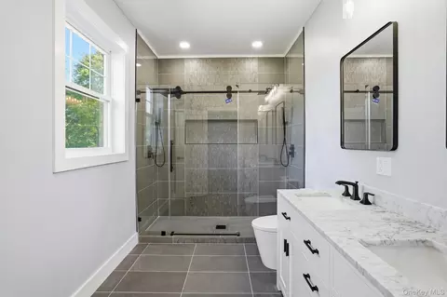
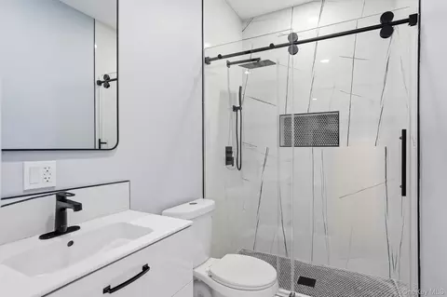
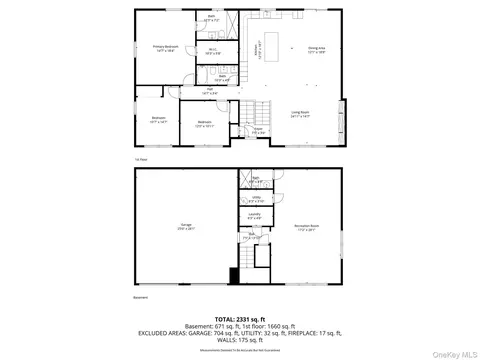
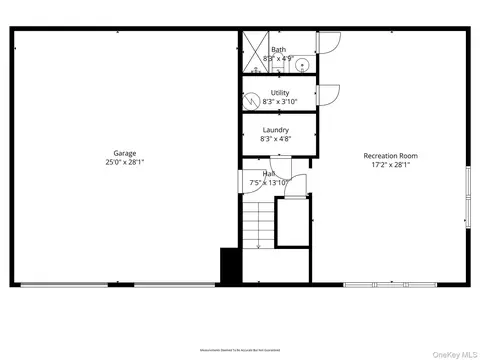
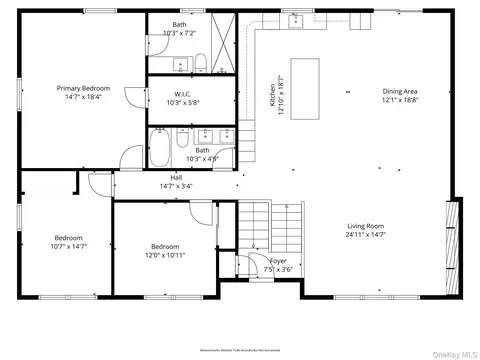
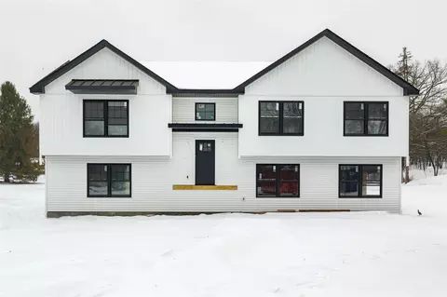
Stunning New Construction Bi-Level in Town of Poughkeepsie. Welcome to this exceptional brand new construction bi-level home offering nearly 2,400 square feet of beautifully finished living space where contemporary design meets thoughtful craftsmanship. From the striking modern farmhouse curb appeal to the high-end finishes throughout, every detail of this home has been carefully curated for today's discerning buyer. Stunning Curb Appeal & Quality Construction. Make a powerful first impression with this home's bold modern exterior, featuring a sophisticated two-tone color palette of charcoal gray board-and-batten siding paired with crisp white horizontal lap siding. Black accent details — including windows, gutters, downspouts, and an elegant black front door — create dramatic contrast and architectural interest. The oversized 2-car garage features 9' x 8" insulated black garage doors, while professionally designed landscaping with fresh mulch beds, flowering shrubs and a stamped concrete walkway welcomes you home. Step inside and prepare to be impressed. The main level showcases breathtaking 14-foot cathedral ceilings in the spacious open-concept living room, while 9-foot ceilings flow throughout the rest of the floor, creating an airy, light-filled atmosphere. Gleaming 5-inch red oak hardwood floors run seamlessly throughout, complemented by abundant recessed lighting and statement modern light fixtures. The living room is anchored by a dramatic floor-to-ceiling shiplap accent wall in deep charcoal, featuring a sleek linear electric fireplace — the perfect focal point for both everyday living and entertaining. Sliding glass doors lead to a private Trex composite deck with solar-lit railings, ideal for morning coffee or evening gatherings overlooking the lush, tree-lined backyard. The heart of the home is a stunning gourmet kitchen featuring crisp white shaker cabinetry with black hardware, gorgeous quartz countertops with dramatic marble-like veining, and a herringbone tile backsplash. A statement custom navy and gray range hood adds architectural drama, while the oversized center island — finished with navy shiplap and waterfall quartz edges — provides ample prep space and casual seating. A deep farmhouse sink, premium pull-down faucet, and modern linear pendant lighting complete this designer space. Luxurious Bedrooms & Spa-Inspired Bathrooms. Retreat to generously sized bedrooms featuring soft dove-gray walls, red oak hardwood flooring, and abundant natural light. The primary suite is a true sanctuary with a private en-suite bath showcasing a frameless glass walk-in shower with designer geometric tile, dual vanities with marble countertops, matte black fixtures, and modern finishes throughout. Additional bathrooms continue the high-end aesthetic with marble-look porcelain tile, custom vanities, premium fixtures, and thoughtful details like built-in shower niches and shiplap wainscoting. Smart, Energy-Efficient Features. This home was built with both comfort and efficiency in mind. A Bosch 20 SEER high-efficiency heat pump system provides whisper-quiet heating and cooling year-round, helping keep utility costs low while maintaining perfect comfort. The lower level offers a versatile bonus living space, dedicated laundry room with modern electrical panel, and additional finished square footage perfect for a family room, home office, or guest quarters. Enjoy the best of the Hudson Valley with this prime Poughkeepsie location, just minutes from: The Culinary Institute of America, Marist University & Dutchess Community College, The Walkway Over the Hudson, Poughkeepsie Train Station, Major hospitals & The charming Village of Rhinebeck. Brand new construction homes of this caliber rarely come to market. Whether you're a first-time buyer, growing family, or seeking a Hudson Valley retreat with easy NYC access, this exceptional property delivers modern luxury, smart efficiency, and timeless style.
Listed by
Listing Agent - Rugesh G. Shah
Listing Office - KW MidHudson
Source: OneKey MLS mls logo
MLS#1003240 • last updated 1 month ago
Movoto checked OneKey MLS for data 16 minutes ago
Request a virtual or in-person tour
Overview
Cooling/AC Central Air, Electric, ENERGY STAR Qualified Equipment
Heating Electric, ENERGY STAR Qualified Equipment, Forced Air, Heat Pump
Levels/Style Bi-Level, Contemporary, Raised Ranch
MLS # 1003240
SubType Single Family Residence
Status Active
SqFt 2392
Type Residential
Lot Size (SqFt) 17424
Lot Size (Acres) 0.4
Property Tax 3101.39
Tax Assessed Value 78600
Year Built 2025
Property Condition New Construction
Interior
Total # of Bathrooms 3
# of Full Baths 3
Total # of Bedrooms 4
Basement Finished, Full, Storage Space, Walk-Out Access
Total # of Rooms 9
Laundry Electric Dryer Hookup, In Basement, Washer Hookup
Flooring Ceramic Tile, Hardwood, Vinyl
Appliances Electric Water Heater
Interior Features First Floor Bedroom, First Floor Full Bath, Cathedral Ceiling(s), Double Vanity, Eat-in Kitchen, ENERGY STAR Qualified Door(s), Entrance Foyer, Granite Counters, High Ceilings, Kitchen Island, Open Floorplan, Open Kitchen, Primary Bathroom, Recessed Lighting, Washer/Dryer Hookup
Fireplace Living Room
Window Features Double Pane Windows, ENERGY STAR Qualified Windows, New Windows
Exterior
Construction Foam Insulation, Vinyl Siding
Parking Driveway, Garage
# Garage Spaces 2
Amenities / Utilities
Utilities Electricity Available, Sewer Available, Trash Collection Public, Water Available
Water Source Public
Location
County Dutchess County
Elementary School Ralph R Smith School
Middle School Haviland Middle School
Elementary School District Hyde Park
Middle School District Hyde Park
High School District Hyde Park
High School Franklin D Roosevelt Senior High School
APN 134689-6163-04-818040-0000
Tour this home
When would you like to see 4 Corine Dr?
question
Have a question about this property? Call us at (844) 430-0869
Source: GreatSchools.org © 2026. All rights reserved.

Around the neighborhood

Explore everything this neighborhood has to offer.
11/100
Walk
74/100
Family
53/100
Dining
78/100
Pet
  • Real Estate
  • NY
  • Dutchess County
  • Poughkeepsie
  • 12601
  • 4 Corine Dr

My commute

Enter a destination to see travel time and distance.
By entering my info and clicking Ask a Question below, I am providing my e-signature and express written consent to receive marketing emails, calls, and texts (including via automatic telephone dialing systems, AI generative, artificial or pre-recorded voice technology) relating to my inquiry from Movoto (and parties calling/messaging on their behalf) even if my number appears on the company, state, or national Do Not Call Registry. You also agree to ourTerms and Conditions and Privacy Policy. Consent not required to receive services (call 1-844-420-1270 to be connected without providing consent).

Nearby homes for sale in Poughkeepsie, NY

Nearby recently sold homes in Poughkeepsie, NY

Newest listings in 12601

Meet with a real estate agent today (844) 430-0869
The multiple listing information is provided by OneKey® MLS. IDX information is provided exclusively for consumers’ personal, non-commercial use and that it may not be used for any purpose other than to identify prospective properties consumers may be interested in purchasing. Information deemed reliable but not guaranteed to be accurate. Buyer to verify all information. The information provided is for consumers' personal, non-commercial use and may not be used for any purpose other than to identify prospective properties consumers may be interested in purchasing. Listing information updated every 15 minutes. Terms of use & Privacy Policy, California Privacy Info. Copyright © 2005 - 2026 Movoto, Inc. All rights reserved. Equal Housing Opportunity CalDRE CalDRE #01517281
Movoto Real Estate is committed to ensuring accessibility for individuals with disabilities. We are continuously working to improve the accessibility of our web experience for everyone. We welcome feedback and accommodation requests, please submit them here.
OneKey® MLS system
The data relating to real estate for sale on this web site comes in part from the OneKey® MLS. All information deemed reliable but not guaranteed and should be independently verified. All properties are subject to prior sale, change or withdrawal. Neither listing broker(s) nor the website owner shall be responsible for any typographical errors, misinformation, misprints and shall be held totally harmless. Property locations as displayed on any map are best approximations only and exact locations should be independently verified. IDX information is provided exclusively for consumers personal non-commercial use and it may not be used for any purpose other than to identify prospective properties consumers may be interested in purchasing.©2026 OneKey® MLS. All rights reserved. Fair Housing Notice
Standardized Operating Procedures for the Prerequisites Prospective Homebuyers: (1) Perspective clients will not be required to verify their identity during the home purchase process by providing government issued identification. (2) An exclusive broker agreement will not be required on an individual property basis. Or, a specific period of time in order to assist perspective home buyers. (3) In the event a home buyer will be using a mortgage loan to facilitate the purchase of a property. The home buyer will be required to provide proof of pre-approval. (4) In the event the perspective home buyer will be purchasing in all cash. The buyer will be required to provide proof of funds before the submission of an offer.
Requests for information regarding mortgage products will be directed to Movoto.com affiliate, Lower, LLC - a licensed Mortgage Lender (NMLS #1124061), or, based on your location, may be redirected to a participating mortgage marketing partner that may pay Lower, LLC for any consumer contact information provided through this site.