Movoto Real Estate
Sold on 07/13/2021
  • Map Image
  • Map Image
  • Map Image

2 Riverview Cir, Poughkeepsie, NY 12601

$511,000

Last sold 07/13/2021 for $415K

  • 3

    bed

  • bath

  • 3,360

    Sqft ($124/Sqft)

House not for sale

About 2 Riverview Cir

Property type House
Year built 2008
HOA fee $0/month
Lot size 0.63 Acre
Movoto estimate
Parking 1 garage spaces
Rental estimate
Property description
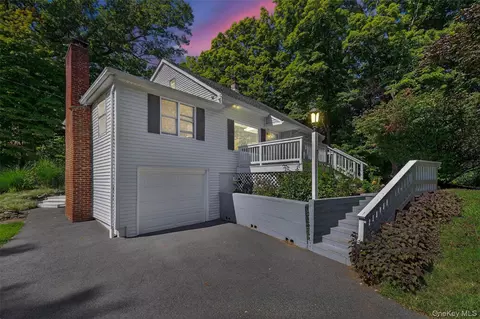
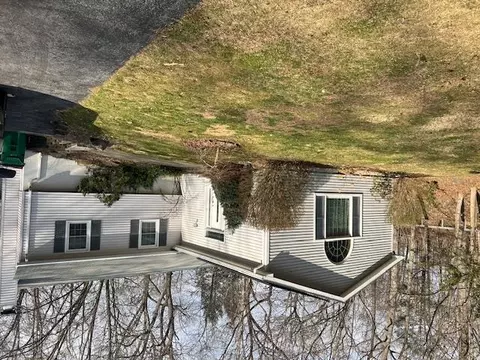
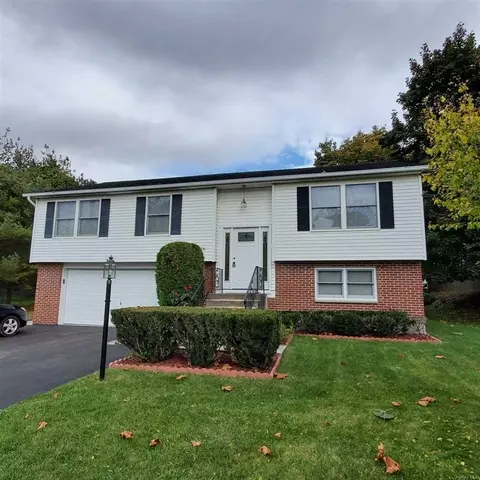
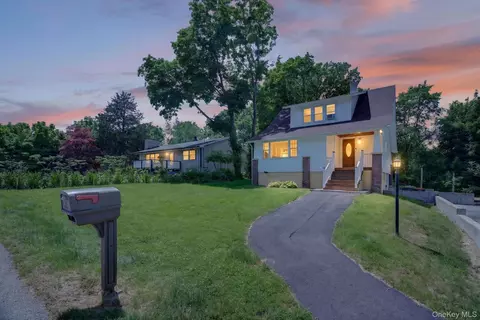
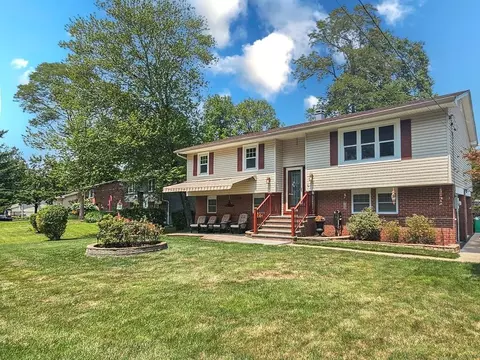
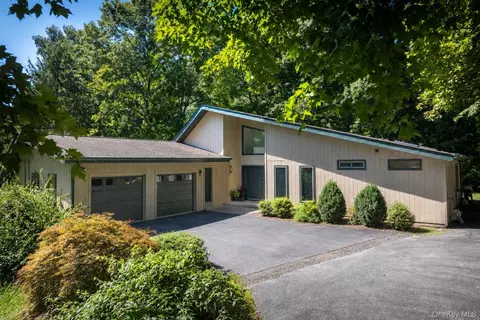
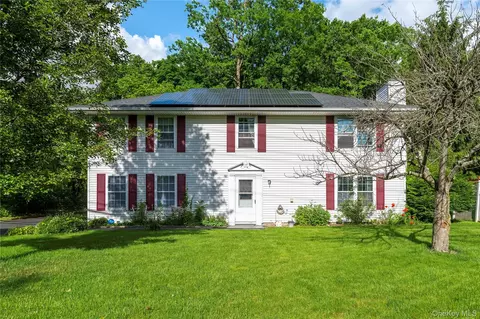
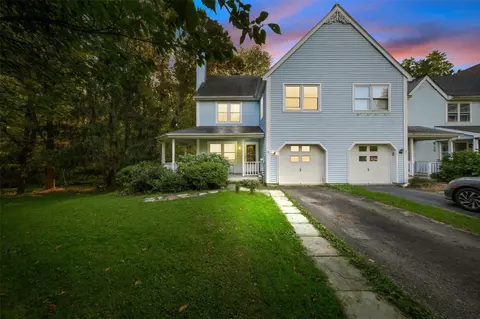
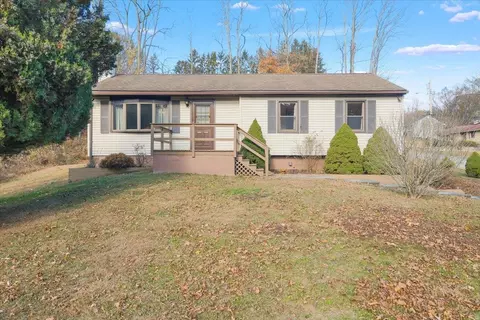
BACK ON MARKET on market on 6/2. Feel welcomed into this newer & lovingly cared for 3 bedroom, 3 full bath oversized raised ranch. Appreciate the quiet neighborhood that it resides in & that it is an ideal location for commuting & day to day travel. Home is on a large and usable corner lot & has thoughtfully planned hardscaping & landscaping. Upon entering the front door, notice how open, bright & inviting the house is. The living & dining rooms have hardwood flooring. The living room has a gas fireplace with well-stated mantle, hearth & surround. The dining room has crown molding & the windows throughout are large & permit so much light. The kitchen has an eat-in area & nice updates including the countertop, finished cabinets with hardware, appliances & flooring. The living & dining rooms connect to the kitchen & provide space & usability for family & friends to enjoy. Also from this area, access the deck which overlooks a beautifully fenced in yard with patio and firepit. The remainder of this floor has 3 bedrooms, including a master with a large closet, full bath, and a hall bath. Both baths have updates. The lower level is spectacular. It boasts a full, above grade, finished space with high ceilings, recessed lighting & a sliding glass door to the backyard. Owners utilize it as a bar, gameroom, gym & office. The space can also be used as a mother/daughter type of set-up. The remainder of the lower level has a laundry area & access to the two-car garage & workshop. There are various updates throughout the home & central air. Appreciate the energy-efficiency of the home with the solar panels, heat pump, water heater, over insulated full attic, gas fireplace & energy star appliances. Home is walking distance to the Hudson River, marina & gym. This location is prime and conveniently located within close proximity to Route 9, adding to the ease of commuting & shopping. Within 3 miles, access Metro North & Amtrak train lines. Metro North line travels into NYC's Grand Central Station. Amtrak travels to NYC's Penn Station & also north to Albany & beyond. Home is near Vassar Brothers Medical Center & Mid-Hudson Regional Hospital. Marist, the Culinary Institute of America & Vassar Colleges are all close by. FDR's Library, Eleanor's Val-Kill, the Mills and Vanderbilt mansions & the Walkway Over the Hudson are also minutes away. This home has been maintained with pride & is worth seeing to appreciate,FOUNDATION:Masonry,Level 1 Desc:LIVING RM, DINING RM, KIT, 3 BR, 2 FULL BATH, SGD TO DECK,AboveGrade:2625,Basement:Garage Access,Interior Access,EQUIPMENT:Carbon Monoxide Detector,Smoke Detectors,FLOORING:Tile,Vinyl,Wood,ExteriorFeatures:Outside Lighting,Landscaped,InteriorFeatures:Walk-In Closets,Sliding Glass Doors,OTHERROOMS:Foyer,Office/Computer Room,Workshop,Family Room,Laundry/Util. Room,Breakfast Nook,Formal Dining Room,Below Grnd Sq Feet:1680,ROOF:Asphalt Shingles,Unfinished Square Feet:735
Listed by
Listing Agent - SHANNON MARTIN
Listing Office - BHHS HUDSON VALLEY PROPERTIES FK
Source: OneKey MLS mls logo
MLS#HM400571 • last updated 2 years ago
Movoto checked OneKey MLS for data 5 hours ago
Overview
Cooling/AC Central Air
Heating Baseboard, Hot Water
Levels/Style Raised Ranch
MLS # HM400571
SubType Single Family Residence
Status Closed
SqFt 3360
Type Residential
Lot Size (Acres) 0.63
Property Tax 10233
Tax Assessed Value 288500
Year Built 2008
Interior
# of Full Baths 3
Total # of Bedrooms 3
Basement Finished, Full, Walk-Out Access
Appliances Dishwasher, Dryer, Oven, Refrigerator, Washer
Interior Features Master Bath
Exterior
Construction Frame, Vinyl Siding
Parking Attached, Garage
# Garage Spaces 1
Patio/Porch Deck, Patio
Lot Features Level, Private
Fencing Fenced
Amenities / Utilities
Water Source Well
Location
County Dutchess
Elementary School Ralph R Smith School
Middle School Mahopac Middle School
Elementary School District Hyde Park
Middle School District Hyde Park
High School District Hyde Park
High School Franklin D Roosevelt Senior Hs
APN 13320000606300049000000000
Zoning RES
Directions Route 9 North To Left On River Rd. To Left On Riverview Circle. First House On Right #2
$511K
Range: $419K-$602K
Last 30 days 
Rental est.: $2,025/month
Gross rent multiplier: 17.1
  • Feb 2024
    mls logo MLS # HM400571
  • Feb 3, 2024 Sold
    $415,000
  • May 18, 2021 Listed
    $412,500
  • Oct 2021
    Public Records
  • Oct 23, 2021 Sold
    $415,000
  • Sep 2021
    mls logo MLS # 400571
  • Sep 13, 2021 Sold
    $415,000 (+0.6%)
  • Jul 13, 2021 Pending
  • May 18, 2021 Listed
    $412,500 (+46.0%)
  • Aug 2011
    Public Records
  • Aug 11, 2011 Sold
    $282,500 (+443.3%)
  • Mar 2003
    Public Records
  • Mar 18, 2003 Sold
    $52,000 (+60.0%)
  • Jan 2002
    Public Records
  • Jan 11, 2002 Sold
    $32,500
  • Year Property taxes Tax assessment
  • 2024
    $13,829 +34.8%
    $170,000 -17.07%
  • 2021
    $10,257 +6.0%
    $205,000
  • 2020
    $9,678 +6.3%
    $205,000 +36.67%
  • 2018
    $9,101
    $150,000
  • 2 Riverview Cir
    $415K
  • 12601
    $360K +3% y/y
  • Poughkeepsie
    $380K 0% y/y
No chart available
Statistics calculated by Movoto
Est. value Bed/bath Sqft mi
4 Riverview Cir, Poughkeepsie, NY 12601 $463,000 3/2 2,278 0.03
5 River Point Rd, Poughkeepsie, NY 12601 $452,000 3/2 1,860 0.03
3 Riverview Cir, Poughkeepsie, NY 12601 $475,000 3/3 2,180 0.04
8 River Point Rd, Poughkeepsie, NY 12601 $440,000 3/2 2,238 0.05
6 Riverview Cir, Poughkeepsie, NY 12601 $433,000 3/2 1,798 0.05
3 River Point Rd, Poughkeepsie, NY 12601 $413,000 3/1 1,929 0.06
5 Riverview Cir, Poughkeepsie, NY 12601 $429,000 3/2 1,591 0.08
8 Riverview Cir, Poughkeepsie, NY 12601 $465,000 4/2 2,802 0.09

Estimated values are based on public record data and automated valuation models. Values are not guaranteed and may not reflect current market conditions.
Thinking of selling? Get a Cash Offer.

  • A smooth, fast sale
  • Skip staging and repairs
  • No strings attached
4/10
Franklin D Roosevelt Senior High School
public Grades 9-12
Hyde Park Central School District
Source: GreatSchools.org © 2026. All rights reserved.

Around the neighborhood

Explore everything this neighborhood has to offer.
By entering my info and clicking Ask a Question below, I am providing my e-signature and express written consent to receive marketing emails, calls, and texts (including via automatic telephone dialing systems, AI generative, artificial or pre-recorded voice technology) relating to my inquiry from Movoto (and parties calling/messaging on their behalf) even if my number appears on the company, state, or national Do Not Call Registry. You also agree to ourTerms and Conditions and Privacy Policy. Consent not required to receive services (call 1-844-420-1270 to be connected without providing consent).

Nearby recently sold homes in Poughkeepsie, NY

Nearby homes for sale in Poughkeepsie, NY

Newest listings in 12601

  • Real Estate
  • NY
  • Dutchess County
  • Poughkeepsie
  • 12601
  • 2 Riverview Cir
Meet with a real estate agent today (844) 430-0869
The multiple listing information is provided by OneKey® MLS. IDX information is provided exclusively for consumers’ personal, non-commercial use and that it may not be used for any purpose other than to identify prospective properties consumers may be interested in purchasing. Information deemed reliable but not guaranteed to be accurate. Buyer to verify all information. The information provided is for consumers' personal, non-commercial use and may not be used for any purpose other than to identify prospective properties consumers may be interested in purchasing. Listing information updated every 15 minutes. Terms of use & Privacy Policy, California Privacy Info. Copyright © 2005 - 2026 Movoto, Inc. All rights reserved. Equal Housing Opportunity CalDRE CalDRE #01517281
Movoto Real Estate is committed to ensuring accessibility for individuals with disabilities. We are continuously working to improve the accessibility of our web experience for everyone. We welcome feedback and accommodation requests, please submit them here.
OneKey® MLS system
The data relating to real estate for sale on this web site comes in part from the OneKey® MLS. All information deemed reliable but not guaranteed and should be independently verified. All properties are subject to prior sale, change or withdrawal. Neither listing broker(s) nor the website owner shall be responsible for any typographical errors, misinformation, misprints and shall be held totally harmless. Property locations as displayed on any map are best approximations only and exact locations should be independently verified. IDX information is provided exclusively for consumers personal non-commercial use and it may not be used for any purpose other than to identify prospective properties consumers may be interested in purchasing.©2026 OneKey® MLS. All rights reserved. Fair Housing Notice
Standardized Operating Procedures for the Prerequisites Prospective Homebuyers: (1) Perspective clients will not be required to verify their identity during the home purchase process by providing government issued identification. (2) An exclusive broker agreement will not be required on an individual property basis. Or, a specific period of time in order to assist perspective home buyers. (3) In the event a home buyer will be using a mortgage loan to facilitate the purchase of a property. The home buyer will be required to provide proof of pre-approval. (4) In the event the perspective home buyer will be purchasing in all cash. The buyer will be required to provide proof of funds before the submission of an offer.
Requests for information regarding mortgage products will be directed to Movoto.com affiliate, Lower, LLC - a licensed Mortgage Lender (NMLS #1124061), or, based on your location, may be redirected to a participating mortgage marketing partner that may pay Lower, LLC for any consumer contact information provided through this site.