
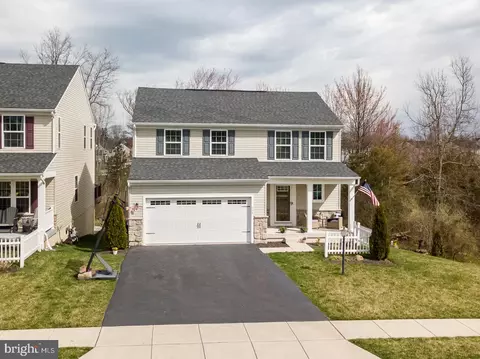
- $465,000
- 3Bd
- 3Ba
- 1,680 Sq Ft
SOLD

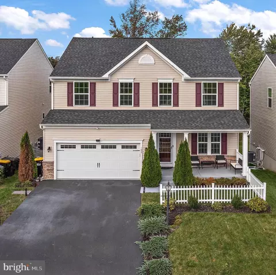
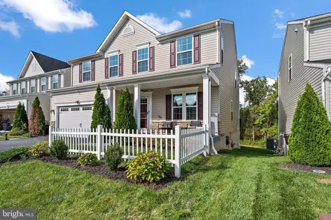
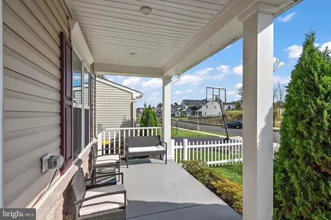
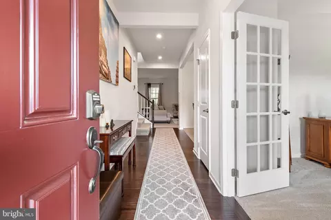
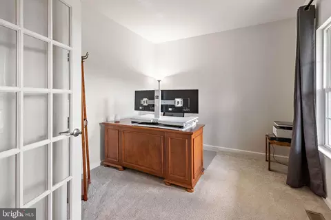
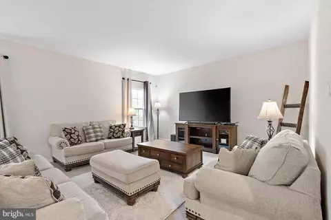
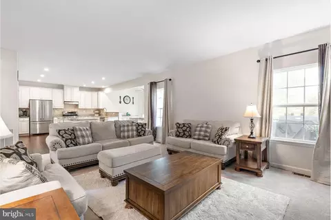
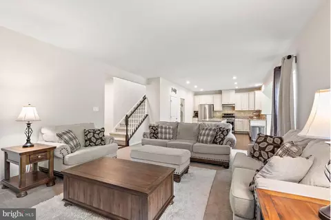
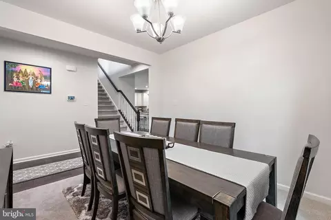
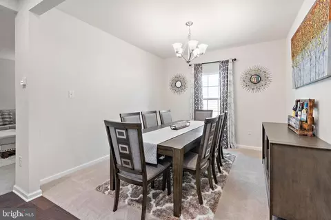
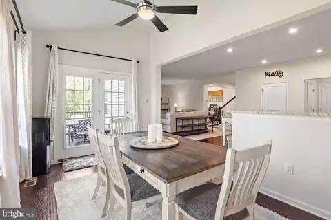
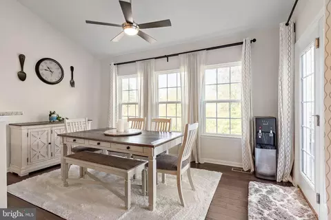
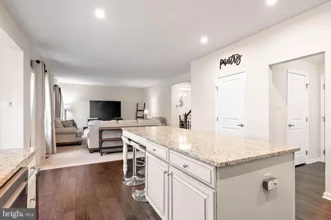
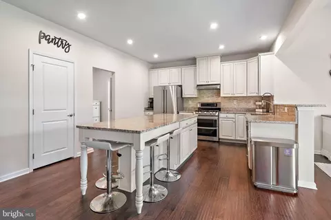
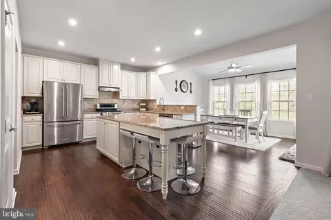
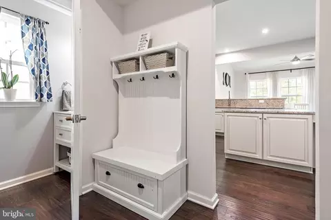
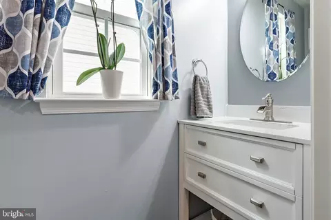
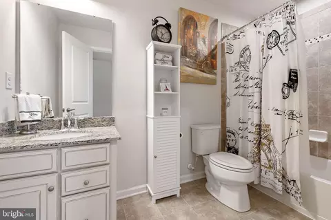
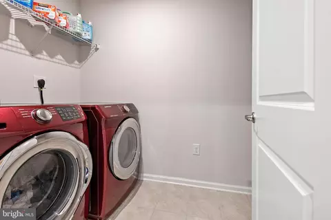
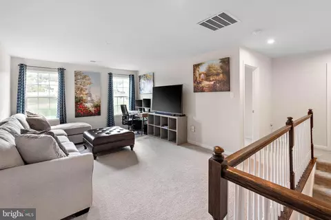
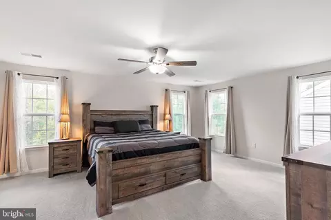
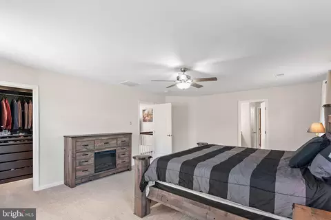
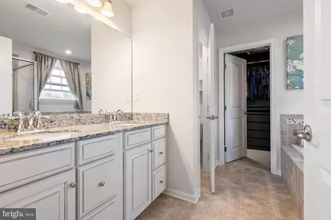
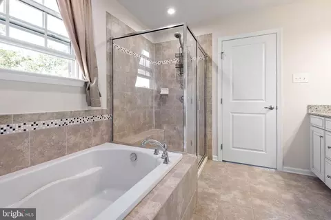
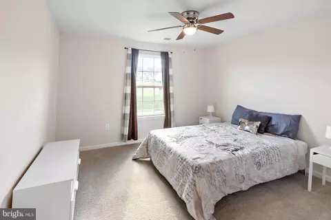
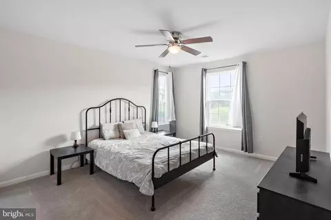
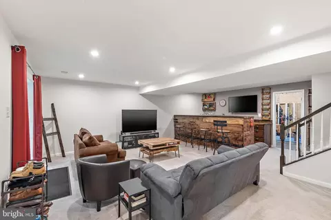
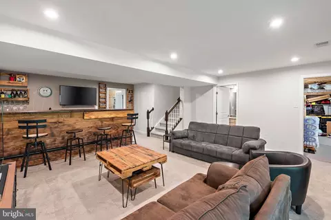
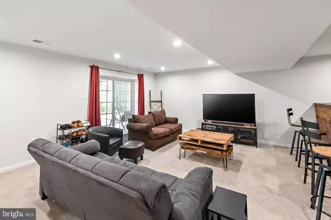
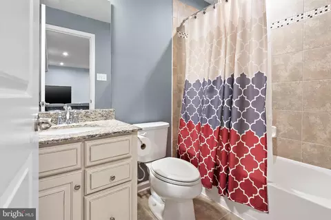
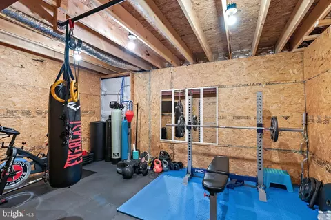
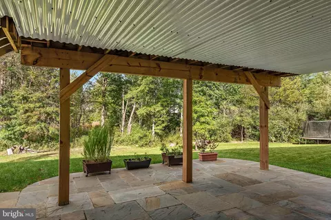
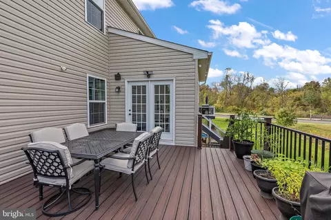
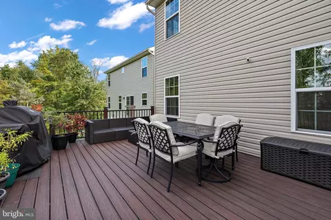
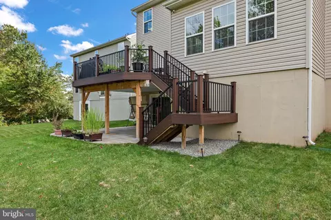
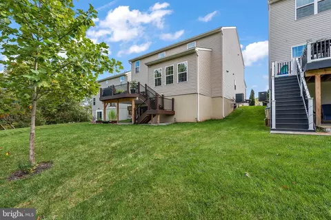
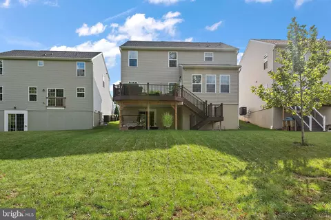
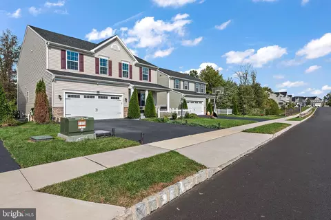
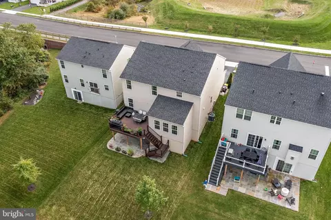
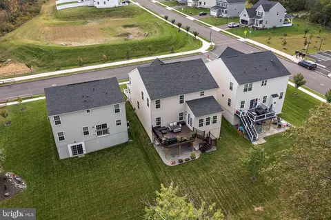
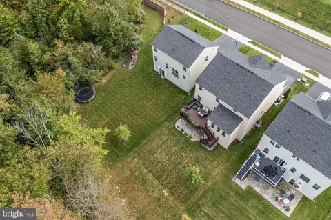
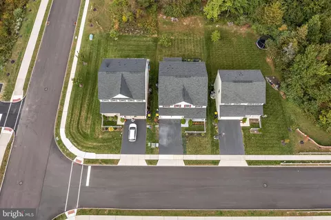
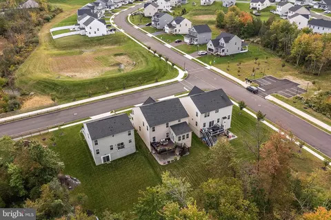
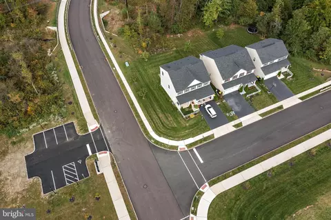
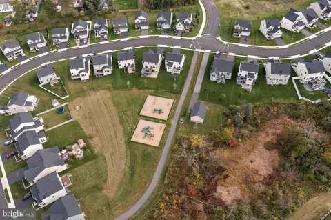
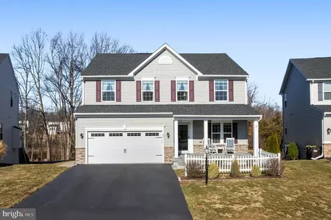
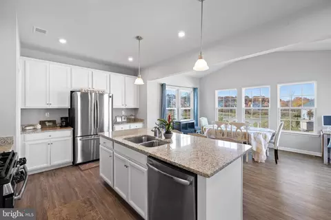
Last sold 11/07/2023 for $574K
bed
bath
Sqft ($184/Sqft)
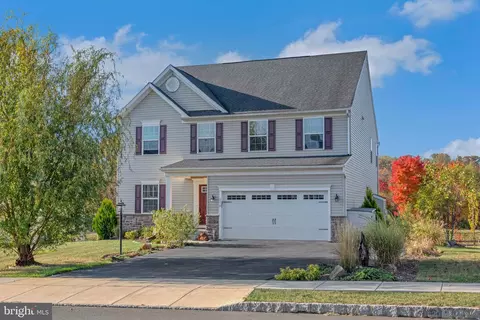
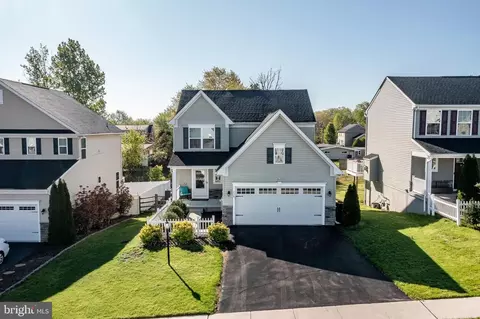
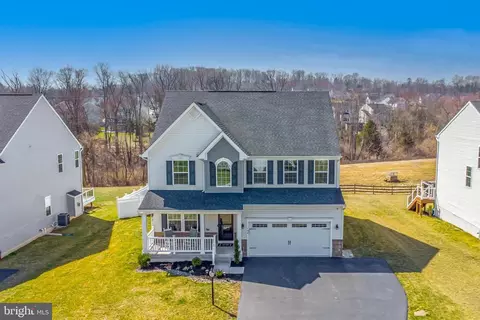
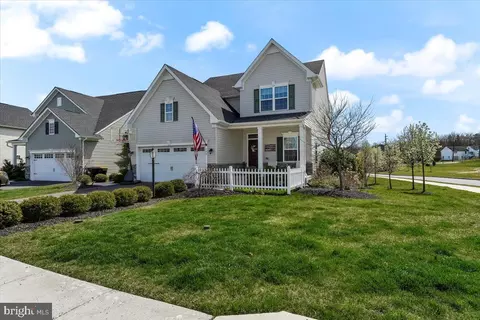
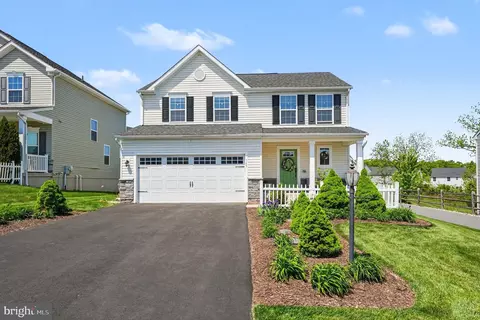
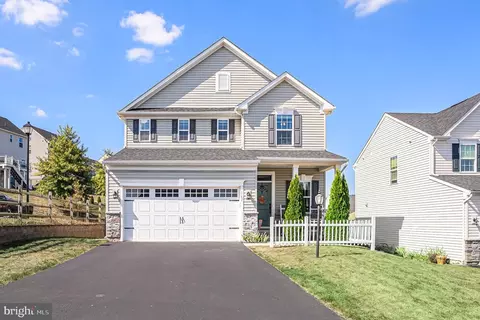
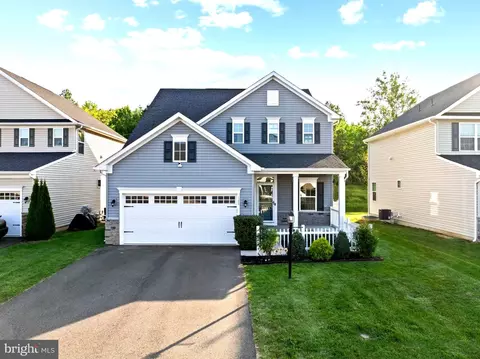
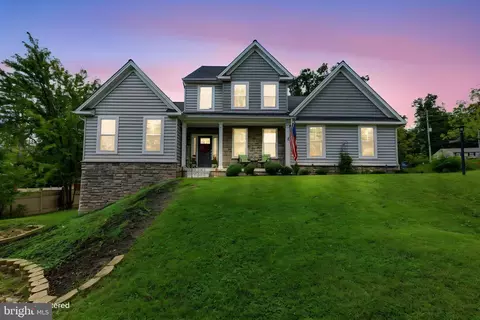
| Property type House | Neighborhood | Year built 2018 | HOA fee $100/month | Lot size 6,098 Sqft | Movoto estimate | Parking 2 garage spaces |

| Overview | |
| Cooling/AC | Central A/C, Other |
| Heating | Natural Gas |
| Levels/Style | Colonial |
| Type | Residential |
| Status | Closed |
| SqFt | 3128 |
| Lot Size (SqFt) | 6000 |
| Lot Size (Acres) | 0.14 |
| County Tax | 828, Annually |
| City/ Town Tax | 310 |
| School Tax | 6022 |
| Tax: Assessed Value | 195450 |
| Annual Property Tax | 7237 |
| Year Built | 2018 |
| Municipality | NEW HANOVER TWP |
| HOA Fee | 100, Monthly |
| New Construction (Y/N) | N |
| Foreclosure (Y/N) | N |
| Interior | |
| Total # of Bathrooms | 4 |
| # Full Baths | 3 |
| # Half Baths | 1 |
| Total # of Bedrooms | 3 |
| Basement | Full |
| Other Room(s) | Living Room, Dining Room, Primary Bedroom, Bedroom 2, Kitchen, Family Room, Bedroom 1, Other, Attic |
| Laundry | Upper Floor |
| Appliances | Built-In Range, Oven - Self Cleaning, Dishwasher, Disposal, Energy Efficient Appliances, Built-In Microwave |
| Walls/ Ceilings | 9'+ Ceilings |
| Window Features | Energy Efficient |
| Interior Features | Primary Bath(s), Butlers Pantry, Kitchen - Eat-In |
| Accessibility Features | None |
| Exterior | |
| Roof | Pitched, Shingle |
| Construction | Vinyl Siding |
| Foundation | Concrete Perimeter |
| Garage Desc | Inside Access |
| # Garage Spaces | 2 |
| # Parking Spaces | 2 |
| # Attached Garage Spaces | 2 |
| Parking Desc | Driveway, Attached Garage, Other |
| Exterior Features | Sidewalks, Street Lights, Exterior Lighting |
| Existing Structures | Above Grade, Below Grade |
| Amenities / Utilities | |
| Utilities | Cable TV |
| Green Features: Energy Efficient | Appliances |
| Sewer/ Septic | Public Sewer |
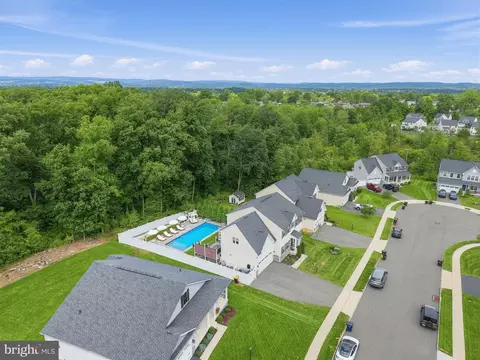
| Pool | No Pool |
| Location | |
| Subdivision | HANOVER POINTE |
| Water Source | Public |
| Senior Community (Y/N) | N |
| School District | BOYERTOWN AREA |
| Directions | Head Northeast On N Charlotte St Toward Maugers Mill Rd, Turn Left Onto Lomara Dr, Turn Right Onto Pixie Moss Rd, Destination Will Be On The Right |
| Zoning | RESID |
MLS # PAMC2086110
MLS # 1002149376| Est. value | Bed/bath | Sqft | mi | |
|---|---|---|---|---|
| 104 Pixie Moss Rd, Pottstown, PA 19464 | $497,000 | 3/2 | 1,680 | 0.01 |
| 100 Pixie Moss Rd, Pottstown, PA 19464 | $661,000 | 4/2 | 2,914 | 0.01 |
| 133 Tallowood Dr, Pottstown, PA 19464 | $641,000 | 4/2 | 2,623 | 0.05 |
| 111 Pixie Moss Rd, Pottstown, PA 19464 | $649,000 | 5/3 | 2,653 | 0.06 |
| 135 Tallowood Dr, Pottstown, PA 19464 | $540,000 | 4/2 | 1,802 | 0.06 |
| 114 Pixie Moss Rd, Pottstown, PA 19464 | $616,000 | 3/2 | 2,612 | 0.06 |
| 128 Tallowood Dr, Pottstown, PA 19464 | $778,000 | 4/3 | 4,090 | 0.06 |
| 113 Pixie Moss Rd, Pottstown, PA 19464 | $552,000 | 4/2 | 2,192 | 0.06 |
Estimated values are based on public record data and automated valuation models. Values are not guaranteed and may not reflect current market conditions.

$315,990
$259,900
$260,000
$260,000
$370,000
$254,950
$249,900
$124,900
$425,000
$365,000
$259,950
$1,000,000
$299,900
$349,900
$421,750
$475,000
$495,000
$420,000
$442,450
$454,950
$1,635,000
$380,000
$207,500
$235,000
$472,500
$334,450
$444,500
$1,375,000
$260,000
$220,000