
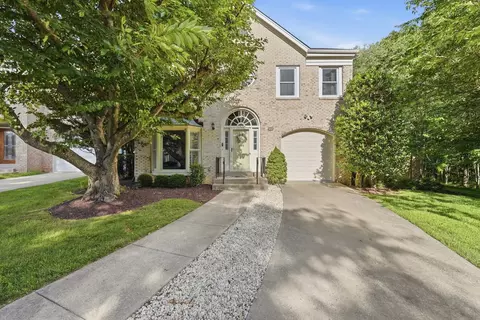

- $1,545,000
- 4Bd
- 4Ba
- 3,197 Sq Ft
New 23 Hours

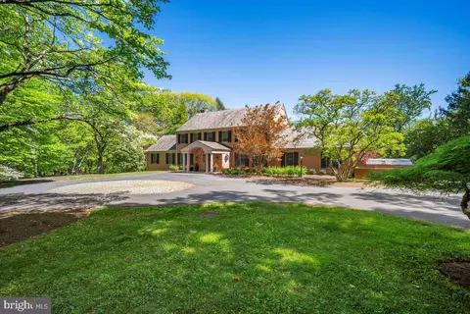
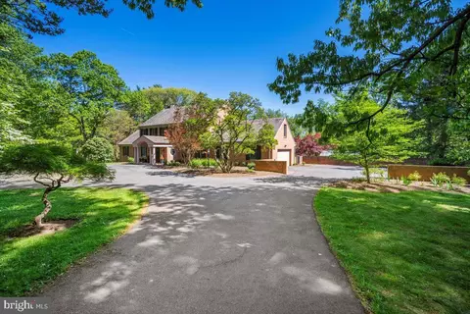
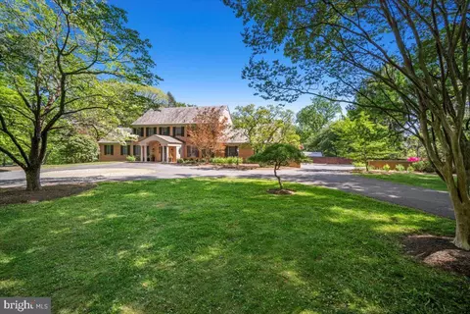
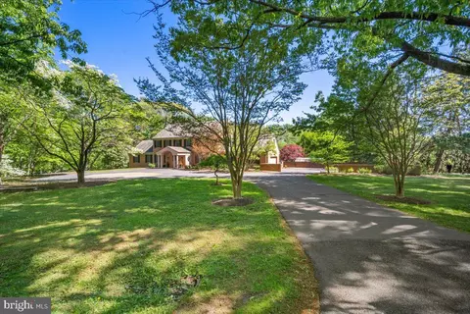
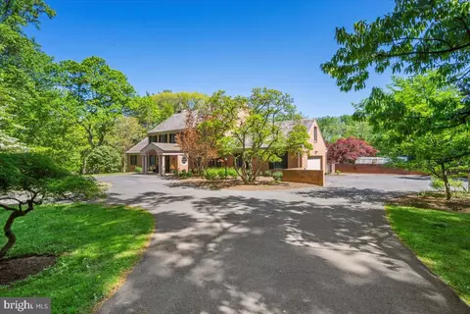
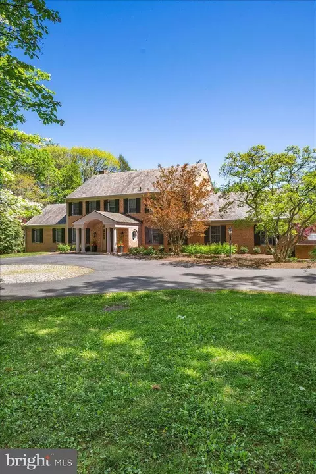
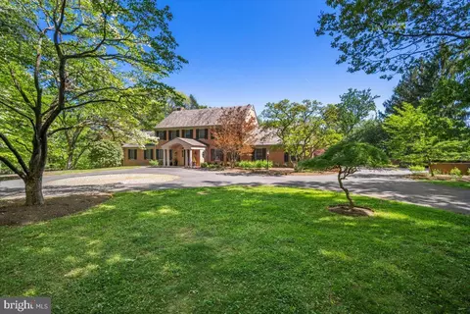
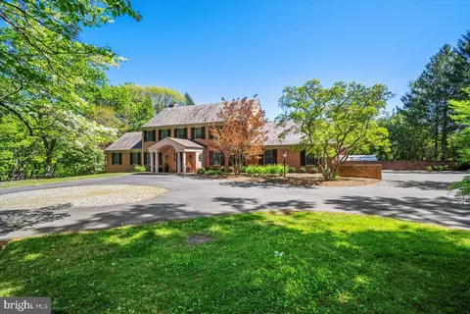
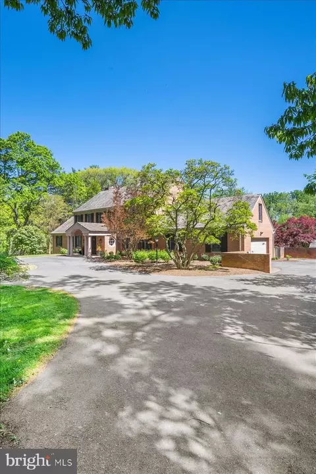
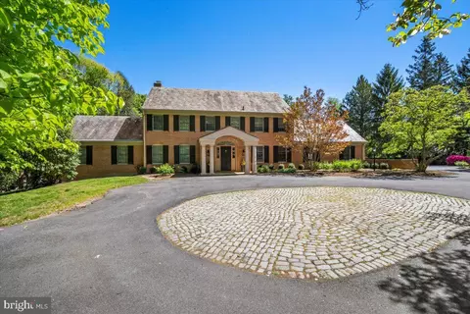
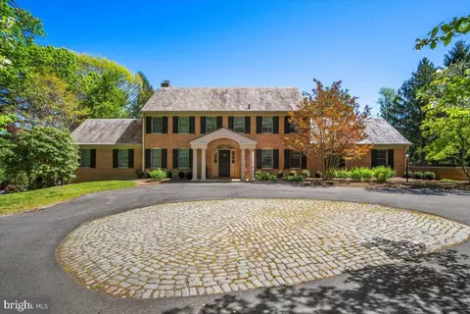
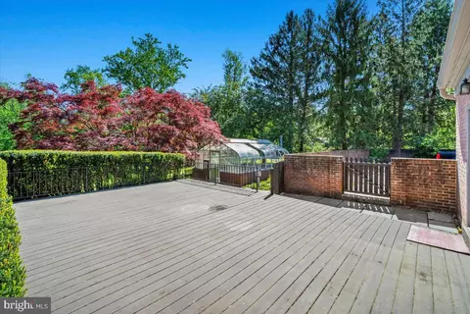
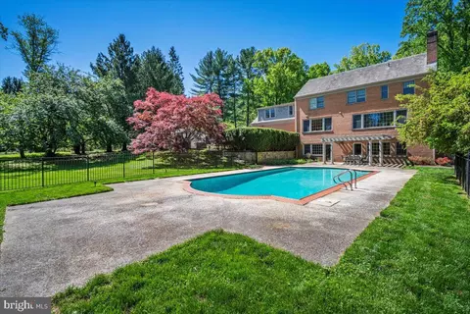
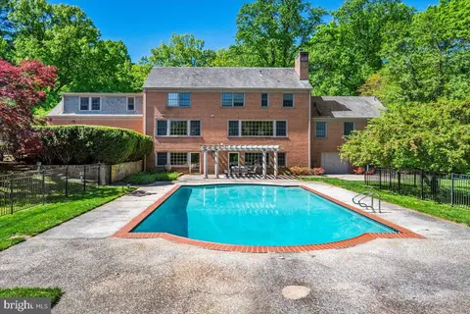
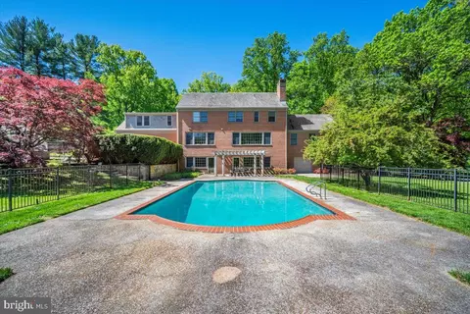
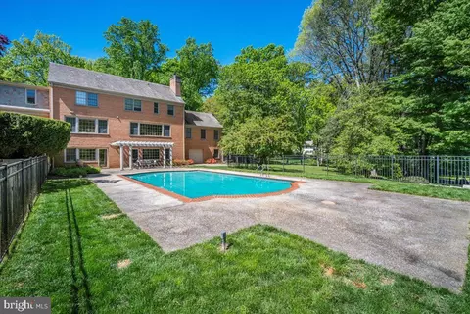
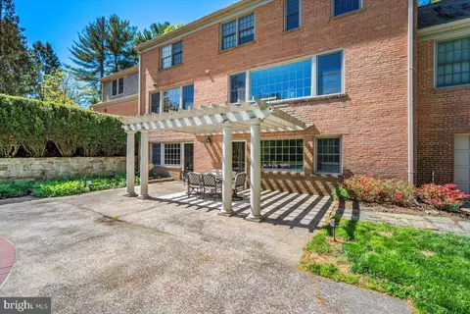
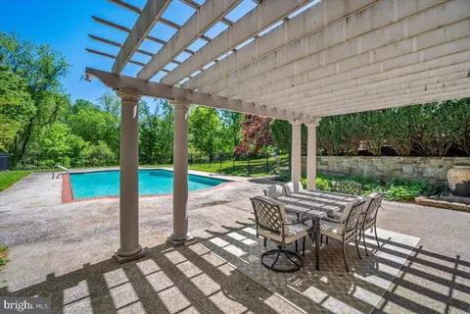
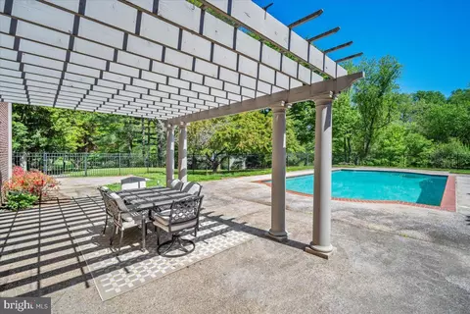
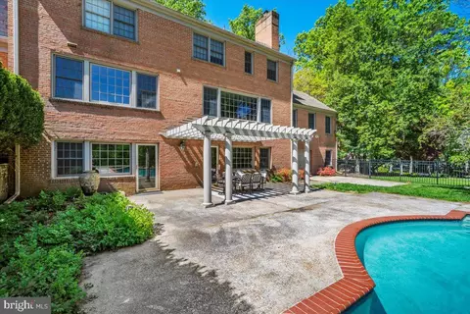
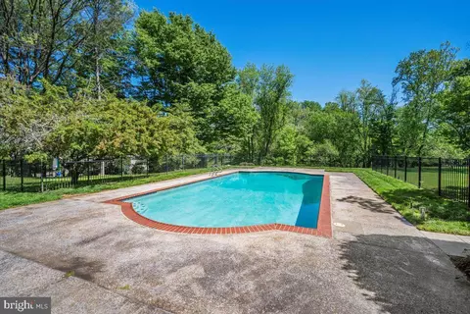
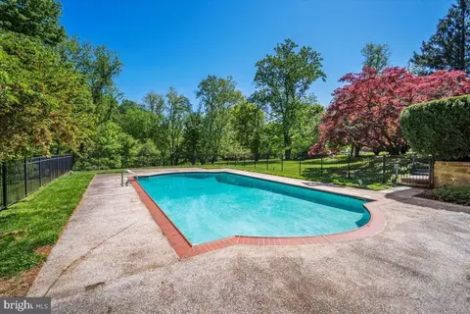
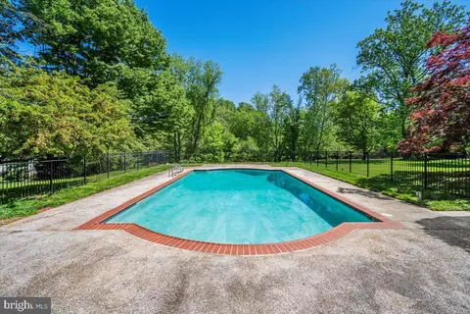






Last sold 06/17/2025 after 48 Hours
bed
bath
Sqft ($497/Sqft)
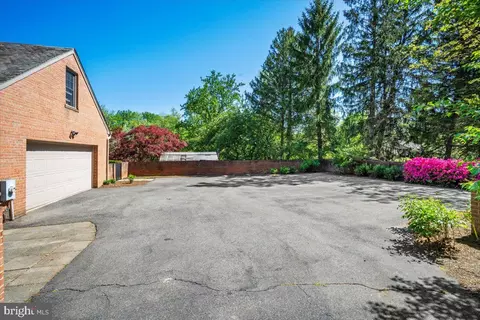
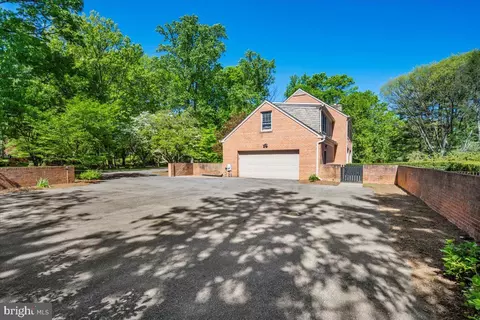
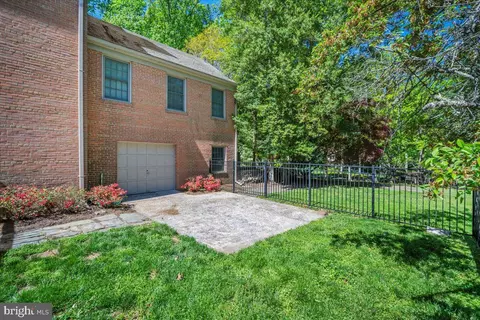
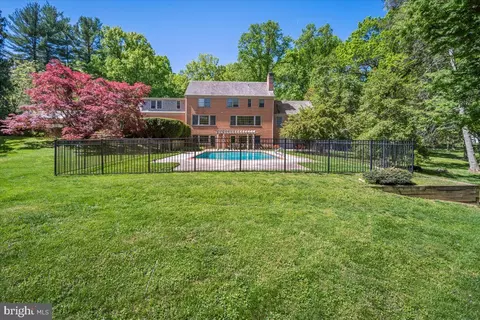
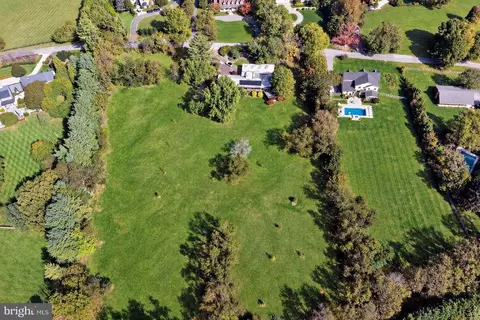
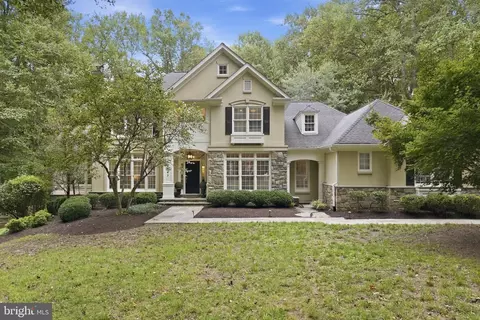
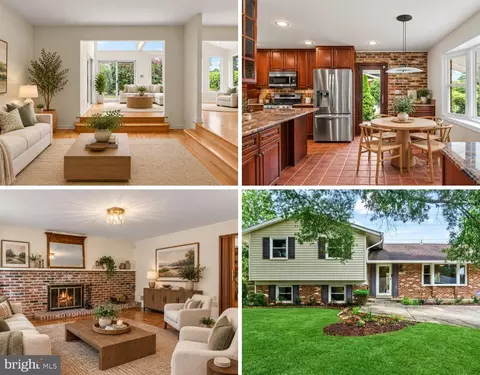
| Property type House | Neighborhood | Year built 1970 | HOA fee $0/month | Lot size 2.02 Acre | Parking 2 garage spaces |
| Overview | |
| Cooling/AC | Central A/C, Ceiling Fan(s), Electric |
| Heating | Natural Gas |
| Levels/Style | Colonial |
| Type | Residential |
| Status | Closed |
| SqFt | 5590 |
| Lot Size (SqFt) | 87991 |
| Lot Size (Acres) | 2.02 |
| County Tax | 19015, Annually |
| Tax: Assessed Value | 1785900 |
| Annual Property Tax | 19735 |
| Year Built | 1970 |
| New Construction (Y/N) | N |
| Foreclosure (Y/N) | N |
| Interior | |
| Total # of Bathrooms | 6 |
| # Full Baths | 4 |
| # Half Baths | 2 |
| Total # of Bedrooms | 6 |
| Basement | Other |
| Other Room(s) | Living Room, Dining Room, Primary Bedroom, Bedroom 2, Bedroom 3, Bedroom 4, Bedroom 5, Kitchen, Library, Exercise Room, Laundry, Recreation Room, Bathroom 2, Bathroom 3, Primary Bathroom, Half Bath |
| Laundry | Lower Floor |
| Appliances | Dishwasher, Disposal, Dryer - Electric, Exhaust Fan, Microwave, Oven/Range - Electric, Range Hood, Refrigerator, Stainless Steel Appliances |
| Window Features | Energy Efficient |
| Interior Features | Dining Area, Kitchen - Table Space, Primary Bath(s), Attic, Ceiling Fan(s), Entry Level Bedroom, Floor Plan - Open, Floor Plan - Traditional, Formal/Separate Dining Room, Kitchen - Gourmet, Recessed Lighting, Walk-in Closet(s), Wood Floors |
| Accessibility Features | None |
| Exterior | |
| Roof | Slate |
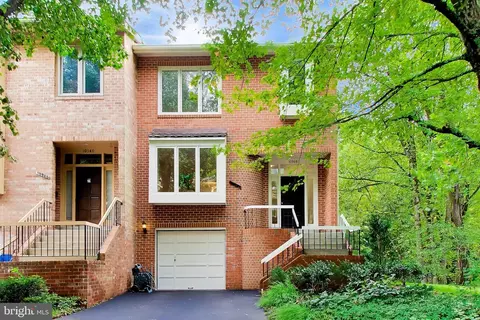
| Construction | Brick |
| Foundation | Slab |
| Garage Desc | Garage - Side Entry, Inside Access |
| Parking Desc | Attached Garage, Driveway |
| # Garage Spaces | 2 |
| # Parking Spaces | 2 |
| # Attached Garage Spaces | 2 |
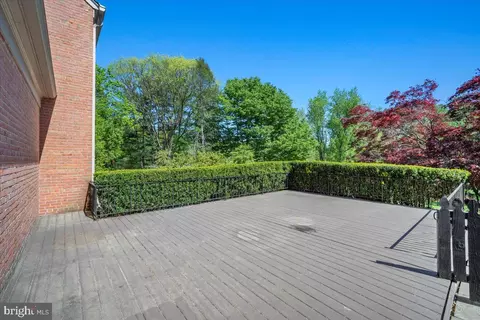
| Exterior Features | Extensive Hardscape |
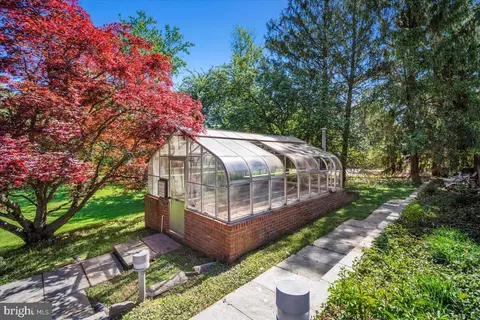
| Existing Structures | Above Grade, Below Grade, Greenhouse |
| Amenities / Utilities | |
| Utilities | Cable TV Available |
| Sewer/ Septic | Septic Exists |
| Pool | Yes - Personal |
| Security Features | Smoke Detector |
| Location | |
| View | Garden/Lawn |
| Subdivision | GREAT FALLS ESTATES |
| Water Source | Public |
| Senior Community (Y/N) | N |
| High School | WINSTON CHURCHILL |
| Elementary School | POTOMAC |
| School District | MONTGOMERY COUNTY PUBLIC SCHOOLS |
| Middle School | HERBERT HOOVER |
| Directions | To Reach 11109 Gilchrist Ct, Potomac, MD 20854 From Interstate 495 (Capital Beltway), Take The Exit For Clara Barton Parkway Westbound Toward Carderock; Continue On Clara Barton Parkway And Take The Exit For MacArthur Boulevard, Then Turn Left Onto MacArthur Boulevard; Follow MacArthur Boulevard For Approximately 2.5 Miles, Then Turn Right Onto Brickyard Road; Proceed On Brickyard Road For About 1.5 Miles, Then Turn Left Onto Belmart Road; Continue On Belmart Road For About 0.5 Miles, Then Turn Left Onto Gilchrist Court; 11109 Gilchrist Ct Will Be On Your Left. |
| Zoning | RE2 |
 MLS # MDMC2175080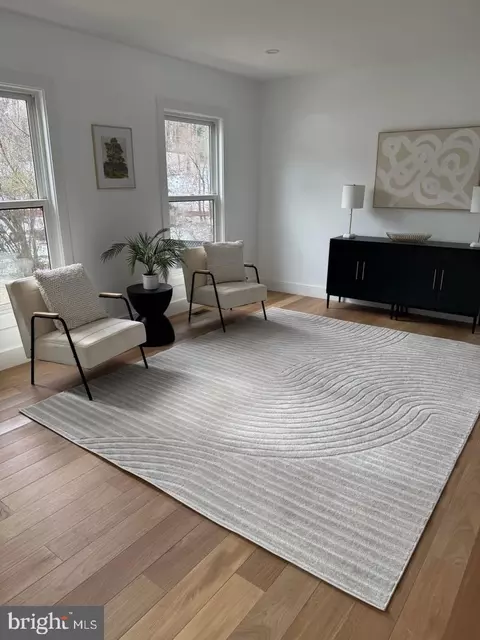

$1,498,500
$656,925
$579,000
$692,990
$499,950
$405,000
$514,000
$634,450
$653,170
$535,000
$694,000
$395,000
$709,990
$564,950
$469,990
$839,900
$850,000
$599,900
$1,749,000
$669,900
$619,950
$2,000,000
$619,900
$617,500
$509,950
$419,000
$625,000
$732,500
$350,000
$812,500