

- $3,995,000
- 8Bd
- 9Ba
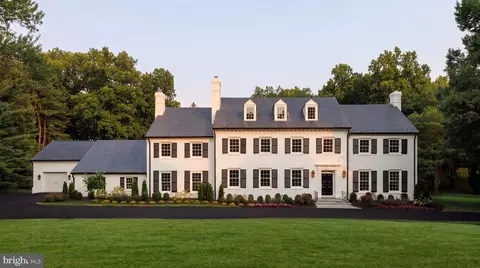
- 11,487 Sq Ft
SOLD 07/02/26


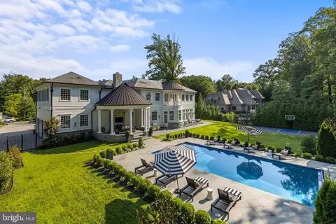
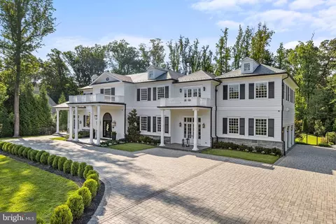
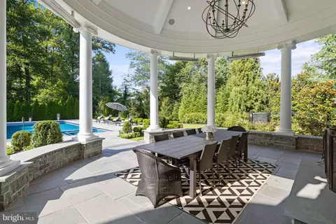
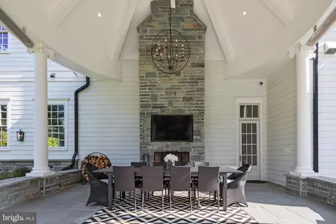
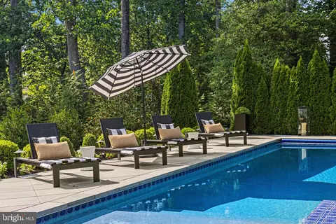
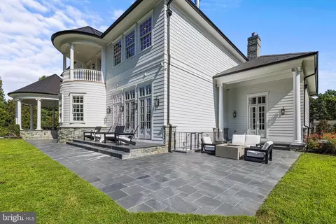
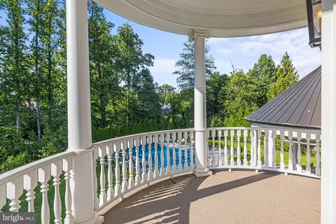
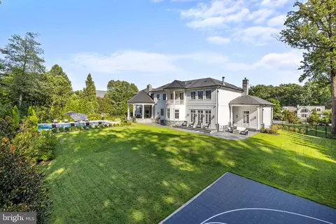
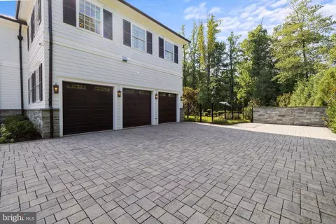
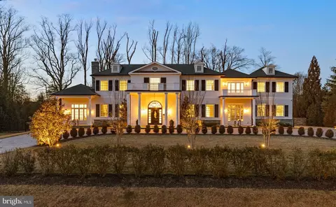
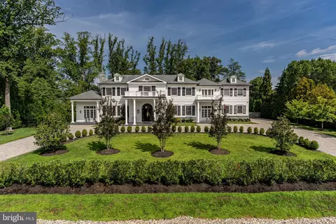
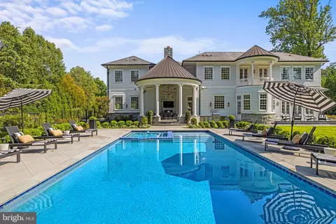
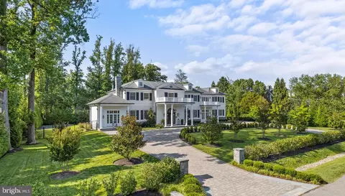
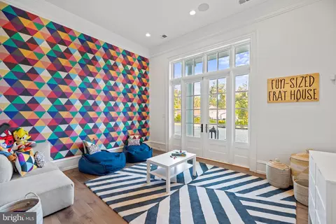
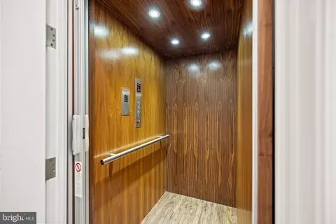
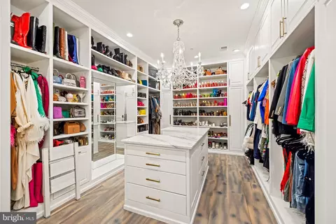
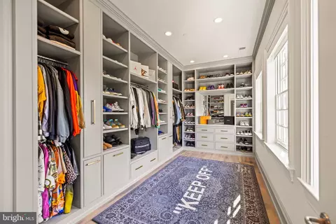
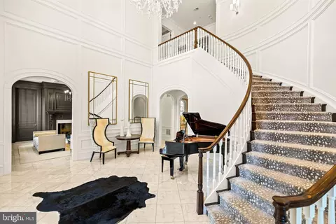
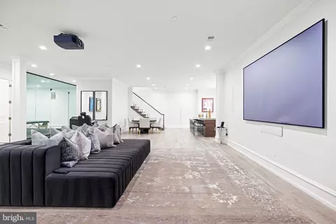
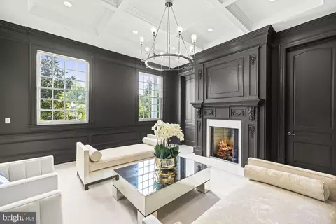
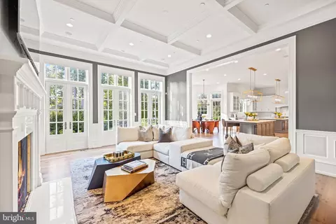
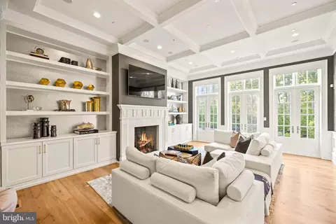
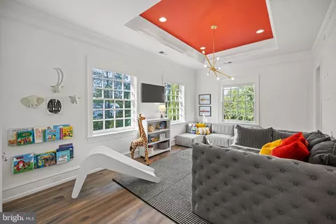
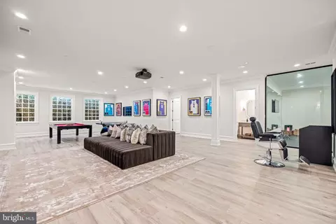
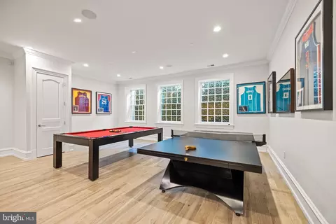
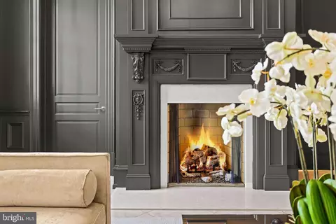
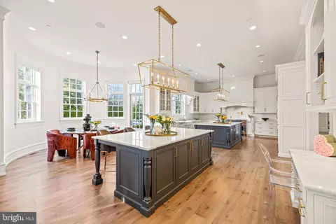
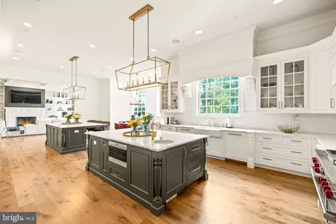
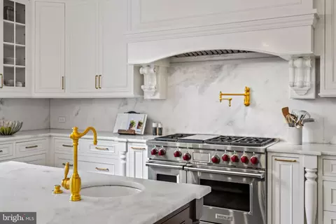
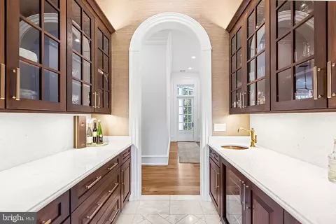
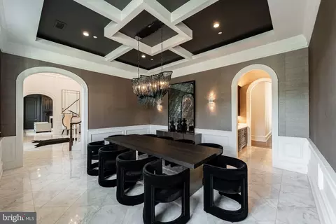
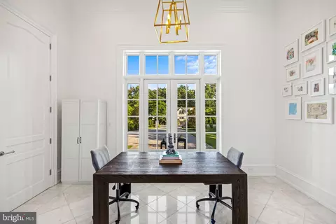
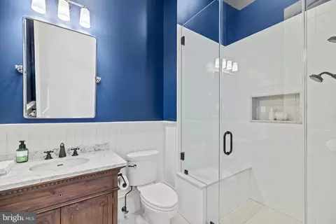
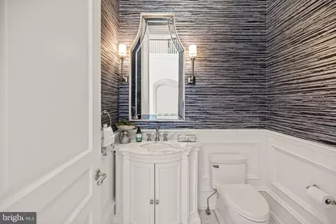
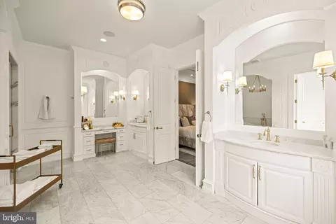
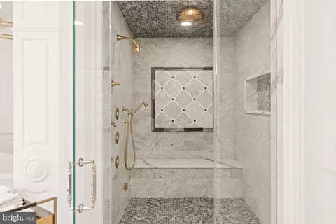
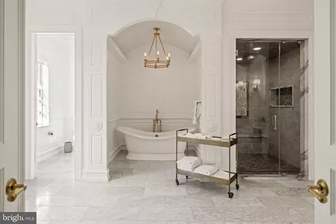
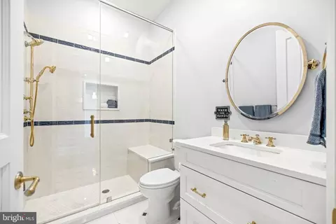
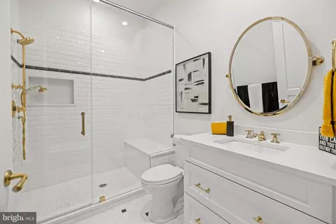
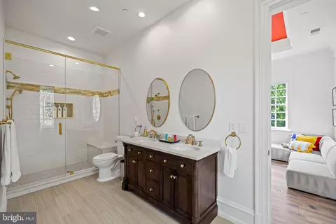
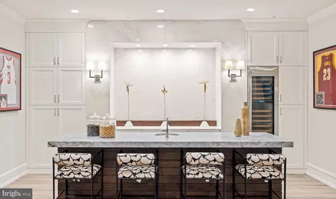
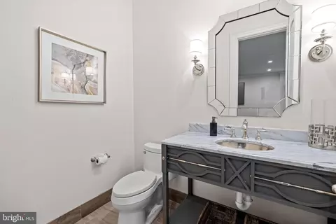
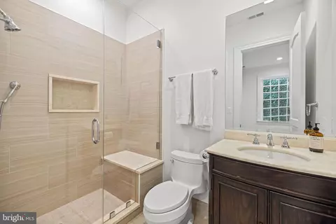
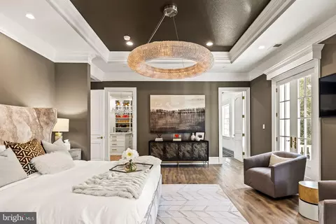
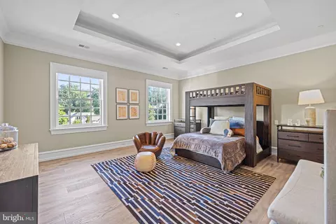
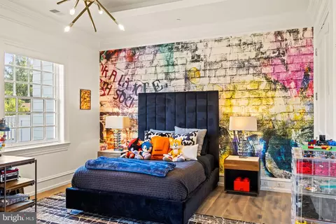
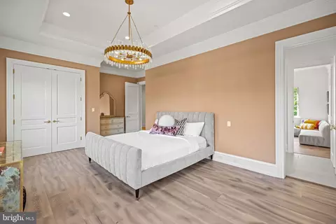
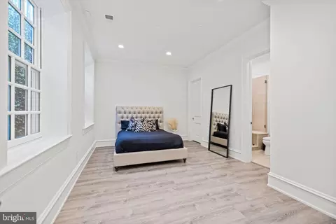
Last sold 10/15/2024 for $5M
bed
bath
Sqft ($373/Sqft)
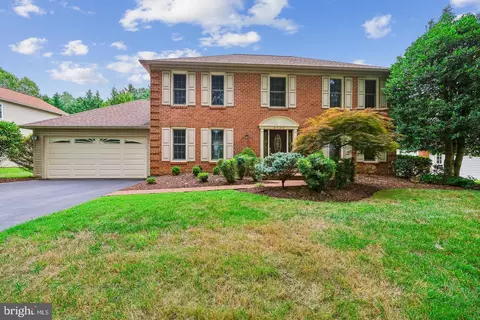
| Property type House | Neighborhood | Year built 2017 | HOA fee $0/month | Lot size 1.08 Acre | Movoto estimate | Parking 3 garage spaces |

| Overview | |
| Cooling/AC | Central A/C, Electric |
| Heating | Propane - Owned |
| Type | Residential |
| Virtual Tour | N/A |
| Status | Closed |
| SqFt | 14280 |
| Lot Size (SqFt) | 47000 |
| Lot Size (Acres) | 1.08 |
| County Tax | 47087, Annually |
| Tax: Assessed Value | 4090267 |
| Annual Property Tax | 47808 |
| Year Built | 2017 |
| Condition | Excellent |
| New Construction (Y/N) | N |
| Foreclosure (Y/N) | N |
| Interior | |
| Total # of Bathrooms | 8 |
| # Full Baths | 6 |
| # Half Baths | 2 |
| Total # of Bedrooms | 6 |
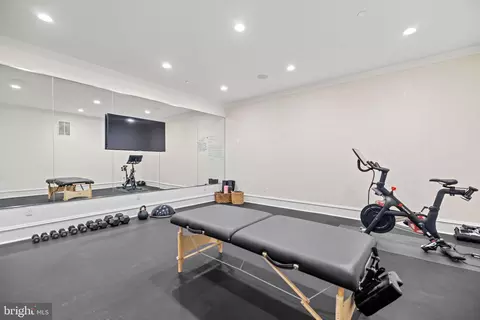
| Basement | Connecting Stairway, Daylight, Partial, Fully Finished, Heated, Improved, Windows |
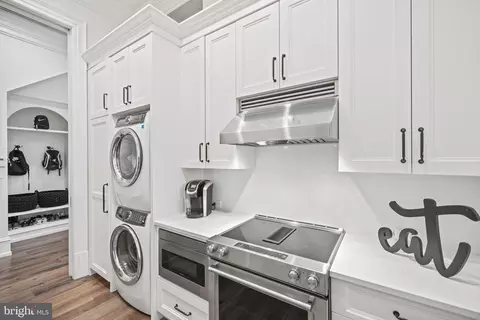
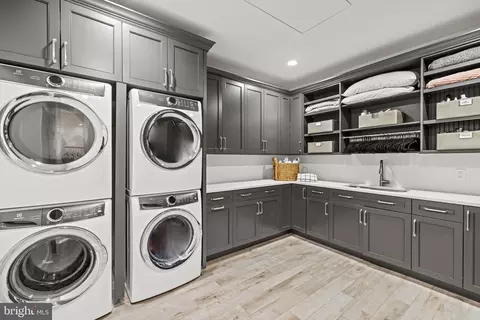
| Appliances | Built-In Microwave, Dishwasher, Disposal, Dryer - Front Loading, Extra Refrigerator/Freezer, Freezer, Icemaker, Oven/Range - Gas, Range Hood, Refrigerator, Six Burner Stove, Washer - Front Loading, Microwave, Commercial Range, Stainless Steel Appliances, Stove, Water Heater |
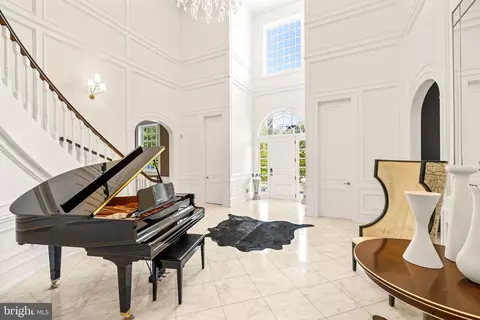
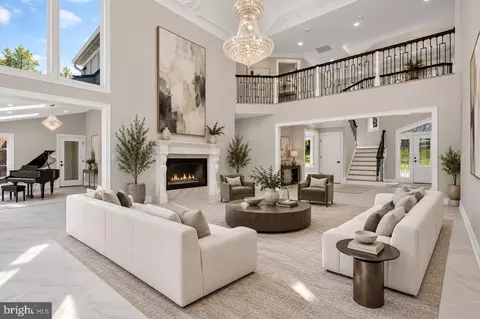
| Walls/ Ceilings | 2 Story Ceilings, 9'+ Ceilings, Tray Ceilings |
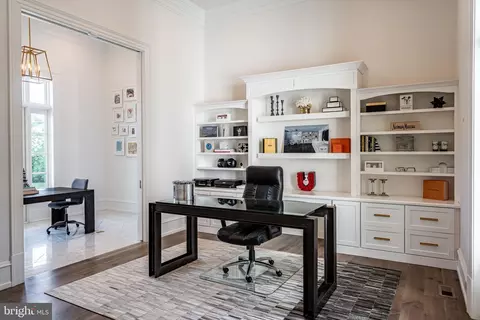
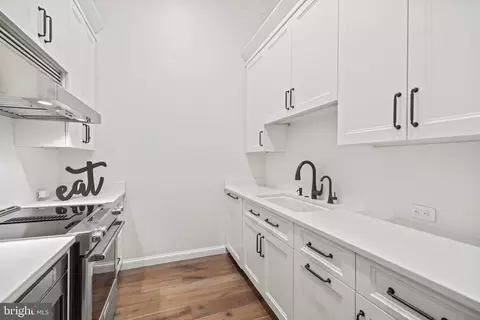
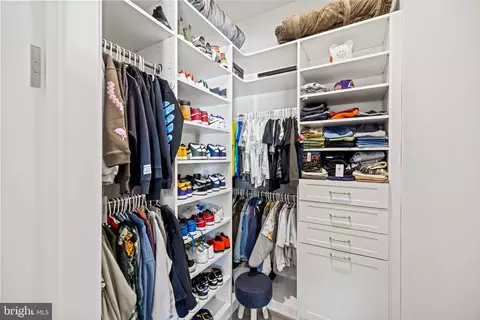
| Interior Features | 2nd Kitchen, Additional Stairway, Breakfast Area, Built-Ins, Butlers Pantry, Crown Moldings, Curved Staircase, Dining Area, Elevator, Family Room Off Kitchen, Floor Plan - Open, Formal/Separate Dining Room, Kitchen - Gourmet, Kitchen - Island, Pantry, Bathroom - Soaking Tub, Upgraded Countertops, Wainscotting, Walk-in Closet(s), Wet/Dry Bar, Wine Storage, Wood Floors, Window Treatments, Bar, Kitchen - Table Space, Recessed Lighting, Sound System, Sprinkler System |
| Accessibility Features | Elevator |
| Door Features | French |
| Exterior | |
| Construction | Frame |
| Foundation | Concrete Perimeter |
| Garage Desc | Garage - Side Entry, Inside Access |
| Parking Desc | Attached Garage, Driveway |
| # Garage Spaces | 3 |
| # Parking Spaces | 18 |
| # Attached Garage Spaces | 3 |
| # Driveway Spaces | 15 |
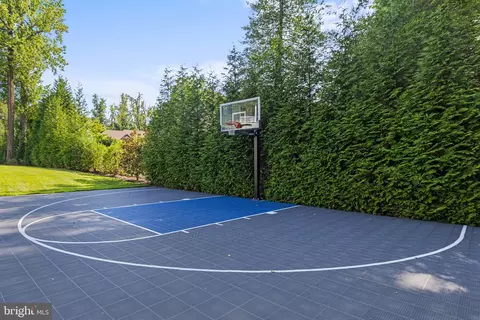
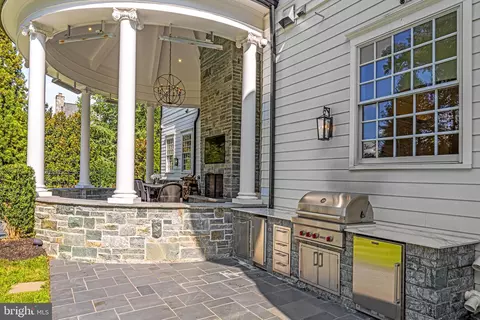
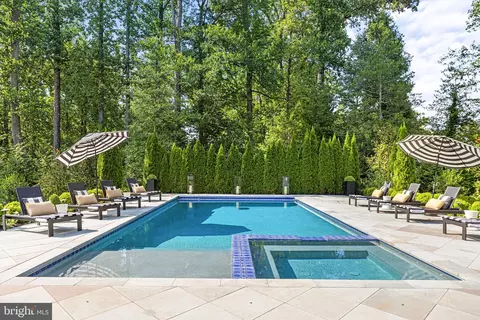
| Exterior Features | BBQ Grill, Exterior Lighting, Hot Tub, Sport Court, Underground Lawn Sprinkler |
| Existing Structures | Above Grade, Below Grade |
| Lot Desc | Landscaping |
| Fencing | Rear |
| Amenities / Utilities | |
| Sewer/ Septic | Public Sewer |
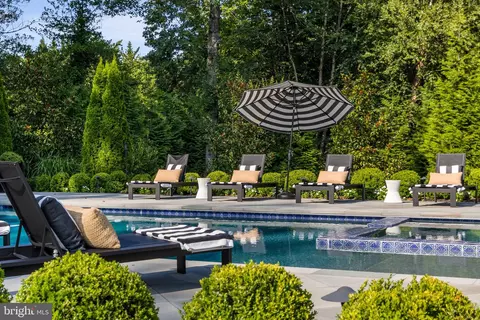
| Pool | Yes - Personal |
| Location | |
| View | Garden/Lawn |
| Subdivision | POTOMAC VILLAGE |
| Water Source | Public |
| Senior Community (Y/N) | N |
| High School | WINSTON CHURCHILL |
| Elementary School | POTOMAC |
| School District | MONTGOMERY COUNTY PUBLIC SCHOOLS |
| Middle School | HERBERT HOOVER |
| Directions | NW On River Road To Left On Persimmon Tree Rd. Turn Right On Newhall Rd And Property Is 3rd House On Right. |
| Zoning | R200 |
MLS # MDMC2105484
MLS # MDMC734166
MLS # 1002412797
MLS # MC9585365
MLS # MC8673363
MLS # MC8631266
MLS # MC8571635
MLS # MC8563546| Est. value | Bed/bath | Sqft | mi | |
|---|---|---|---|---|
| 9809 Newhall Rd, Potomac, MD 20854 | $5,437,000 | 7/8 | 8,360 | 0.03 |
| 9901 Newhall Rd, Potomac, MD 20854 | $4,640,000 | —/— | 7,758 | 0.04 |
| 9812 Meriden Rd, Potomac, MD 20854 | $2,723,000 | 5/6 | 6,442 | 0.05 |
| 9820 Newhall Rd, Rockville, MD 20854 | $1,797,000 | —/2 | 2,612 | 0.05 |
| 9810 Newhall Rd, Potomac, MD 20854 | $2,299,000 | —/— | 6,816 | 0.06 |
| 9806 Meriden Rd, Potomac, MD 20854 | $2,352,000 | 6/5 | 4,449 | 0.06 |
| 9900 Meriden Rd, Potomac, MD 20854 | $4,107,000 | —/— | 6,608 | 0.06 |
| 9900 Newhall Rd, Potomac, MD 20854 | $4,495,000 | 8/8 | 9,512 | 0.07 |
Estimated values are based on public record data and automated valuation models. Values are not guaranteed and may not reflect current market conditions.


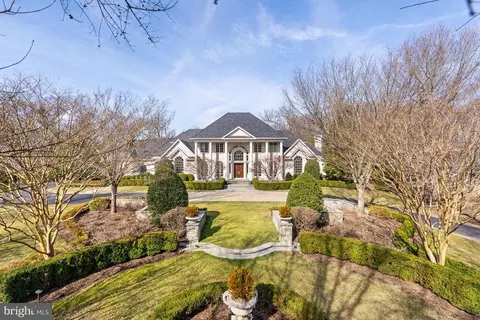



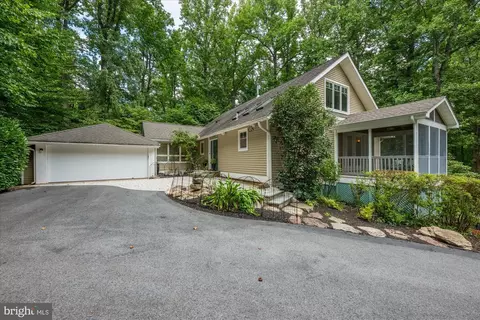
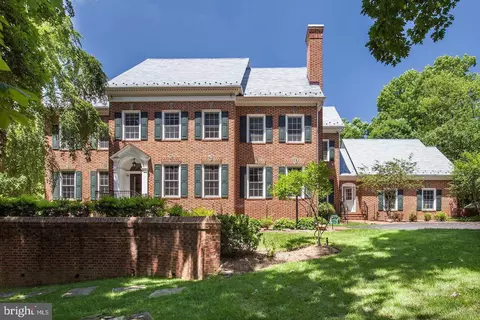
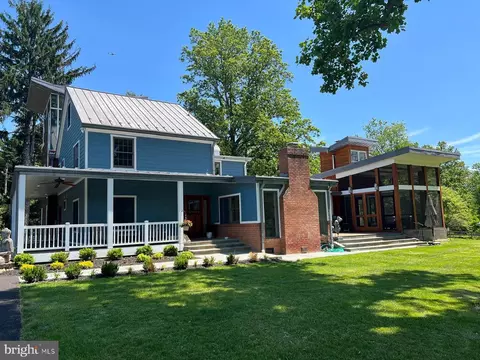
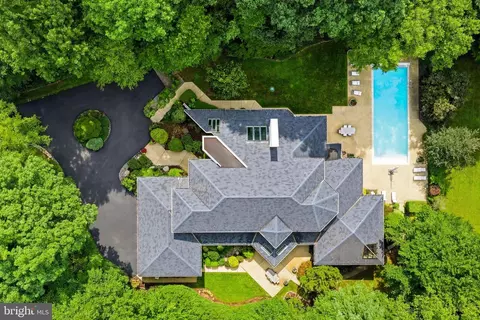
$1,498,500
$656,925
$579,000
$692,990
$499,950
$405,000
$514,000
$634,450
$653,170
$535,000
$694,000
$395,000
$709,990
$564,950
$469,990
$839,900
$850,000
$599,900
$1,749,000
$669,900
$619,950
$2,000,000
$619,900
$617,500
$509,950
$419,000
$625,000
$732,500
$350,000
$812,500