

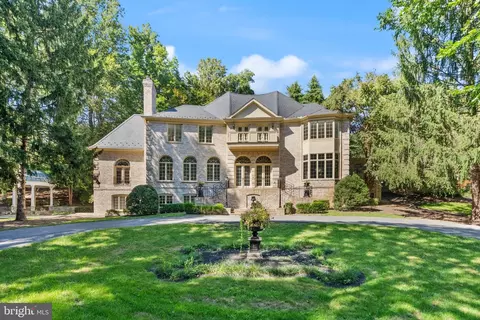
- $1,350,000
- 3Bd
- 4Ba
- 4,006 Sq Ft
SOLD

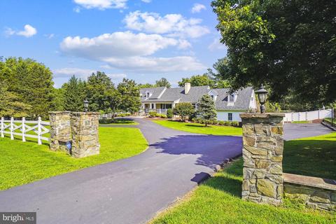
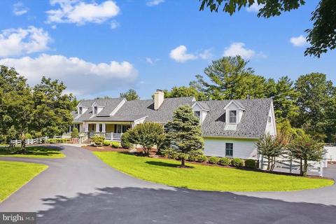
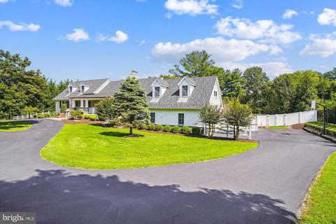
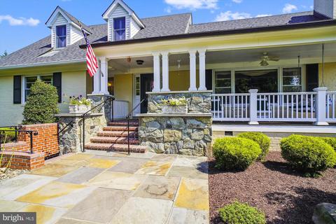
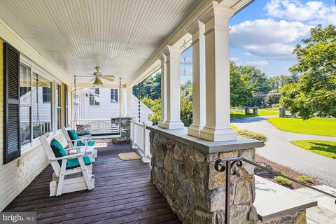
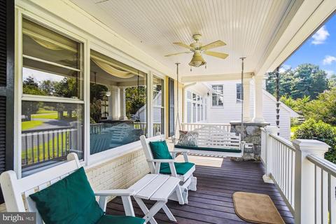
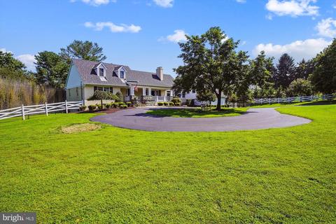
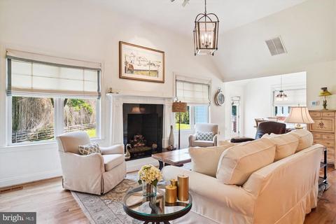
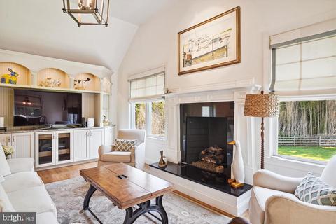
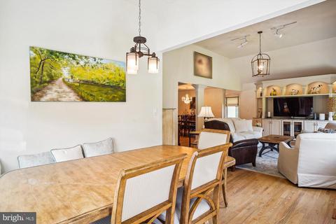
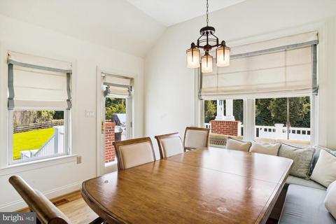
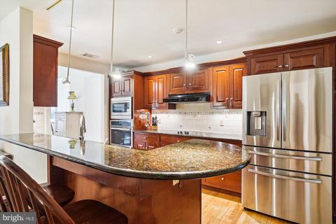
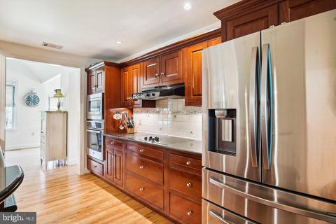
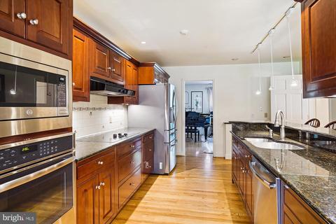
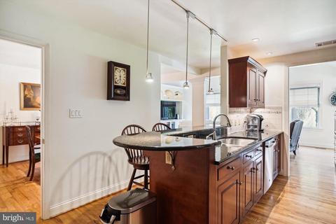
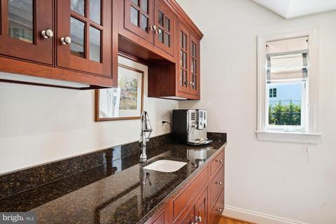
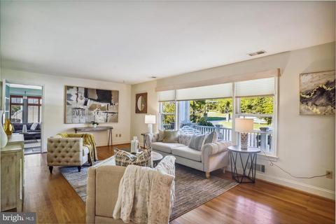
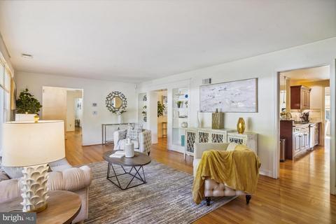
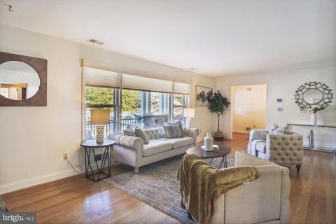
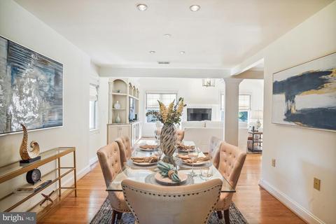
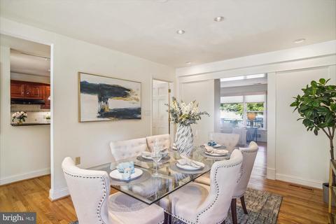
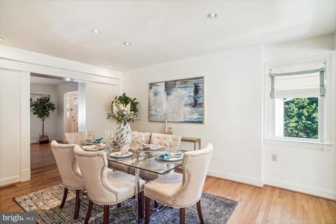
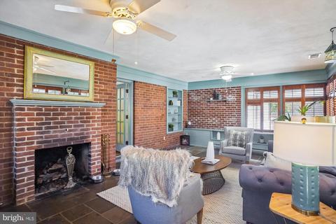
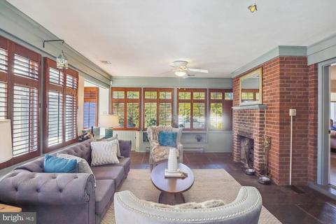
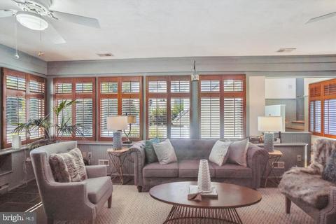
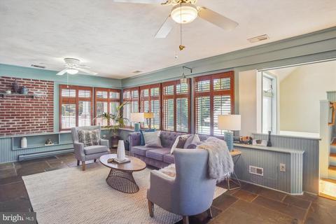
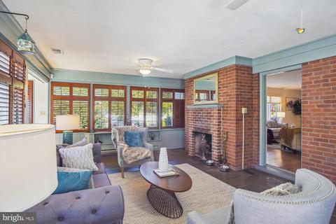
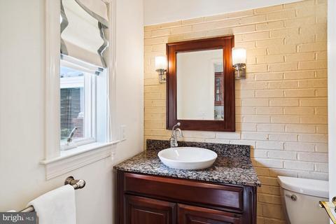
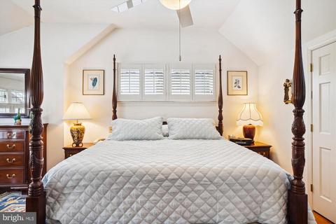
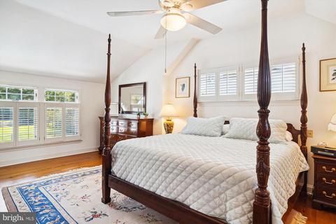
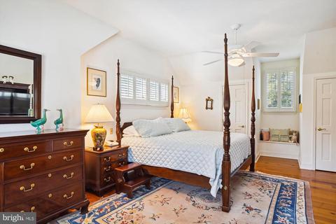
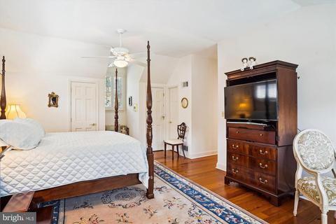
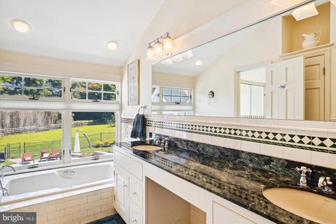
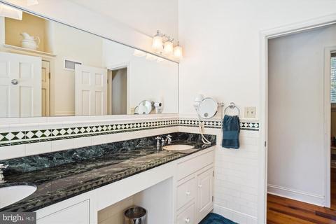
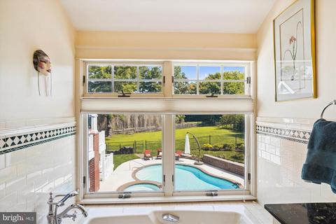
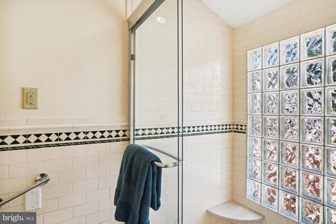
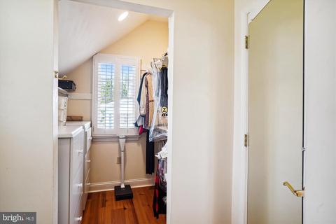
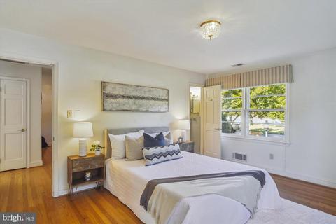
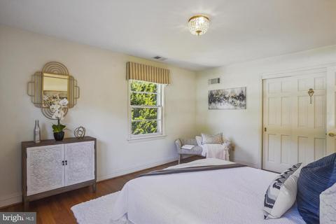
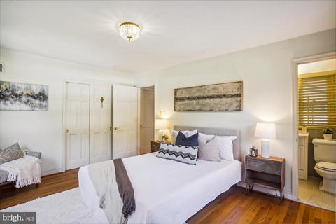
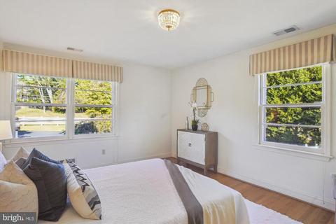
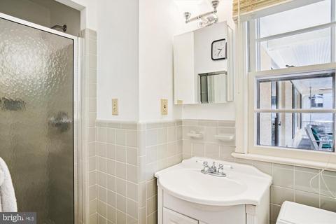
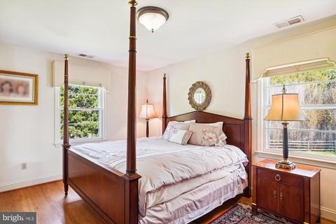
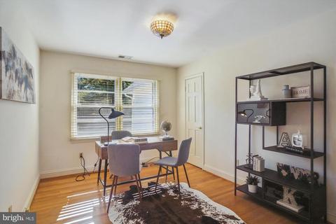
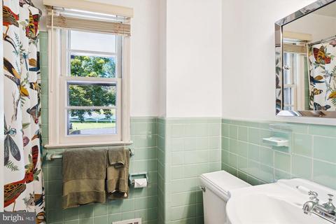
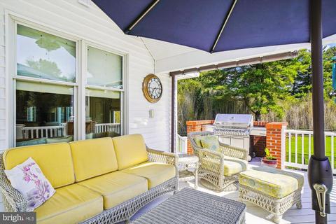
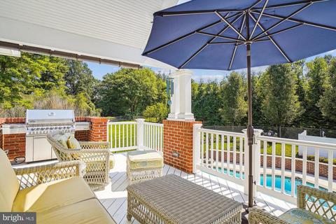
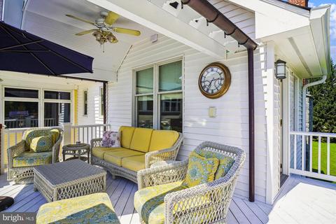
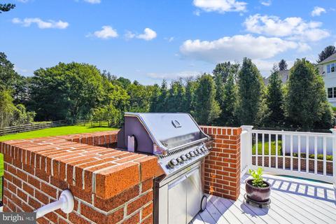
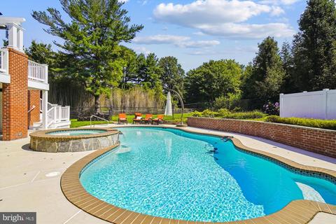
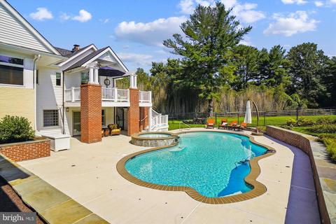
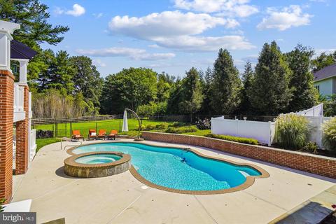
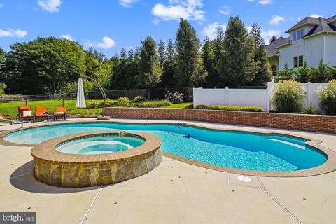
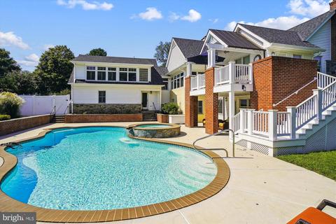
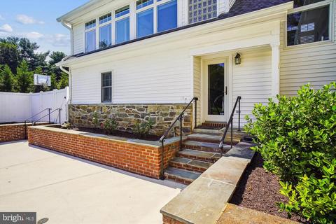
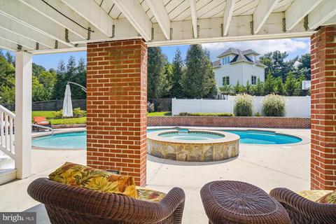
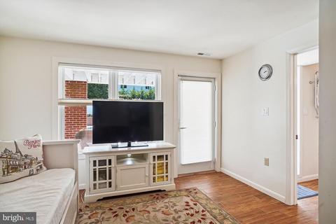
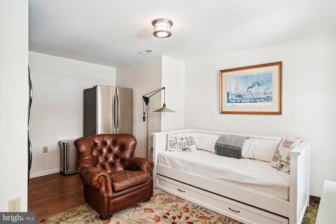
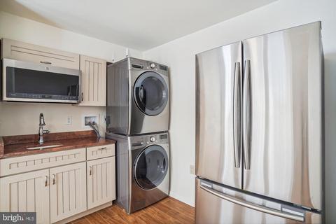
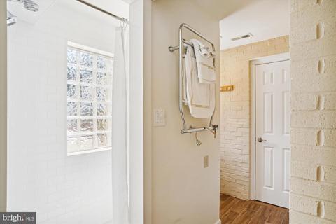
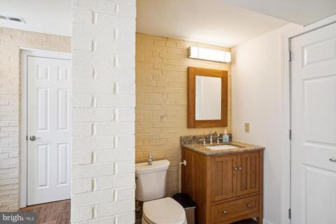
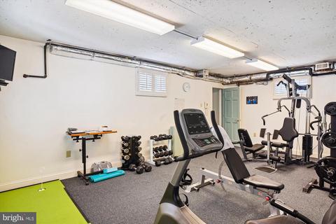
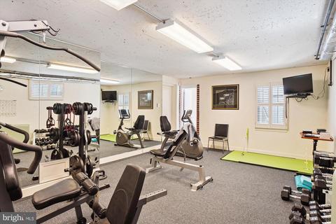
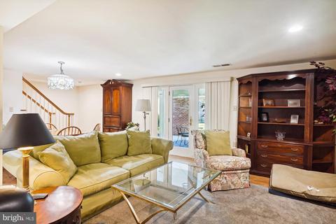
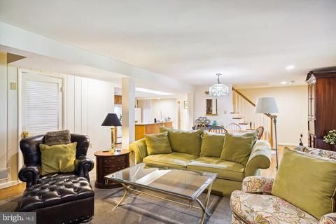
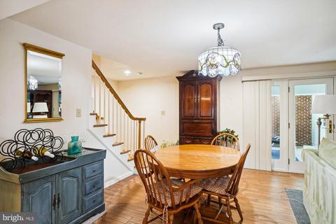
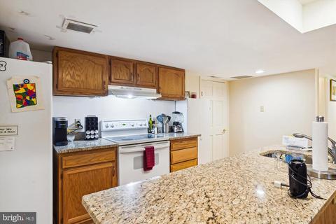
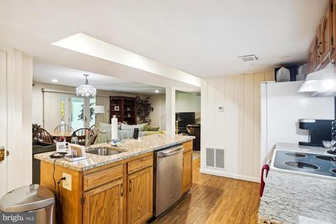
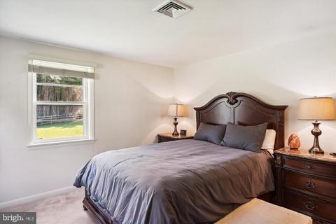
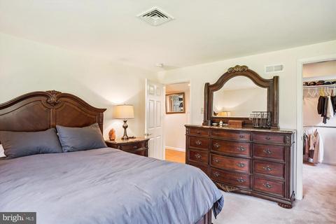
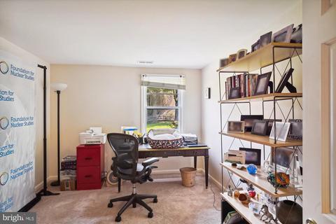
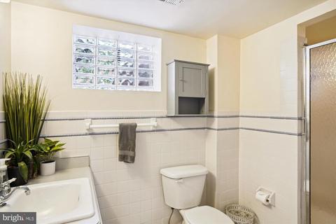
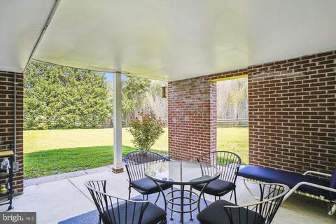
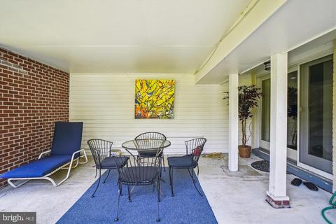
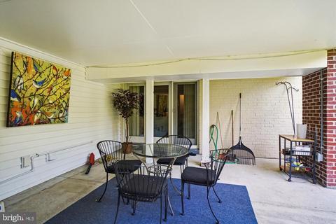
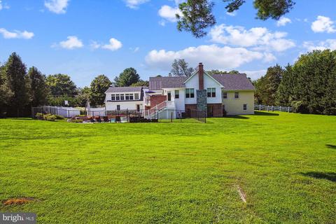
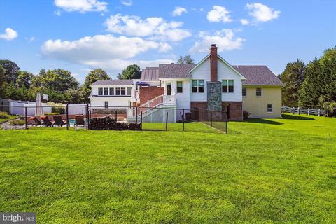
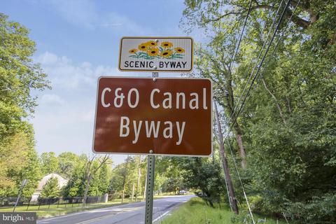
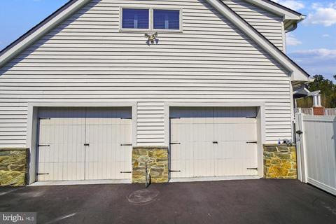
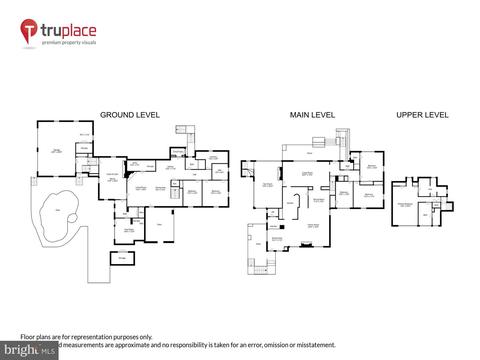
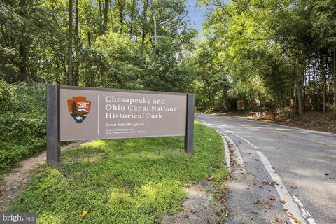
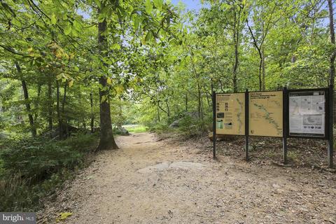
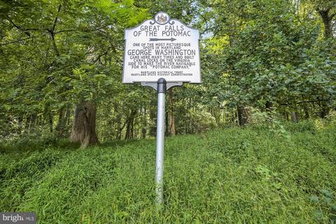
Last sold 02/01/2023 for $1.69M
bed
bath
Sqft ($377/Sqft)
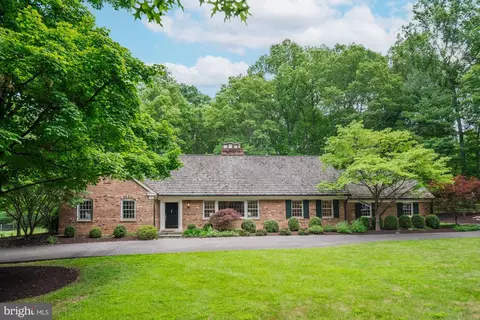
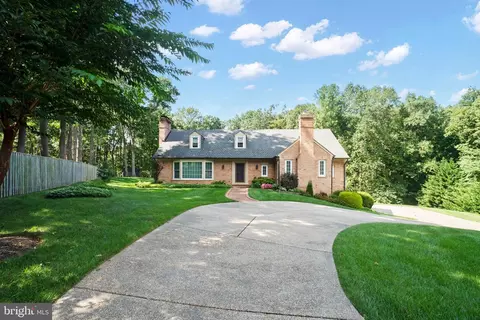
| Property type House | Neighborhood | Year built 1960 | HOA fee $0/month | Lot size 1.26 Acre | Movoto estimate | Parking 2 garage spaces |

| Overview | |
| Cooling/AC | Ceiling Fan(s), Geothermal, Zoned, Heat Pump(s), Multi Units, Electric, Geothermal |
| Heating | Geo-thermal, Natural Gas, Electric |
| Type | Residential |
| Virtual Tour | N/A |
| Status | Closed |
| SqFt | 5148 |
| Lot Size (SqFt) | 54789 |
| Lot Size (Acres) | 1.26 |
| County Tax | 9822, Annually |
| Tax: Assessed Value | 890100 |
| Annual Property Tax | 10469 |
| Year Built | 1960 |
| Condition | Excellent |
| New Construction (Y/N) | N |
| Foreclosure (Y/N) | N |
| Interior | |
| Total # of Bathrooms | 6 |
| # Full Baths | 5 |
| # Half Baths | 1 |
| Total # of Bedrooms | 6 |
| Basement | Daylight, Partial, English, Front Entrance, Fully Finished, Heated, Improved, Interior Access, Outside Entrance, Poured Concrete, Rear Entrance, Walkout Level, Windows |
| Other Room(s) | Bedroom 1 |
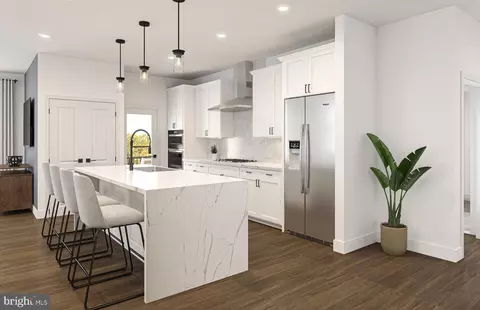
| Appliances | Built-In Microwave, Built-In Range, Cooktop, Dishwasher, Disposal, Dryer, Dryer - Front Loading, Oven - Wall, Oven/Range - Electric, Range Hood, Refrigerator, Stainless Steel Appliances, Washer - Front Loading, Washer |
| Walls/ Ceilings | Vaulted Ceilings, Dry Wall, Plaster Walls |
| Interior Features | 2nd Kitchen, Additional Stairway, Attic, Built-Ins, Butlers Pantry, Ceiling Fan(s), Chair Railings, Crown Moldings, Floor Plan - Traditional, Formal/Separate Dining Room, Pantry, Stall Shower, Tub Shower, Wet/Dry Bar, Window Treatments, Wood Floors |
| Accessibility Features | 2+ Access Exits |
| Exterior | |
| Roof | Architectural Shingle, Metal |
| Foundation | Slab |
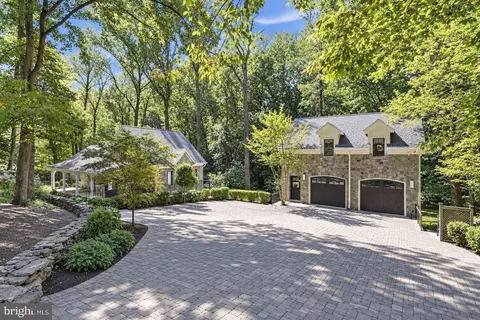
| Garage Desc | Additional Storage Area, Built In, Garage - Side Entry, Garage Door Opener, Inside Access, Oversized |
| Parking Desc | Attached Garage, Driveway, Other |
| # Garage Spaces | 2 |
| # Parking Spaces | 8 |
| # Attached Garage Spaces | 2 |
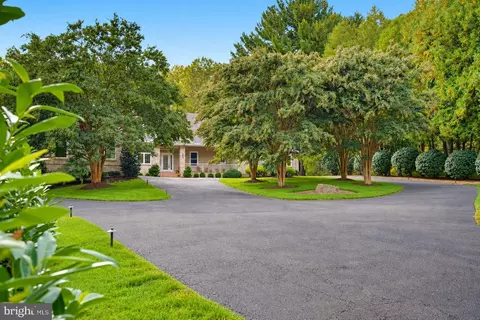
| # Driveway Spaces | 6 |
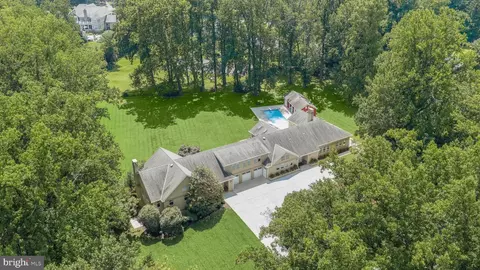
| Exterior Features | BBQ Grill, Extensive Hardscape, Gutter System, Hot Tub, Secure Storage, Street Lights, Water Falls |
| Existing Structures | Above Grade, Below Grade, Pool Equipment Shed |
| Amenities / Utilities | |
| Sewer/ Septic | Public Sewer |
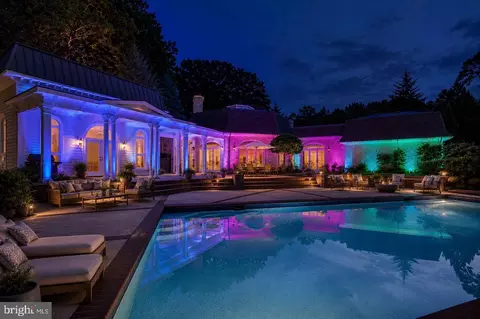
| Pool | Yes - Personal |
| Spa | Heated |
| Location | |
| Subdivision | ROCK RUN KNOLLS |
| Water Source | Public |
| Senior Community (Y/N) | N |
| High School | WINSTON CHURCHILL |
| Elementary School | POTOMAC |
| School District | MONTGOMERY COUNTY PUBLIC SCHOOLS |
| Middle School | HERBERT HOOVER |
| Zoning | R200 |
| Lot/ Land Details | |
| Road Responsibility | Public |
| Road Surface Type | Black Top |
MLS # MDMC2071130
MLS # MDMC2067208| Est. value | Bed/bath | Sqft | mi | |
|---|---|---|---|---|
| 8811 Falls Rd, Potomac, MD 20854 | $3,855,000 | 4/2 | 7,354 | 0.03 |
| 8911 Falls Rd, Rockville, MD 20854 | $2,079,000 | —/4 | 5,817 | 0.04 |
| 8910 Brickyard Rd, Potomac, MD 20854 | $1,393,300 | 4/3 | 2,212 | 0.05 |
| 8900 Brickyard Rd, Rockville, MD 20854 | $2,320,000 | —/4 | 6,684 | 0.07 |
| 8801 Falls Rd, Potomac, MD 20854 | $1,620,900 | —/3 | 1,948 | 0.08 |
| 8900 Falls Rd, Potomac, MD 20854 | $2,587,400 | —/4 | 4,496 | 0.08 |
| 8810 Falls Rd, Potomac, MD 20854 | $1,903,300 | —/4 | 3,834 | 0.09 |
| 11015 Rock Run Dr, Potomac, MD 20854 | $2,496,900 | —/6 | 5,598 | 0.09 |
Estimated values are based on public record data and automated valuation models. Values are not guaranteed and may not reflect current market conditions.





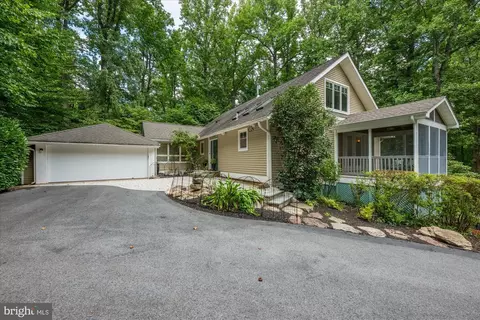
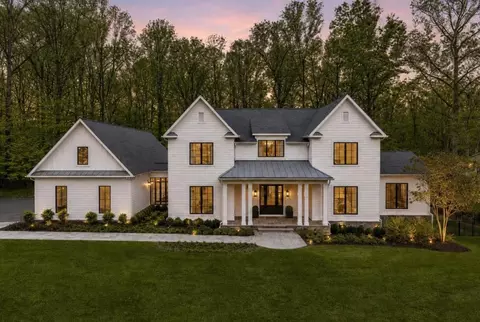
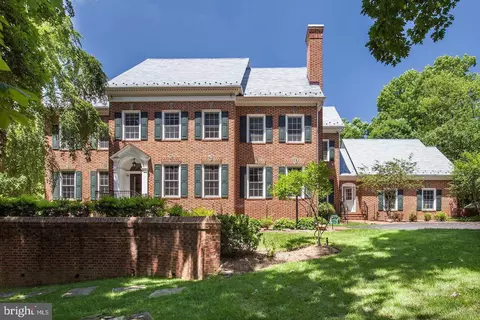
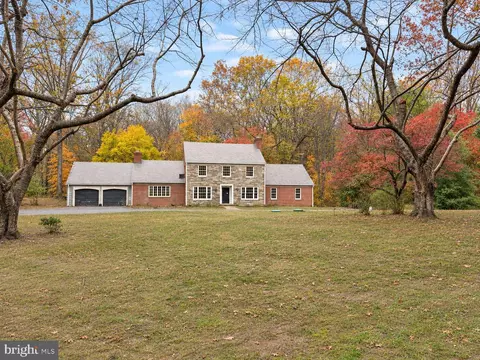
$1,498,500
$656,925
$579,000
$692,990
$499,950
$405,000
$514,000
$634,450
$653,170
$535,000
$694,000
$395,000
$709,990
$564,950
$469,990
$839,900
$850,000
$599,900
$1,749,000
$669,900
$619,950
$2,000,000
$619,900
$617,500
$509,950
$419,000
$625,000
$732,500
$350,000
$812,500