Movoto Real Estate
Sold on 05/31/2024

8820 Belmart Rd, Potomac, MD 20854
$2,823,766

Last sold 05/31/2024 for $2.95M

  • 5

    bed

  • 7

    bath

  • 7,020

    Sqft ($420/Sqft)

House not for sale

About 8820 Belmart Rd

Property type House
Neighborhood
Year built 1976
HOA fee $0/month
Lot size 3.02 Acre
Movoto estimate
Parking 3 garage spaces
Property description
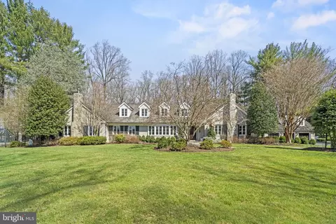
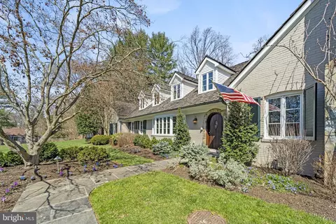
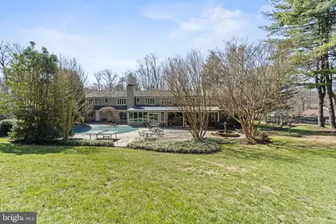
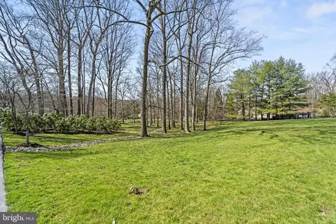
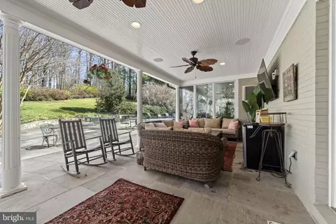
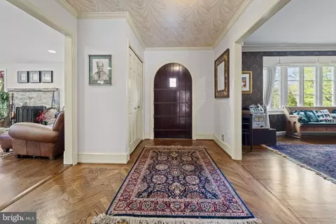
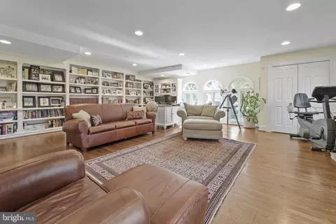
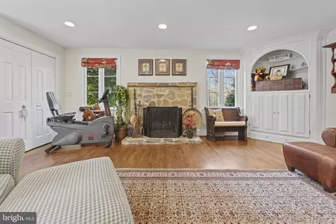
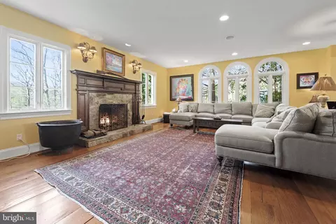
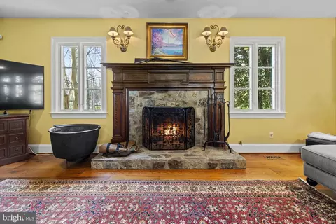
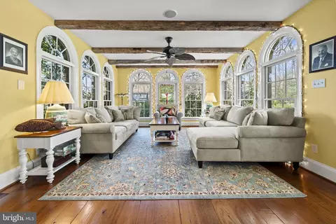
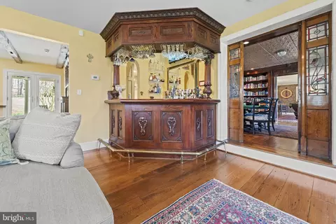
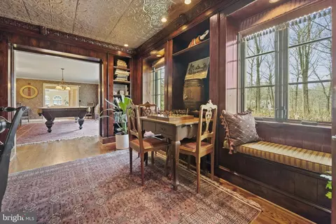
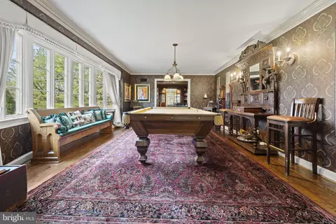
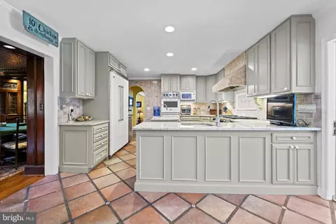
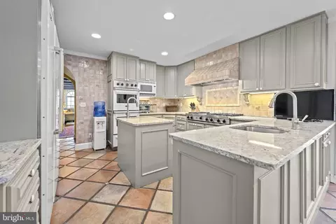
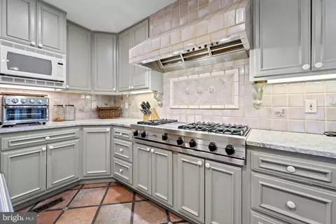
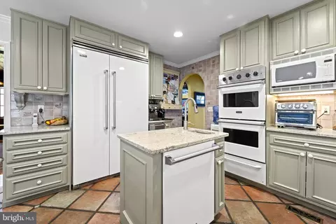
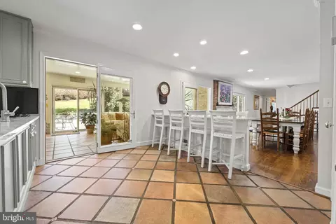
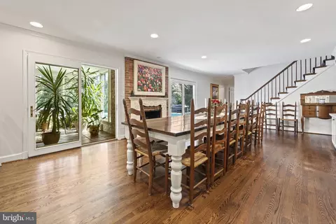
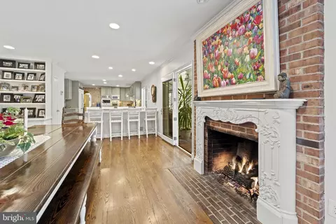
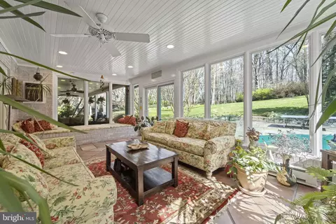
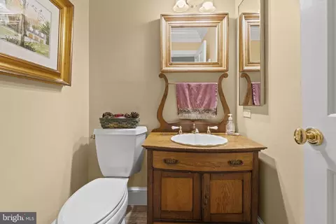
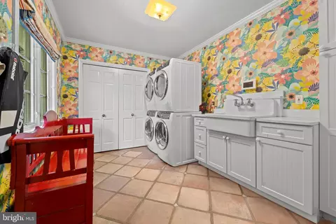
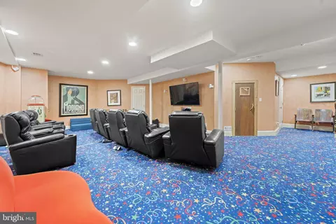
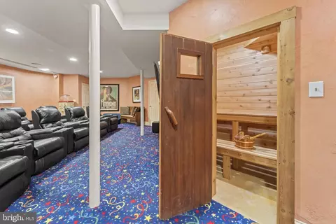
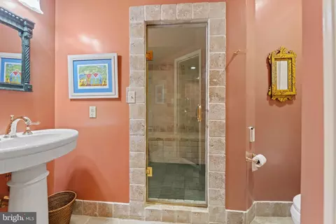
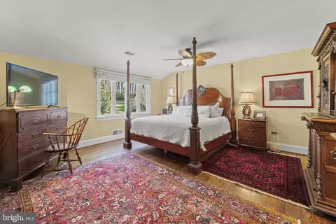
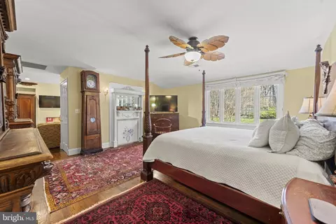
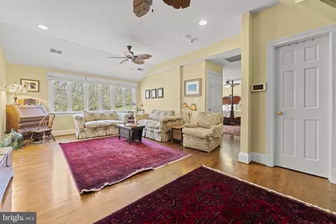
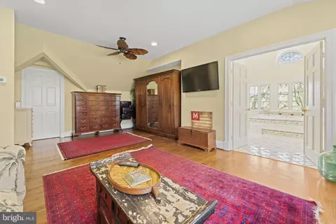
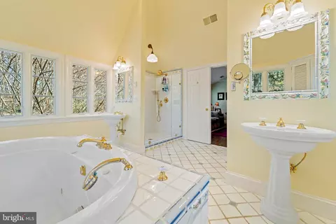
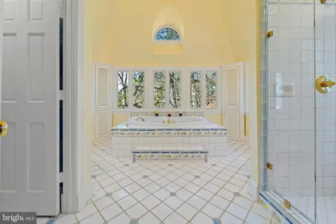
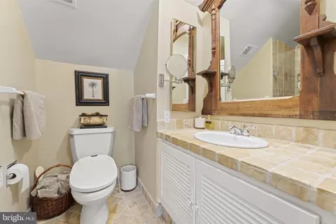
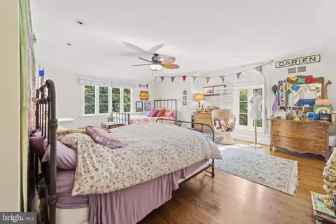
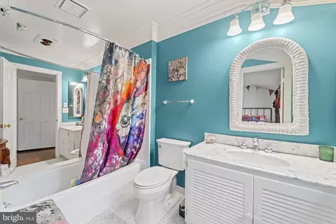
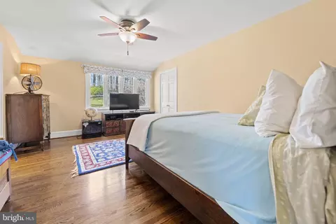
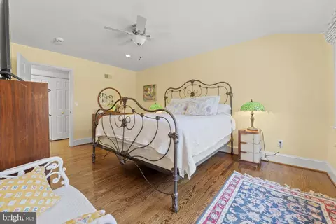
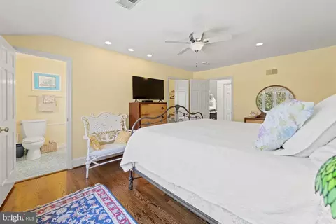
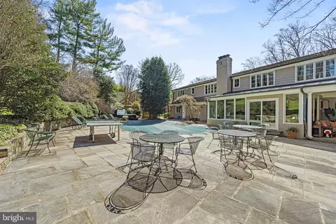
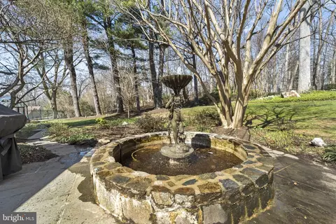
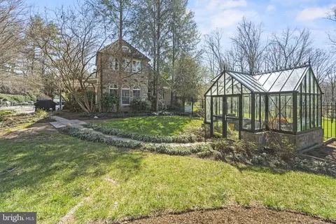
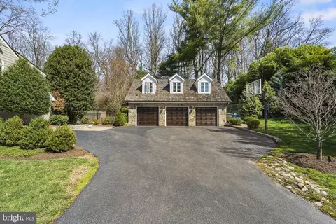
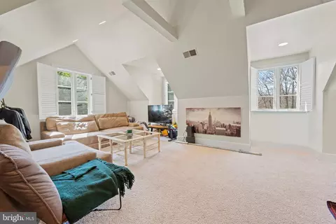
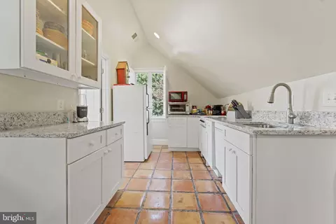
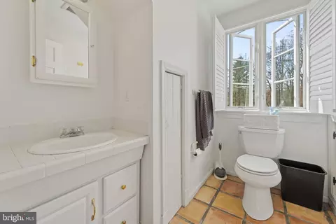
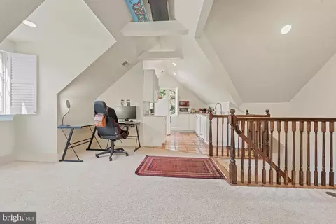
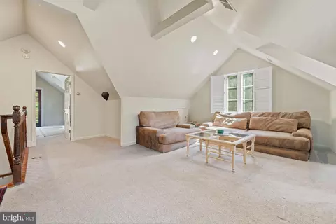
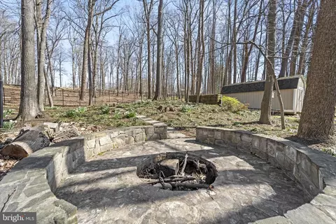
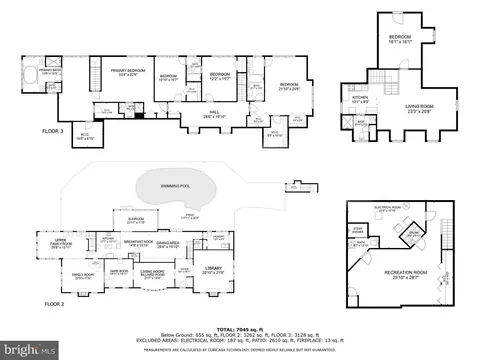
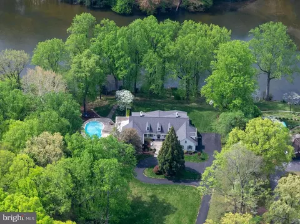
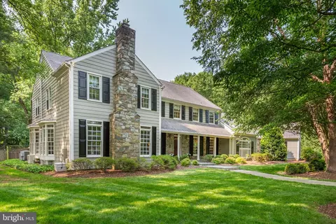
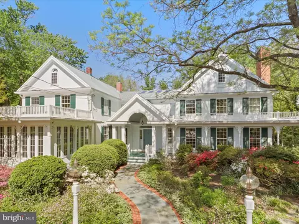
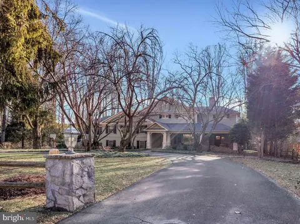
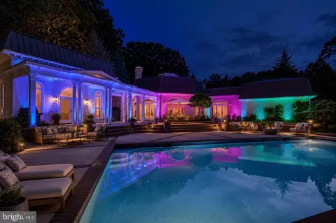
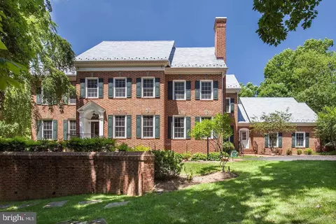
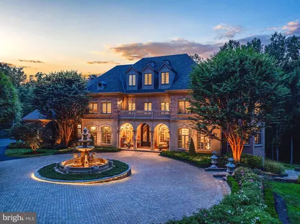
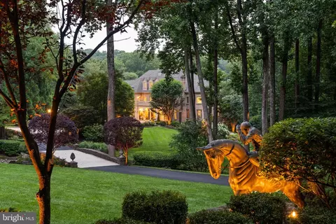
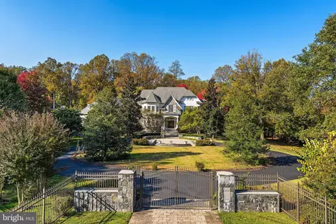
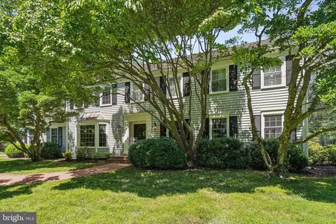
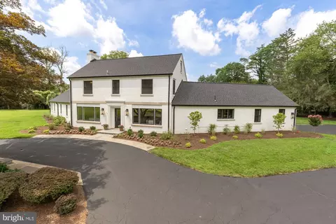
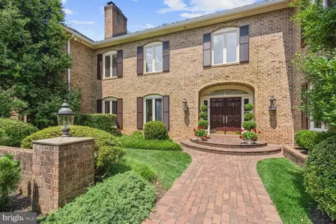
Have you ever dreamed of living in one of the charming stone villages in the Cotswold's outside of London? This home will make you think you are there! Set back off the street on a long private drive with a lush, rolling front yard filled with yellow daffodils, the exterior beauty of this home is only matched by the charm and attention to detail you'll find inside. Come through the distinctive, custom arched hardwood front door and into the welcoming front-to-back Foyer with polished hardwood floors. To the right of the entry you'll find the sun drenched Library with expansive windows and custom built-ins and a stone gas fired fireplace. To the left of the Foyer is the formal Living Room currently used as a Billiard Room. Adjacent to this is the parlor/game room with substantial moldings, a sweet window seat and reclaimed, antique stained glass doors from a British Pub along with a "tin" ceiling. It feels like you are in England! The spacious Family Room with a gas fireplace with a stone surround has a custom built bar with extensive wood carving and stunning wide plank architecturally salvaged floors. The upper Family Room has the most gorgeous, thick, rough hewn beamed ceiling and three walls of Palladian windows highlighting the stunning setting. Doors from the Upper Family Room/Conservatory open to the Covered Porch with an outdoor television, ceiling fans, flagstone flooring and a wonderful vista of the pool surrounding terrace and gardens. The Gourmet Kitchen with all new top-of-the-line Viking appliances, a center island, quartz countertops and a breakfast bar opens to the Dining Room. The Dining Room has walls of built in book cases perfect for displaying treasured china or collectibles and a gas fireplace. Dual glass sliding doors lead to the Sunroom/Florida Room providing bountiful natural light. Finishing out the main level is the Laundry/Mudroom with two washers and dryers and ample storage space. Upstairs the sumptuous Primary Suite offers Bedroom, Sitting Room, Two Separate Full Bathrooms and extensive closet space. Three more Bedrooms and Full Bathrooms complete the upper level. Downstairs in the Lower Level you'll find an excellent Media/Recreation Room with a Full Bathroom with a steam shower and a Sauna. The backyard is an entertainer's dream with the covered porch, a handsome flagstone terrace with a custom fountain, stone retaining walls and privacy. The home gardener with the green thumb will adore the English style greenhouse! This home is just as exceptional outside as inside. The separate stone Carriage House is comprised of an oversized three car garage with a workshop area along with a private Guest Suite with a Kitchen, full bath, vaulted ceiling Family Room and separate Guest Bedroom. This, too, has terrific outdoor space with a stone patio and fire pit. Upgrades include new Pella windows throughout (Conservatory are Anderson), refurbished pool in 2021 with speckled plaster and a natural gas heater, a new "elephant" safety cover w/ a baby fence. Heavy Cedar Shake roof installed in 2013, copper gutters, a 22 zone irrigation system, LED landscape lighting, low voltage lighting around the pool, front yard & driveway. Ideally located in one of Potomac's most desirable neighborhood's, Potomac Falls, this home truly offers an incredible lifestyle. Step away from the hub-bub of the working world and escape to your own very private estate. It's exquisite! Close to the C&O Canal for outdoor hiking, biking and kayaking and minutes to Potomac Village for everyday shopping, this home also offers easy access to the Clara Barton Parkway and I-495! Churchill school cluster incl. the popular Potomac Elementary. Call for your private appointment. You won't be disappointed! Note: Main House is 4 BR/5FB; Guest House 1 BR/1 FB.
Listed by
Listing Agent - Anne C Killeen
Listing Office - Washington Fine Properties, LLC
Source: Bright MLS mls logo
MLS#MDMC2123804 • last updated 2 years ago
Movoto checked Bright MLS for data 52 minutes ago
Overview
Cooling/AC Central A/C, Ceiling Fan(s), Wall Unit, Zoned, Electric
Heating Natural Gas
Type Residential
Status Closed
SqFt 7020
Lot Size (SqFt) 131551
Lot Size (Acres) 3.02
County Tax 13720.06, Annually
Tax: Assessed Value 1702000
Annual Property Tax 18685.67
Year Built 1976
Condition Very Good
New Construction (Y/N) N
Foreclosure (Y/N) N
Interior
Total # of Bathrooms 7
# Full Baths 6
# Half Baths 1
Total # of Bedrooms 5
Basement Fully Finished, Heated, Improved, Interior Access
Other Room(s) Living Room, Dining Room, Primary Bedroom, Kitchen, Family Room, Den, Library, Foyer, Sun/Florida Room, Laundry, Recreation Room, Full Bath
Appliances Air Cleaner, Cooktop, Dishwasher, Disposal, Dryer - Front Loading, Washer - Front Loading, Refrigerator, Extra Refrigerator/Freezer, Humidifier, Icemaker, Microwave, Oven - Double, Oven - Wall, Oven/Range - Gas, Range Hood, Six Burner Stove
Interior Features Kitchen - Island, Dining Area, Breakfast Area, Kitchen - Eat-In, Built-Ins, Crown Moldings, Double/Dual Staircase, Wet/Dry Bar, Wood Floors, WhirlPool/HotTub, Sauna, Primary Bath(s), Recessed Lighting, Kitchen - Gourmet, Exposed Beams, 2nd Kitchen, Additional Stairway, Attic, Bar, Carpet, Ceiling Fan(s), Combination Kitchen/Dining, Family Room Off Kitchen, Floor Plan - Traditional, Kitchen - Country, Kitchen - Table Space, Soaking Tub, Sprinkler System, Stall Shower, Studio, Tub Shower, Upgraded Countertops, Walk-in Closet(s)
Accessibility Features Other
Exterior
Roof Shake, Copper
Foundation Other
Garage Desc Garage - Front Entry, Garage Door Opener, Oversized
Parking Desc Detached Garage, Driveway, Off Street
# Garage Spaces 3
# Parking Spaces 17
# Off-Street Spaces 8
# Detached Garage Spaces 3
# Driveway Spaces 6
Exterior Features Extensive Hardscape, Hot Tub, Exterior Lighting, Flood Lights, Gutter System, Underground Lawn Sprinkler, Stone Retaining Walls, Water Fountains
Existing Structures Above Grade, Below Grade, Carriage House, Greenhouse
Amenities / Utilities
Sewer/ Septic Septic Exists
Pool Yes - Personal
Location
Subdivision POTOMAC FALLS
Water Source Public
Senior Community (Y/N) N
High School WINSTON CHURCHILL
Elementary School POTOMAC
School District MONTGOMERY COUNTY PUBLIC SCHOOLS
Middle School HERBERT HOOVER
Directions From Potomac Village, South On Falls Road, Left On Brickyard Rd, Left On Belmart To 8820 OR From The Clara Barton Pkwy, Left On MacArthur Blvd, Past Old Angler's Inn, Right On Falls Rd, Left On Brickyard Rd Into Potomac Falls, Left On Belmart.
Zoning RE2
Lot/ Land Details
Road Responsibility City/County
Road Surface Type Black Top
$2.82M
Range: $2.54M-$3.1M
Last 30 days 
  • Apr 2024
    mls logo MLS # MDMC2123804
  • Apr 1, 2024 Active
    —
  • Mar 15, 2024 Listed
    $3,200,000 (+78.3%)
  • Nov 2015
    mls logo MLS # MC9524436
  • Nov 19, 2015 Listed
    $1,795,000 (-5.3%)
  • Jul 2015
    mls logo MLS # MC8574749
  • Jul 12, 2015 Price Change
    $1,895,000 (-5.0%)
  • Mar 15, 2015 Listed
    $1,995,000 (-8.5%)
  • Aug 2014
    mls logo MLS # MC8341702
  • Aug 27, 2014 Price Change
    $2,180,000 (-7.0%)
  • Jun 19, 2014 Price Change
    $2,345,000 (-6.0%)
  • May 8, 2014 Listed
    $2,495,000 (-1.2%)
  • Sep 2013
    mls logo MLS # MC8172810
  • Sep 3, 2013 Listed
    $2,525,000 (-8.2%)
  • May 2012
    mls logo MLS # MC7832537
  • May 2, 2012 Listed
    $2,750,000
  • 8820 Belmart Rd
    $2.95M
  • Potomac Falls
    —
  • 20854
    $1.22M -1% y/y
  • Potomac
    $1.23M 0% y/y
No chart available
Statistics calculated by Movoto
Est. value Bed/bath Sqft mi
8820 Belmart Rd, Rockville, MD 20854 $3,418,000 —/4 5,082 0
8810 Belmart Rd, Potomac, MD 20854 $2,434,300 —/— 6,934 0.06
8830 Belmart Rd, Rockville, MD 20854 $3,305,000 —/6 6,266 0.06
8807 Bel Air Pl, Rockville, MD 20854 $2,759,000 —/5 5,244 0.08
8821 Belmart Rd, Potomac, MD 20854 $2,493,500 4/4 4,800 0.08
8840 Belmart Rd, Potomac, MD 20854 $2,507,600 5/5 4,679 0.09
8901 Bel Air Pl, Potomac, MD 20854 $2,034,500 —/4 3,780 0.09
8846 Belmart Rd, Rockville, MD 20854 $3,119,000 —/4 5,562 0.1

Estimated values are based on public record data and automated valuation models. Values are not guaranteed and may not reflect current market conditions.
Thinking of selling? Get a Cash Offer.

  • A smooth, fast sale
  • Skip staging and repairs
  • No strings attached
10/10
Potomac Elementary School
public Grades K-5
Montgomery County Public Schools
8/10
Herbert Hoover Middle School
public Grades 6-8
Montgomery County Public Schools
9/10
Winston Churchill High School
public Grades 9-12
Montgomery County Public Schools
Source: GreatSchools.org © 2026. All rights reserved.

Around Potomac Falls

Explore everything this neighborhood has to offer.
By entering my info and clicking Ask a Question below, I am providing my e-signature and express written consent to receive marketing emails, calls, and texts (including via automatic telephone dialing systems, AI generative, artificial or pre-recorded voice technology) relating to my inquiry from Movoto (and parties calling/messaging on their behalf) even if my number appears on the company, state, or national Do Not Call Registry. You also agree to ourTerms and Conditions and Privacy Policy. Consent not required to receive services (call 1-844-420-1270 to be connected without providing consent).

Nearby recently sold homes in Potomac, MD

Nearby homes for sale in Potomac, MD

Newest listings in 20854

  • Real Estate
  • MD
  • Montgomery County
  • Potomac
  • 20854
  • 8820 Belmart Rd
Meet with a real estate agent today (844) 430-0869
The multiple listing information is provided by BRIGHT MLS. IDX information is provided exclusively for consumers’ personal, non-commercial use and that it may not be used for any purpose other than to identify prospective properties consumers may be interested in purchasing. Information deemed reliable but not guaranteed to be accurate. Buyer to verify all information. The information provided is for consumers' personal, non-commercial use and may not be used for any purpose other than to identify prospective properties consumers may be interested in purchasing. Listing information updated every 15 minutes. Terms of use & Privacy Policy, California Privacy Info. Copyright © 2005 - 2026 Movoto, Inc. All rights reserved. Equal Housing Opportunity CalDRE CalDRE #01517281
Movoto Real Estate is committed to ensuring accessibility for individuals with disabilities. We are continuously working to improve the accessibility of our web experience for everyone. We welcome feedback and accommodation requests, please submit them here.
© 2026 BRIGHT, All Rights Reserved
Information Deemed Reliable But Not Guaranteed
The data relating to real estate for sale on this website appears in part through the BRIGHT Internet Data Exchange program, a voluntary cooperative exchange of property listing data between licensed real estate brokerage firms in which Movoto participates, and is provided by BRIGHT through a licensing agreement.The information provided by this website is for the personal, non-commercial use of consumers and may not be used for any purpose other than to identify prospective properties consumers may be interested in purchasing. Data last updated: 11/5/2026. Some properties which appear for sale on this website may no longer be available because they are under contract, have Closedor are no longer being offered for sale. Some real estate firms do not participate in IDX and their listings do not appear on this website. Some properties listed with participating firms do not appear on this website at the request of the seller. This home sale information is not to be construed as an appraisal and may not be used as such for any purpose. BRIGHTMLS is the (or a) provider of this home sale information and has compiled content from various sources. Some properties represented may not have actually solddue to reporting errors.
Requests for information regarding mortgage products will be directed to Movoto.com affiliate, Lower, LLC - a licensed Mortgage Lender (NMLS #1124061), or, based on your location, may be redirected to a participating mortgage marketing partner that may pay Lower, LLC for any consumer contact information provided through this site.