
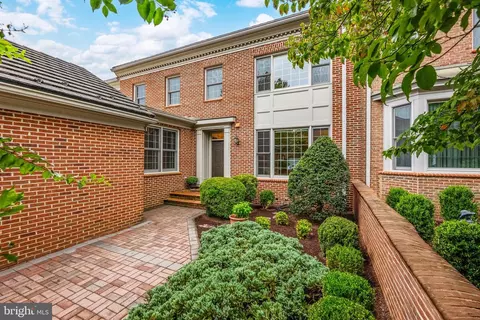
- $1,300,000
- 4Bd
- 4Ba
- 4,100 Sq Ft
SOLD 04/07/26

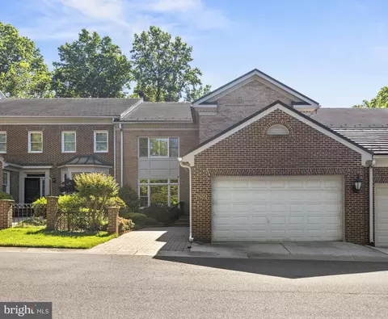
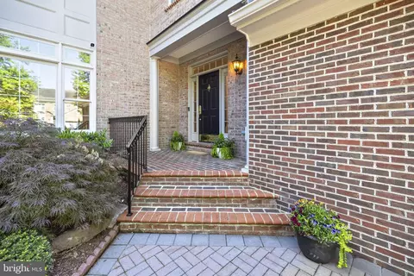
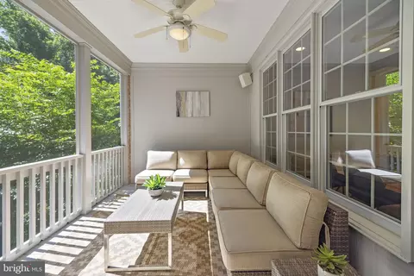
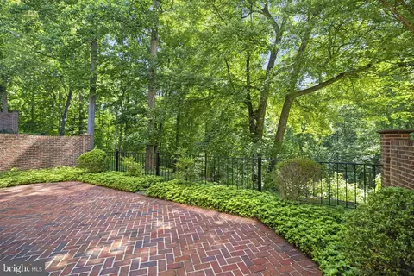
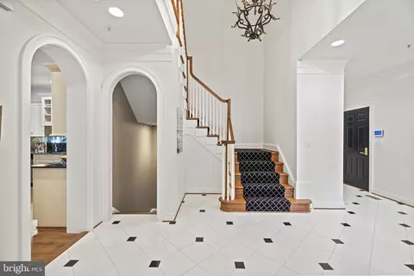
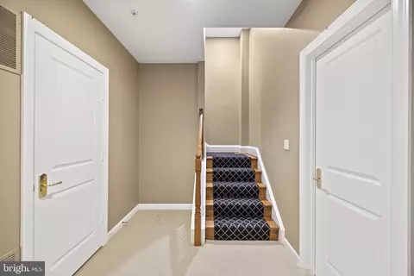
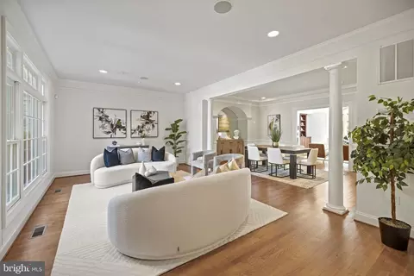
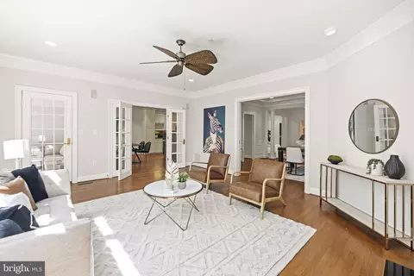
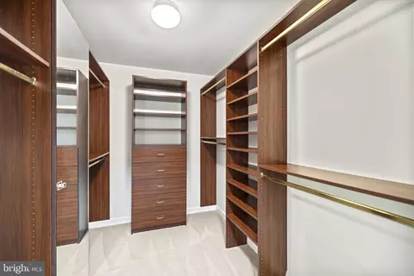
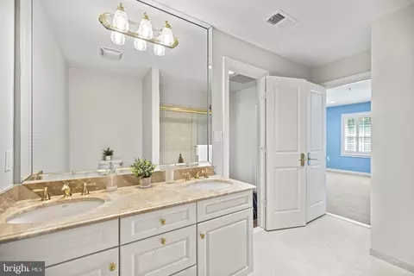
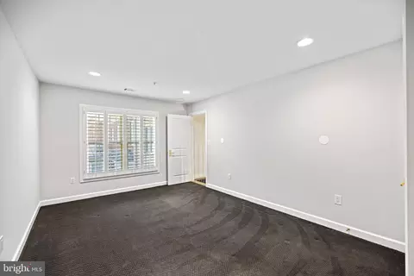
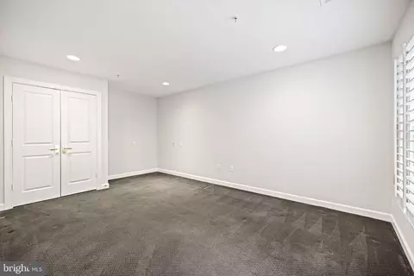
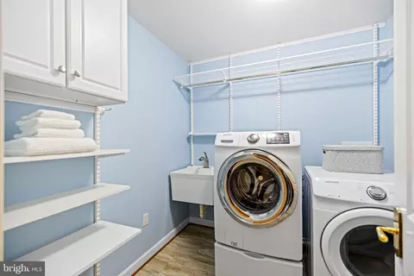
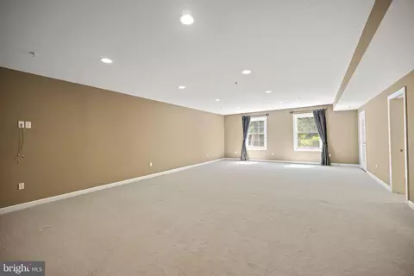
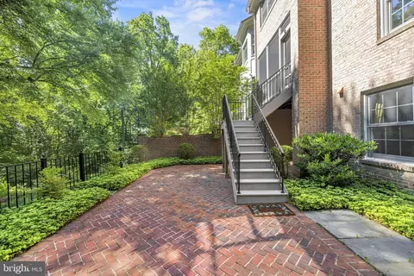
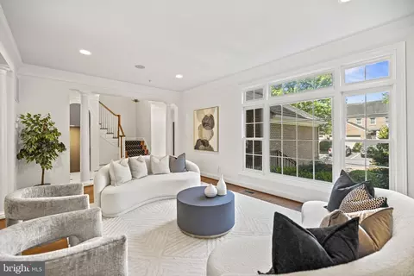
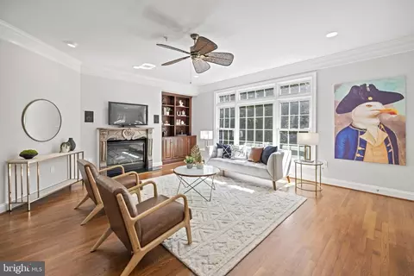
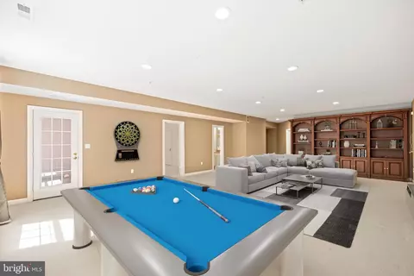
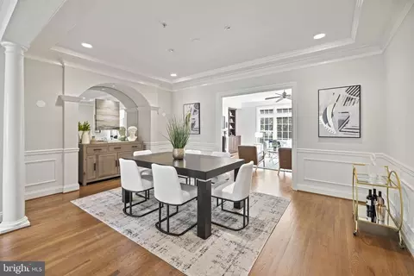
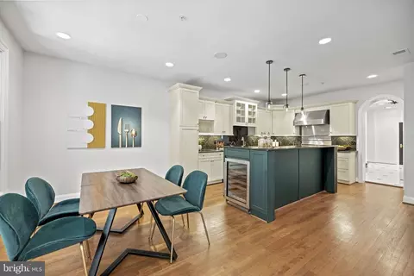
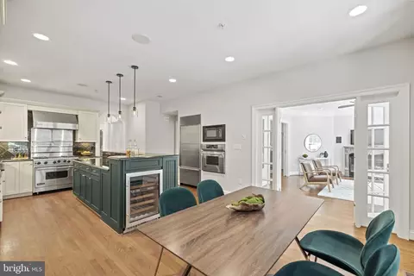

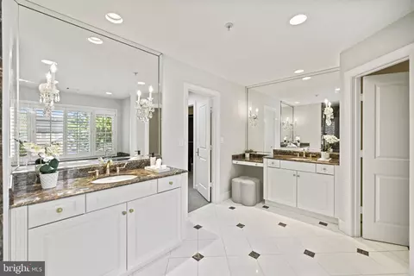
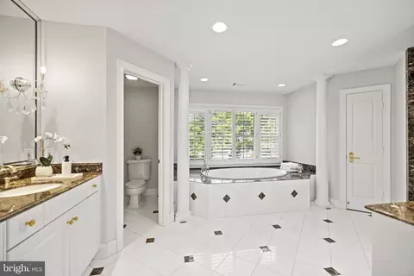
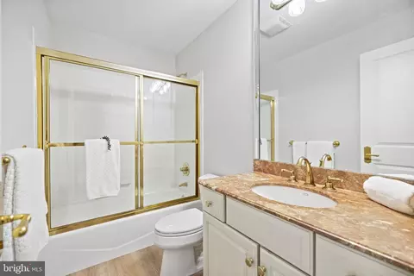
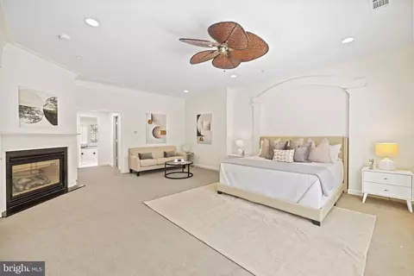
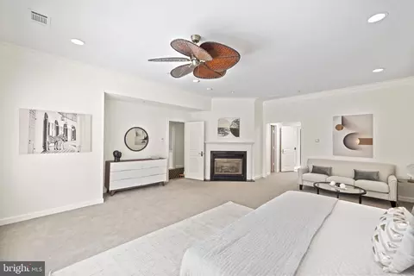
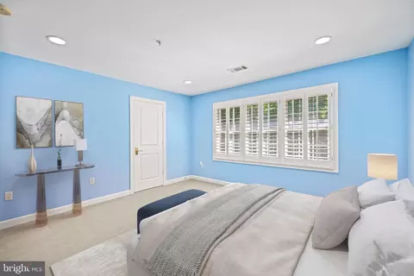
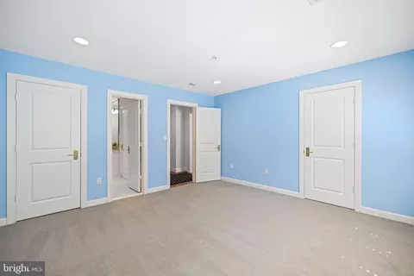
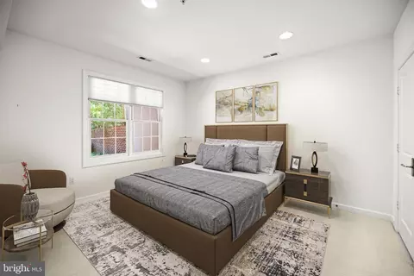
Last sold 06/18/2024 for $1.47M
bed
bath
Sqft ($339/Sqft)
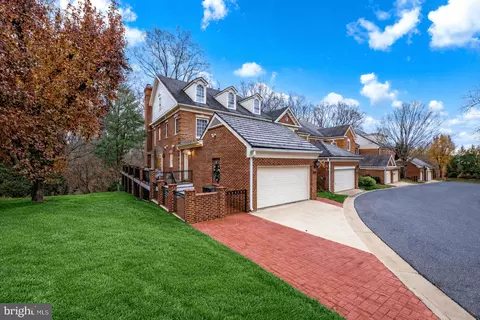
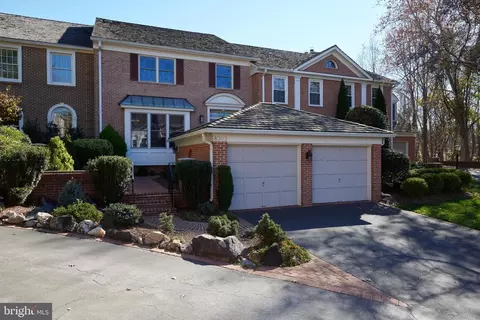
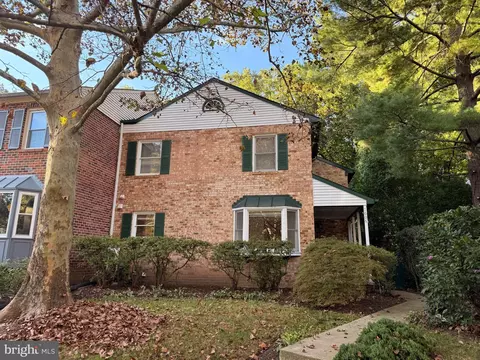
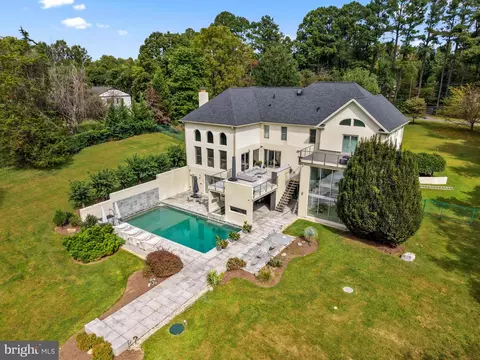
| Property type Townhouse | Neighborhood | Year built 2001 | HOA fee $225/month | Lot size 3,920 Sqft | Movoto estimate | Parking 2 garage spaces |

| Overview | |
| Cooling/AC | Central A/C, Ceiling Fan(s), Electric |
| Heating | Natural Gas |
| Type | Residential |
| Virtual Tour | N/A |
| Status | Closed |
| SqFt | 4754 |
| Lot Size (SqFt) | 3960 |
| Lot Size (Acres) | 0.09 |
| County Tax | 0, Annually |
| Tax: Assessed Value | 1138600 |
| Annual Property Tax | 419 |
| Year Built | 2001 |
| HOA Fee | 676, Quarterly |
| New Construction (Y/N) | N |
| HOA Name | RIVER FALLS HOA |
| Foreclosure (Y/N) | N |
| Interior | |
| Total # of Bathrooms | 4 |
| # Full Baths | 3 |
| # Half Baths | 1 |
| Total # of Bedrooms | 4 |
| Basement | Daylight, Partial, Connecting Stairway, Heated, Improved, Interior Access, Outside Entrance, Walkout Level, Windows |
| Laundry | Upper Floor |
| Appliances | Disposal, Dryer, Humidifier, Microwave, Oven - Wall, Range Hood, Refrigerator, Stove, Washer |
| Interior Features | Family Room Off Kitchen, Breakfast Area, Kitchen - Table Space, Dining Area, Kitchen - Island, Upgraded Countertops, Crown Moldings, Window Treatments, Primary Bath(s), Wood Floors, Floor Plan - Traditional |
| Accessibility Features | Other |
| Exterior | |
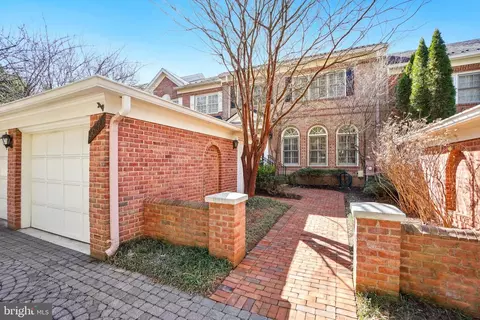
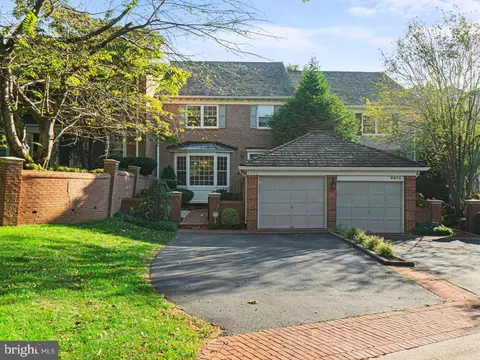
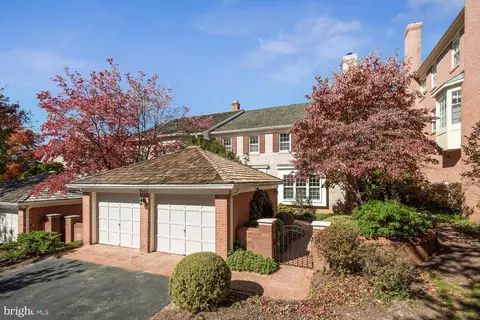
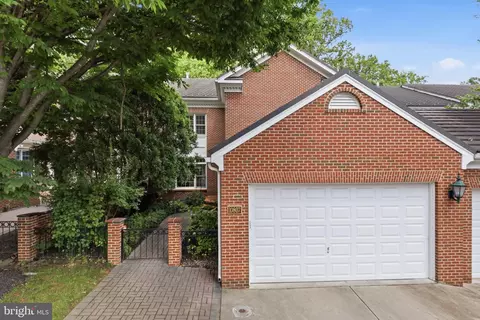
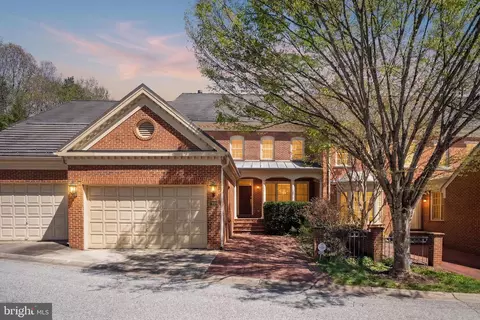
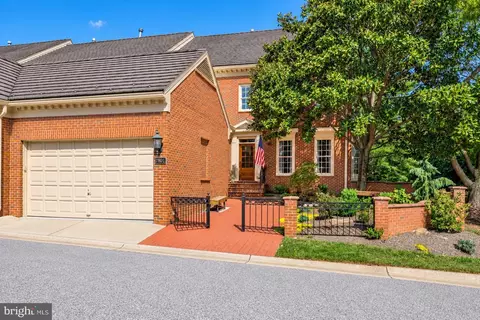
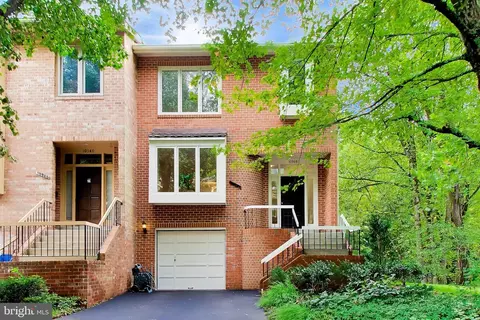
| Construction | Brick |
| Foundation | Other |
| Garage Desc | Garage - Front Entry, Additional Storage Area, Inside Access, Garage Door Opener |
| # Garage Spaces | 2 |
| # Parking Spaces | 2 |
| # Attached Garage Spaces | 2 |
| Parking Desc | Attached Garage |
| Exterior Features | Extensive Hardscape, Sidewalks |
| Existing Structures | Above Grade, Below Grade |
| Amenities / Utilities | |
| Sewer/ Septic | Public Sewer |
| Pool | Yes - Community |
| Security Features | Electric Alarm |
| Location | |
| View | Trees/Woods |
| Subdivision | RIVER FALLS |
| Water Source | Public |
| Senior Community (Y/N) | N |
| High School | WALT WHITMAN |
| Elementary School | CARDEROCK SPRINGS |
| School District | MONTGOMERY COUNTY PUBLIC SCHOOLS |
| Middle School | THOMAS W. PYLE |
| Directions | MacArthur Blvd To Stable Lane To Gate Post Way. Welcome Home! |
| Zoning | R200 |
MLS # MDMC2125286
MLS # 1000056601
MLS # MC10037708| Est. value | Bed/bath | Sqft | mi | |
|---|---|---|---|---|
| 7803 Gate Post Way, Potomac, MD 20854 | $1,479,000 | —/3 | 3,316 | 0 |
| 7807 Gate Post Way, Potomac, MD 20854 | $1,468,000 | 4/3 | 3,331 | 0.01 |
| 7801 Gate Post Way, Potomac, MD 20854 | $1,799,000 | 4/4 | 4,387 | 0.02 |
| 7809 Gate Post Way, Potomac, MD 20854 | $1,472,000 | —/3 | 3,338 | 0.02 |
| 7811 Gate Post Way, Potomac, MD 20854 | $1,670,000 | 4/3 | 3,940 | 0.02 |
| 10817 Hidden Trail Ct, Potomac, MD 20854 | $1,654,000 | —/3 | 3,944 | 0.03 |
| 7800 Gate Post Way, Rockville, MD 20854 | $1,767,000 | —/3 | 4,357 | 0.03 |
| 7804 Gate Post Way, Potomac, MD 20854 | $1,315,000 | 4/3 | 3,298 | 0.03 |
Estimated values are based on public record data and automated valuation models. Values are not guaranteed and may not reflect current market conditions.
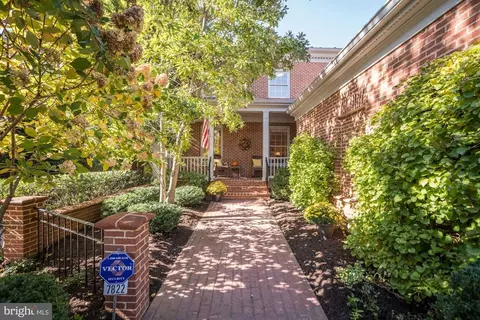
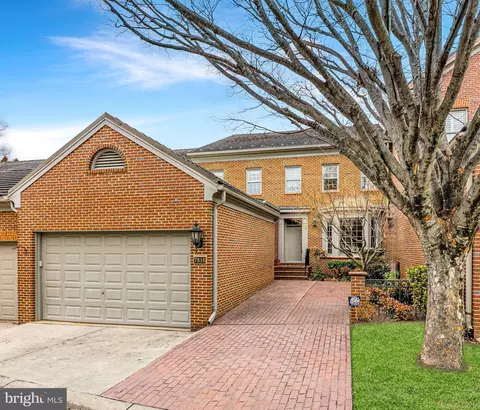



$1,498,500
$656,925
$579,000
$692,990
$499,950
$405,000
$514,000
$634,450
$653,170
$535,000
$694,000
$395,000
$709,990
$564,950
$469,990
$839,900
$850,000
$599,900
$1,749,000
$669,900
$619,950
$2,000,000
$619,900
$617,500
$509,950
$419,000
$625,000
$732,500
$350,000
$812,500