

- $900,000
- 4Bd
- 3Ba
- 2,470 Sq Ft
SOLD


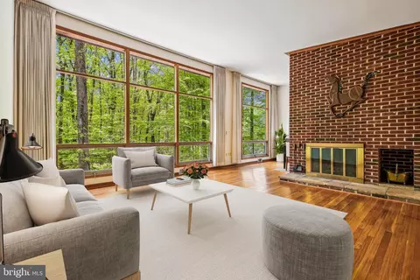
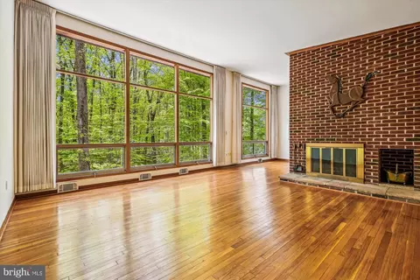
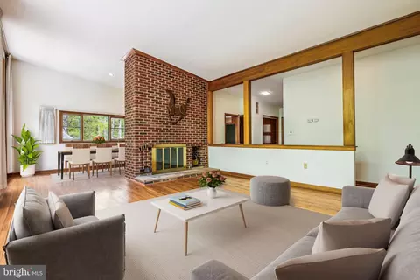
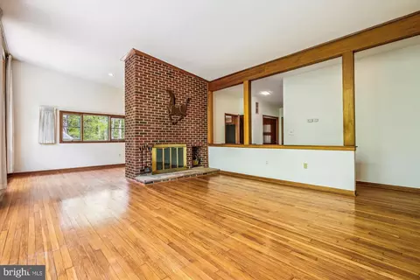
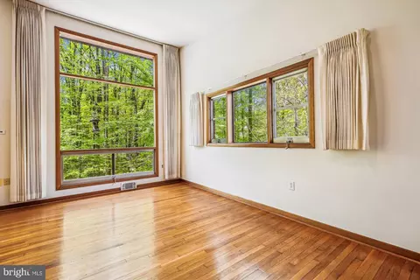
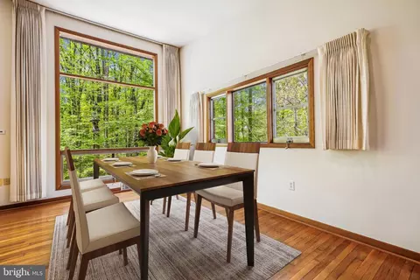
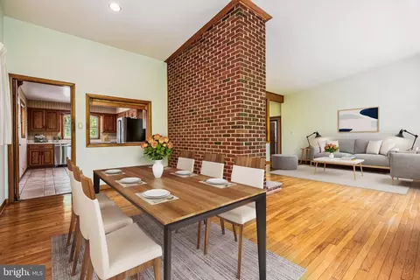
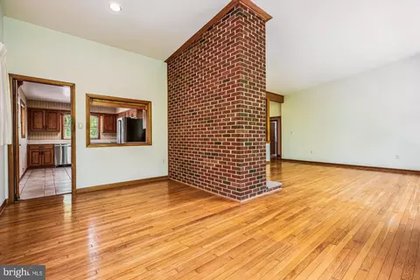
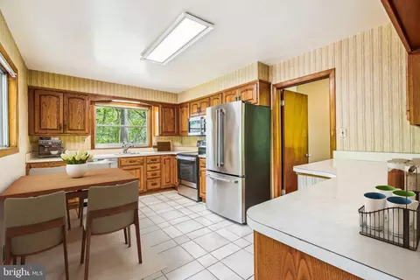
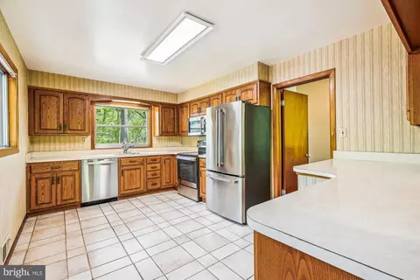
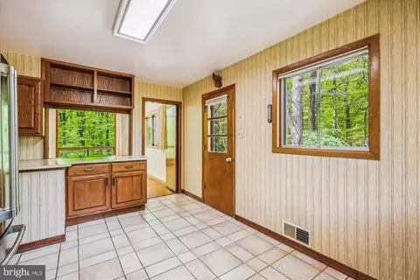
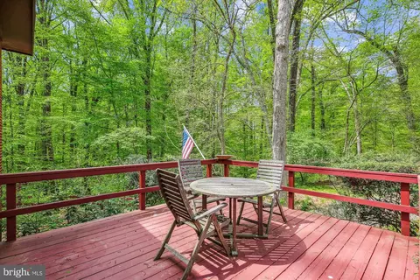
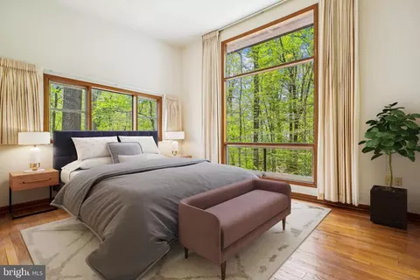
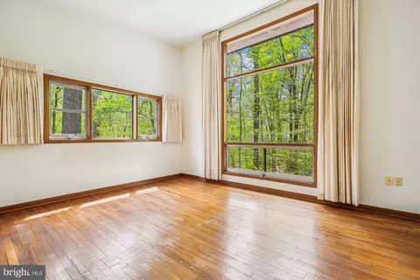
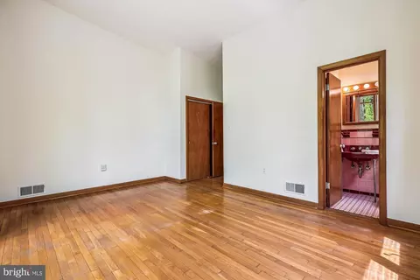
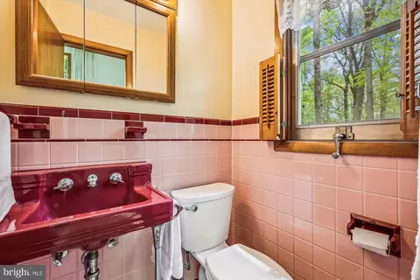
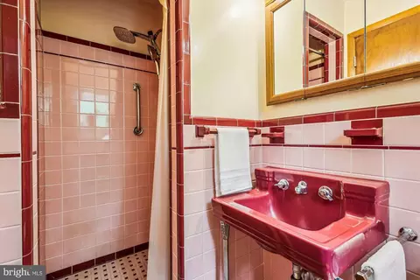
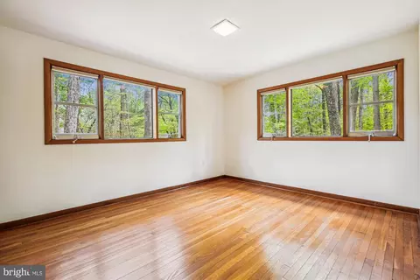
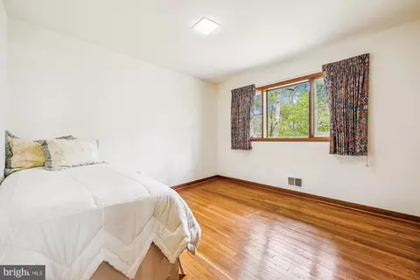
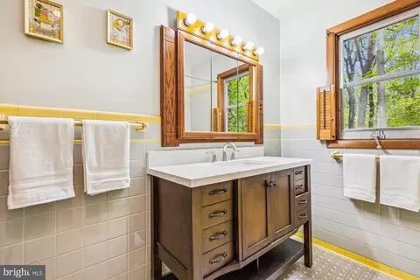
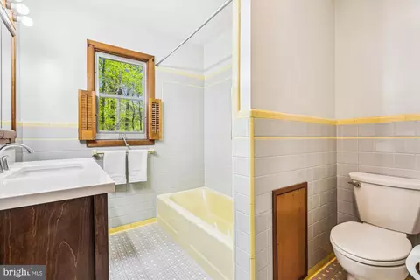
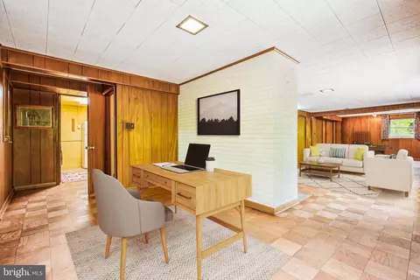
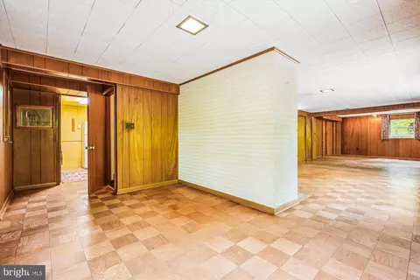
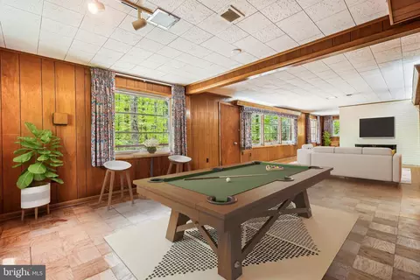
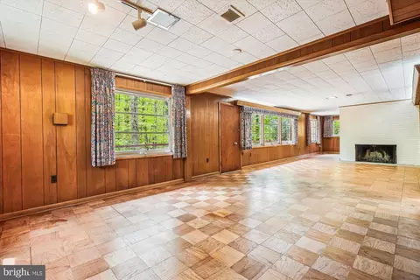
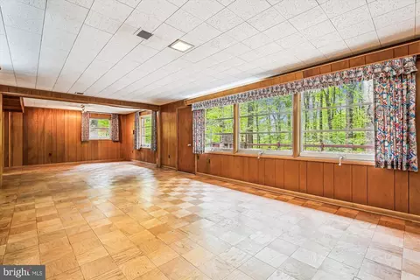
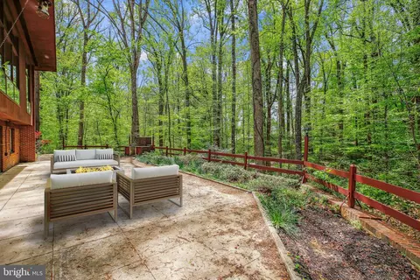
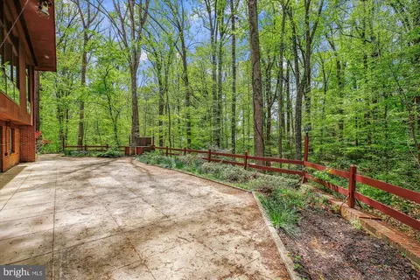
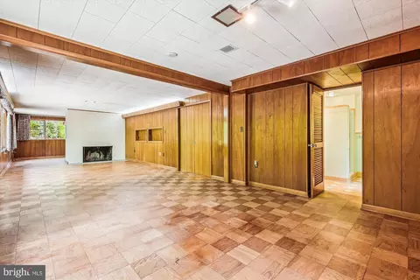
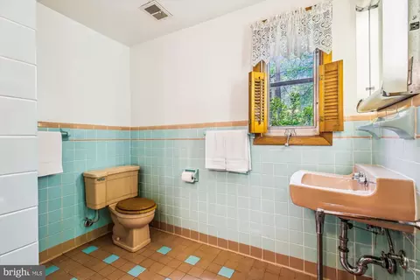
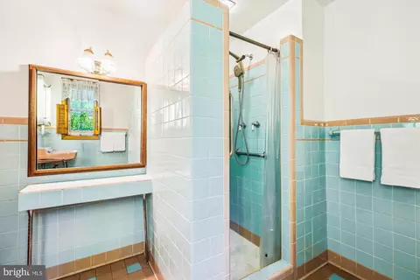
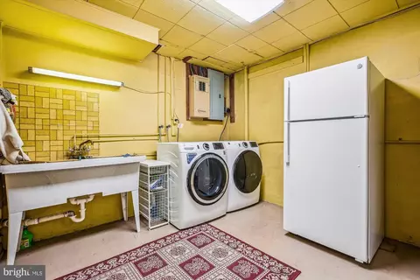
Last sold 05/21/2025 for $1.09M
bed
bath
Sqft ($385/Sqft)
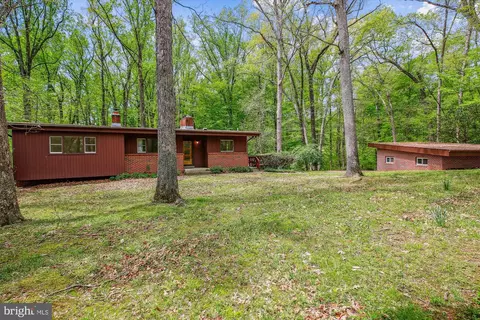
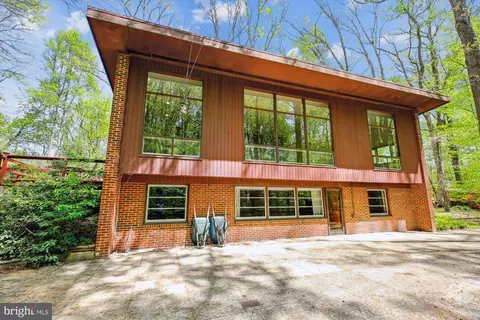
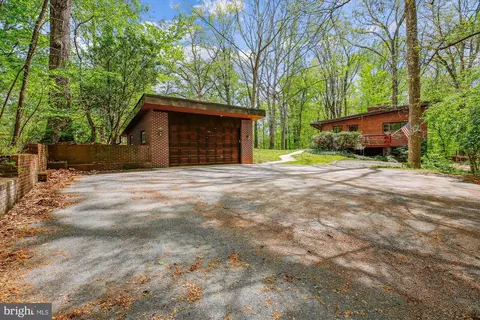
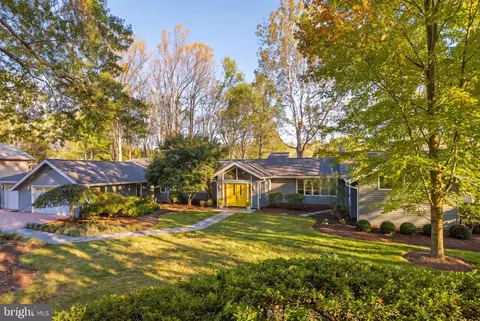
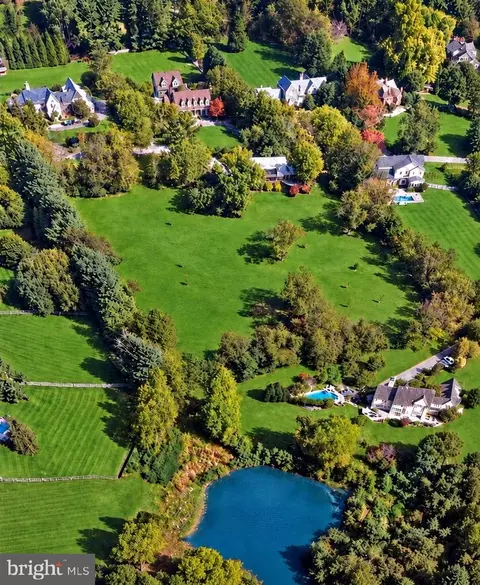
| Property type House | Neighborhood | Year built 1956 | HOA fee $0/month | Lot size 3.26 Acre | Movoto estimate | Parking 2 garage spaces | Rental estimate |

| Overview | |
| Cooling/AC | Central A/C, Programmable Thermostat, Electric |
| Heating | Oil |
| Type | Residential |
| Virtual Tour | N/A |
| Status | Closed |
| SqFt | 3228 |
| Lot Size (SqFt) | 142006 |
| Lot Size (Acres) | 3.26 |
| Tax: Assessed Value | 1374167 |
| Annual Property Tax | 15829 |
| Year Built | 1956 |
| Condition | Good |
| New Construction (Y/N) | N |
| Foreclosure (Y/N) | N |
| Interior | |
| Total # of Bathrooms | 3 |
| # Full Baths | 3 |
| Total # of Bedrooms | 3 |
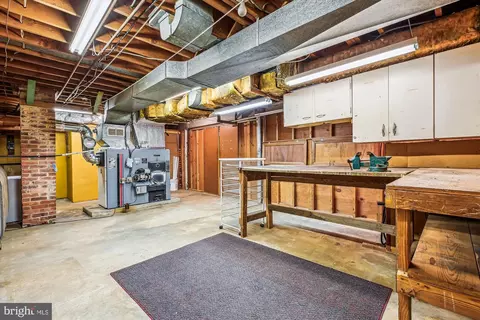
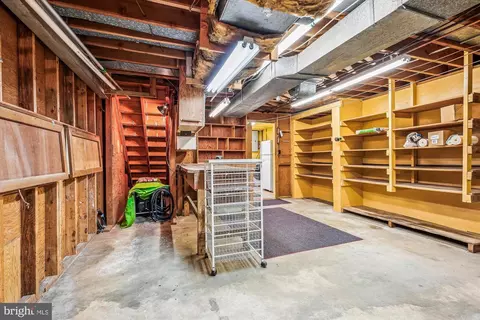
| Basement | Connecting Stairway, Heated, Improved, Interior Access, Outside Entrance, Rear Entrance, Shelving, Space For Rooms, Walkout Level, Windows, Workshop, Daylight, Partial, Full |
| Other Room(s) | Living Room, Dining Room, Primary Bedroom, Bedroom 2, Bedroom 3, Kitchen, Family Room, Foyer, Laundry, Recreation Room, Utility Room, Workshop, Bathroom 1, Bathroom 2, Primary Bathroom |
| Laundry | Lower Floor |
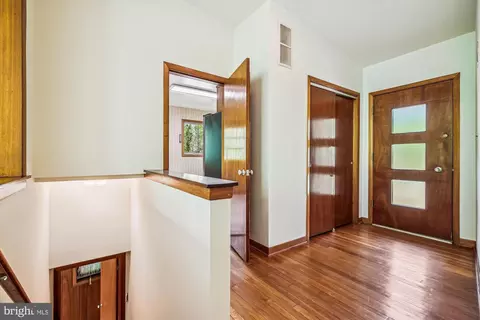
| Flooring | Hardwood |
| Appliances | Dishwasher, Disposal, Dryer, Icemaker, Microwave, Oven/Range - Electric, Refrigerator, Washer, Exhaust Fan, Stainless Steel Appliances |
| Walls/ Ceilings | Dry Wall, Vaulted Ceilings, 9'+ Ceilings, Brick |
| Fireplace | Wood |
| Interior Features | Attic, Dining Area, Primary Bath(s), Window Treatments, Wood Floors, Floor Plan - Open, Bathroom - Tub Shower, Cedar Closet(s), Entry Level Bedroom, Kitchen - Eat-In, Kitchen - Table Space, Pantry, Bathroom - Walk-In Shower |
| Accessibility Features | None |
| Exterior | |
| Foundation | Other |
| Garage Desc | Garage - Front Entry |
| Parking Desc | Driveway, Detached Garage |
| # Garage Spaces | 2 |
| # Parking Spaces | 6 |
| # Detached Garage Spaces | 2 |
| # Driveway Spaces | 4 |
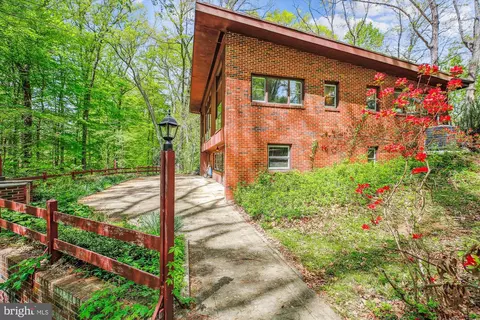
| Exterior Features | Extensive Hardscape |
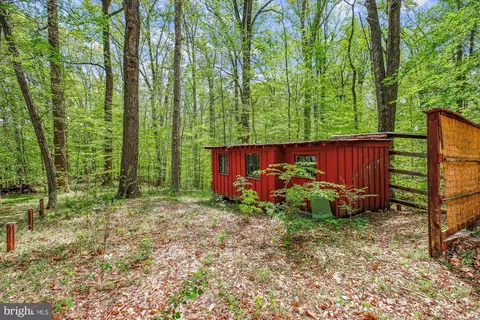
| Existing Structures | Above Grade, Below Grade, Shed |
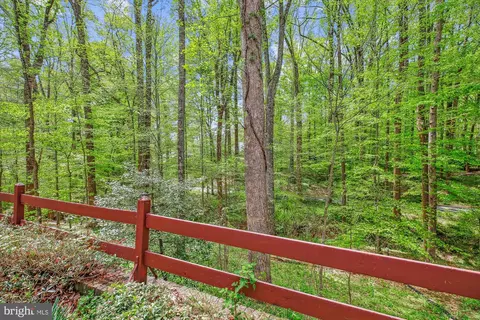
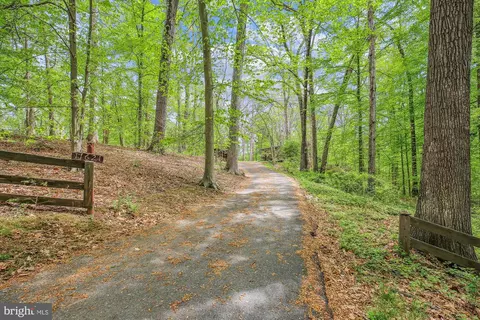
| Fencing | Split Rail |
| Amenities / Utilities | |
| Sewer/ Septic | Septic = # Of BR |
| Pool | No Pool |
| Location | |
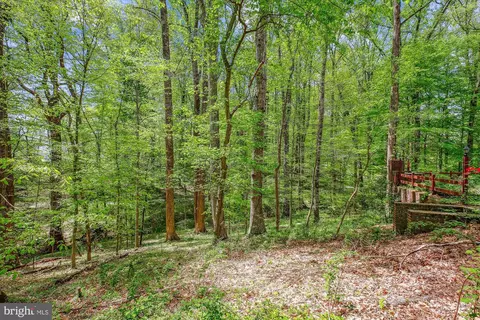
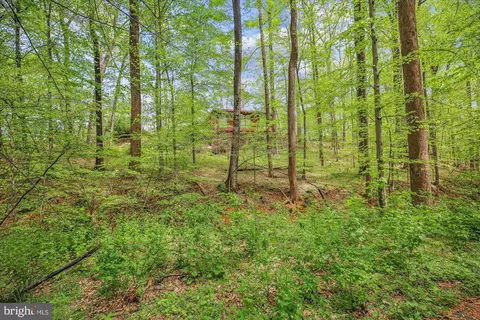
| View | Trees/Woods |
| Subdivision | DARNESTOWN OUTSIDE |
| Senior Community (Y/N) | N |
| High School | WINSTON CHURCHILL |
| Elementary School | POTOMAC |
| School District | MONTGOMERY COUNTY PUBLIC SCHOOLS |
| Middle School | HERBERT HOOVER |
| Directions | River Road To Springridge Road. First House On The Left #11621. |
| Zoning | RE2 |
| Lot/ Land Details | |
| Road Responsibility | City/County |
MLS # MDMC2143908 MLS # MDMC2178126
MLS # MC7838693
| Est. value | Bed/bath | Sqft | mi | |
|---|---|---|---|---|
| 12711 River Rd, Rockville, MD 20854 | $2,237,000 | —/4 | 2,574 | 0.07 |
| 11601 Springridge Rd, Rockville, MD 20854 | $3,674,000 | 7/6 | 10,129 | 0.07 |
| 11612 Springridge Rd, Potomac, MD 20854 | $2,075,000 | 5/6 | 4,372 | 0.08 |
| 12709 River Rd, Potomac, MD 20854 | $1,942,000 | —/4 | 4,332 | 0.08 |
| 12715 River Rd, Rockville, MD 20854 | $1,585,000 | —/5 | 4,890 | 0.08 |
| 11555 Springridge Rd, Potomac, MD 20854 | $1,923,000 | —/3 | 3,168 | 0.11 |
| 11607 Springridge Rd, Rockville, MD 20854 | $2,250,000 | —/2 | 2,684 | 0.11 |
| 12707 River Rd, Potomac, MD 20854 | $1,903,000 | 6/7 | 4,751 | 0.12 |
Estimated values are based on public record data and automated valuation models. Values are not guaranteed and may not reflect current market conditions.





$1,498,500
$656,925
$579,000
$692,990
$499,950
$405,000
$514,000
$634,450
$653,170
$535,000
$694,000
$395,000
$709,990
$564,950
$469,990
$839,900
$850,000
$599,900
$1,749,000
$669,900
$619,950
$2,000,000
$619,900
$617,500
$509,950
$419,000
$625,000
$732,500
$350,000
$812,500