
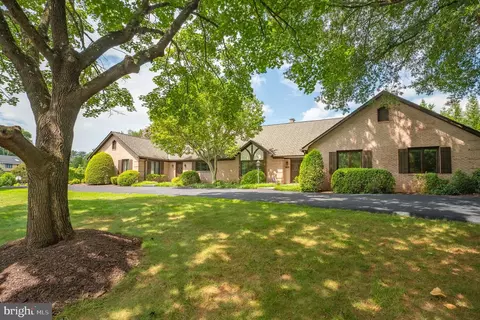
- $1,790,000
- 5Bd
- 6Ba
- 5,443 Sq Ft
SOLD 05/11/26

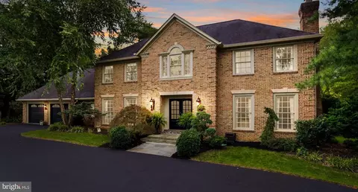
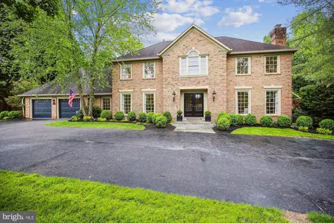
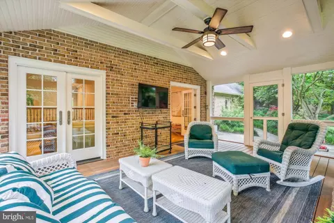
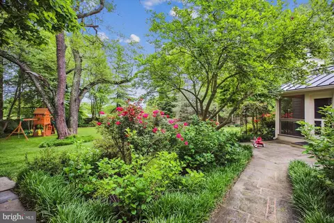
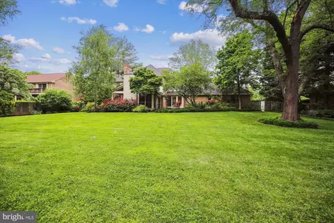
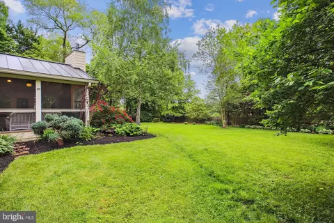
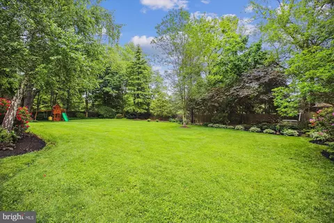
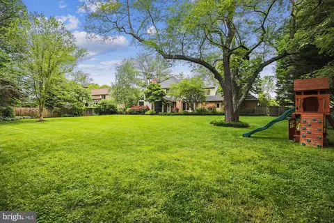
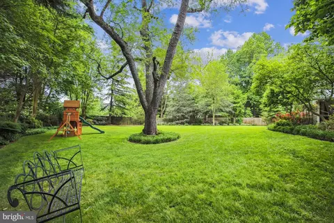
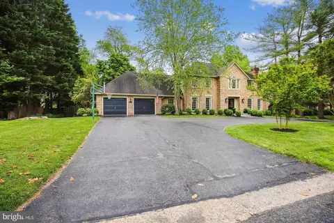
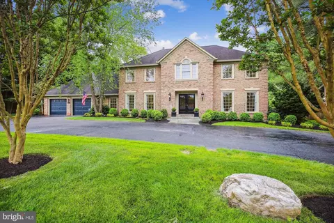
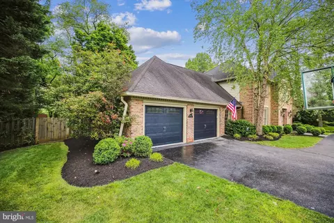
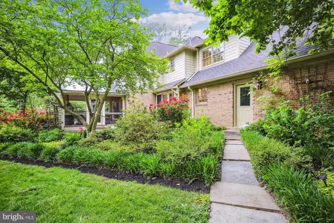
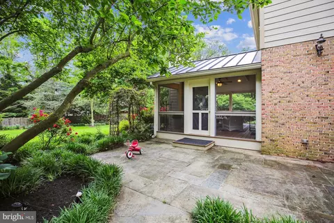
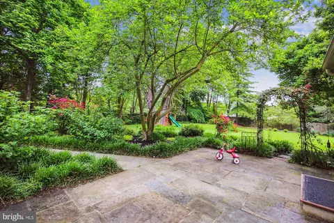
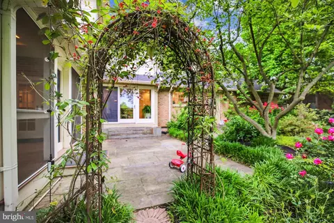
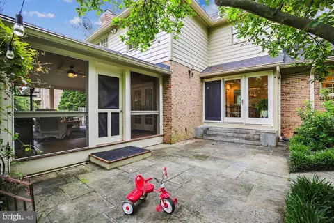
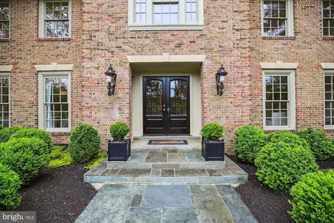
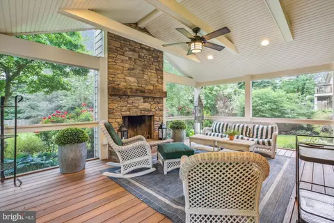
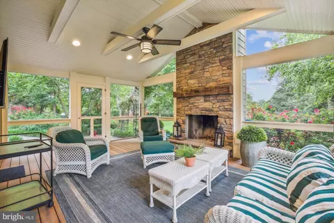
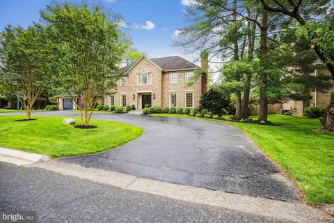
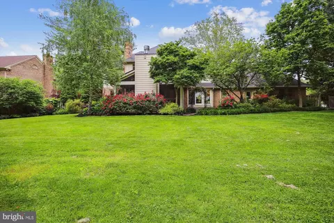
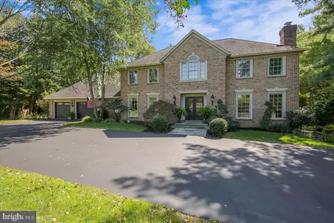
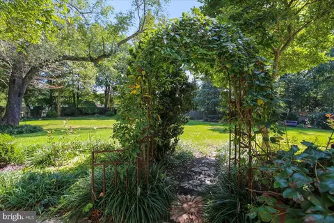
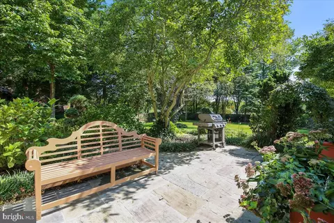
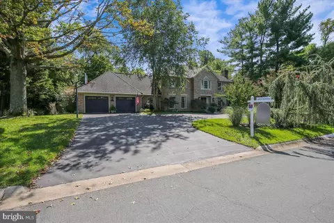
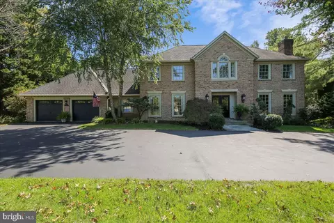
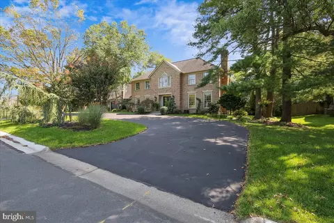
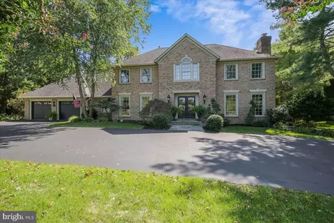
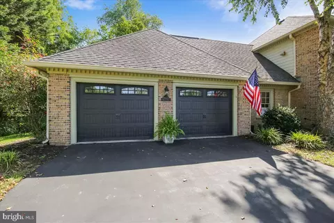
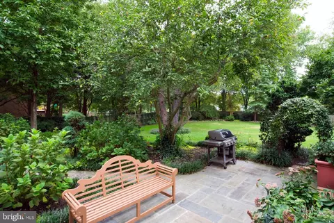
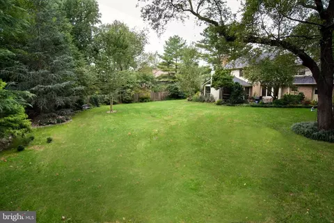
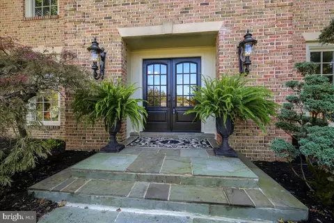
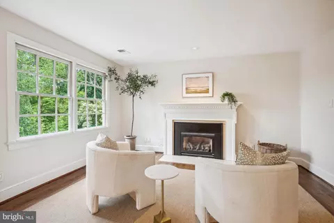
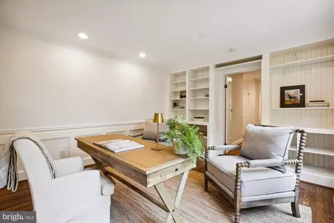
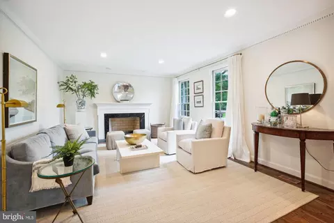
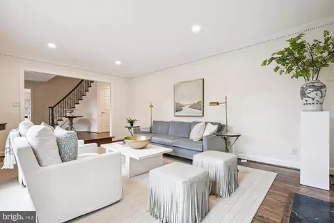
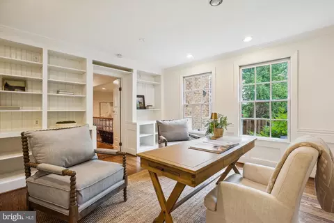
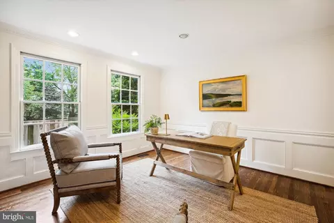
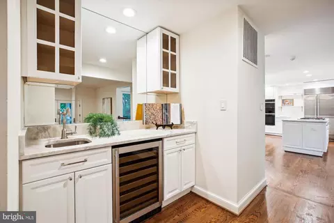
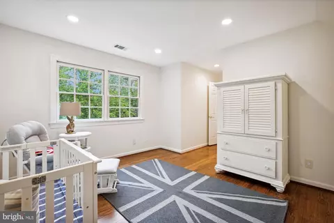
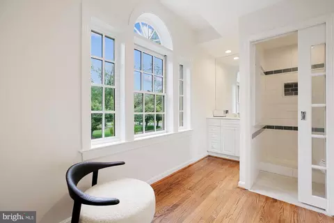
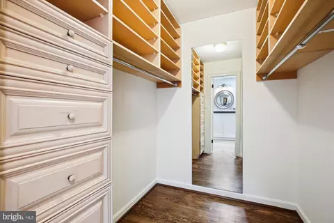
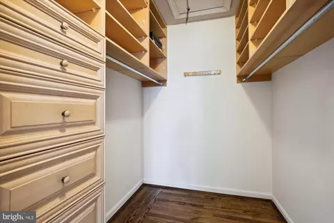
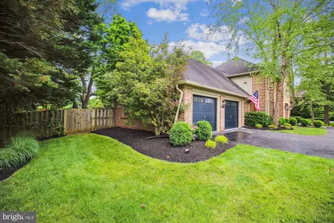
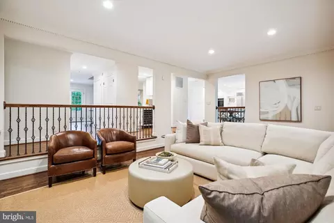
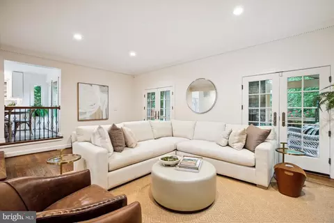
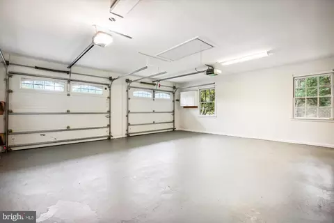
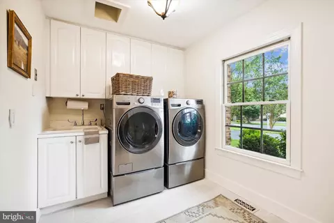

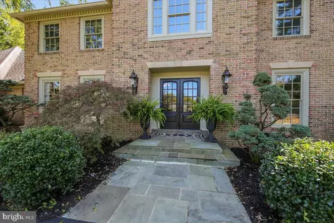
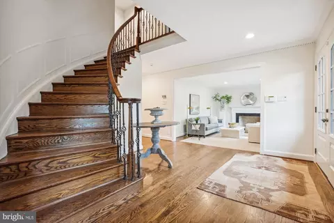
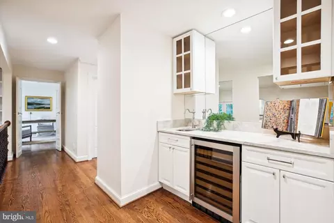
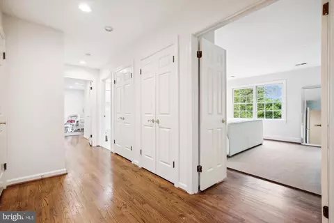
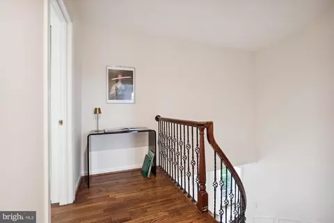
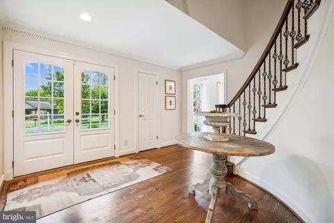
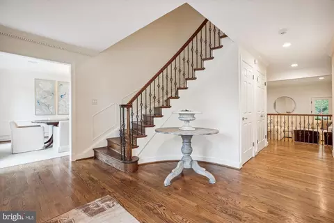
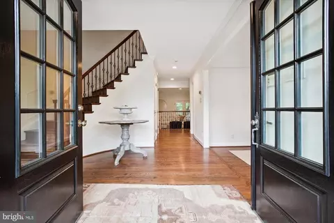
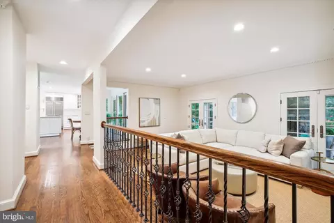
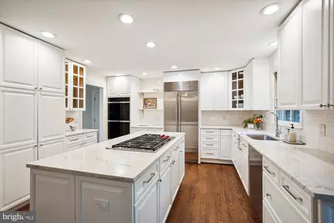
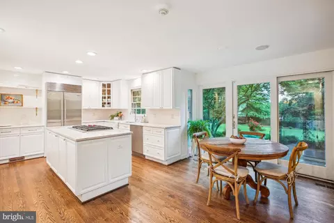
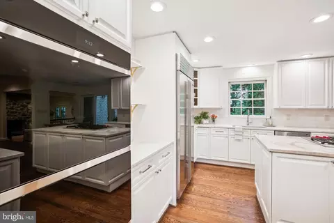
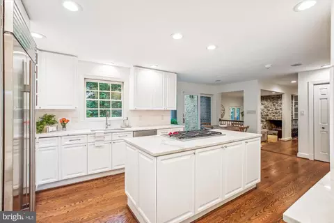
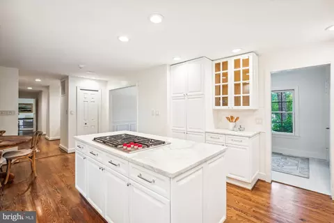
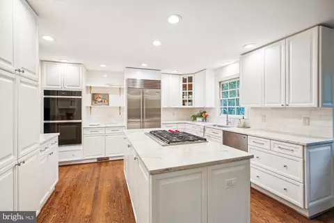
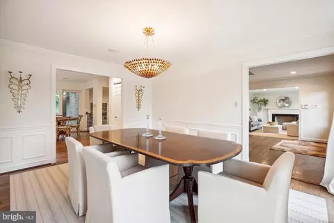
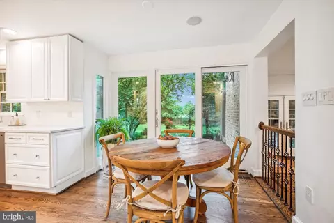
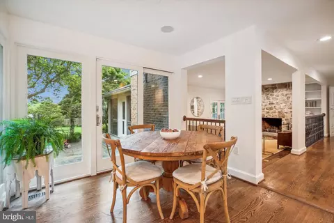
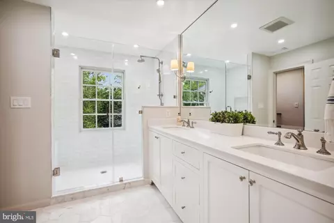
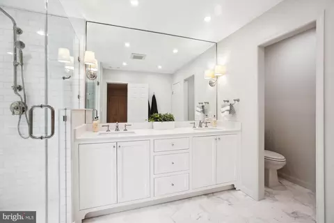
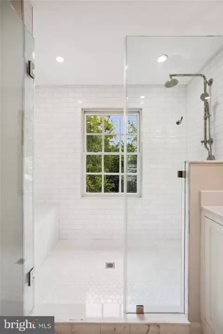
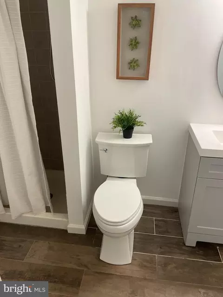
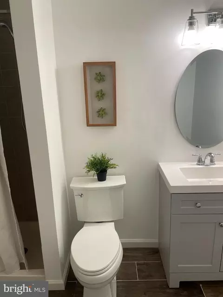
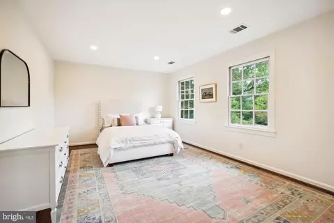
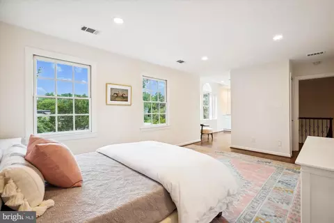
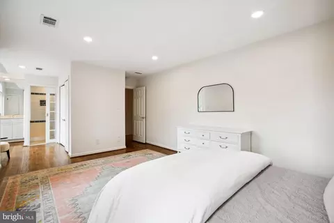
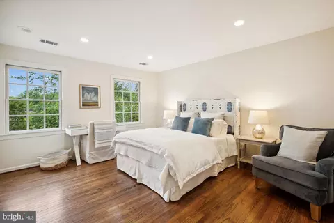
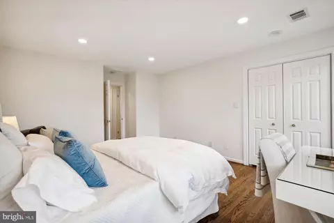
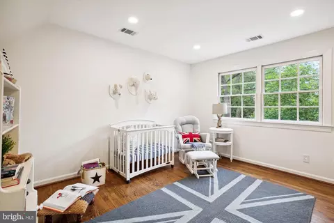
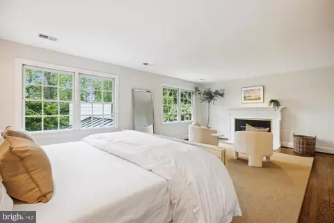
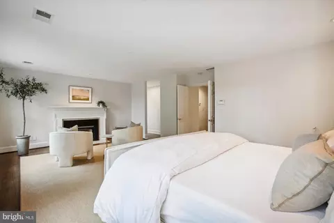
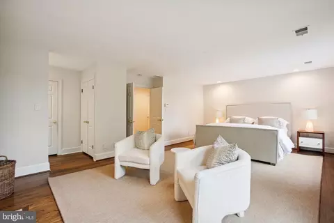
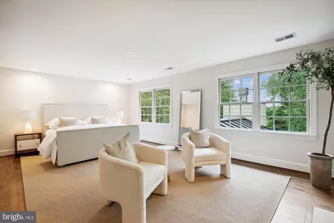
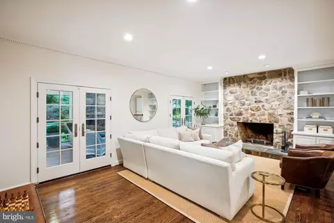
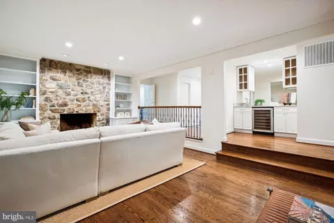
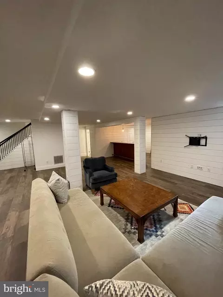
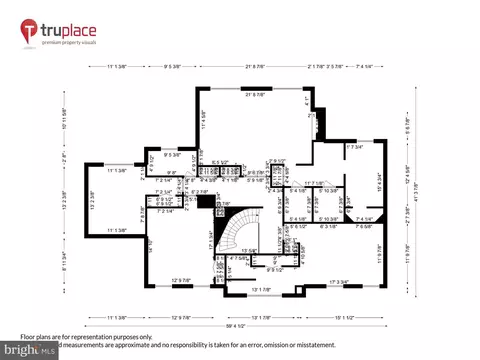
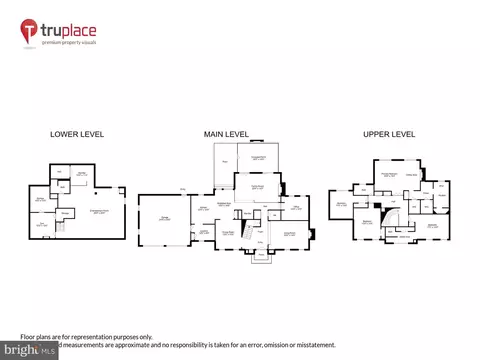
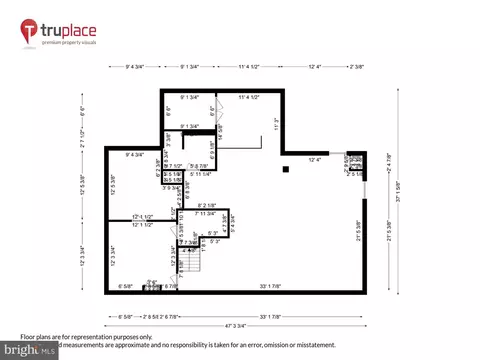
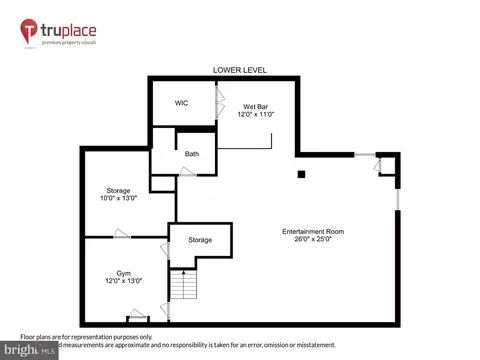
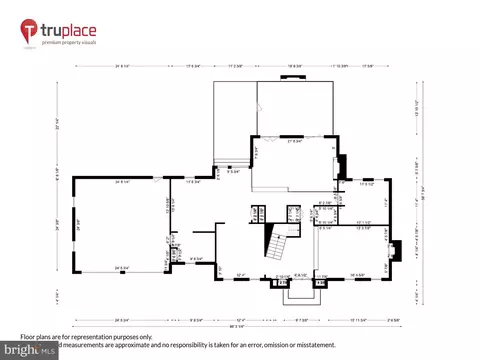
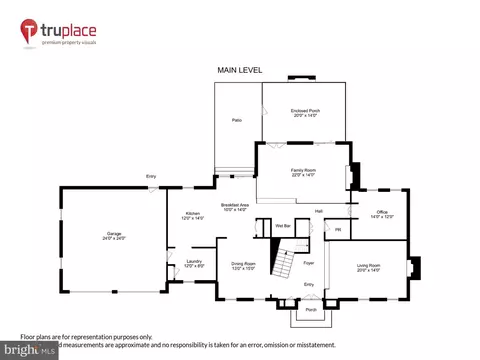
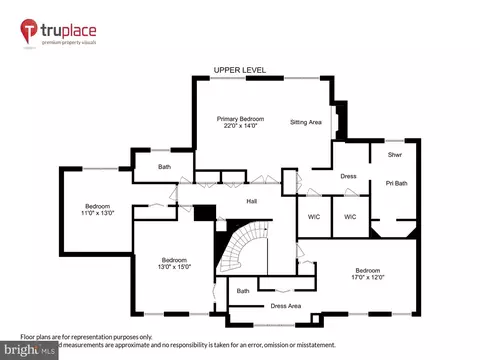
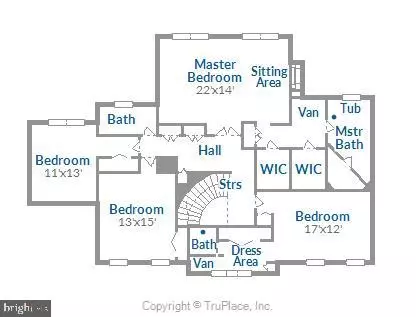
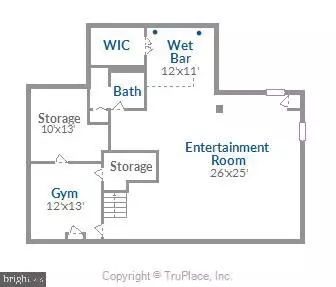
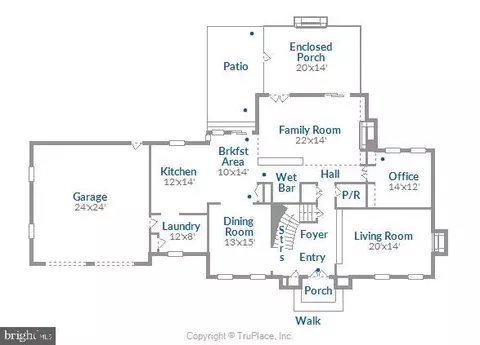
Last sold 06/20/2024 after 35 Days
bed
bath
Sqft ($360/Sqft)
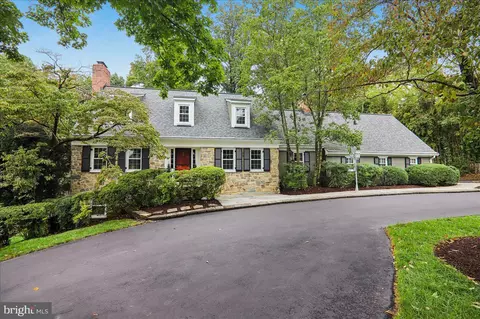
| Property type House | Neighborhood | Year built 1980 | HOA fee $0/month | Lot size 0.62 Acre | Parking 2 garage spaces |

| Overview | |
| Cooling/AC | Central A/C, Electric |
| Heating | Natural Gas |
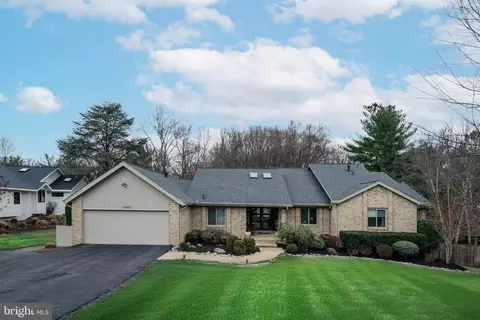
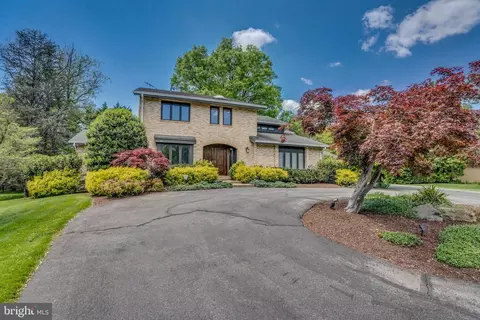
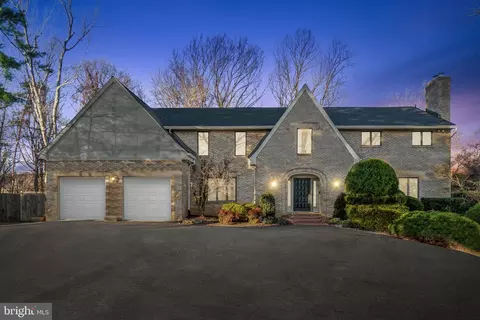
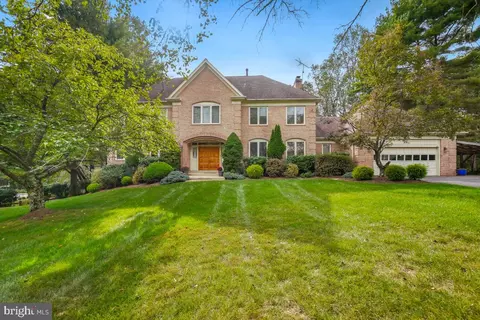
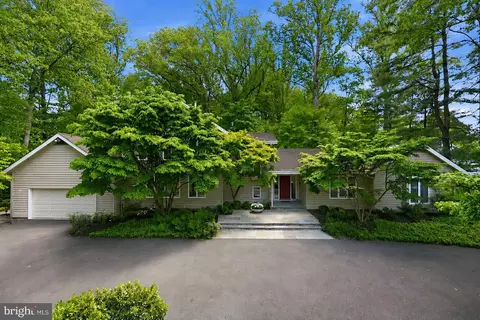
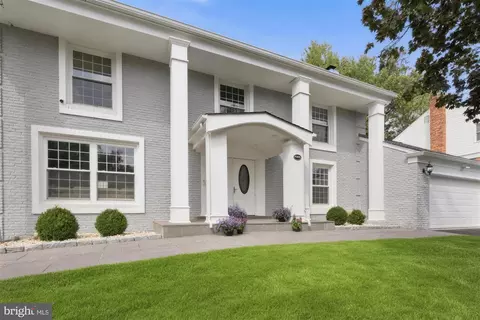
| Levels/Style | Colonial |
| Type | Residential |
| Virtual Tour | N/A |
| Status | Closed |
| SqFt | 5282 |
| Lot Size (SqFt) | 27097 |
| Lot Size (Acres) | 0.62 |
| County Tax | 13318, Annually |
| Tax: Assessed Value | 1278733 |
| Annual Property Tax | 13926 |
| Year Built | 1980 |
| Condition | Excellent |
| New Construction (Y/N) | N |
| Foreclosure (Y/N) | N |
| Interior | |
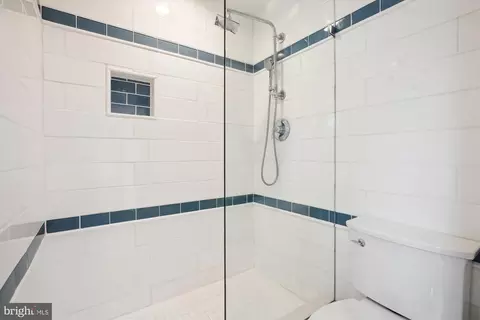
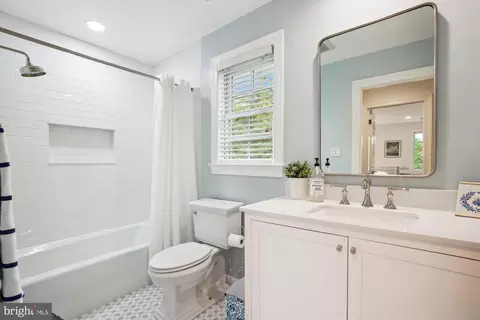
| Total # of Bathrooms | 5 |
| # Full Baths | 4 |
| # Half Baths | 1 |
| Total # of Bedrooms | 4 |
| Basement | Full, Fully Finished |
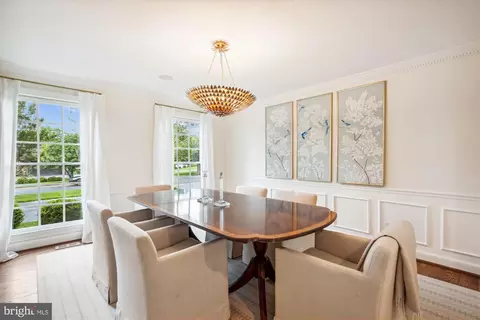
| Other Room(s) | Living Room, Dining Room, Primary Bedroom, Bedroom 2, Bedroom 3, Kitchen, Game Room, Family Room, Foyer, Breakfast Room, Bedroom 1, Laundry, Office, Storage Room, Utility Room |
| Laundry | Main Floor |
| Total # of Rooms | 14 |
| Appliances | Central Vacuum, Cooktop, Dishwasher, Dryer, Microwave, Oven/Range - Gas, Refrigerator, Washer |
| Walls/ Ceilings | Dry Wall |
| Fireplace | Other |
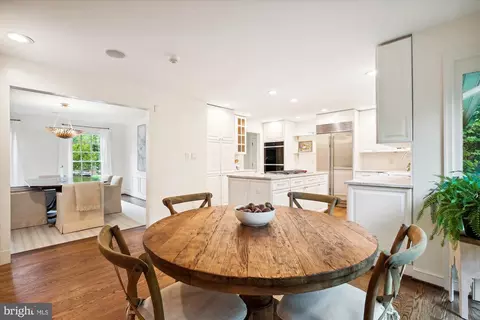
| Interior Features | Attic, Breakfast Area, Ceiling Fan(s), Central Vacuum, Crown Moldings, Dining Area, Family Room Off Kitchen, Floor Plan - Traditional, Kitchen - Eat-In, Kitchen - Island, Kitchen - Table Space, Pantry |
| Accessibility Features | None |
| Exterior | |
| Roof | Composite, Metal |
| Foundation | Other |
| Garage Desc | Garage - Front Entry, Additional Storage Area |
| Parking Desc | Attached Garage |
| # Garage Spaces | 2 |
| # Parking Spaces | 2 |
| # Attached Garage Spaces | 2 |
| Existing Structures | Above Grade, Below Grade |
| Lot Desc | Cleared |
| Fencing | Fully |
| Amenities / Utilities | |
| Sewer/ Septic | Public Sewer |
| Electricity | 110 Volts |
| Pool | No Pool |
| Location | |
| View | Street |
| Subdivision | GLEN MILL VILLAGE |
| Water Source | Public |
| Senior Community (Y/N) | N |
| High School | WINSTON CHURCHILL |
| Elementary School | WAYSIDE |
| School District | MONTGOMERY COUNTY PUBLIC SCHOOLS |
| Middle School | HERBERT HOOVER |
| Location | Suburban |
| Directions | RIVER ROAD TO POTOMAC. RIGHT ON FALLS ROAD. LEFT ON GLEN ROAD. LEFT ON TWINING TO 11613 ON LEFT. |
| Zoning | RE1 |
| Lot/ Land Details | |
| Road Responsibility | City/County |
| Road Surface Type | Black Top |
MLS # MDMC2130106
MLS # MDMC725870
MLS # 1004839284| Est. value | Bed/bath | Sqft | mi | |
|---|---|---|---|---|
| 11609 Twining Ln, Potomac, MD 20854 | $1,982,000 | 4/3 | 3,962 | 0.02 |
| 11617 Twining Ln, Potomac, MD 20854 | $2,030,000 | —/4 | 4,136 | 0.03 |
| 11612 Twining Ln, Rockville, MD 20854 | $1,963,000 | —/5 | 3,632 | 0.04 |
| 11501 Beechgrove Ln, Potomac, MD 20854 | $1,193,000 | —/2 | 2,048 | 0.04 |
| 10009 Crestleigh Ln, Potomac, MD 20854 | $1,255,000 | 4/4 | 2,522 | 0.05 |
| 11621 Twining Ln, Rockville, MD 20854 | $2,072,000 | —/4 | 4,922 | 0.05 |
| 11618 Twining Ln, Potomac, MD 20854 | $1,961,000 | —/3 | 3,977 | 0.06 |
| 11606 Twining Ln, Potomac, MD 20854 | $1,972,000 | —/3 | 3,804 | 0.06 |
Estimated values are based on public record data and automated valuation models. Values are not guaranteed and may not reflect current market conditions.
$1,498,500
$656,925
$579,000
$692,990
$499,950
$405,000
$514,000
$634,450
$653,170
$535,000
$694,000
$395,000
$709,990
$564,950
$469,990
$839,900
$850,000
$599,900
$1,749,000
$669,900
$619,950
$2,000,000
$619,900
$617,500
$509,950
$419,000
$625,000
$732,500
$350,000
$812,500