
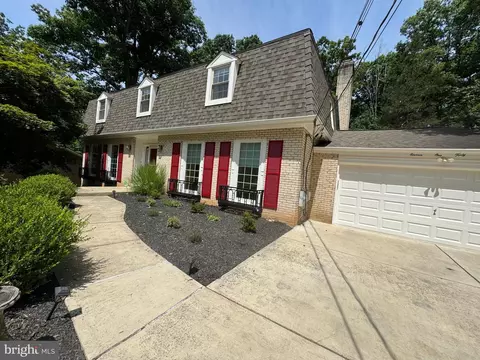
- $1,450,000
- 5Bd
- 7Ba
- 4,230 Sq Ft
SOLD

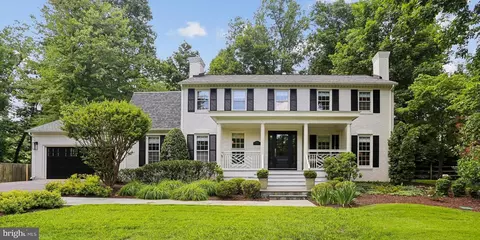
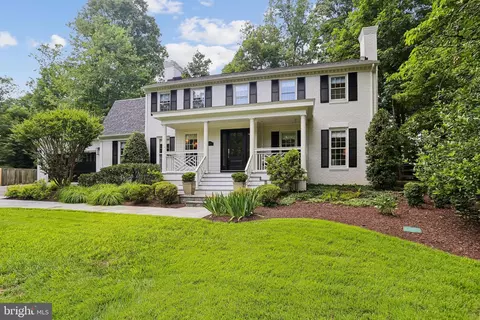
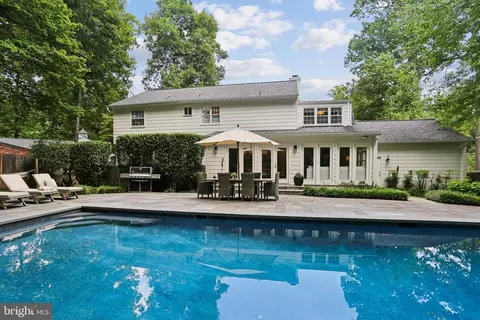
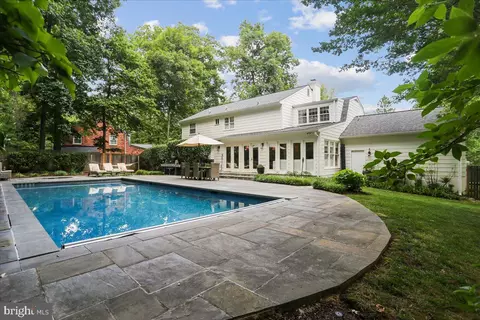
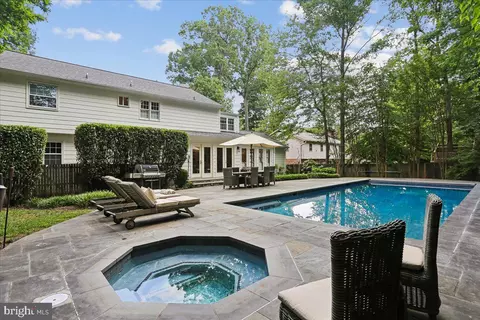
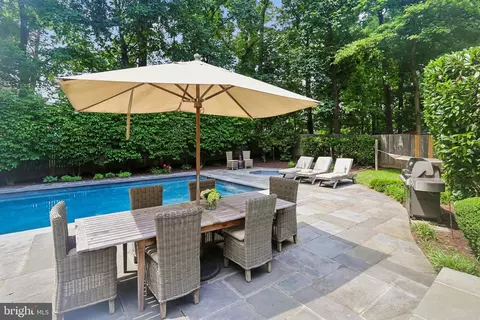
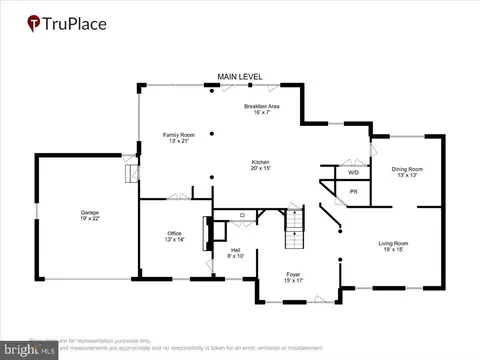
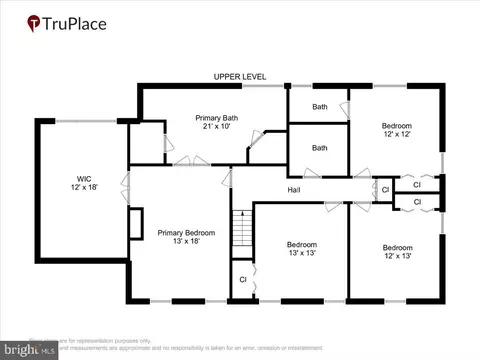
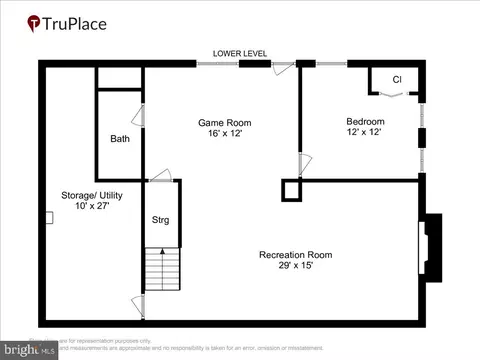
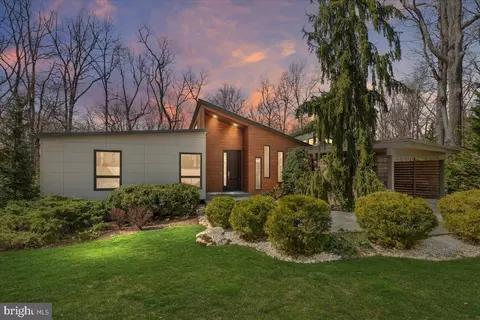
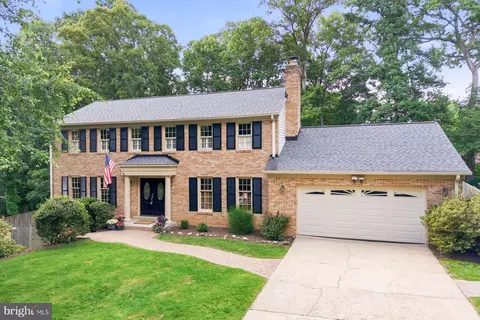
Last sold 07/30/2026 after 42 Days
bed
bath
Sqft ($366/Sqft)
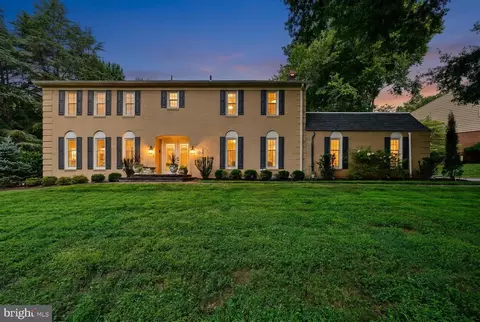
| Property type House | Neighborhood | Year built 1968 | HOA fee $0/month | Lot size 0.36 Acre | Movoto estimate | Parking 2 garage spaces |

| Overview | |
| Cooling/AC | Attic Fan, Ceiling Fan(s), Central A/C, Heat Pump(s), Programmable Thermostat, Zoned, Electric |
| Heating | Natural Gas, Electric |
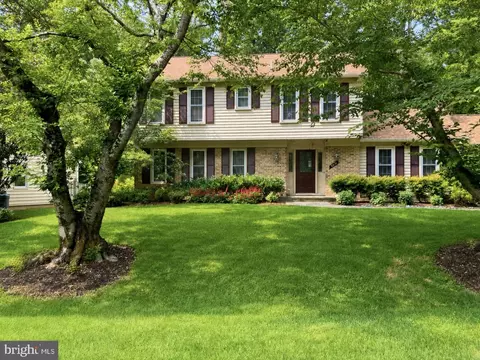
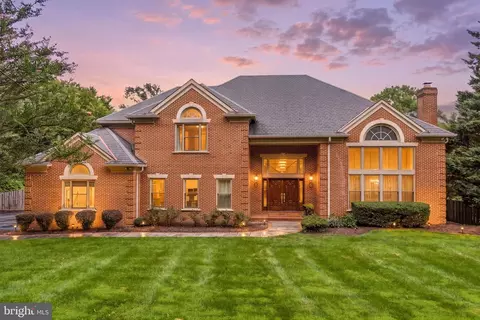
| Levels/Style | Colonial |
| Type | Residential |
| Virtual Tour | N/A |
| Status | Closed |
| SqFt | 4684 |
| Lot Size (SqFt) | 15500 |
| Lot Size (Acres) | 0.36 |
| County Tax | 13992, Annually |
| Tax: Assessed Value | 1285267 |
| Annual Property Tax | 14673 |
| Year Built | 1968 |
| Condition | Very Good |
| New Construction (Y/N) | N |
| Foreclosure (Y/N) | N |
| Interior | |
| Total # of Bathrooms | 5 |
| # Full Baths | 4 |
| # Half Baths | 1 |
| Total # of Bedrooms | 4 |
| Basement | Connecting Stairway, Heated, Partially Finished, Space For Rooms, Walkout Stairs, Windows |
| Other Room(s) | Living Room, Dining Room, Primary Bedroom, Bedroom 2, Bedroom 3, Bedroom 4, Bedroom 5, Kitchen, Game Room, Family Room, Office, Recreation Room, Storage Room, Utility Room, Bathroom 1, Bathroom 2, Bathroom 3, Primary Bathroom, Half Bath |
| Appliances | Built-In Microwave, Dishwasher, Disposal, Dryer - Front Loading, Exhaust Fan, Humidifier, Oven - Wall, Oven/Range - Gas, Range Hood, Refrigerator, Six Burner Stove |
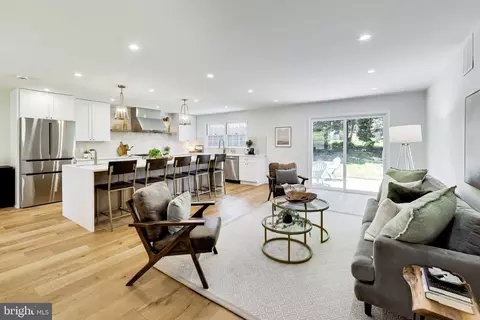
| Interior Features | Attic, Bathroom - Jetted Tub, Bathroom - Stall Shower, Bathroom - Walk-In Shower, Bathroom - Tub Shower, Built-Ins, Carpet, Ceiling Fan(s), Chair Railings, Combination Kitchen/Living, Crown Moldings, Dining Area, Family Room Off Kitchen, Floor Plan - Open, Formal/Separate Dining Room, Kitchen - Eat-In, Kitchen - Gourmet, Kitchen - Island, Kitchen - Table Space, Pantry, Primary Bath(s), Recessed Lighting, Walk-in Closet(s), Window Treatments, Wood Floors |
| Accessibility Features | None |
| Door Features | Six Panel |
| Exterior | |
| Roof | Architectural Shingle |
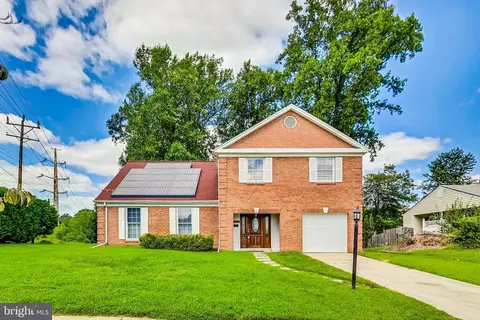
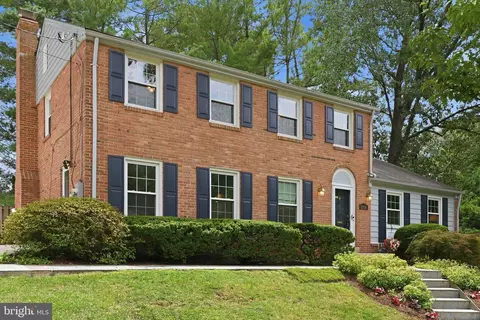
| Construction | Brick |
| Foundation | Block |
| Garage Desc | Additional Storage Area, Garage - Front Entry, Garage Door Opener, Inside Access |
| Parking Desc | Attached Garage, Driveway |
| # Garage Spaces | 2 |
| # Parking Spaces | 7 |
| # Attached Garage Spaces | 2 |
| # Driveway Spaces | 5 |
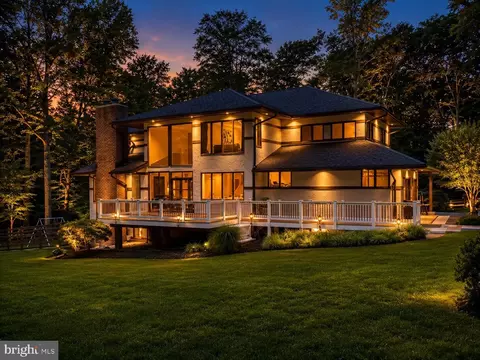
| Exterior Features | Chimney Cap(s), Exterior Lighting, Gutter System, Hot Tub, Lawn Sprinkler, Street Lights |
| Existing Structures | Above Grade, Below Grade |
| Amenities / Utilities | |
| Sewer/ Septic | Public Sewer |
| Pool | Yes - Personal |
| Location | |
| Subdivision | WILLOWBROOK |
| Water Source | Public |
| Senior Community (Y/N) | N |
| High School | WINSTON CHURCHILL |
| Elementary School | BEVERLY FARMS |
| School District | MONTGOMERY COUNTY PUBLIC SCHOOLS |
| Middle School | HERBERT HOOVER |
| Directions | Tuckerman To Toulone To L On Cherbourg To A R On Willowbrook |
| Zoning | R200 |
MLS # MDMC2240218| Est. value | Bed/bath | Sqft | mi | |
|---|---|---|---|---|
| 11224 Willowbrook Dr, Rockville, MD 20854 | $1,207,100 | —/2 | 3,179 | 0.02 |
| 11216 Willowbrook Dr, Rockville, MD 20854 | $1,020,800 | —/3 | 2,552 | 0.02 |
| 11212 Willowbrook Dr, Rockville, MD 20854 | $1,102,900 | —/3 | 3,373 | 0.04 |
| 11219 Willowbrook Dr, Potomac, MD 20854 | $860,000 | 4/3 | 2,710 | 0.04 |
| 9000 Marseille Dr, Potomac, MD 20854 | $1,686,700 | 3/2 | 3,737 | 0.05 |
| 11215 Willowbrook Dr, Potomac, MD 20854 | $1,304,700 | 6/4 | 3,896 | 0.05 |
| 9004 Marseille Dr, Potomac, MD 20854 | $1,717,200 | —/5 | 5,062 | 0.05 |
| 9008 Marseille Dr, Rockville, MD 20854 | $914,600 | —/3 | 1,581 | 0.05 |
Estimated values are based on public record data and automated valuation models. Values are not guaranteed and may not reflect current market conditions.
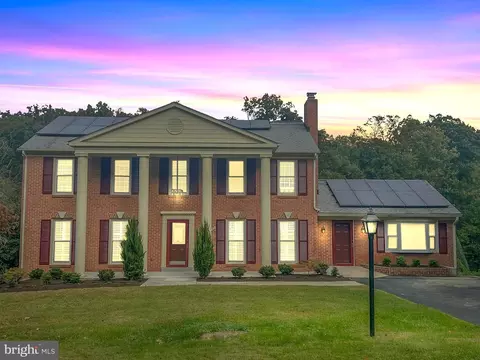
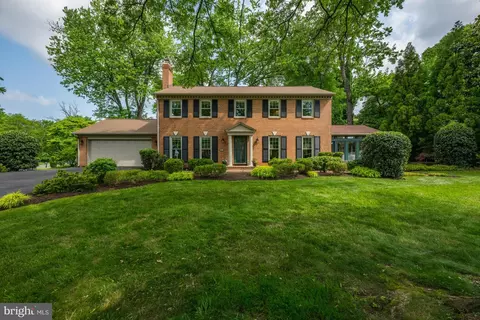
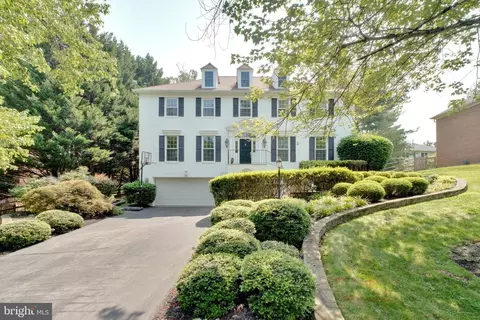
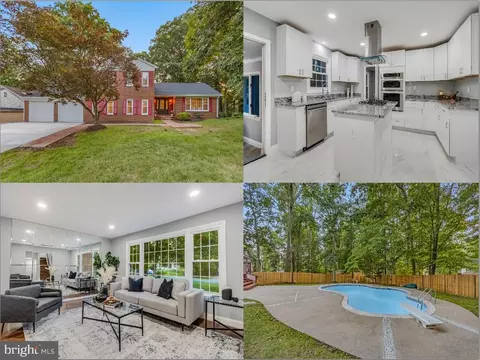
$1,498,500
$656,925
$579,000
$692,990
$499,950
$405,000
$514,000
$634,450
$653,170
$535,000
$694,000
$395,000
$709,990
$564,950
$469,990
$839,900
$850,000
$599,900
$1,749,000
$669,900
$619,950
$2,000,000
$619,900
$617,500
$509,950
$419,000
$625,000
$732,500
$350,000
$812,500