Movoto Real Estate
Sold on 12/29/2025
  • Map Image
  • Map Image
  • Map Image

10700 Burbank Dr, Potomac, MD 20854

$3,250,000

Last sold 12/29/2025 after 44 Days

  • 7

    bed

  • 8

    bath

  • 9,735

    Sqft ($334/Sqft)

House not for sale

About 10700 Burbank Dr

Property type House
Neighborhood
Year built 2008
HOA fee $0/month
Lot size 2.04 Acre
Movoto estimate
Parking 3 garage spaces
Property description
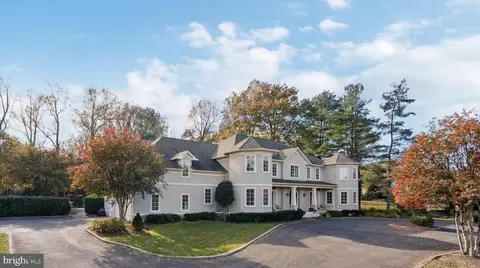
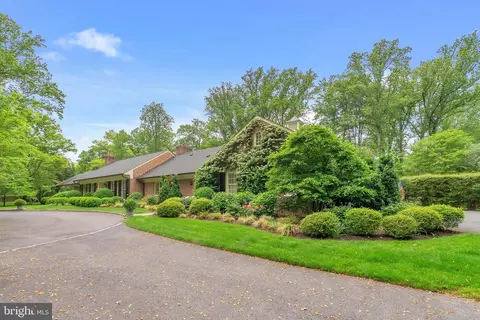
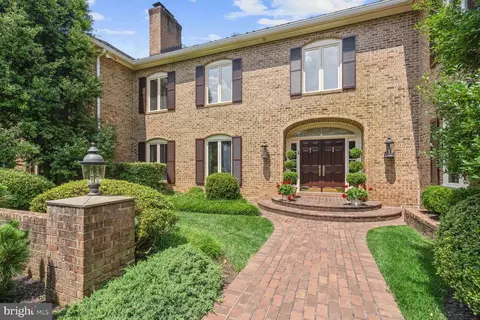
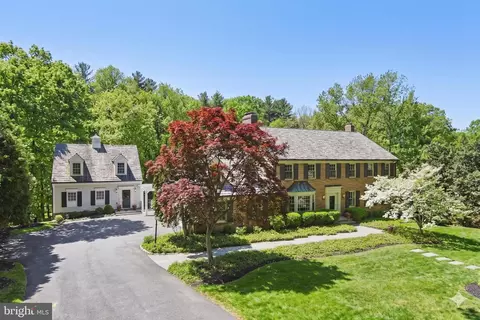
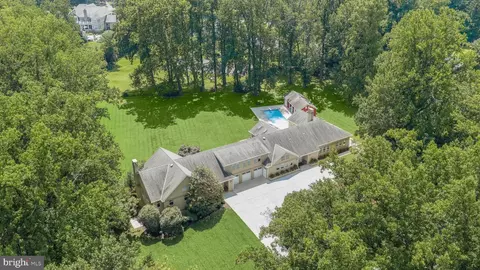
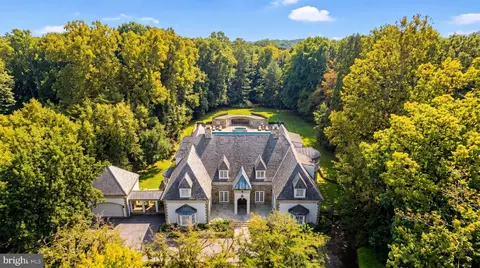
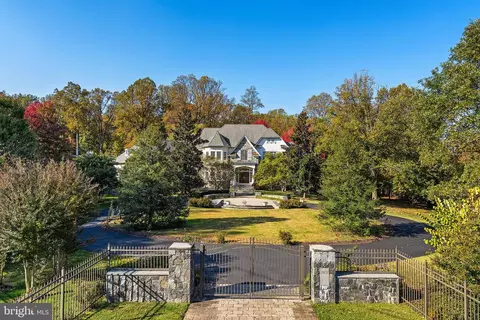
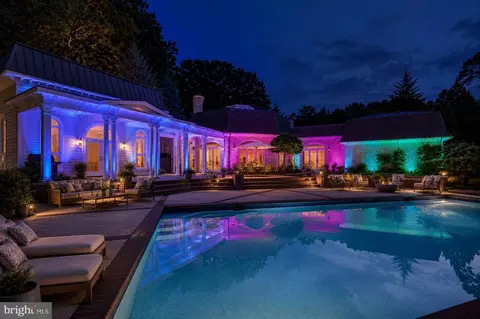
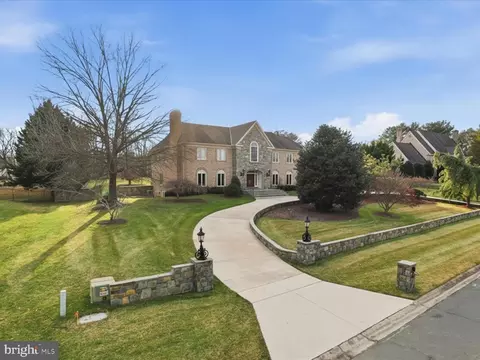
Exquisitely designed for timeless elegance, this exceptional estate strikes the perfect balance between refined luxury and everyday comfort. Ideally located within walking distance to Potomac Village, the residence sits behind stately wrought-iron electric gates on over two pristine acres. A grand circular driveway and side-entry three-car garage create a distinguished arrival. Meticulously maintained and surrounded by lush greenery, the property offers unmatched privacy and exclusivity. The exterior is an outdoor oasis—perfect for both unforgettable gatherings and quiet moments of retreat—with manicured lawns, a resort-style saltwater pool, expansive flagstone terrace, and a fully fenced, level yard. Inside, the gracious open floor plan flows seamlessly from indoors to out, creating an ideal setting for entertaining or relaxed daily living. A grand two-story foyer introduces over 10,000 square feet of thoughtfully finished space, featuring seven bedrooms and seven-and-a-half baths, including a main-level guest suite. Two dual-sided gas fireplaces bring warmth and ambiance to multiple living areas. Refined finishes abound, from 11-foot ceilings and rich hardwood floors to intricate millwork that showcases exceptional craftsmanship. Designed for modern living, the home is elevator-ready to service all three levels and offers expansive, light-filled rooms framed by several French doors and oversized windows. At the heart of the home, the chef’s kitchen combines elegance and functionality, complemented by a separate prep kitchen for effortless entertaining. Upstairs, the impressive primary suite provides a serene retreat with a sitting area, gas fireplace, spa-inspired bath, and dual walk-in closets. Four additional bedrooms offer comfort and privacy, while a spacious bonus room and convenient laundry add versatility. The lower level is designed for recreation and leisure, featuring a home theater, full bar and game area, wine cellar, and guest suite with private outdoor access. A dedicated fitness space and full bath complete this level, with a designated area already in place for a sauna. Enjoy the benefits of this energy efficient home with solar panels and a solar powered generator. Just a stroll to Potomac Village and close proximity to MacArthur Blvd and I-495/270 for easy access to Washington, D.C., this stunning estate must be experienced to be fully appreciated!
Listed by
Listing Agent - Wendy I Banner
Listing Office - Compass
Source: Bright MLS mls logo
MLS#MDMC2207856 • last updated 10 months ago
Movoto checked Bright MLS for data 7 minutes ago
Overview
Cooling/AC Central A/C, Zoned, Electric
Heating Propane - Owned
Levels/Style Colonial
Type Residential
Status Closed
SqFt 10394
Lot Size (SqFt) 88862
Lot Size (Acres) 2.04
County Tax 23532, Annually
Tax: Assessed Value 2044100
Annual Property Tax 26155
Year Built 2008
Condition Very Good
New Construction (Y/N) N
Foreclosure (Y/N) N
Interior
Total # of Bathrooms 8
# Full Baths 7
# Half Baths 1
Total # of Bedrooms 7
Basement Outside Entrance, Rear Entrance, Sump Pump, Full, Fully Finished, Walkout Stairs, Improved, Walkout Level
Laundry Upper Floor
Flooring Hardwood
Appliances Central Vacuum, Dishwasher, Dryer, Dryer - Front Loading, Energy Efficient Appliances, Microwave, Oven/Range - Gas, Range Hood, Refrigerator, Six Burner Stove, Washer, Washer - Front Loading, Commercial Range, Disposal, Exhaust Fan, Extra Refrigerator/Freezer, Icemaker, Oven - Double, Stainless Steel Appliances
Walls/ Ceilings 9'+ Ceilings, 2 Story Ceilings, Dry Wall, High
Interior Features 2nd Kitchen, Breakfast Area, Butlers Pantry, Family Room Off Kitchen, Kitchen - Gourmet, Kitchen - Island, Kitchen - Table Space, Kitchen - Eat-In, Chair Railings, Crown Moldings, Double/Dual Staircase, Entry Level Bedroom, Upgraded Countertops, Primary Bath(s), Wood Floors, Floor Plan - Open, Ceiling Fan(s), Bathroom - Soaking Tub, Recessed Lighting, Sprinkler System, Wet/Dry Bar, Bar, Bathroom - Walk-In Shower, Built-Ins, Formal/Separate Dining Room, Pantry, Walk-in Closet(s), Window Treatments
Accessibility Features 36"+ Wide Halls
Door Features French
Exterior
Roof Architectural Shingle
Construction Stucco
Garage Desc Garage - Side Entry, Garage Door Opener
Parking Desc Circular Driveway, Attached Garage, Driveway
# Garage Spaces 3
# Parking Spaces 13
# Attached Garage Spaces 3
# Driveway Spaces 10
Exterior Features Extensive Hardscape, Play Area, Exterior Lighting
Existing Structures Above Grade, Below Grade
Fencing Fully
Amenities / Utilities
Utilities Propane
Sewer/ Septic Public Sewer
Pool Yes - Personal
Location
View Garden/Lawn
Subdivision POTOMAC FALLS
Water Source Public
Senior Community (Y/N) N
High School WINSTON CHURCHILL
Elementary School POTOMAC
School District MONTGOMERY COUNTY PUBLIC SCHOOLS
Middle School HERBERT HOOVER
Directions Head South On Falls Road From River Road. Turn Right Onto Burbank Drive — The Home Will Be On Your Left.
Zoning RE2
Lot/ Land Details
Road Responsibility City/County
Road Surface Type Black Top
$3.28M
Range: $2.96M-$3.6M
Last 30 days 
  • Jan 2026
    Public Records
  • Jan 5, 2026 Sold
    $3,250,000
  • Dec 2025
    mls logo MLS # MDMC2207856
  • Dec 29, 2025 Sold
    $3,250,000 (+3.2%)
  • Dec 16, 2025 Pending
    —
  • Nov 21, 2025 Active
    —
  • Nov 14, 2025 Listed
    $3,150,000 (+162.5%)
  • Dec 2006
    Public Records
  • Dec 22, 2006 Sold
    $1,200,000
  • Year Property taxes Tax assessment
  • 2025
    $25,463 +1.3%
    $2,044,100 +4.03%
  • 2024
    $25,135 +15.9%
    $1,964,967 +4.2%
  • 2022
    $21,686 -17.1%
    $1,885,833 -20.39%
  • 2018
    $26,169 -2.0%
    $2,368,900
  • 2017
    $26,708 -8.5%
    $2,368,900 -17.25%
  • 2011
    $29,179
    $2,862,600
  • 10700 Burbank Dr
    $3.25M
  • Potomac Falls
    —
  • 20854
    $1.2M -3% y/y
  • Potomac
    $1.21M -2% y/y
No chart available
Statistics calculated by Movoto
Est. value Bed/bath Sqft mi
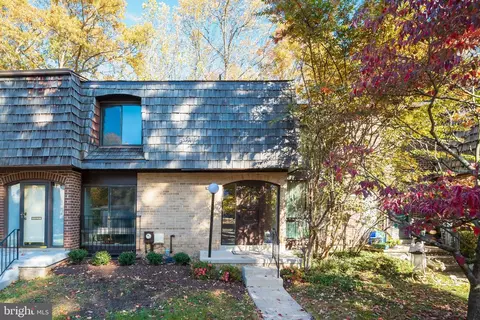
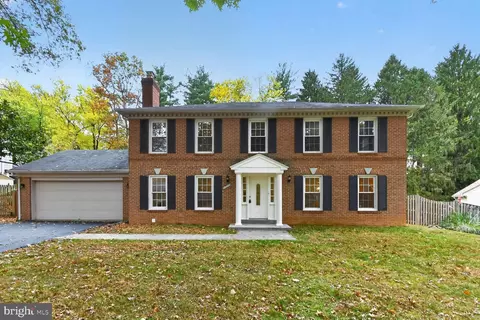
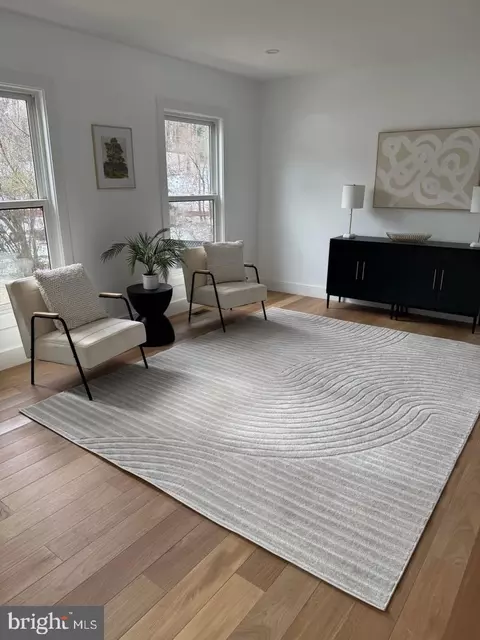
10706 Burbank Dr, Potomac, MD 20854 $2,054,900 6/4 5,397 0.04
10612 Burbank Dr, Potomac, MD 20854 $3,170,900 —/5 5,880 0.04
10717 Stanmore Dr, Rockville, MD 20854 $2,076,000 —/3 3,318 0.08
10701 Burbank Dr, Potomac, MD 20854 $3,108,900 7/7 7,536 0.08
10712 Burbank Dr, Potomac, MD 20854 $1,990,800 —/4 3,504 0.09
10606 Burbank Dr, Rockville, MD 20854 $2,382,000 —/5 5,935 0.09
10721 Stanmore Dr, Rockville, MD 20854 $2,703,000 —/5 4,799 0.09
10615 Burbank Dr, Potomac, MD 20854 $3,342,000 —/— 6,356 0.1

Estimated values are based on public record data and automated valuation models. Values are not guaranteed and may not reflect current market conditions.
Thinking of selling? Get a Cash Offer.

  • A smooth, fast sale
  • Skip staging and repairs
  • No strings attached
10/10
8/10
9/10
Source: GreatSchools.org © 2026. All rights reserved.

Around Potomac Falls

Explore everything this neighborhood has to offer.
By entering my info and clicking Ask a Question below, I am providing my e-signature and express written consent to receive marketing emails, calls, and texts (including via automatic telephone dialing systems, AI generative, artificial or pre-recorded voice technology) relating to my inquiry from Movoto (and parties calling/messaging on their behalf) even if my number appears on the company, state, or national Do Not Call Registry. You also agree to ourTerms and Conditions and Privacy Policy. Consent not required to receive services (call 1-844-420-1270 to be connected without providing consent).

Nearby recently sold homes in Potomac, MD

Nearby homes for sale in Potomac, MD

Newest listings in 20854

  • Real Estate
  • MD
  • Montgomery County
  • Potomac
  • 20854
  • 10700 Burbank Dr
Meet with a real estate agent today (844) 430-0869
The multiple listing information is provided by BRIGHT MLS. IDX information is provided exclusively for consumers’ personal, non-commercial use and that it may not be used for any purpose other than to identify prospective properties consumers may be interested in purchasing. Information deemed reliable but not guaranteed to be accurate. Buyer to verify all information. The information provided is for consumers' personal, non-commercial use and may not be used for any purpose other than to identify prospective properties consumers may be interested in purchasing. Listing information updated every 15 minutes. Terms of use & Privacy Policy, California Privacy Info. Copyright © 2005 - 2026 Movoto, Inc. All rights reserved. Equal Housing Opportunity CalDRE CalDRE #01517281
Movoto Real Estate is committed to ensuring accessibility for individuals with disabilities. We are continuously working to improve the accessibility of our web experience for everyone. We welcome feedback and accommodation requests, please submit them here.
© 2026 BRIGHT, All Rights Reserved
Information Deemed Reliable But Not Guaranteed
The data relating to real estate for sale on this website appears in part through the BRIGHT Internet Data Exchange program, a voluntary cooperative exchange of property listing data between licensed real estate brokerage firms in which Movoto participates, and is provided by BRIGHT through a licensing agreement.The information provided by this website is for the personal, non-commercial use of consumers and may not be used for any purpose other than to identify prospective properties consumers may be interested in purchasing. Data last updated: 11/3/2026. Some properties which appear for sale on this website may no longer be available because they are under contract, have Closedor are no longer being offered for sale. Some real estate firms do not participate in IDX and their listings do not appear on this website. Some properties listed with participating firms do not appear on this website at the request of the seller. This home sale information is not to be construed as an appraisal and may not be used as such for any purpose. BRIGHTMLS is the (or a) provider of this home sale information and has compiled content from various sources. Some properties represented may not have actually solddue to reporting errors.
Requests for information regarding mortgage products will be directed to Movoto.com affiliate, Lower, LLC - a licensed Mortgage Lender (NMLS #1124061), or, based on your location, may be redirected to a participating mortgage marketing partner that may pay Lower, LLC for any consumer contact information provided through this site.