
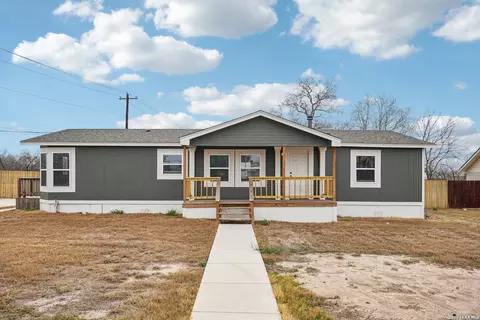

101 Natchez, Poth, TX 78147
$198,000
Last sold date unavailable
- 3
bed
- 2
bath
- 1,404
Sqft ($139/Sqft)
Manufactured not for sale
About 101 Natchez
| Property type Manufactured | Neighborhood | Year built 1991 | HOA fee $0/month | Lot size 0.34 Acre | Movoto estimate |
Property description
This 3-bedroom, 2-bathroom mobile home is located at 101 Natchez, Poth, TX, 78147 in Wilson County and was built in 1991.
This home offers 1,404 square feet of living space on a 14,985 sq ft lot.
The estimated market value is $198,000, approximately $141 per square foot.
| Overview | |
| Cooling/AC | One Central |
| Heating | Central, Electric |
| Levels/Style | 1, Manufactured Home - Double Wide |
| Price/SqFt | 138.88 |
| Square Feet | 1404 |
| Year Built | 1991 |
| Approximate Age | 35 |
| Lot Size | 0.344 |
| Taxed by Multiple Counties | No |
| Total Tax | 1284 |
| Certified Tax Year | 2025 |
| Tax Property ID | 48840000401400 |
| Virtual Tour | N/A |
| HOA Mandatory | None |
| Interior | |
| Master Bathroom Length (ft.) | 13 |
| Master Bathroom Width (ft.) | 7 |
| Full Bathrooms | 2 |
| Master Bathroom | Shower Only, Double Vanity |
| Total Bathrooms | 2 |
| Master Bedroom Length (ft.) | 16 |
| Master Bedroom Width (ft.) | 14 |
| Bedrooms | 3 |
| Master Bedroom | Split, Full Bath |
| Bedroom 2 Width (ft.) | 13 |
| Bedroom 2 Length (ft.) | 14 |
| Bedroom 3 Width (ft.) | 10 |
| Bedroom 3 Length (ft.) | 13 |
| Entry Room Width (ft.) | 4 |
| Living Room Length (ft.) | 17 |
| Living Room Width (ft.) | 13 |
| Dining Room Length (ft.) | 15 |
| Dining Room Width (ft.) | 13 |
| Interior | One Living Area, Liv/Din Combo, Eat-In Kitchen, Two Eating Areas, Utility Room Inside, Open Floor Plan, High Speed Internet, Walk In Closets |
| Entry Room Length (ft.) | 6 |
| Kitchen Length (ft.) | 11 |
| Breakfast Room Length (ft.) | 8 |
| Kitchen Width (ft.) | 10 |
| Breakfast Room Width (ft.) | 7 |
| Floor | Vinyl |
| Exterior | |
| Construction | Pre-Owned |
| Window Coverings | All Remain |
| Exterior | Cement Fiber |
| Roof | Composition |
| Parking | None/Not Applicable |
| Pool / Spa | None |
| Pool Y/N | N |
| Exterior Features | Patio Slab, Covered Patio, Deck/Balcony, Privacy Fence, Mature Trees |
| Amenities / Utilities | |
| Fireplace | Not Applicable |
| Utility Room Width (ft.) | 5 |
| Utility Room Length (ft.) | 8 |
| Utility Supplier: Electricity | FELPS |
| Utility Supplier: Gas | CenterPoint |
| Utility Supplier: Water | City Of Poth |
| Utility Supplier: Garbage | City Of Poth |
| Utility Supplier: Sewer | City Of Poth |
| Inclusions | Ceiling Fans, Washer Connection, Dryer Connection, Stove/Range, Gas Cooking, Refrigerator, Dishwasher, Electric Water Heater, City Garbage Service |
| Neighborhod Amenities | Park/Playground, Jogging Trails, Sports Court, Bike Trails, Basketball Court |
| Location | |
| Area | 2800 |
| Subdivision | R |
| Middle School | Poth |
| High School | Poth |
| School District | Poth |
| Elementary School | Poth |
$198K
Range: $178K-$217K
Last 30 days

- Aug 2026
- Aug 29, 2026 Delisted $195,000
- Aug 3, 2026 Price Change $195,000 (-7.1%)
- Jun 18, 2026 Back On Market —
- May 30, 2026 Pending —
- May 25, 2026 Active Option —
- Apr 7, 2026 Price Change $210,000 (-4.5%)
- Mar 20, 2026 Back On Market —
- Mar 7, 2026 Active Option —
- Feb 20, 2026 Listed $220,000
- Year Property taxes Tax assessment
- 2023 $787 -17.7%$59,970 +21.0%
- 2022 $956 -3.2%$49,560
- 2021 $988 +35.7%$49,560
- 2020 $728 +4.3%$49,560 +53.77%
- 2019 $698 -2.1%$32,230 -27.33%
- 2018 $713 +64.0%$44,350 +37.6%
- 2017 $435$32,230
- 101 Natchez$195K
- Richland Heritage Sub—
- 78147$335K -20% y/y
- Poth$337K -19% y/y
No chart available
Statistics calculated by Movoto
Thinking of selling? Get a Cash Offer.
- A smooth, fast sale
- Skip staging and repairs
- No strings attached
6/10
9/10
7/10
Source: GreatSchools.org © 2026. All rights reserved.
Around Richland Heritage Sub
Explore everything this neighborhood has to offer.
Explore nearby locations
Poth homes for sale
$335,000
San Antonio homes for sale
$440,165
Floresville homes for sale
$279,486
Pleasanton homes for sale
$267,000
Stockdale homes for sale
$215,000
La Vernia homes for sale
$90,000
Elmendorf homes for sale
$291,483
Converse homes for sale
$278,900
Poteet homes for sale
$88,750
Cibolo homes for sale
$395,915
78223, TX homes for sale
$234,900
78221, TX homes for sale
$254,926
78224, TX homes for sale
$280,990
78218, TX homes for sale
$238,500
78155, TX homes for sale
$304,990
78222, TX homes for sale
$259,900
78112, TX homes for sale
$232,667
78210, TX homes for sale
$282,450
78214, TX homes for sale
$179,999
78211, TX homes for sale
$239,990
Downtown San Antonio homes for sale
$525,000
King William homes for sale
$475,000
Lavaca homes for sale
$509,000
Fort Sam Houston homes for sale
$119,250
Dignowity Hill homes for sale
$415,000
Lakeside homes for sale
$245,990
Denver Heights homes for sale
$259,000
Government Hil homes for sale
$222,500
Highland Hills homes for sale
$199,000
Highland Park homes for sale
$262,000
Narrow your search