Movoto Real Estate
Sold on 06/02/2026
  • View/Area
  • Floorplan
  • Exterior
  • Other
  • Entry Way
  • Dining
  • Living
  • Kitchen
  • Bedroom
  • Bath

744 N Dundee Dr, Post Falls, ID 83854
  • $1,250,000

    Last sold 06/02/2026 after 55 Days

  • 4

    bed

  • 4

    bath

  • 4,266

    Sqft ($293/Sqft)

House not for sale
Learn about Post Falls's top local Real Estate agents

About 744 N Dundee Dr

Property type House
Neighborhood
Year built 1995
HOA fee $0/month
Lot size 0.32 Acre
Movoto estimate
Property description
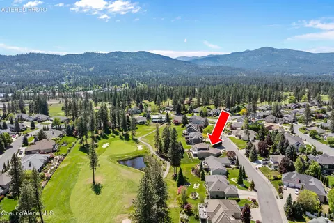
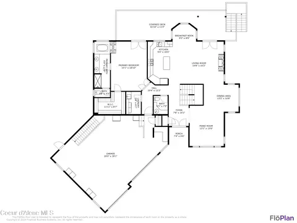
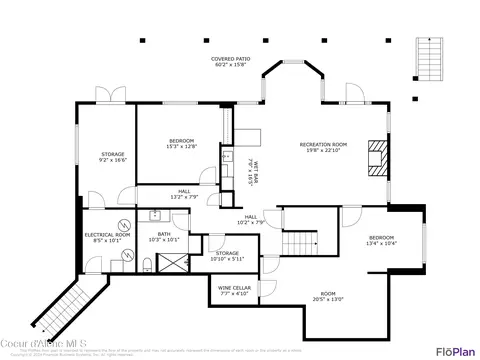
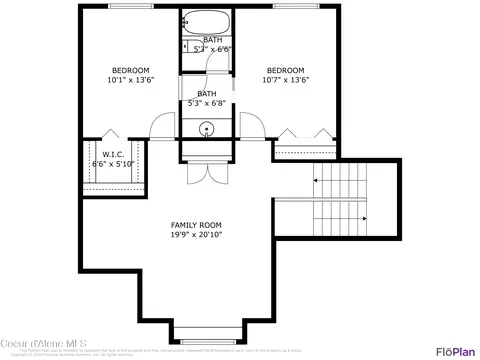
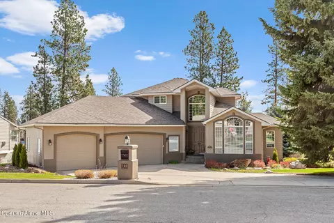
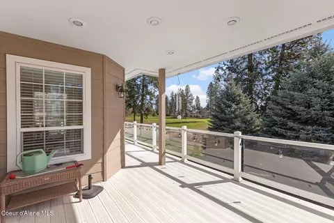
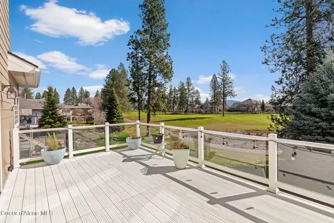
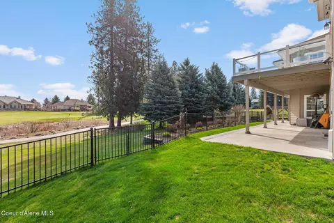
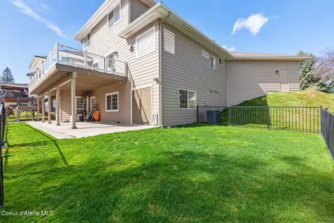
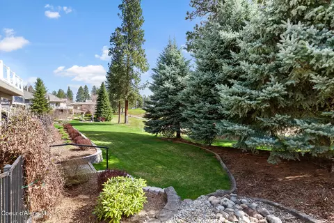
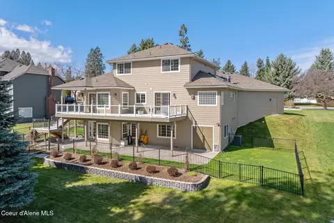
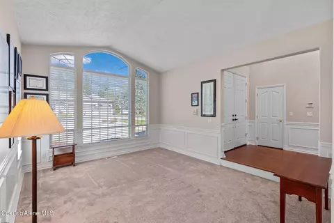
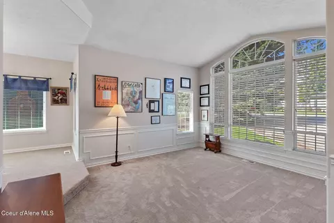
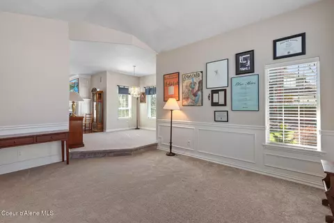
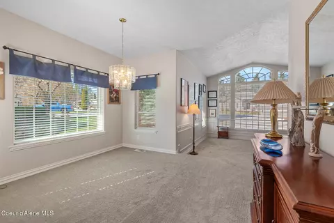
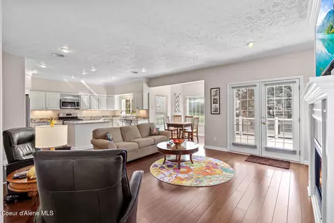
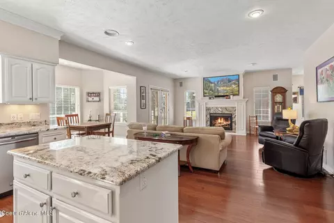
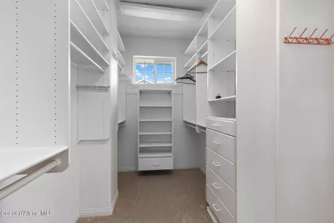
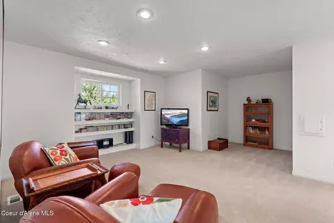
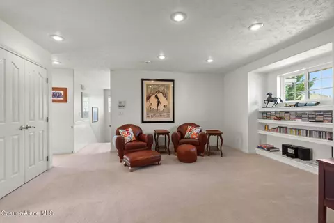
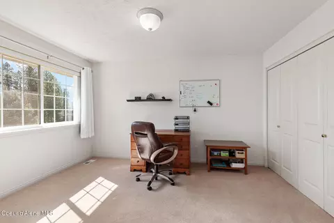
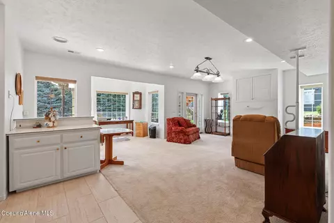
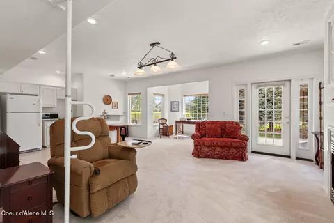
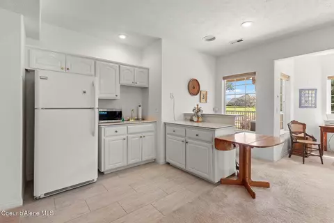
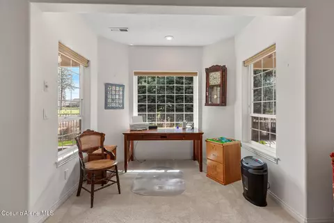
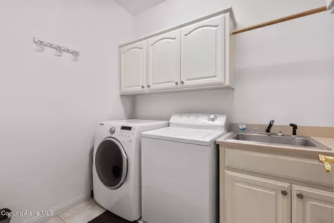
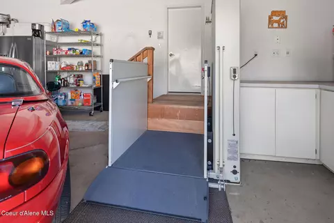
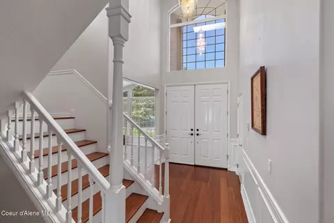
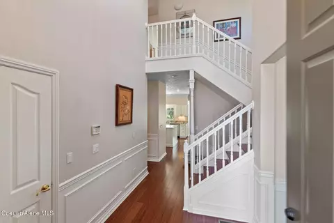
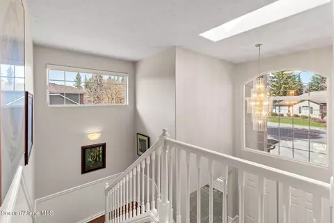
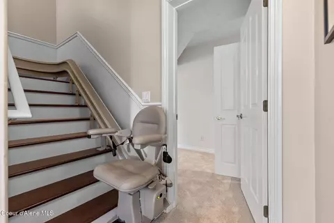
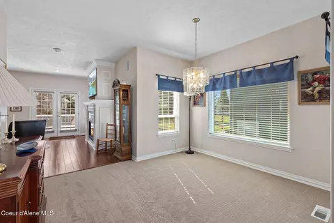
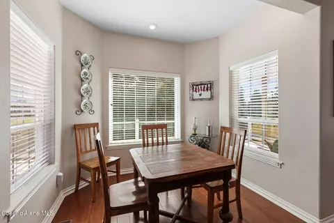
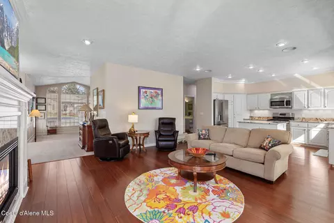
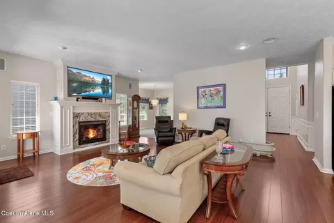
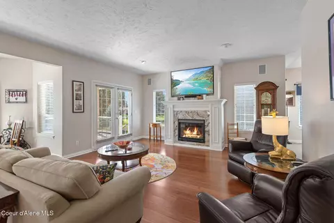
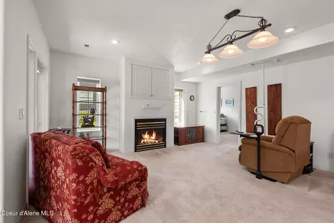
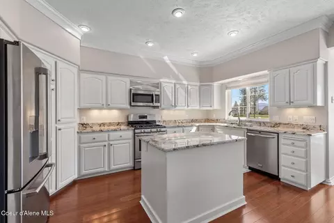
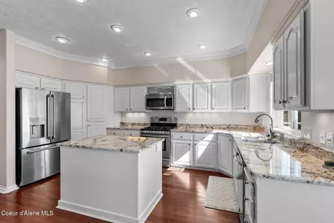
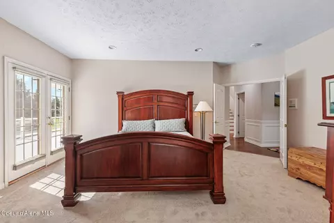
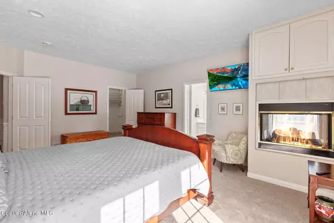
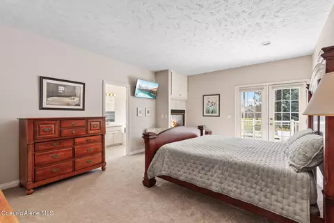
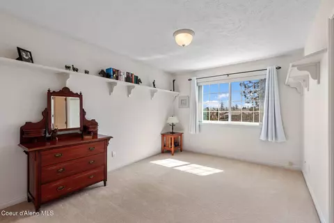
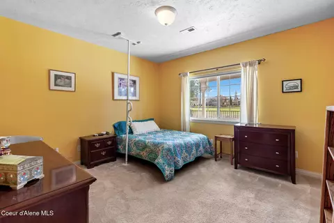
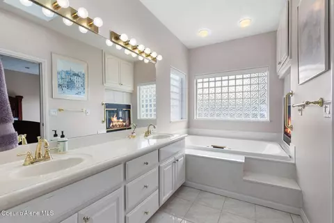
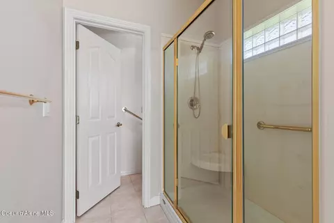
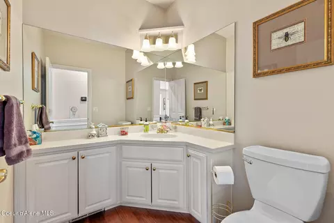
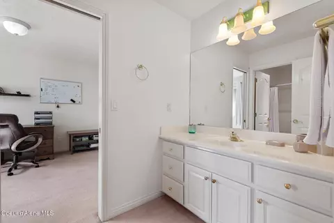
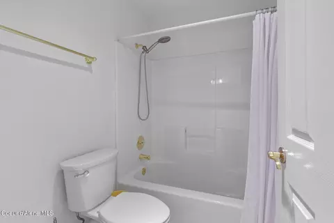
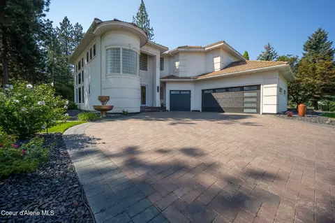
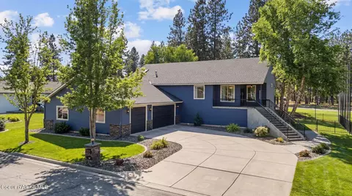
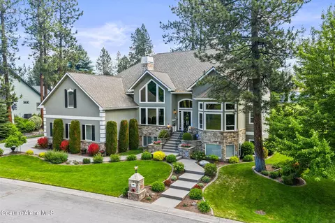
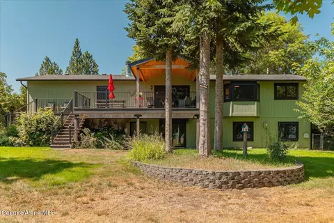
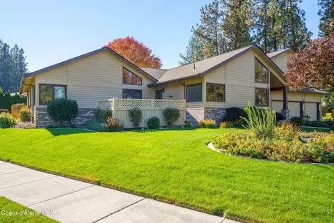
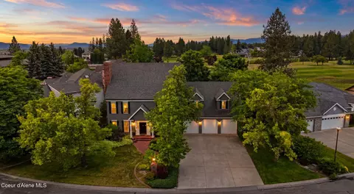
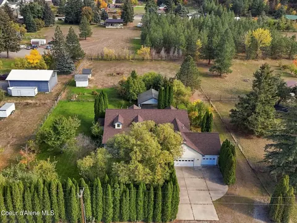
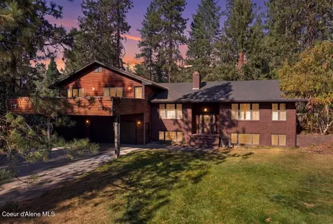
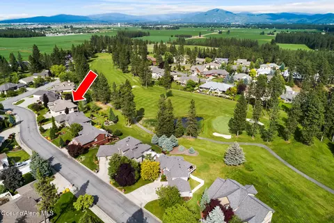
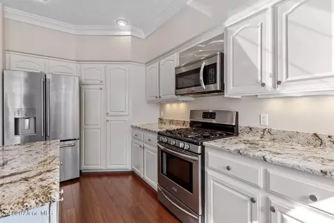
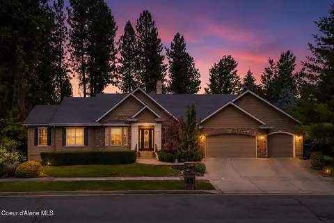
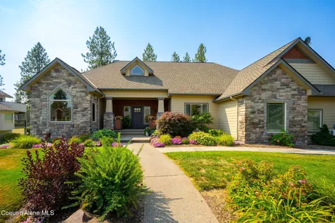
Enjoy peaceful living on the 1st fairway at Highlands Golf Course. Tranquil views of the pond and wildlife, with trees offering natural privacy around the patio and deck. Beautifully appointed In-law suite. A soaring two-story entry opens to formal living and dining rooms, a warm family room, and a main-level primary suite with dual-sided fireplace, jetted tub, and deck access. Kitchen features Brazilian granite. Solid bamboo floors, skylights, and rich wainscoting add warmth. The disability-accessible daylight basement suite is ideal for multi-gen living, with a kitchenette, fireplace, zero-entry shower, flex space, custom chair lift, and an inset golf-cart garage. Secret stairs lead up to the heated 3-stall garage. Low maintenance Marine-grade decking, raised garden beds, and a fully fenced yard enclosure with a double gate to the fairway. Dual furnaces and water heaters, smart thermostat, gas lines plumbed to both the deck and patio, and a 2022 roof complete this RARE offering. This thoughtfully designed home blends comfort, craftsmanship, and multi-generational flexibility in a rare golf-course offering. A dramatic two-story entry welcomes you into the main level, where formal living and dining rooms provide elegant spaces for gatherings. The warm, inviting family room features rich wood details and easy access to the deck, creating a seamless connection to the outdoors. The kitchen offers Brazilian granite, generous prep space, and excellent storage, making it both functional and beautifully finished. Solid bamboo floors, skylights, and detailed wainscoting add character and warmth throughout the main level. The main-level primary suite is a peaceful retreat with private deck access, a dual-sided fireplace, jetted tub, doorless shower, and a custom walk-in closet. Additional main-level spaces include a guest bath, laundry area, and thoughtful storage options that support everyday convenience. The daylight in-law suite on the lower level is ideal for multi-generational living, long-term guests, or private work and hobby space. This suite includes a private kitchenette, cozy fireplace, zero-entry shower, and a flexible room perfect for an office, fitness area, or creative studio. A custom chair lift provides easy access between levels, and the inset golf-cart garage offers direct access to the course. The heated 3-stall garage includes one 29' bay and two 24' bays, providing ample room for vehicles, equipment, or workshop needs. A secret staircase connects the garage to the lower level, and an additional custom lift provides direct access from the garage to the main floor. The inset golf-cart garage is also accessible from the backyard for added convenience. Outdoor living is designed for low-maintenance enjoyment, with marine-grade decking, natural privacy from mature trees, and a fully fenced yard with a double gate leading directly to the fairway. Gas lines are plumbed to both the deck and patio for easy grilling options. Notable systems and upgrades include dual furnaces, dual water heaters, a smart thermostat, a 2022 roof, and recently painted exterior. This home has been carefully maintained and thoughtfully updated to support comfort, accessibility, and long-term ease of living. With peaceful surroundings, flexible living spaces, and direct access to one of the region's most beloved golf communities, this property offers a rare combination of setting, design, and functionality.
Listed by
Listing Agent - Janna Scharf
Listing Office - Keller Williams Realty Coeur d'Alene
Source: Coeur d Alene Association of Realtors Inc mls logo
MLS#26-3261 • last updated 4 weeks ago
Movoto checked Coeur d Alene Association of Realtors Inc for data 23 minutes ago
Overview
Cooling/AC Central Air
Heating Natural Gas, Fireplace(s), Forced Air, Furnace
MLS # 26-3261
Status Closed
SubType Site Built < 2 Acre
SqFt 4266
Lot Size (SqFt) 13939.2
Lot Size (Acres) 0.32
Property Tax 4455.37
Year Built 1995
HOA HPER
Interior
Total # of Bathrooms 4
# Bedrooms 4
Basement Finished, Daylight, Walk-out
Laundry Gas Dryer Hookup
Flooring Bamboo, Tile, Carpet
Appliances Gas Range, Gas Dryer, Gas Water Heater, Washer, Refrigerator, Microwave, Disposal, Dishwasher
Interior Features Cable Internet Available, Central Vacuum, Fireplace, Handicap Facility, High Speed Internet, Jetted Tub, Satellite, Smart Thermostat, Washer Hookup
Fireplace Gas
Window Features Skylight(s)
Exterior
Foundation Concrete Perimeter
Roof Composition
Parking Desc Paved Parking
Exterior Features Garden, Lighting, Open Deck, Rain Gutters, Handicap Access, Lawn
Patio/ Porch Covered Porch, Covered Deck, Patio
Lot Desc Sprinklers In Rear, Sprinklers In Front, Open Lot, Sloped, Landscaped, On Golf Course
Fencing Full, Back Yard
Amenities / Utilities
Utilities Cable TV
Sewer/ Septic Public Sewer
Water Source Public
Location
View Territorial
County Kootenai
Area 2 - Post Falls
Subdivision Highland Park
High School District Post Falls - 273
APN P42230030030
Zoning R-1
Directions From Hwy 41 Go W On Mullan To Sterling And Up The Hill To Inverness. Left To The 2nd Dundee Drive (it Loops) Turn Right And House Is On The Left. Or From Huetter, Go W On Mullan To Inverness.
Lot/ Land Details
Road Responsibility Public Maintained Road
Road Surface Paved
$1.25M
Range: $1.13M-$1.38M
Last 30 days 
  • Jun 2026
    mls logo MLS # 26-3261
  • Jun 3, 2026 Pending
  • May 7, 2026 Price Change
    $1,250,000 (-3.8%)
  • Apr 8, 2026 Listed
    $1,300,000
  • 744 N Dundee Dr
    $1.25M
  • The Highlands
    $979K +15% y/y
  • 83854
    $569K -3% y/y
  • Post Falls
    $565K 0% y/y
No chart available
Statistics calculated by Movoto
Est. value Bed/bath Sqft mi
746 N Dundee Dr, Post Falls, ID 83854 $1,136,000 5/4 4,506 0.02
742 N Dundee Dr, Post Falls, ID 83854 $1,060,000 4/3 3,601 0.02
741 N Dundee Dr, Post Falls, ID 83854 $751,000 3/2 1,955 0.03
739 N Dundee Dr, Post Falls, ID 83854 $788,000 3/2 2,742 0.04
743 N Dundee Dr, Post Falls, ID 83854 $894,000 4/3 3,119 0.04
748 N Dundee Dr, Post Falls, ID 83854 $1,046,000 4/3 3,643 0.04
740 N Dundee Dr, Post Falls, ID 83854 $1,100,000 5/5 4,199 0.04
5560 E Frazier Dr, Post Falls, ID 83854 $966,000 4/3 3,388 0.05

Estimated values are based on public record data and automated valuation models. Values are not guaranteed and may not reflect current market conditions.
Thinking of selling? Get a Cash Offer.

  • A smooth, fast sale
  • Skip staging and repairs
  • No strings attached
6/10
7/10
7/10
Source: GreatSchools.org © 2026. All rights reserved.

Around The Highlands

Explore everything this neighborhood has to offer. Learn more about The Highlands.
By entering my info and clicking Ask a Question below, I am providing my e-signature and express written consent to receive marketing emails, calls, and texts (including via automatic telephone dialing systems, AI generative, artificial or pre-recorded voice technology) relating to my inquiry from Movoto (and parties calling/messaging on their behalf) even if my number appears on the company, state, or national Do Not Call Registry. You also agree to ourTerms and Conditions and Privacy Policy. Consent not required to receive services (call 1-844-420-1270 to be connected without providing consent).

Nearby recently sold homes in Post Falls, ID

Nearby homes for sale in Post Falls, ID

Newest listings in 83854

  • Real Estate
  • ID
  • Kootenai County
  • Post Falls
  • 83854
  • The Highlands
  • 744 N Dundee Dr
Meet with a real estate agent today (844) 430-0869
The multiple listing information is provided by Couer D’Alene MLS. IDX information is provided exclusively for consumers’ personal, non-commercial use and that it may not be used for any purpose other than to identify prospective properties consumers may be interested in purchasing. Information deemed reliable but not guaranteed to be accurate. Buyer to verify all information. The information provided is for consumers' personal, non-commercial use and may not be used for any purpose other than to identify prospective properties consumers may be interested in purchasing. Listing information updated every 15 minutes. Terms of use & Privacy Policy, California Privacy Info. Copyright © 2005 - 2026 Movoto, Inc. All rights reserved. Equal Housing Opportunity CalDRE CalDRE #01517281
Movoto Real Estate is committed to ensuring accessibility for individuals with disabilities. We are continuously working to improve the accessibility of our web experience for everyone. We welcome feedback and accommodation requests, please submit them here.
The data relating to real estate for sale on this web site comes in part from the Coeur d'Alene MLS.
IDX information is provided exclusively for consumer's personal, non-commerical use. It may not be used for any purpose other than to identify prospective properties consumers may be interested in purchasing. Data is deemed reliable but is not guaranteed accurate by the MLS.
Information provided by Coeur d'Alene MLS.
Requests for information regarding mortgage products will be directed to Movoto.com affiliate, Lower, LLC - a licensed Mortgage Lender (NMLS #1124061), or, based on your location, may be redirected to a participating mortgage marketing partner that may pay Lower, LLC for any consumer contact information provided through this site.