Movoto Real Estate
Sold on 08/16/2025
  • Exterior
  • Other
  • Living
  • Entry Way
  • Kitchen
  • Dining
  • Bedroom
  • Bath
  • View/Area

5835 E Steamboat Bnd, Post Falls, ID 83854
$539,500

Last sold 08/16/2025 after 72 Days

  • 2

    bed

  • 2

    bath

  • 1,621

    Sqft ($333/Sqft)

House not for sale

About 5835 E Steamboat Bnd

Property type House
Neighborhood
Year built 2002
HOA fee $0/month
Lot size 7,405 Sqft
Rental estimate
Property description
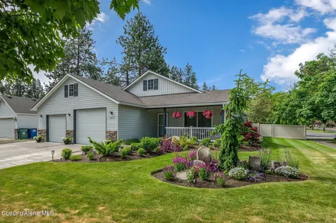
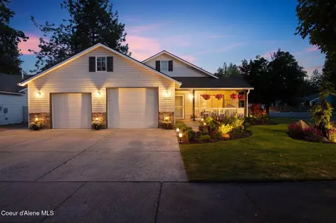
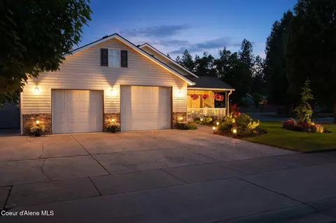
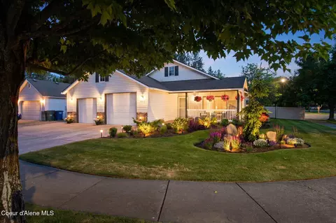
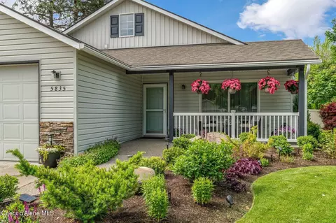
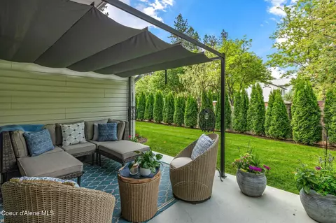
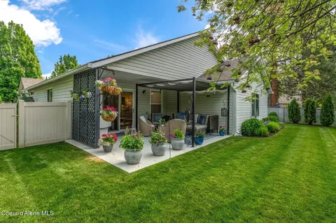
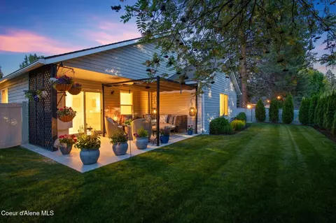
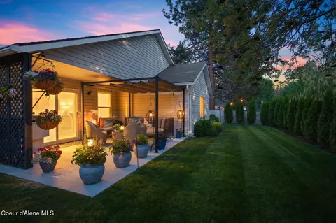
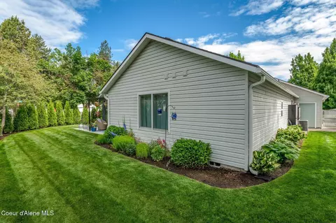
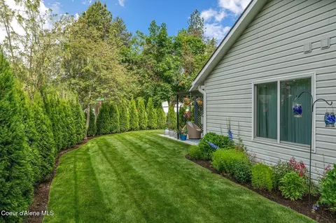
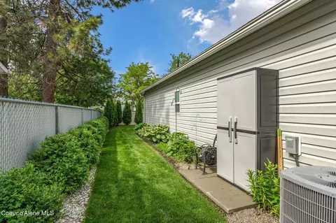
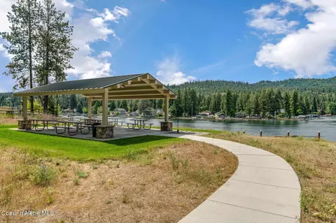
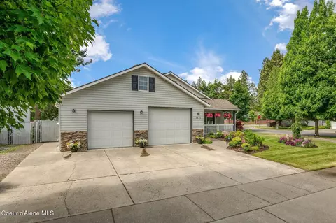
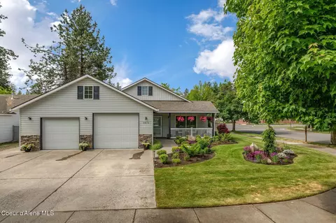
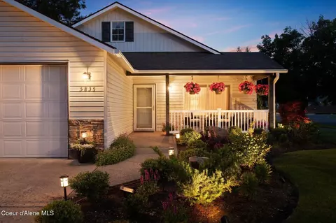
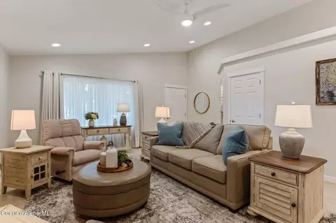
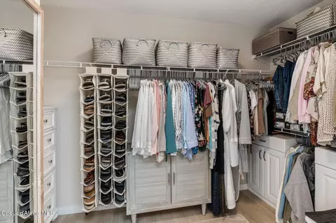
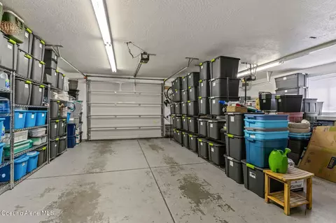
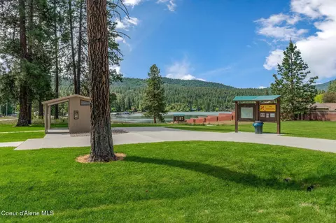
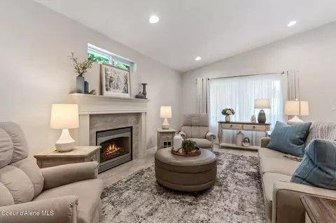
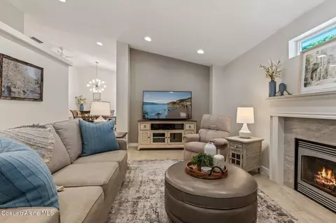
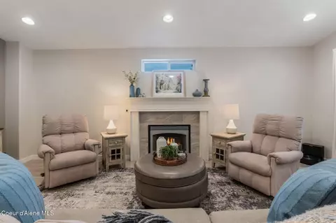
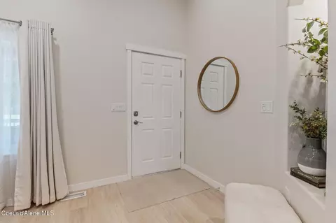
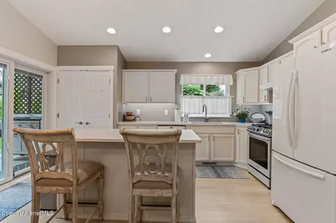
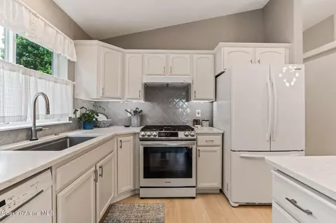
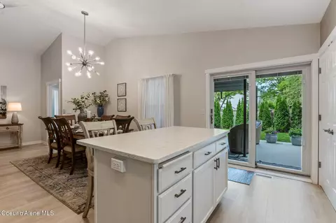
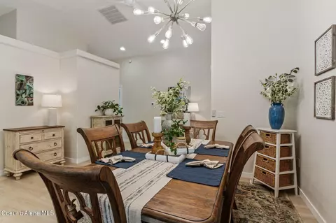
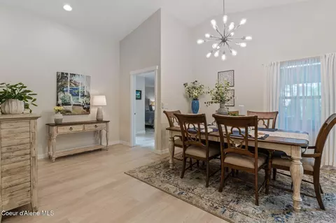
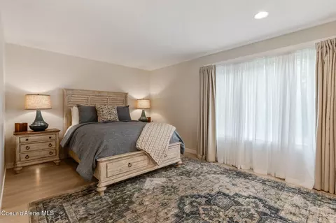
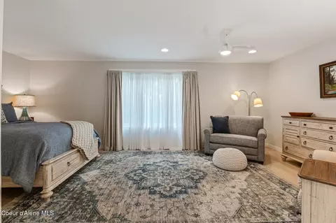
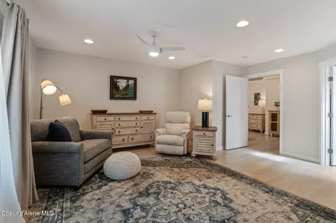
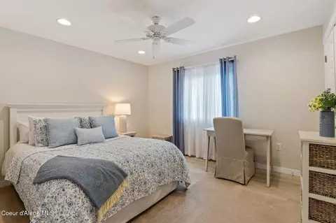
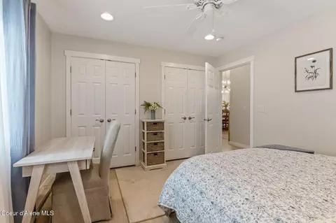
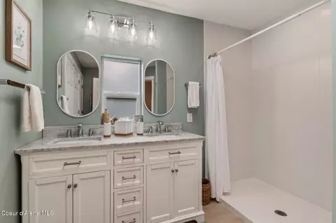
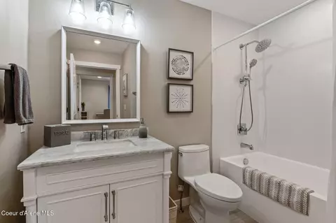
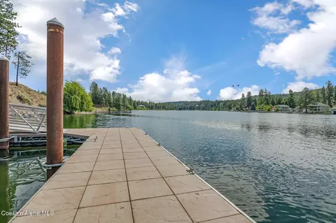
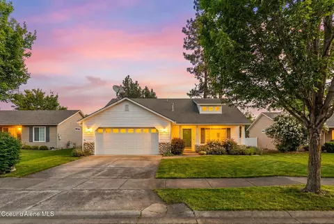
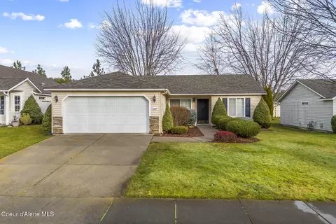
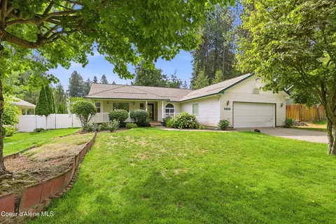
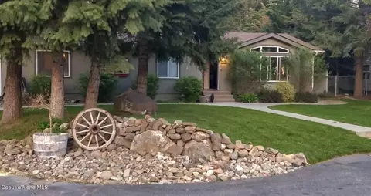
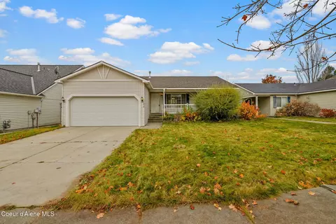
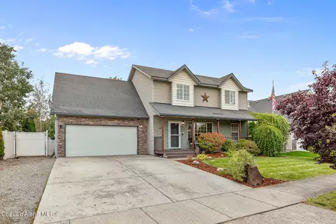
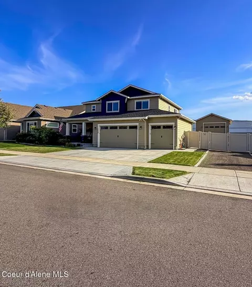
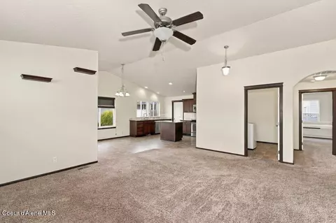
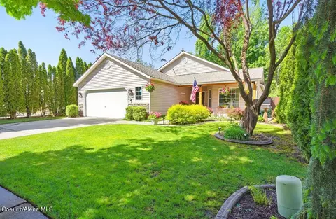
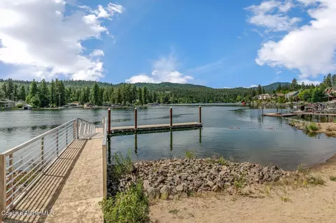
This stunning home in sought-after Riverside Harbor has been impeccably maintained and thoughtfully updated throughout. Quartz countertops, upgraded appliances, a large pantry, new flooring, fresh paint, updated bathrooms, designer lighting, stylish fixtures...and much more were completed in 2022. Soaring ceilings, a spacious living room, and generous dining area invite entertaining or escape into your expansive primary suite with sitting area for a private retreat. Stroll to Riverside Harbor homeowner's private community beach on the Spokane River or choose to enjoy the pines & water from the public access across the street. A fully finished, heated garage and ADA-compliant access throughout add comfort, versatility & convenience. Professionally relandscaped last year, the outdoor space offers a low maintenance, lush oasis with vibrant, seasonal color. Carefully curated, high-end furnishings (sleeps 7) & housewares available for separate purchase for a truly turn-key experience. The backyard has ample space for gathering/gardening and features a retractable pergola that provides covered outdoor living space for year-round enjoyment. Priced to sale, this home shows like a model and won't disappoint!
Listed by
Listing Agent - Angela Snyder
Listing Office - Coldwell Banker Schneidmiller Realty
Source: Coeur d Alene Association of Realtors Inc mls logo
MLS#25-5736 • last updated 1 year ago
Movoto checked Coeur d Alene Association of Realtors Inc for data 50 minutes ago
Overview
Cooling/AC Central Air
Heating Natural Gas, Fireplace(s), Electric, Forced Air
MLS # 25-5736
Status Closed
SubType Site Built < 2 Acre
SqFt 1621
Lot Size (SqFt) 7405.2
Lot Size (Acres) 0.17
Property Tax 1865
Year Built 2002
HOA Fee Annually
HOA Riverside Harbor
Interior
Total # of Bathrooms 2
# Bedrooms 2
Basement Crawl Space
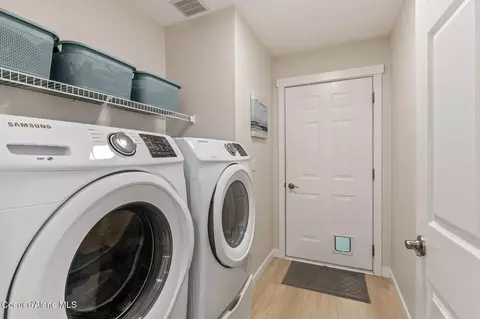
Laundry Gas Dryer Hookup, Electric Dryer Hookup
Flooring LVP
Appliances Gas Range, Gas Dryer, Gas Water Heater, Washer, Refrigerator, Freezer, Disposal, Dishwasher
Interior Features Cable Internet Available, Handicap Facility, High Speed Internet, Satellite, Smart Thermostat, Washer Hookup
Fireplace Gas
Window Features Skylight(s)
Exterior
Foundation Concrete Perimeter
Roof Composition
Parking Desc Paved Parking
Exterior Features Garden, Lighting, Pergola, Rain Gutters, Lawn
Patio/ Porch Covered Porch, Patio
Lot Desc Sprinklers In Rear, Sprinklers In Front, Landscaped, Corner Lot, Level
Other Structures Shed(s), Shop Size
Fencing Full
Amenities / Utilities
Utilities Cable TV
Sewer/ Septic Public Sewer
Water Source Public
Location
View Neighborhood
County Kootenai
Area 2 - Post Falls
Subdivision Riverside Harbor
High School District Post Falls - 273
APN P76190030230
Zoning R-1
Directions Head West On E Seltice Way (from ID-41); South On Cedar; East On Maplewood; North On Riverside Harbor Dr; East On Steamboat Bend.
Lot/ Land Details
Road Responsibility Public Maintained Road
We are not permitted to show value estimates for this property.
  • Aug 2025
    mls logo MLS # 25-5736
  • Aug 16, 2025 Pending
    —
  • Aug 16, 2025 Price Change
    $539,500 (-1.7%)
  • Aug 5, 2025 Price Change
    $549,000 (-9.9%)
  • Jul 17, 2025 Price Change
    $609,000 (-6.2%)
  • Jul 1, 2025 Price Change
    $649,000 (-4.1%)
  • Jun 13, 2025 Price Change
    $677,000 (-2.9%)
  • Jun 5, 2025 Listed
    $697,000 (+64.0%)
  • Jan 2022
    mls logo MLS # 22-520
  • Jan 31, 2022 Pending
    —
  • Jan 27, 2022 Listed
    $425,000
  • Year Property taxes Tax assessment
  • 2024
    $1,865 +7.3%
    $503,766
  • 2023
    $1,738 -25.9%
    $503,766 +0.07%
  • 2022
    $2,344 +8.3%
    $503,425 +49.26%
  • 2021
    $2,166 +6.2%
    $337,270 +21.92%
  • 2020
    $2,040 -0.9%
    $276,640 +5.98%
  • 2019
    $2,059 +13.5%
    $261,020 +14.52%
  • 2018
    $1,814 +11.7%
    $227,920 +11.53%
  • 2017
    $1,625 -1.5%
    $204,360 +4.7%
  • 2016
    $1,650 -0.6%
    $195,180
  • 2015
    $1,660 -3.5%
    —
  • 2014
    $1,720
    —
  • 5835 E Steamboat Bnd
    $539K
  • Centennial
    $557K +1% y/y
  • 83854
    $550K -4% y/y
  • Post Falls
    $549K -3% y/y
No chart available
Statistics calculated by Movoto

Estimated values are based on public record data and automated valuation models. Values are not guaranteed and may not reflect current market conditions.

Thinking of selling? Get a Cash Offer.

  • A smooth, fast sale
  • Skip staging and repairs
  • No strings attached
6/10
7/10
7/10
Source: GreatSchools.org © 2026. All rights reserved.

Around Centennial

Explore everything this neighborhood has to offer. Learn more about Centennial.
By entering my info and clicking Ask a Question below, I am providing my e-signature and express written consent to receive marketing emails, calls, and texts (including via automatic telephone dialing systems, AI generative, artificial or pre-recorded voice technology) relating to my inquiry from Movoto (and parties calling/messaging on their behalf) even if my number appears on the company, state, or national Do Not Call Registry. You also agree to ourTerms and Conditions and Privacy Policy. Consent not required to receive services (call 1-844-420-1270 to be connected without providing consent).

Nearby recently sold homes in Post Falls, ID

Nearby homes for sale in Post Falls, ID

Newest listings in 83854

  • Real Estate
  • ID
  • Kootenai County
  • Post Falls
  • 83854
  • Centennial
  • 5835 E Steamboat Bnd
Meet with a real estate agent today (844) 430-0869
The multiple listing information is provided by Couer D’Alene MLS. IDX information is provided exclusively for consumers’ personal, non-commercial use and that it may not be used for any purpose other than to identify prospective properties consumers may be interested in purchasing. Information deemed reliable but not guaranteed to be accurate. Buyer to verify all information. The information provided is for consumers' personal, non-commercial use and may not be used for any purpose other than to identify prospective properties consumers may be interested in purchasing. Listing information updated every 15 minutes. Terms of use & Privacy Policy, California Privacy Info. Copyright © 2005 - 2026 Movoto, Inc. All rights reserved. Equal Housing Opportunity CalDRE CalDRE #01517281
Movoto Real Estate is committed to ensuring accessibility for individuals with disabilities. We are continuously working to improve the accessibility of our web experience for everyone. We welcome feedback and accommodation requests, please submit them here.
The data relating to real estate for sale on this web site comes in part from the Coeur d'Alene MLS.
IDX information is provided exclusively for consumer's personal, non-commerical use. It may not be used for any purpose other than to identify prospective properties consumers may be interested in purchasing. Data is deemed reliable but is not guaranteed accurate by the MLS.
Information provided by Coeur d'Alene MLS.
Requests for information regarding mortgage products will be directed to Movoto.com affiliate, Lower, LLC - a licensed Mortgage Lender (NMLS #1124061), or, based on your location, may be redirected to a participating mortgage marketing partner that may pay Lower, LLC for any consumer contact information provided through this site.