
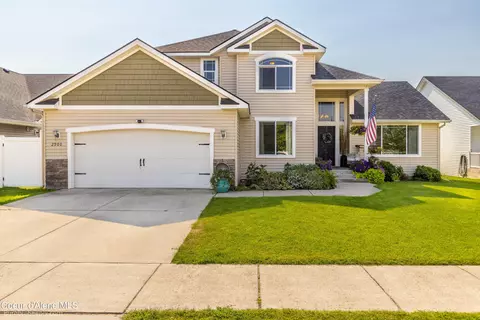
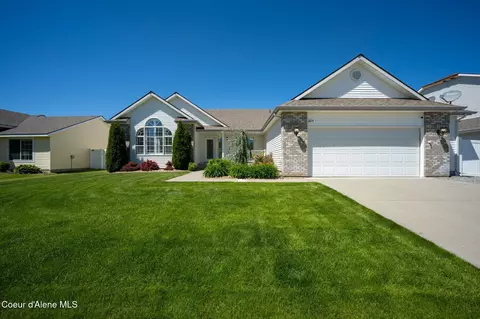
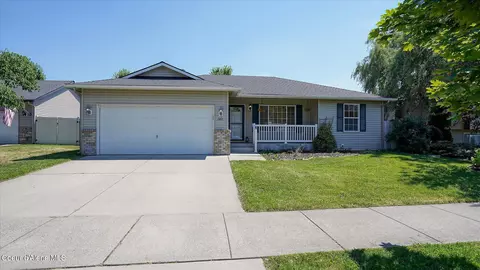
- $549,900
- 4Bd
- 3Ba
- 2,181 Sq Ft
SOLD

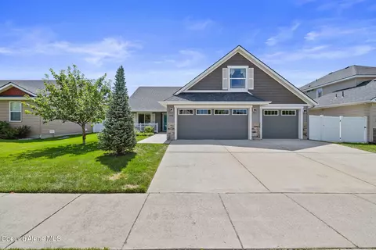
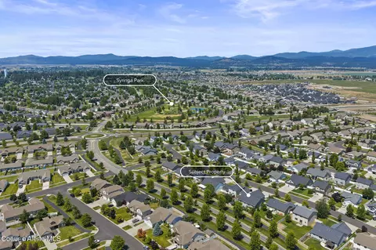
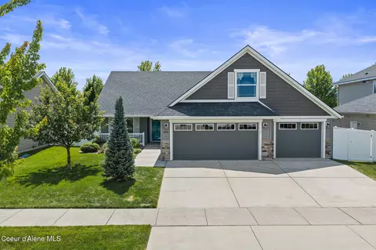
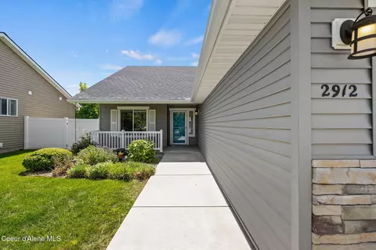
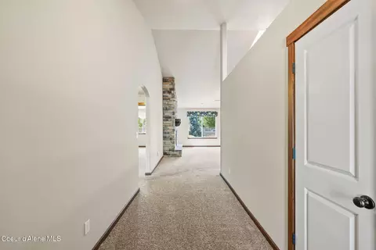
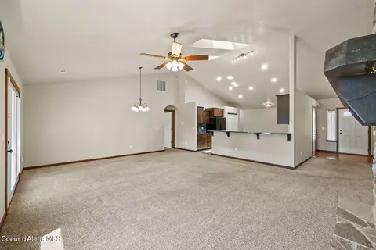
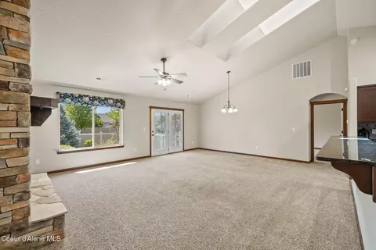
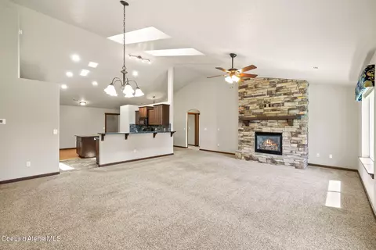
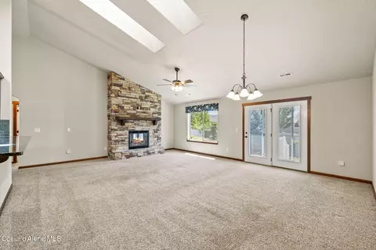
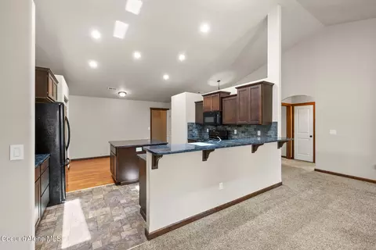
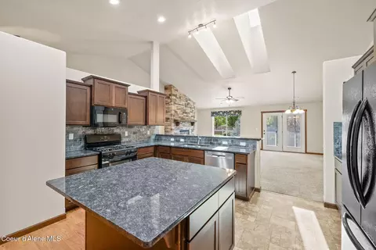
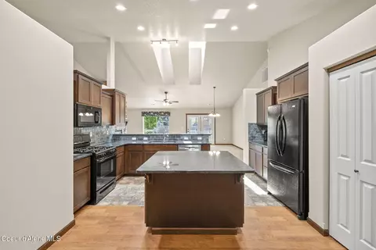
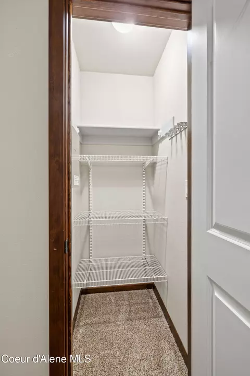
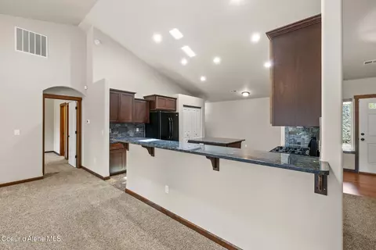
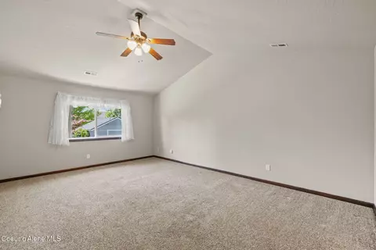
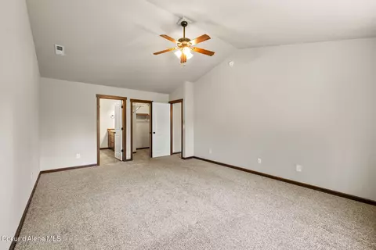
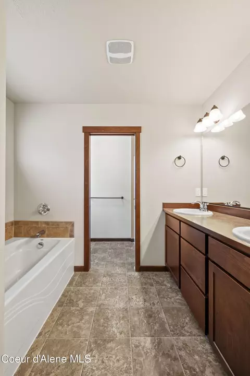
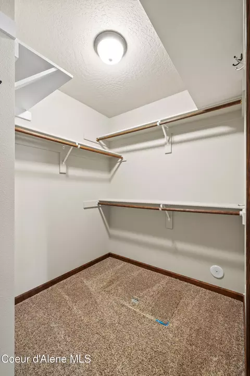
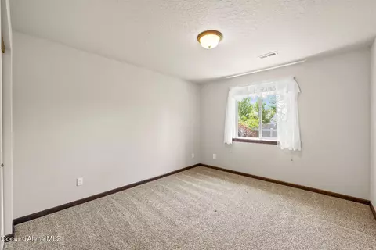
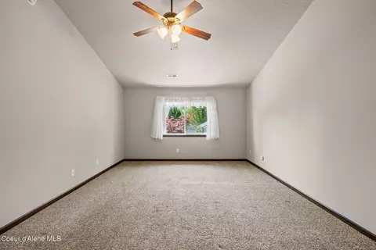
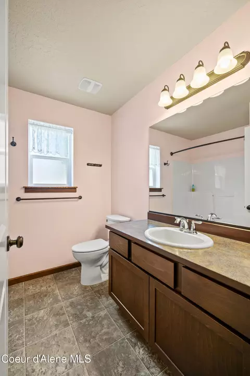
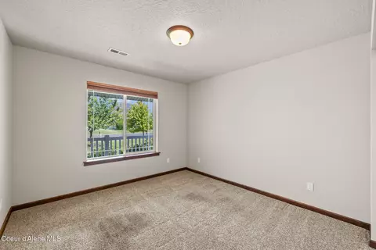
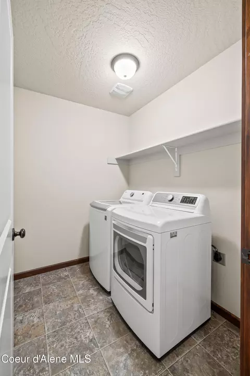
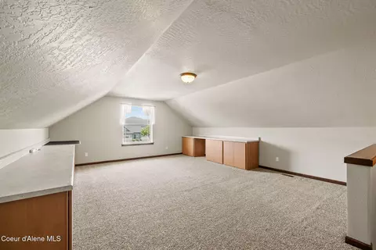
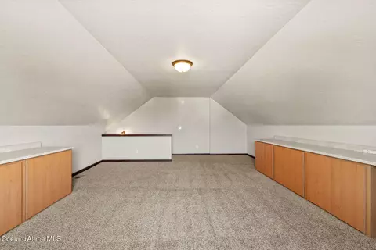
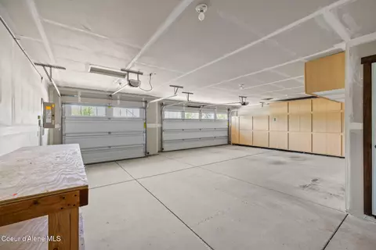
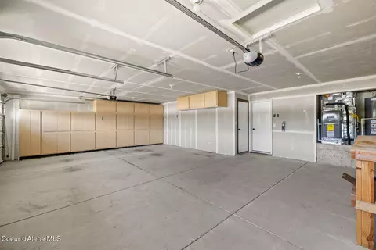
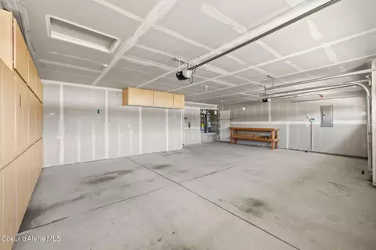
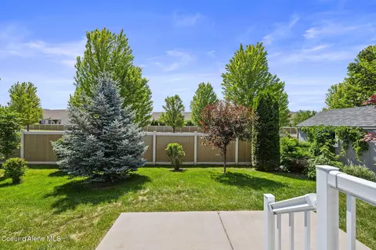
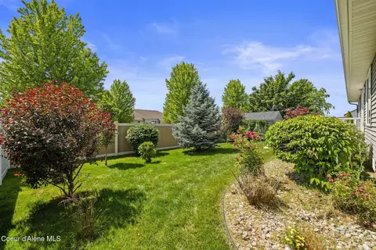
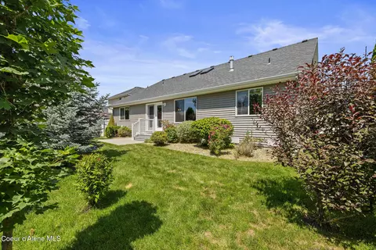
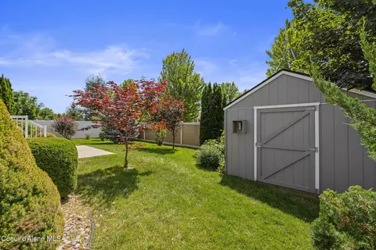
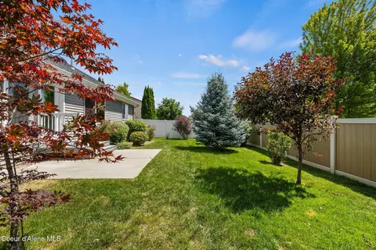
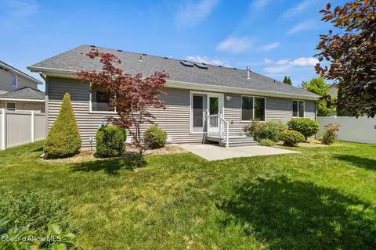
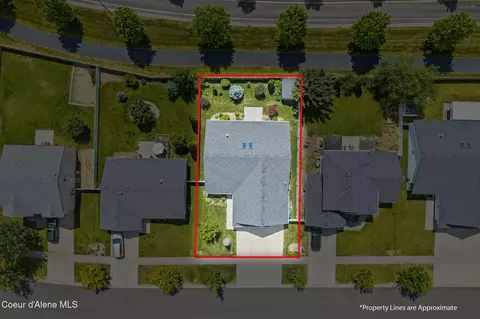
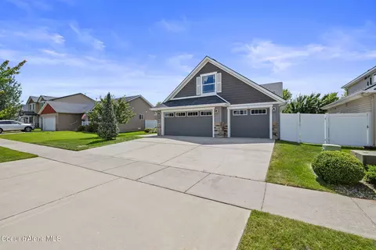
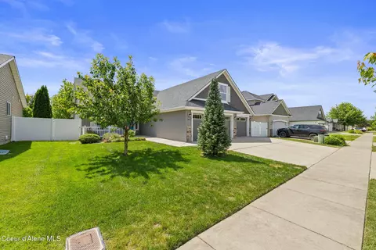
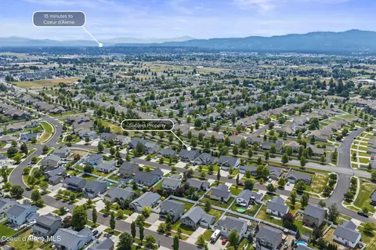
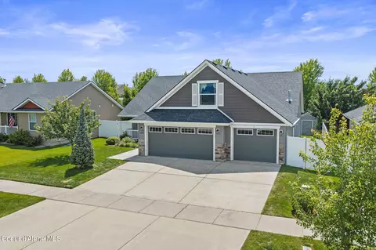
Last sold 07/17/2026 after 9 Days
bed
bath
Sqft ($249/Sqft)
| Property type House | Neighborhood | Year built 2012 | HOA fee $0/month | Lot size 7,841 Sqft | Rental estimate |

| Overview | |
| Cooling/AC | Central Air |
| Heating | Natural Gas, Fireplace(s), Forced Air, Furnace |
| MLS # | 26-7044 |
| Status | Closed |
| SubType | Site Built < 2 Acre |
| SqFt | 2307 |
| Lot Size (SqFt) | 7840.8 |
| Lot Size (Acres) | 0.18 |
| Property Tax | 2375.35 |
| Year Built | 2012 |
| HOA Fee | Annually |
| HOA | Fieldstone |
| Interior | |
| Total # of Bathrooms | 2 |
| # Bedrooms | 3 |
| Basement | Crawl Space |
| Laundry | Electric Dryer Hookup |
| Flooring | Laminate, Vinyl, Carpet |
| Appliances | Gas Range, Electric Dryer, Gas Water Heater, Washer, Refrigerator, Microwave, Disposal, Dishwasher |
| Interior Features | Cable Internet Available, Fireplace, High Speed Internet, Washer Hookup |
| Fireplace | Gas |
| Window Features | Skylight(s) |
| Exterior | |
| Foundation | Concrete Perimeter |
| Roof | Composition |
| Parking Desc | Paved Parking |
| Exterior Features | Lighting, Rain Gutters, Lawn |
| Patio/ Porch | Covered Porch, Patio |
| Lot Desc | Sprinklers In Rear, Sprinklers In Front, Open Lot, Landscaped, Level, Southern Exposure |
| Other Structures | Shed(s) |
| Fencing | Full, Fenced |
| Amenities / Utilities | |
| Utilities | Cable TV |
| Sewer/ Septic | Public Sewer |
| Water Source | Public |
| Location | |
| View | Mountain(s), Territorial, Neighborhood |
| County | Kootenai |
| Area | 2 - Post Falls |
| Subdivision | Fieldstone |
| High School District | Post Falls - 273 |
| APN | PK0760080070 |
| Zoning | RES |
| Directions | From Greensferry: West On Bogie Dr, Right On Glidden St, Right On Thrush Dr. To Sign. |
| Lot/ Land Details | |
| Road Responsibility | Public Maintained Road |
| Road Surface | Paved |
MLS # 26-7044| Est. value | Bed/bath | Sqft | mi | |
|---|---|---|---|---|
| 2900 E Thrush Dr, Post Falls, ID 83854 | $540,000 | 4/2 | 2,181 | 0.01 |
| 2926 E Thrush Dr, Post Falls, ID 83854 | $460,000 | 3/2 | 1,341 | 0.01 |
| 2886 E Thrush Dr, Post Falls, ID 83854 | $552,000 | 4/2 | 2,283 | 0.02 |
| 2938 E Thrush Dr, Post Falls, ID 83854 | $552,000 | 5/2 | 2,341 | 0.02 |
| 2915 E Thrush Dr, Post Falls, ID 83854 | $543,000 | 3/2 | 2,241 | 0.03 |
| 2903 E Thrush Dr, Post Falls, ID 83854 | $437,000 | 3/2 | 1,155 | 0.03 |
| 2929 E Thrush Dr, Post Falls, ID 83854 | $539,000 | 3/2 | 2,132 | 0.04 |
| 2889 E Thrush Dr, Post Falls, ID 83854 | $413,000 | 2/2 | 1,025 | 0.04 |
Estimated values are based on public record data and automated valuation models. Values are not guaranteed and may not reflect current market conditions.

$538,232
$409,970
$763,448
$435,000
$494,803
$199,900
$556,998
$525,000
$329,950
$250,000
$530,000
$767,000
$403,995
$499,000
$489,990
$579,950
$595,000
$549,000
$509,990
$447,995
$501,931
$624,950
$635,000
$484,990
$524,990
$277,450
$299,999
$662,500
$352,450
$479,950