Movoto Real Estate
  • Exterior
  • Floorplan
  • Other
  • Living
  • Kitchen
  • Bedroom
  • Bath
  • Entry Way
  • Dining
  • View/Area
  • Video tour

1035 S Valleyview Rd, Post Falls, ID 83854

$2,750,000
  • 4

    bed

  • 4

    bath

  • 4,368

    Sqft ($630/Sqft)

House for sale 32 days

About 1035 S Valleyview Rd

Property type House
Neighborhood
Year built 2015
HOA fee $0/month
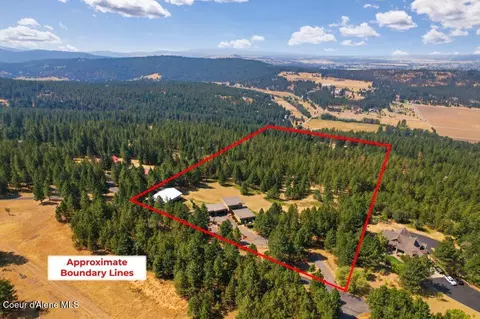
Lot size 10 Acre
Movoto estimate
Property description
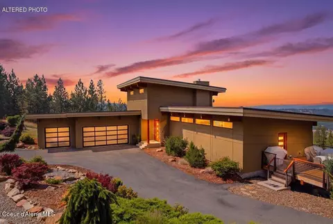
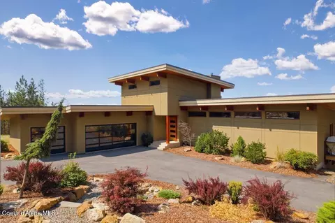
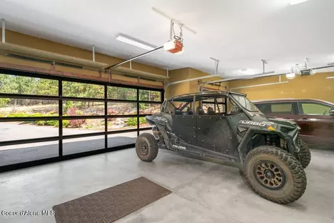
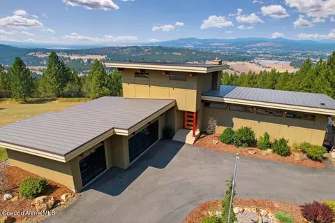
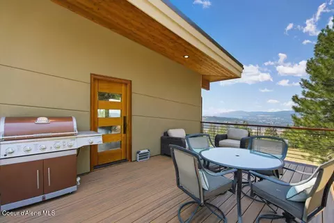
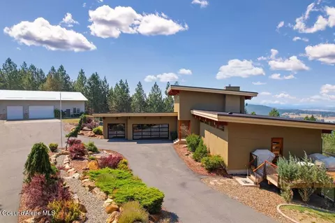
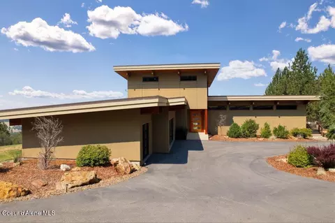
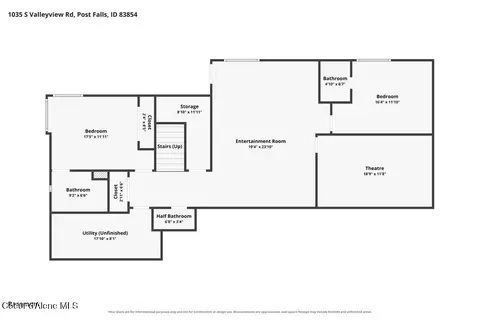
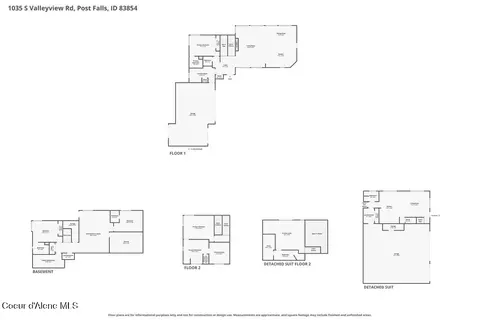
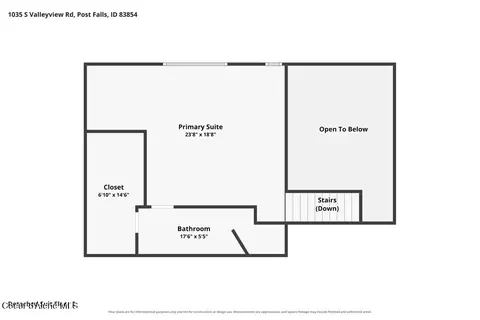
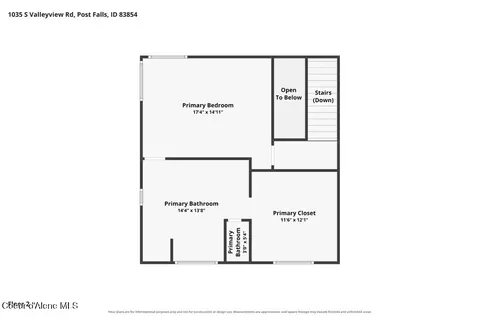
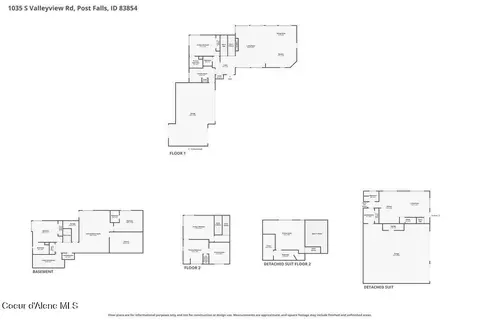
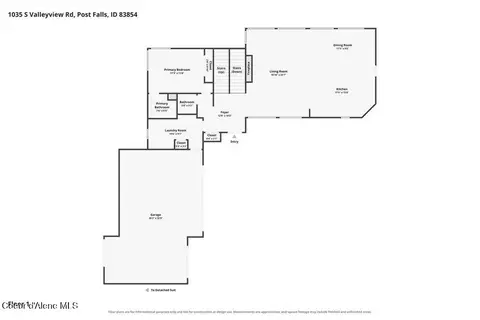
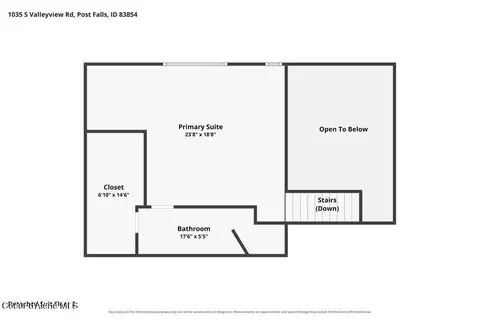
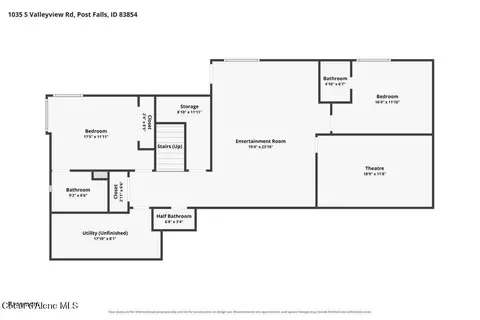
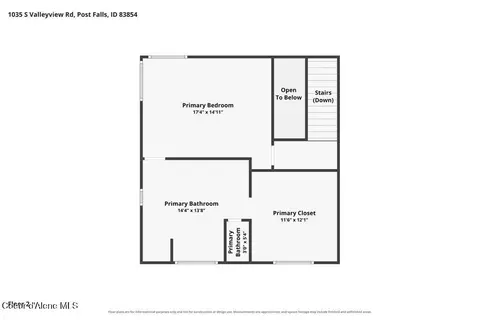
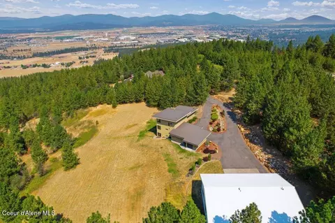
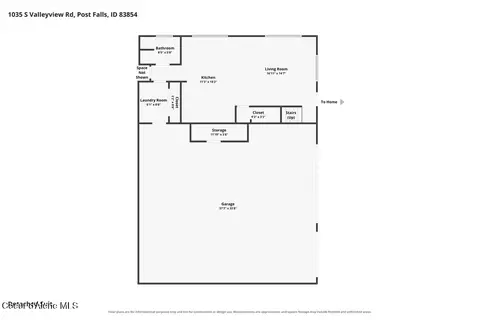
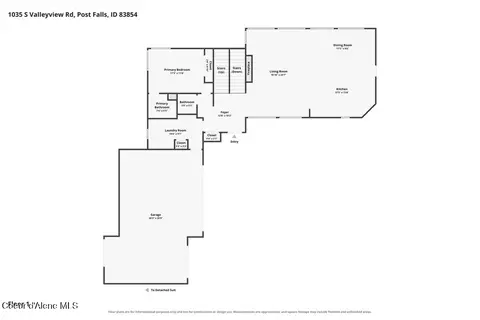
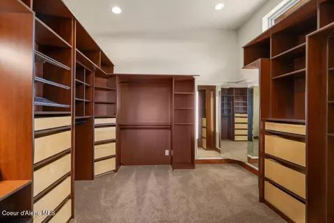
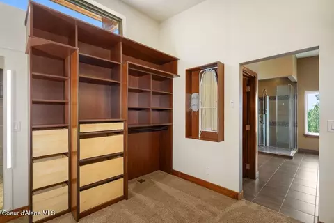
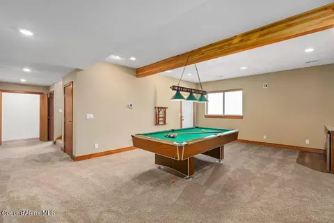
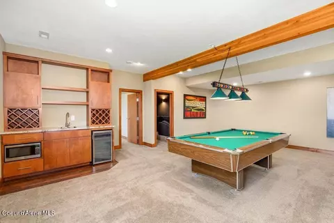
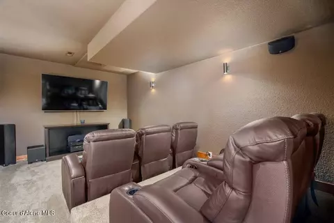
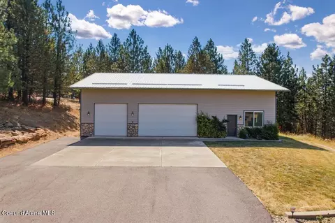
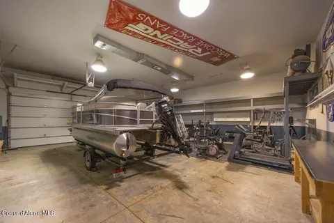
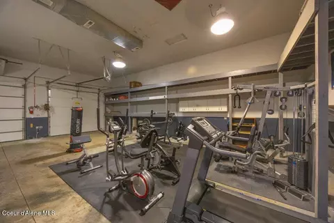
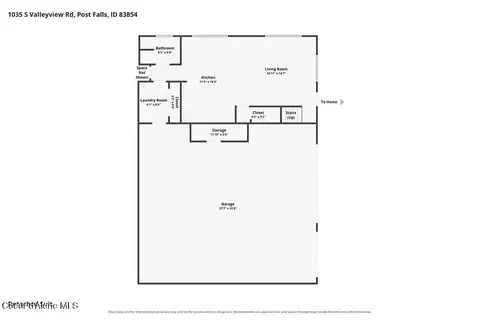
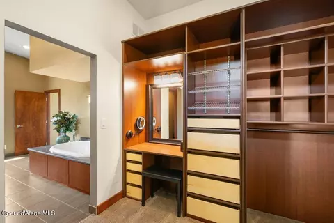
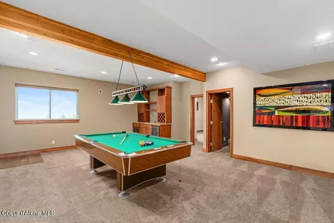
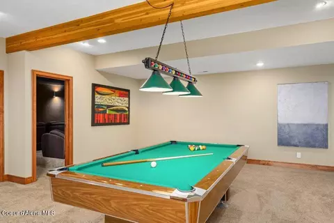
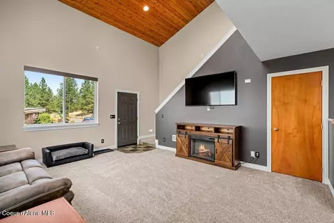
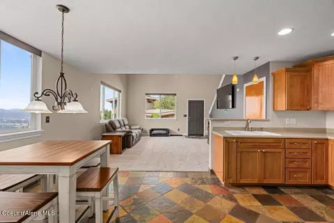
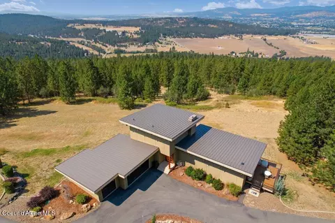
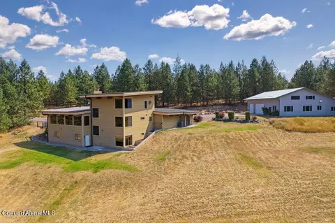
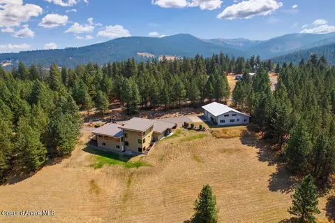
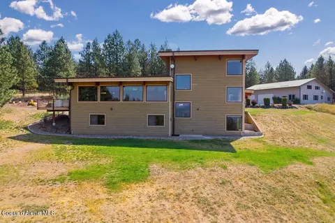
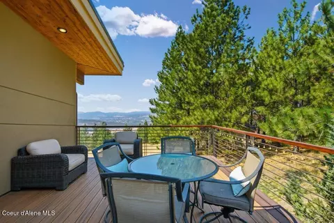
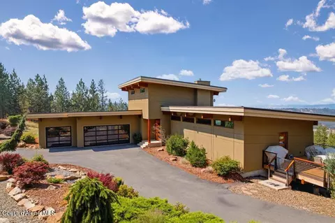
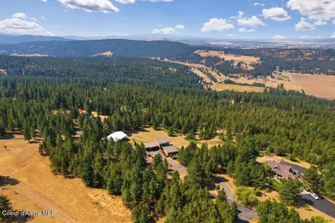
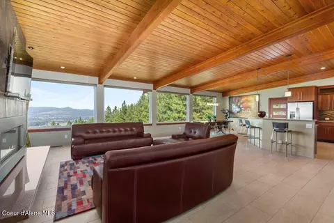
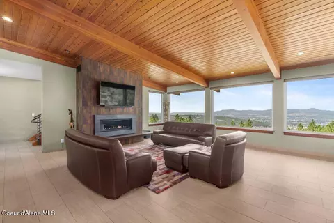
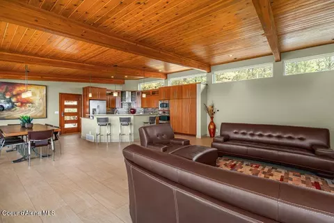
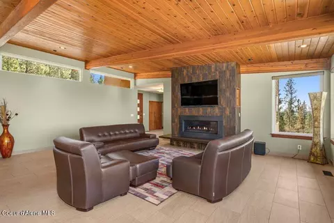
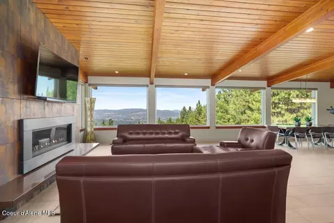
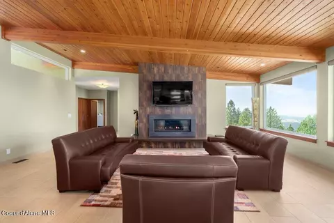
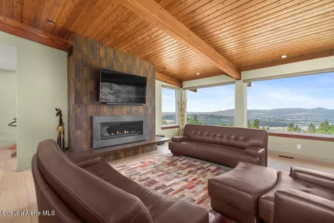
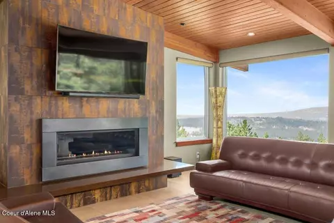
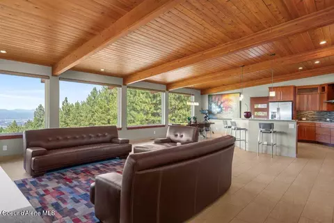
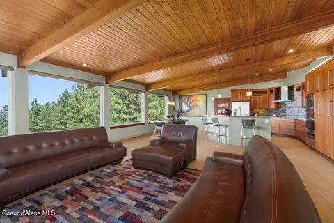
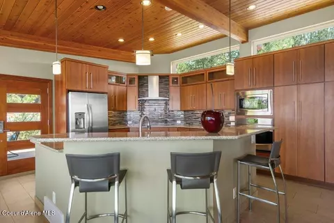
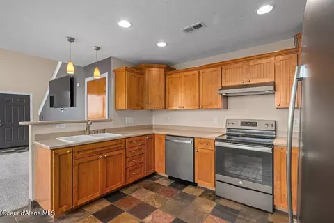
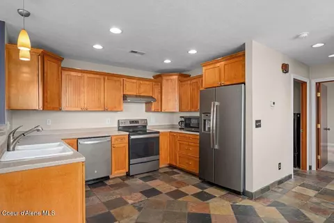
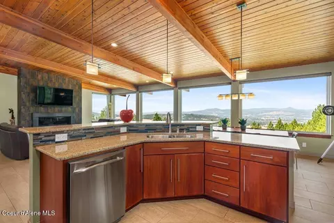
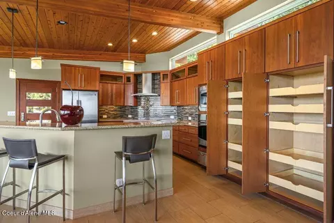
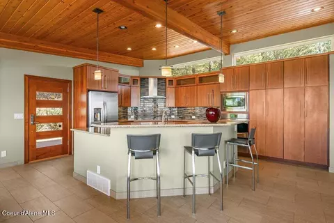
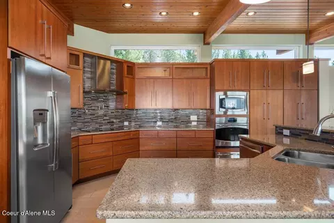
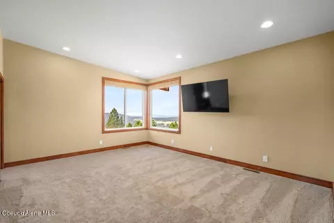
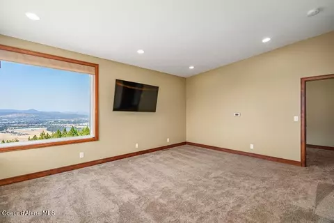
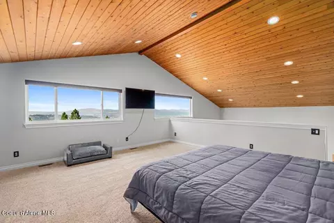
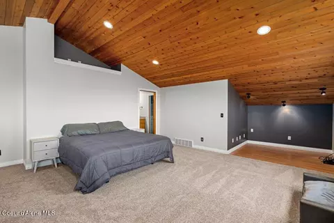
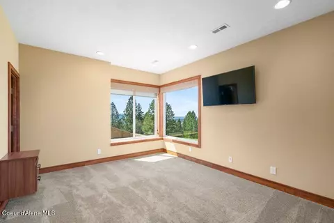
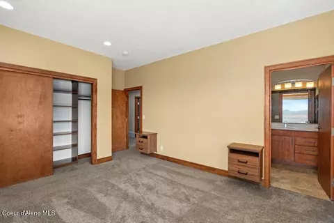
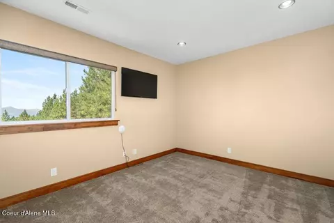
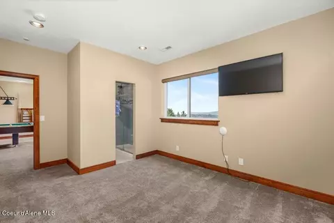
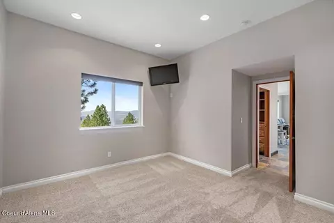
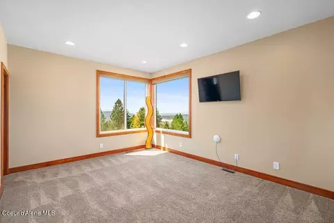
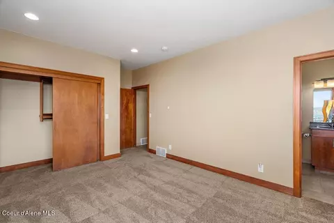
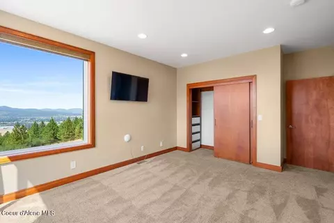
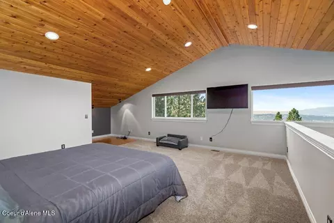
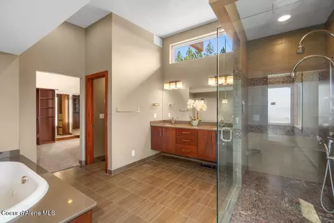
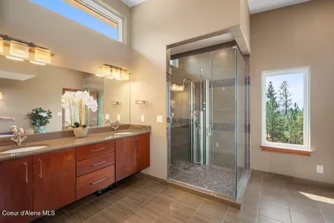
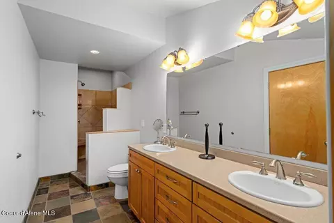
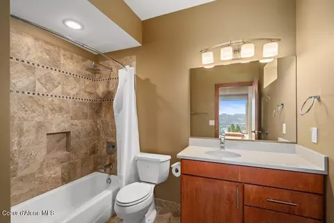
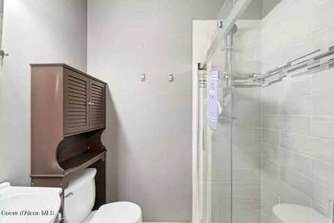
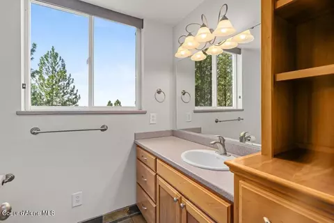
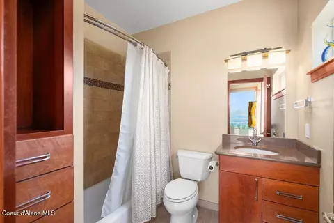
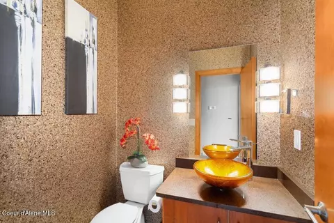
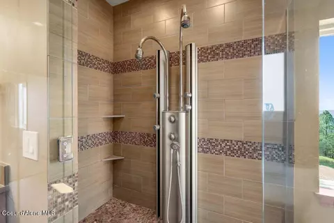
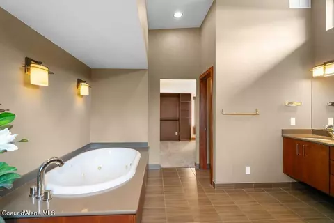
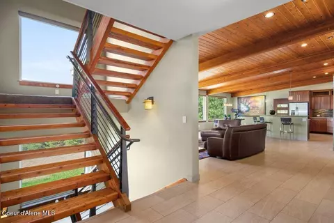
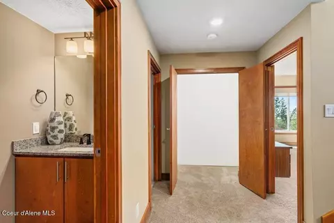
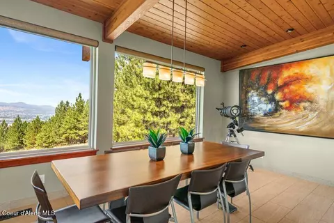
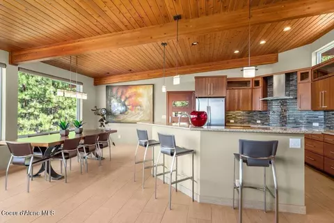
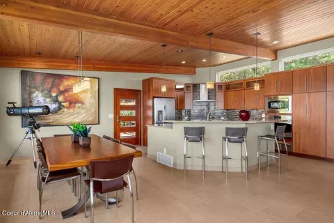
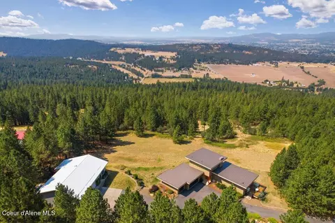
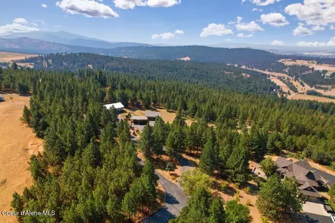
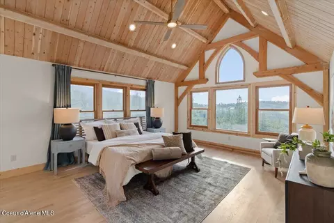
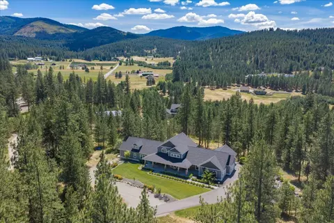
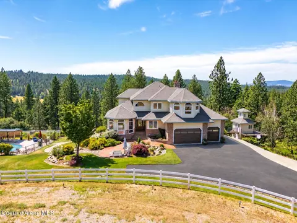
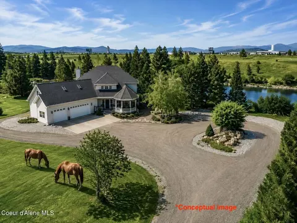
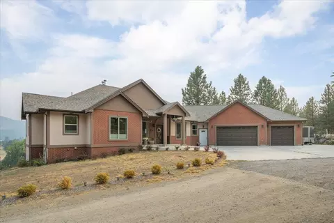
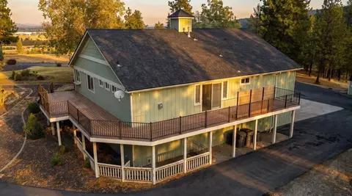
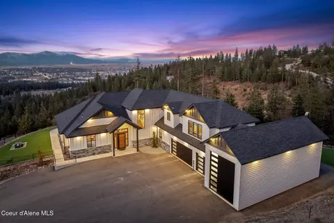
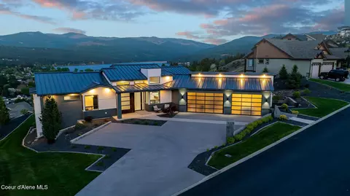
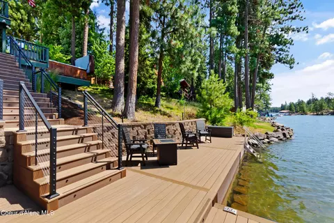
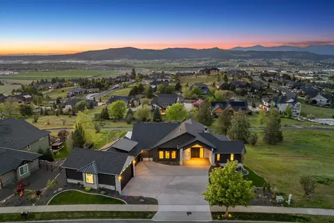
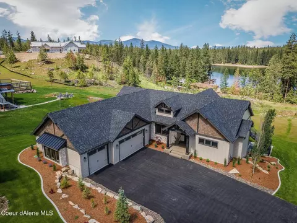
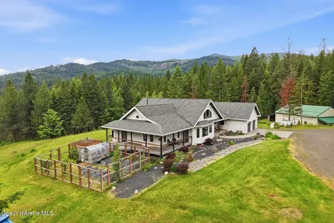
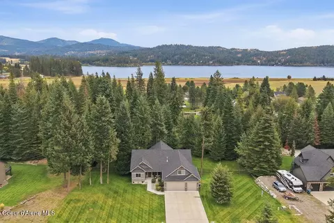
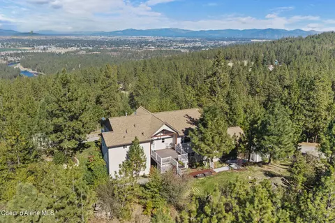
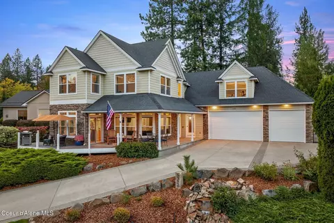
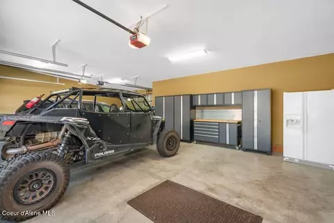
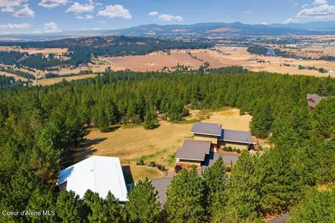
Some homes have a view. This one was built around it. Walls of windows frame sweeping views across the Spokane Valley and North Idaho, turning the landscape into an ever-changing backdrop from sunrise to sunset. Tucked into the mountains near the Idaho-Washington state line, 1035 Valleyview offers the peace and privacy of a mountain retreat without giving up easy access to everything beyond it. With I-90 approximately seven minutes away, the Spokane River, Coeur d'Alene, Spokane Valley, and Spokane International Airport are all within easy reach. Inside, the architecture makes the most of its incredible setting. Warm wood ceilings, exposed beams, expansive windows, and a contemporary fireplace anchor the open living spaces, while the kitchen and gathering areas keep those panoramic views front and center. This is a home designed to bring the outdoors in. You won't forget your first of many sightings of deer, elk, and more Idaho wildlife while enjoying your morning coffee. *See Attach You'll feel in awe daily whether you're watching the valley wake up in the morning or the lights come alive below at night. Four spacious en suite bedrooms give everyone their own private retreat, but the upstairs penthouse-style primary suite takes things to another level. Positioned to capture some of the home's most impressive views, it pairs a private escape with a primary bath and closet that truly need to be seen to appreciate. And this house knows how to have a little fun. A dedicated game and theater space with a bar and pool table creates the perfect place for movie nights, game days, or a house full of friends and family. Outside, there's room for just about everything. The 30 x 40 insulated shop is heated,cooled, and offers serious space for vehicles, toys, hobbies, and projects. Attached to the shop is an additional 1,573-square-foot guest or mother-in-law suite with two bedrooms, two bathrooms, a full kitchen, and laundry, giving guests or extended family an entirely separate place to call their own. Geothermal heating, a private well, private septic, and energy-efficient features throughout add another layer of thoughtful functionality to the property. All appliances and most furnishings in both the main residence and guest suite are also included, making the transition into this one-of-a-kind property remarkably easy. Privacy without isolation. Space without compromise. And a view you'll never get tired of coming home to. Some homes make you choose between the retreat and the location. This one doesn't.
Listed by
Listing Agent - Matt Haug
Listing Office - eXp Realty
Source: Coeur d Alene Association of Realtors Inc mls logo
MLS#26-8617 • last updated 3 days ago
Movoto checked Coeur d Alene Association of Realtors Inc for data 1 hour ago
Request a virtual or in-person tour
Overview
Cooling/AC Central Air
Heating Geothermal, Fireplace(s), Electric, Propane, Forced Air, Heat Pump, Furnace
MLS # 26-8617
Status Active
SubType Site Built > 2 Acres
SqFt 4368
Lot Size (SqFt) 435600
Lot Size (Acres) 10
Property Tax 6355
Year Built 2015
Interior
Total # of Bathrooms 4
# Bedrooms 4
Basement Finished, Daylight, Walk-out
Laundry Electric Dryer Hookup
Flooring Tile, Laminate, Carpet
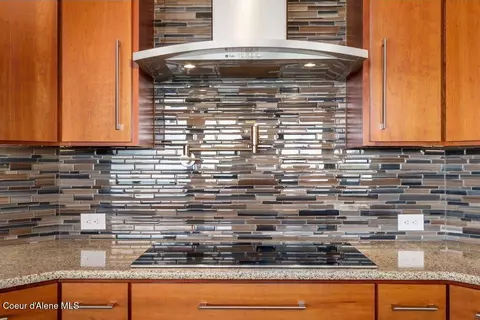
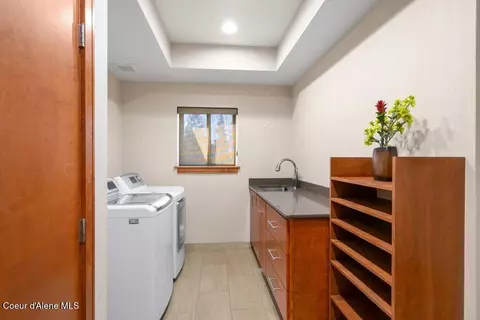
Appliances Electric Dryer, Electric Water Heater, Wine Refrigerator, Water Softener, Washer, Wall Oven, Refrigerator, Microwave, Disposal, Dishwasher, Cooktop
Interior Features Fireplace, High Speed Internet, Jetted Tub, Satellite, Washer Hookup
Fireplace Insert, Gas
Exterior
Foundation Concrete Perimeter
Roof Metal
Parking Desc Paved Parking, RV Parking - Open, RV Parking - Covered
Exterior Features Garden, Lighting, Open Deck, Rain Gutters, Lawn
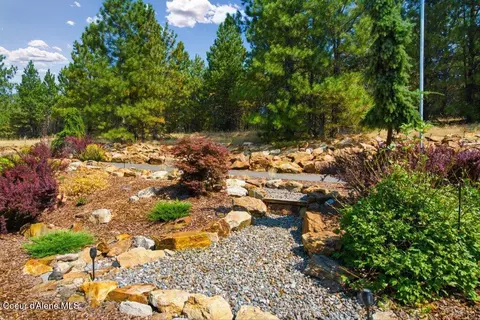
Lot Desc Sprinklers In Front, Sloped, Landscaped, Wooded
Other Structures Shed(s), Shop Size, Workshop, Guest House
Amenities / Utilities
Sewer/ Septic Septic Tank
Water Source Well
Location
View Mountain(s), Lake, River, City
County Kootenai
Area 2 - Post Falls
High School District Post Falls - 273
APN 50N05W185700
Zoning Res
Directions I-90 West, South On Spokane Bridge Rd, Right On Carpenter Loop, Stay Right On Millsap Loop, Right On Baker, Straight Into Driveway.
Lot/ Land Details
Road Responsibility Private Maintained Road
Road Surface Paved
Tour this home
When would you like to see 1035 S Valleyview Rd?
question
Have a question about this property? Call us at (844) 430-0869
2/10
5/10
7/10
Source: GreatSchools.org © 2026. All rights reserved.

Around 02 - Post Falls

Explore everything this neighborhood has to offer.
3/100
Walk
90/100
Family
32/100
Dining
73/100
Pet
  • Real Estate
  • ID
  • Kootenai County
  • Post Falls
  • 83854
  • 1035 S Valleyview Rd

My commute

Enter a destination to see travel time and distance.
By entering my info and clicking Ask a Question below, I am providing my e-signature and express written consent to receive marketing emails, calls, and texts (including via automatic telephone dialing systems, AI generative, artificial or pre-recorded voice technology) relating to my inquiry from Movoto (and parties calling/messaging on their behalf) even if my number appears on the company, state, or national Do Not Call Registry. You also agree to ourTerms and Conditions and Privacy Policy. Consent not required to receive services (call 1-844-420-1270 to be connected without providing consent).

Nearby homes for sale in Post Falls, ID

Nearby recently sold homes in Post Falls, ID

Newest listings in 83854

Meet with a real estate agent today (844) 430-0869
The multiple listing information is provided by Couer D’Alene MLS. IDX information is provided exclusively for consumers’ personal, non-commercial use and that it may not be used for any purpose other than to identify prospective properties consumers may be interested in purchasing. Information deemed reliable but not guaranteed to be accurate. Buyer to verify all information. The information provided is for consumers' personal, non-commercial use and may not be used for any purpose other than to identify prospective properties consumers may be interested in purchasing. Listing information updated every 15 minutes. Terms of use & Privacy Policy, California Privacy Info. Copyright © 2005 - 2026 Movoto, Inc. All rights reserved. Equal Housing Opportunity CalDRE CalDRE #01517281
Movoto Real Estate is committed to ensuring accessibility for individuals with disabilities. We are continuously working to improve the accessibility of our web experience for everyone. We welcome feedback and accommodation requests, please submit them here.
The data relating to real estate for sale on this web site comes in part from the Coeur d'Alene MLS.
IDX information is provided exclusively for consumer's personal, non-commerical use. It may not be used for any purpose other than to identify prospective properties consumers may be interested in purchasing. Data is deemed reliable but is not guaranteed accurate by the MLS.
Information provided by Coeur d'Alene MLS.
Requests for information regarding mortgage products will be directed to Movoto.com affiliate, Lower, LLC - a licensed Mortgage Lender (NMLS #1124061), or, based on your location, may be redirected to a participating mortgage marketing partner that may pay Lower, LLC for any consumer contact information provided through this site.