
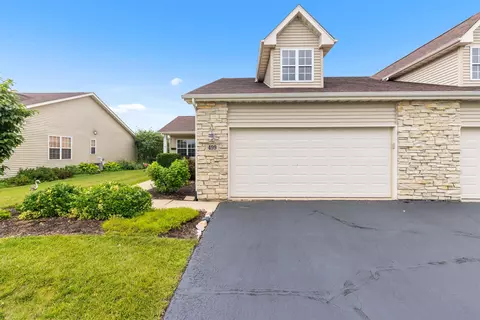
- $263,000
- 2Bd
- 2Ba
- 1,718 Sq Ft
SOLD

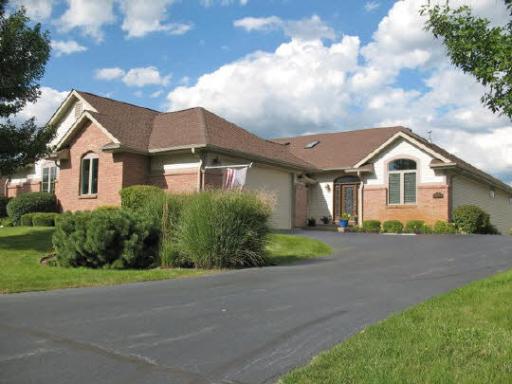

Last sold 03/08/2013 for $263K
bed
bath
Sqft ($105/Sqft)
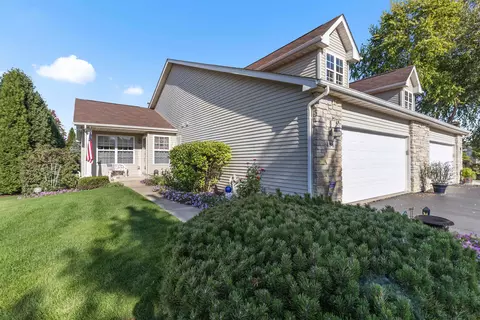
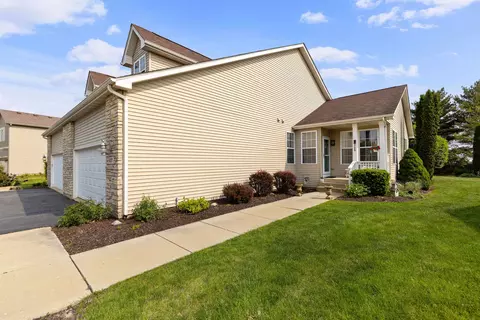
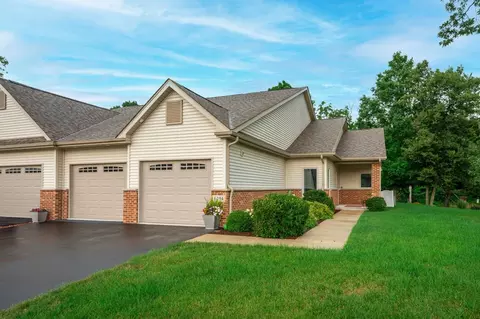
| Property type Attached Single | Neighborhood | Year built 2004 | HOA fee $200/month | Movoto estimate | Parking 3 garage spaces |
| Overview | |
| Approx Year Built | 2004 |
| Property Type | Attached Single |
| Exposure | Lake/Water |
| New Construction | N |
| Lot Dimensions | 0X0 |
| Taxes | 6055 |
| Parcel Identification Number | 502429018 |
| Tax Exemptions | Homeowner |
| Tax Year | 2011 |
| General Information | School Bus Service, Interstate Access |
| Pets Allowed (Y/N) | Yes |
| Master Association Fee | No |
| Disability Access and/or Equipped | No |
| Approximate SqFt | 2500 |
| Assessment/Association Dues $ | 200 |
| Frequency | Monthly |
| Interior | |
| # of 1/2 Bathrooms | 1 |
| Total Full & 1/2 Bathrooms | 3.1 |
| # Full Bathrooms | 3 |
| Master Bedroom Bathroom | Full |
| Basement Bathrooms (Y/N) | Yes |
| 2nd Bedroom Size (ft) | 13X12 |
| 2nd Bedroom Level | Main Level |
| Master Bedroom Size (ft.) | 18X11 |
| 3rd Bedroom Size (ft) | 14X11 |
| 3rd Bedroom Level | Lower |
| 4th Bedroom Level | Not Applicable |
| Bedrooms All Levels | 3 |
| Master Bedroom Level | Main Level |
| Bedrooms Above Grade | 3 |
| Laundry Level | Main Level |
| Laundry Size (ft.) | 12X8 |
| Additional Room 5 Level | Not Applicable |
| Basement Description | Finished, Exterior Access |
| Kitchen Level | Main Level |
| Additional Room 4 Level | Not Applicable |
| Basement | Full, English |
| Family Room Level | Lower |
| Family Room Size (ft.) | 38X27 |
| Additional Room 3 Level | Not Applicable |
| Additional Room 2 Size (ft.) | 14X10 |
| Additional Room 2 Level | Lower |
| Additional Room 2 Name | Work Rm |
| Dining Room Size (ft.) | 15X12 |
| Additional Room 6 Level | Not Applicable |
| Dining Room Level | Main Level |
| Additional Rooms | Sun/Florida Room Heated, Workroom |
| Living Room Level | Main Level |
| Living Room Size (ft.) | 15X20 |
| Additional Rooms 1 Name | Sun/Florida Room Heated |
| Additional Room 1 Size (ft.) | 12X12 |
| Additional Rooms 1 Level | Main Level |
| 2nd Bedroom Flooring | Carpet |
| Laundry Flooring | Ceramic Tile |
| Living Room Flooring | Ceramic Tile |
| Kitchen Flooring | Ceramic Tile |
| 3rd Bedroom Flooring | Carpet |
| Family Room Flooring | Carpet |
| Additional Room 2 Flooring | Other |
| Master Bedroom Flooring | Carpet |
| Dining Room Flooring | Ceramic Tile |
| Additional Room 1 Flooring | Ceramic Tile |
| Kitchen Size (ft.) | 15X12 |
| Rooms Count | 9 |
| Exterior | |
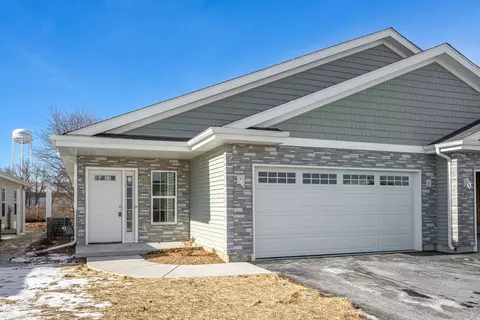
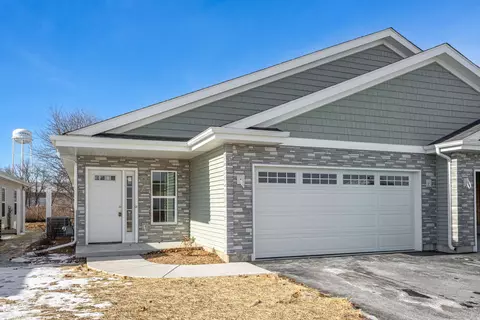
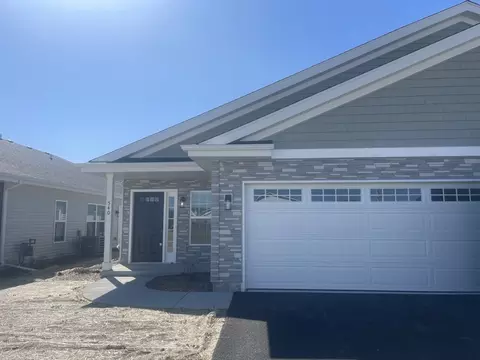
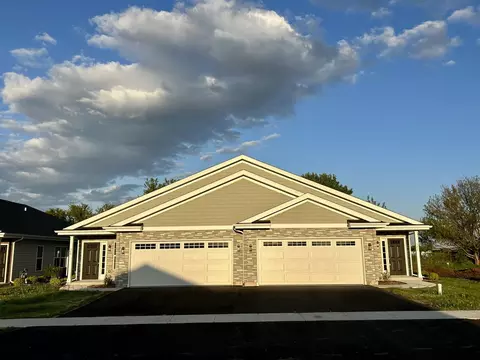
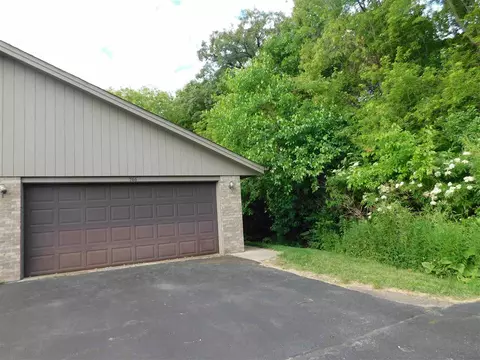
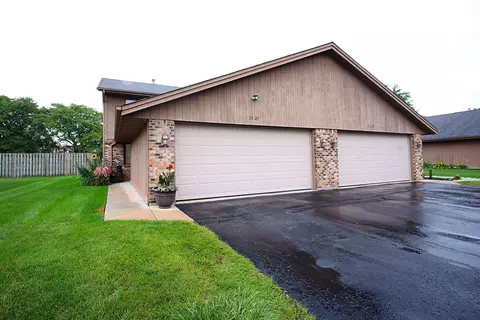
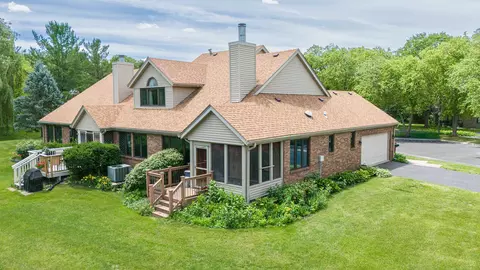
| Exterior Property Features | Deck, Storms/Screens, End Unit, Cable Access |
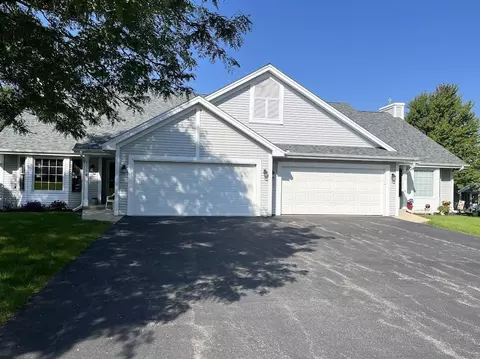
| Type Attached | 1/2 Duplex |
| Exterior Building Type | Brick |
| Stories Count | 1 |
| Unit Floor Level | 1 |
| Roof Type | Asphalt/Glass (Shingles) |
| Total Units in Building | 2 |
| Parking Included in Price Y/N | Yes |
| Garage Ownership | Owned |
| Parking | Garage |
| Car Spaces | 2.5 |
| Garage On-Site | Yes |
| Garage Type | Attached |
| Garage Spaces | 2.5 |
| Amenities / Utilities | |
| Heat/Fuel | Gas, Forced Air |
| Air Conditioning | Central Air |
| Sewer | Sewer-Public |
| Water | Well-Community |
| Pet Information | Cats OK, Dogs OK |
| Location | |
| Waterfront Y/N | Yes |
| High School District | 100 |
| Elementary School District | 100 |
| Middle School District | 100 |
| Directions | Route 76 To Waco Way To Lindbergh |
| Est. value | Bed/bath | Sqft | mi | |
|---|---|---|---|---|
| 11281 Lindbergh Ln, Poplar Grove, IL 61065 | $494,000 | 4/2 | 4,211 | 0.02 |
| 11300 Lindbergh Ln, Poplar Grove, IL 61065 | $374,000 | 3/1 | 2,052 | 0.02 |
| 11241 Lindbergh Ln, Poplar Grove, IL 61065 | $480,000 | 3/2 | 4,052 | 0.02 |
| 11310 Lindbergh Ln, Poplar Grove, IL 61065 | $411,000 | 3/2 | 2,852 | 0.02 |
| 11291 Lindbergh Ln, Poplar Grove, IL 61065 | $425,000 | 3/2 | 3,160 | 0.03 |
| 11320 Lindbergh Ln, Poplar Grove, IL 61065 | $372,000 | 3/1 | 2,052 | 0.03 |
| 940 Waco Way, Poplar Grove, IL 61065 | $388,000 | 3/2 | 2,267 | 0.03 |
| 11231 Lindbergh Ln, Poplar Grove, IL 61065 | $379,000 | 3/1 | 2,052 | 0.04 |
Estimated values are based on public record data and automated valuation models. Values are not guaranteed and may not reflect current market conditions.
$140,000
$169,950
$260,000
$175,000
$322,710
$275,000
$299,900
$159,900
$285,000
$314,400
$194,500
$170,000
$345,000
$184,900
$284,990
$122,450
$360,000
$321,950
$204,900
$294,900
$475,000
$500,000
$245,000
$384,990
$214,450
$299,500
$130,000
$410,740
