
- $1,225,000
- 4Bd
- 4Ba
- 2,611 Sq Ft
$146K

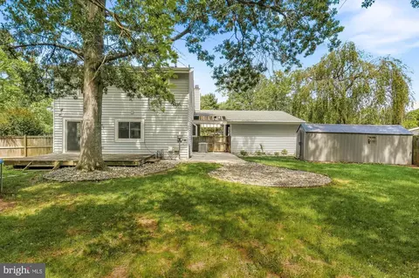
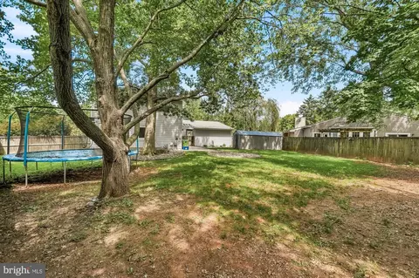
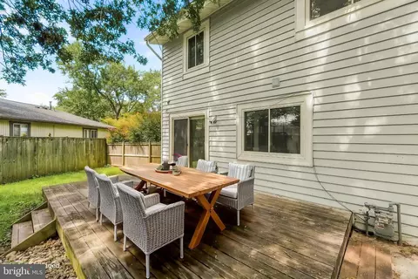
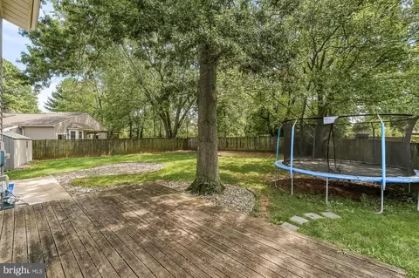
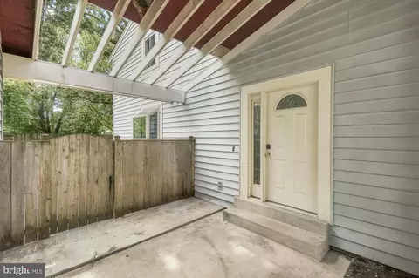
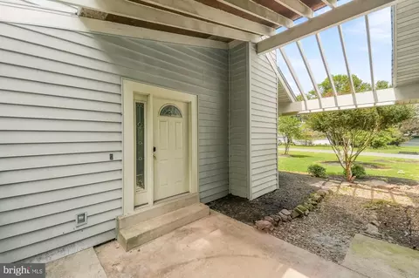
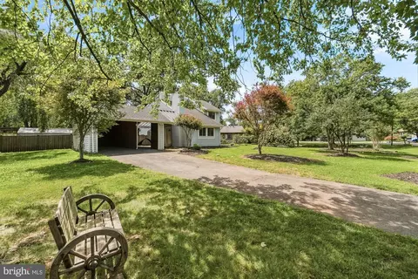
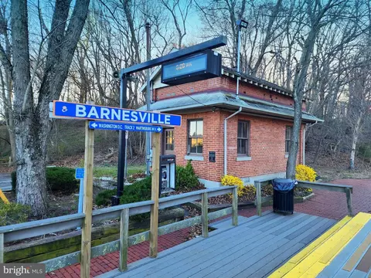

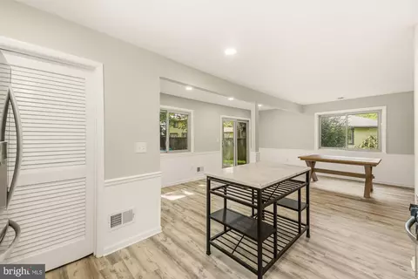
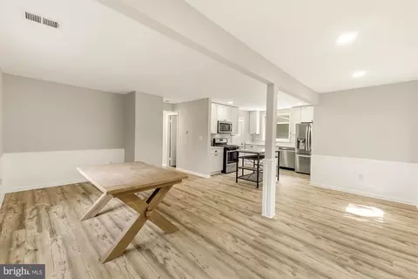
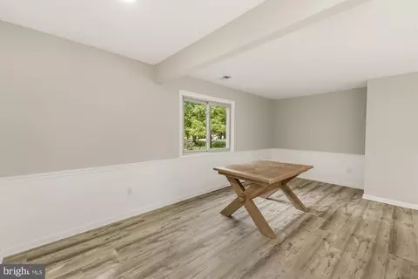
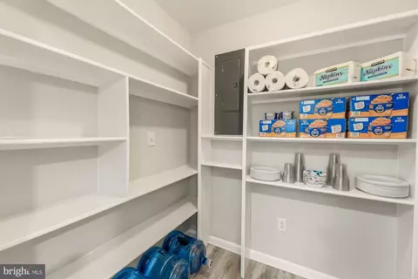










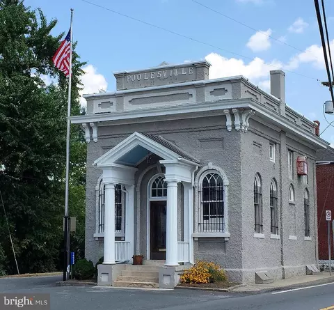
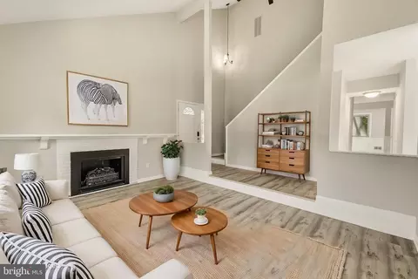
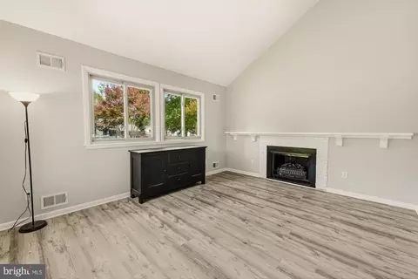
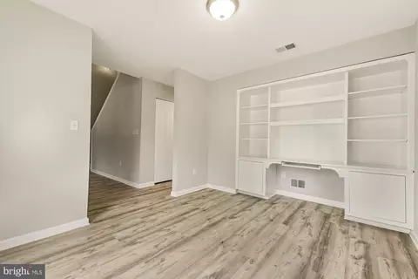
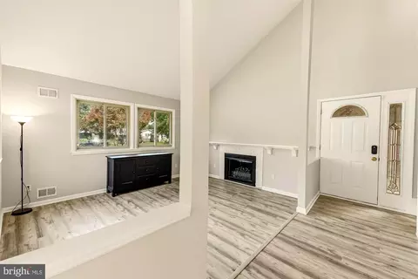
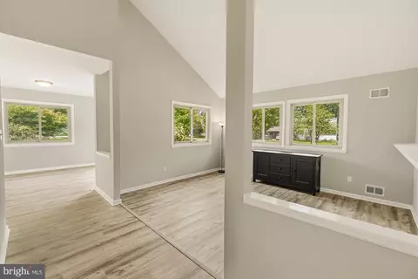
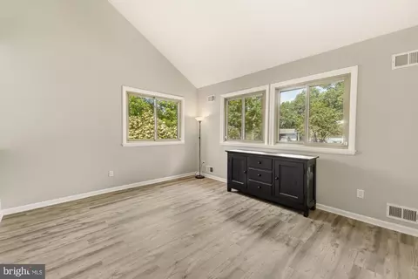
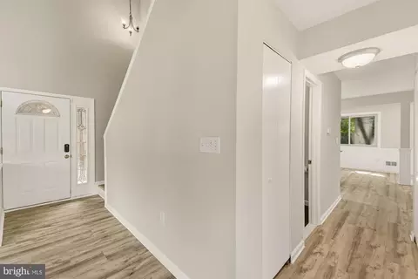
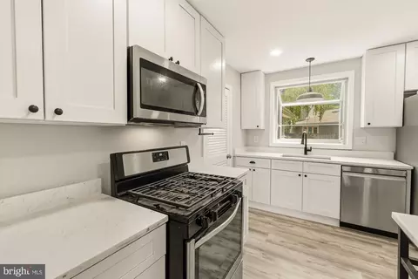
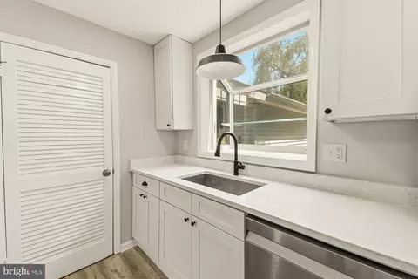
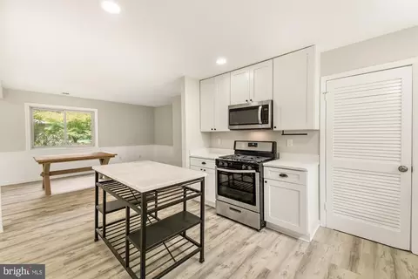
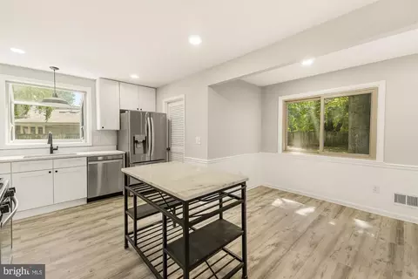
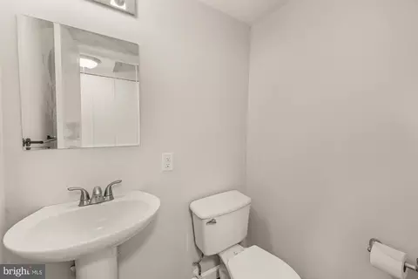
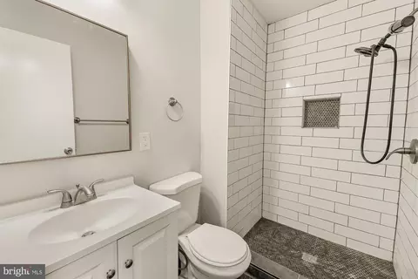
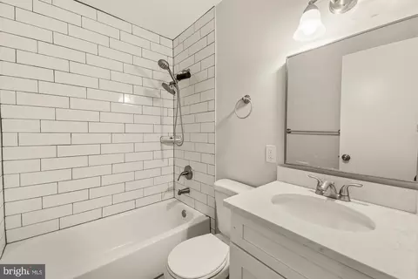
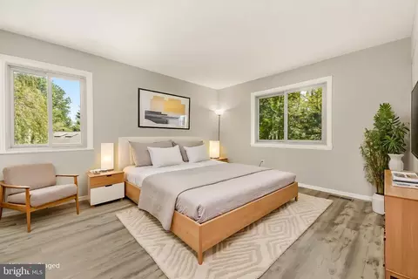
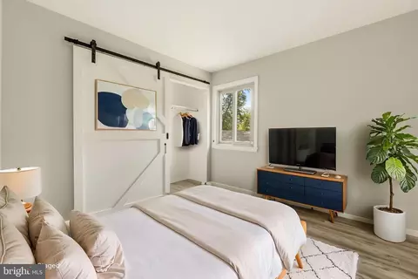
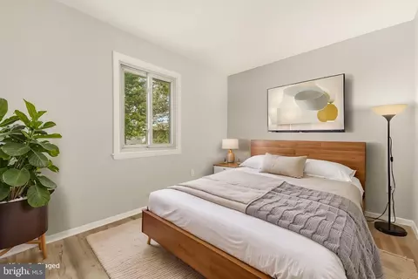
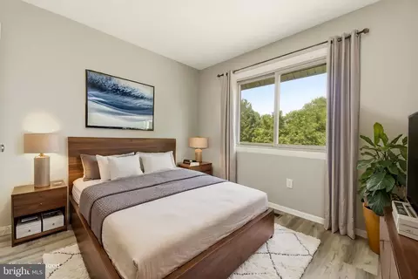
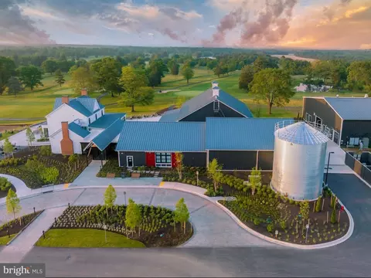


bed
bath
Sqft ($307/Sqft)
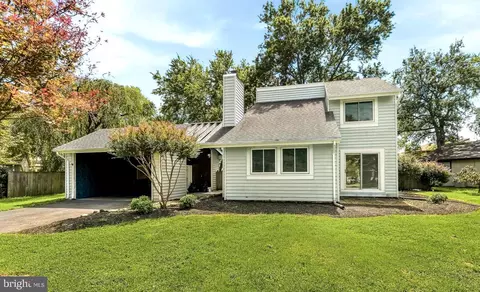
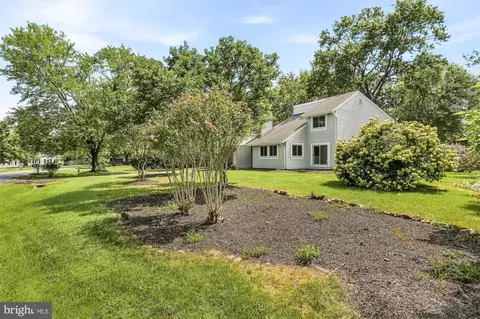
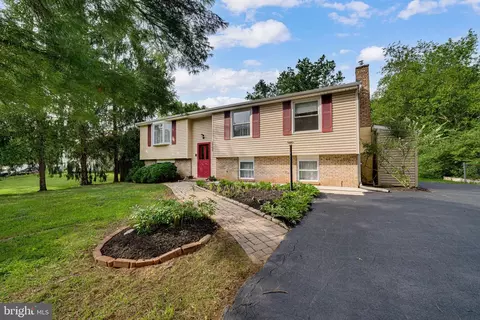
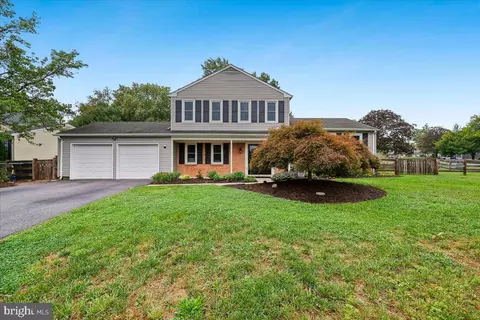
| Property type House | Neighborhood | Year built 1972 | HOA fee $0/month | Lot size 0.37 Acre | Movoto estimate |

| Overview | |
| Cooling/AC | Central A/C, Ceiling Fan(s), Electric |
| Heating | Natural Gas |
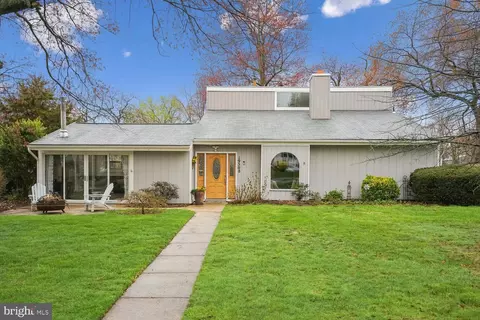
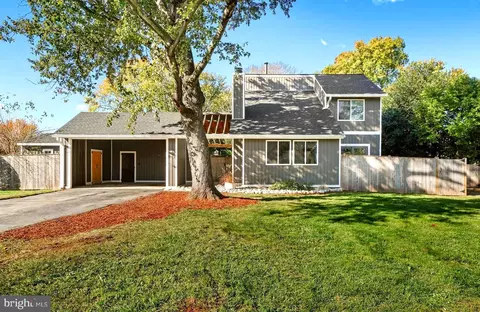
| Levels/Style | Contemporary |
| Type | Residential |
| Status | Active Under Contract |
| SqFt | 2000 |
| Lot Size (SqFt) | 15968 |
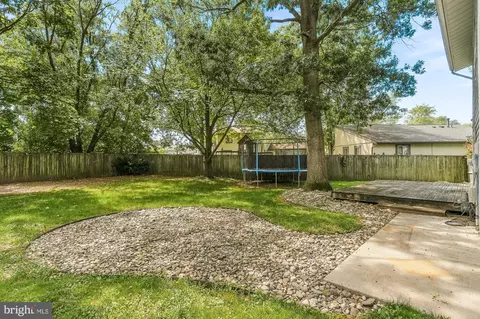
| Lot Size (Acres) | 0.37 |
| County Tax | 3901, Annually |
| City/ Town Tax | 674 |
| Tax: Assessed Value | 390033 |
| Annual Property Tax | 4727 |
| Year Built | 1972 |
| Condition | Excellent |
| Municipality | Town Of Poolesville |
| New Construction (Y/N) | N |
| Foreclosure (Y/N) | N |
| Interior | |
| Total # of Bathrooms | 3 |
| # Full Baths | 2 |
| # Half Baths | 1 |
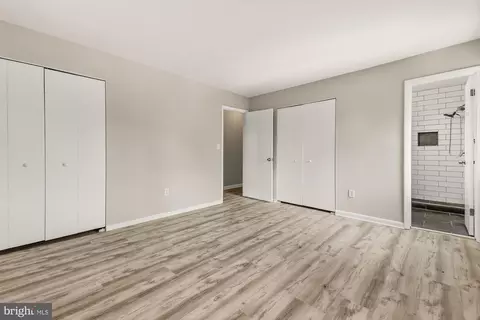
| Total # of Bedrooms | 4 |
| Other Room(s) | Living Room, Dining Room, Primary Bedroom, Bedroom 2, Bedroom 3, Bedroom 4, Kitchen, Family Room, Foyer, Bathroom 2, Bathroom 3, Primary Bathroom |
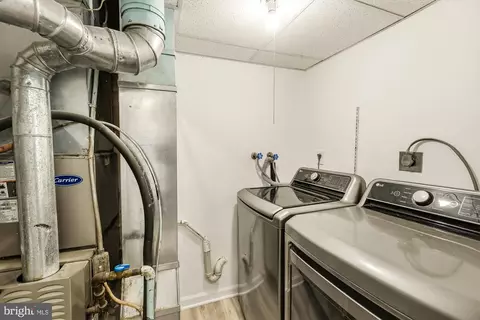
| Laundry | Lower Floor |
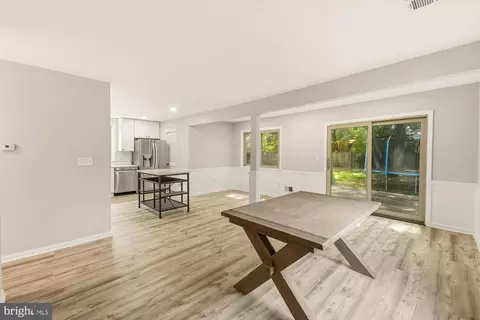
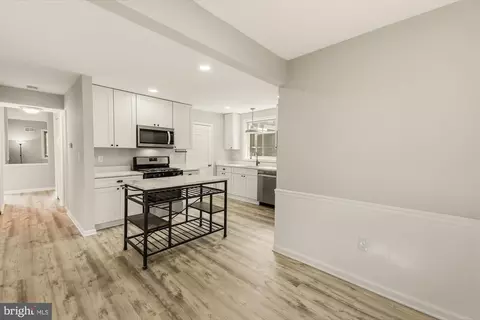
| Flooring | Luxury Vinyl Plank |
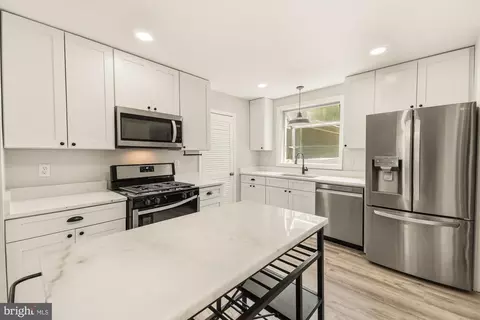
| Appliances | Water Heater, Washer, Refrigerator, Oven/Range - Gas, Microwave, Dryer - Electric |
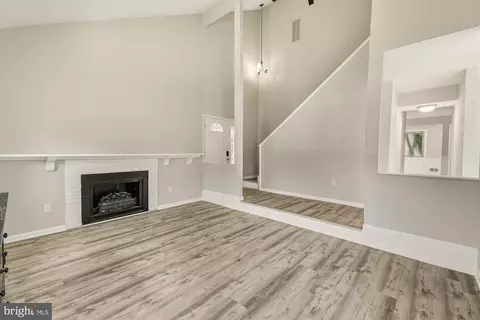
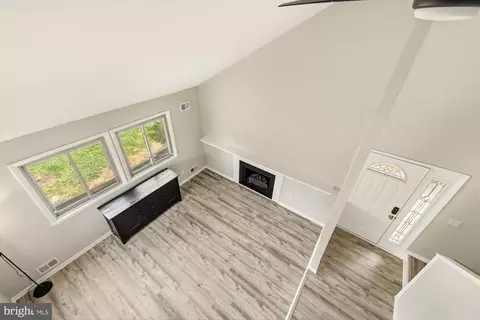
| Walls/ Ceilings | Vaulted Ceilings |
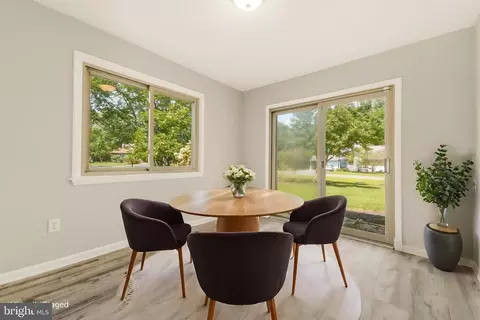
| Window Features | Double Pane |
| Fireplace | Wood |
| Interior Features | Attic, Built-Ins, Ceiling Fan(s), Floor Plan - Open, Pantry, Recessed Lighting, Upgraded Countertops |
| Accessibility Features | None |
| Door Features | Six Panel |
| Exterior | |
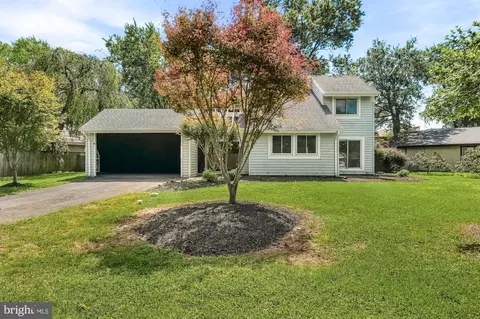
| Roof | Architectural Shingle |
| Construction | Vinyl Siding |
| Foundation | Crawl Space |
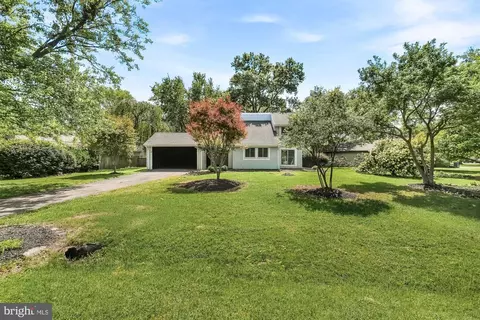
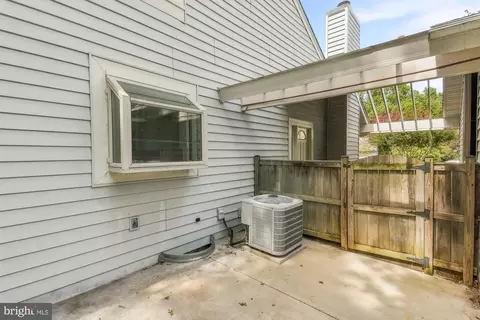
| Parking Desc | Asphalt Driveway, Attached Carport, Driveway |
| # Parking Spaces | 6 |
| # Attached Carport Spaces | 2 |
| # Driveway Spaces | 4 |
| Exterior Features | Chimney Cap(s) |
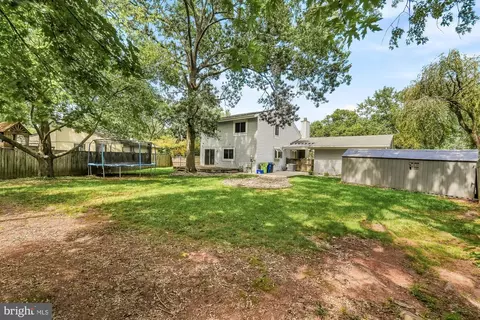
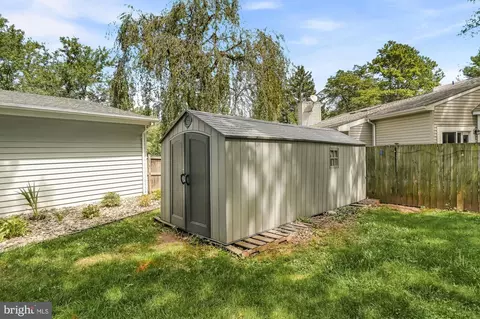
| Existing Structures | Above Grade, Below Grade, Shed Row |
| Amenities / Utilities | |
| Utilities | Natural Gas Available |
| Sewer/ Septic | Public Sewer |
| Electricity | 200+ Amp Service |
| Other Equipment | None |
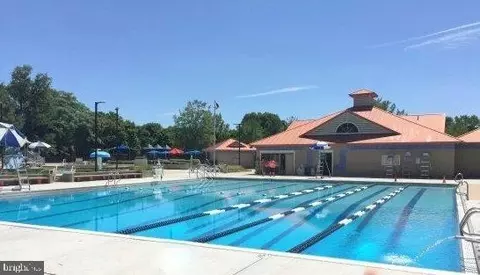
| Pool | Yes - Community |
| HOA Fees Include | None |
| Inclusions | See Seller Provided Inclusions/Exclusions Addendum |
| Community Pool | In Ground |
| Location | |
| Subdivision | WESMOND |
| Water Source | Public |
| Senior Community (Y/N) | N |
| High School | POOLESVILLE |
| Elementary School | POOLESVILLE |
| School District | MONTGOMERY COUNTY PUBLIC SCHOOLS |
| Middle School | POOLESVILLE |
| Location | Suburban |
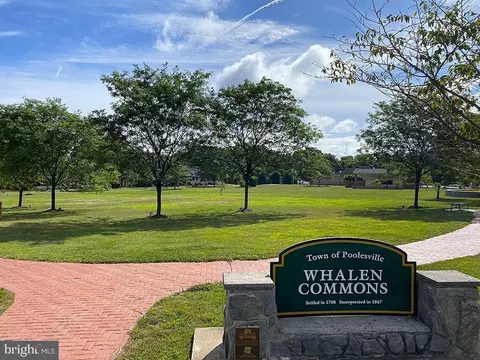
| Directions | From Rockville ---Take RT28 West And Veer Left On Rt 107 (White's Ferry Road) To Beautiful Downtown Poolesville. Go Right On Wootton Avenue, Then Right On Soper Street And First Right On Hempstone Avenue. This Beautiful Contemporary Will Be On Your Left. Walk To Poolesville Elementary School And Our Biggest Park! |
| Zoning | PRR, Residential |
| Lot/ Land Details | |
| Road Responsibility | City/County |
| Road Surface Type | Paved |

$634,450
$405,000
$499,950
$656,925
$579,000
$500,290
$872,900
$695,930
$614,102
$599,450
$839,900
$694,000
$672,000
$639,754
$395,000
$850,000
$564,950
$669,900
$727,000
$709,990
$619,950
$625,000
$2,000,000
$509,950
$625,000
$419,000
$732,500
$617,500
$812,500
$619,900